

Waterfront - Golf Course - Eco Friendly
Address
6237 Signature Pointe Lane, BRADENTON, FL
Price
$ 1,950,000
Property Attributes
- MLS#A4694408
- TypeSingle Family
- Listing Status Active
- CountyManatee
- CityBRADENTON
- AreaBradenton
- NeighborhoodLEGENDS BAY
- Zip34210
- StyleSingle Family Residence
- Year Built2015
- Taxes$ 19402
- Price$ 1,950,000
- Bedrooms5
- Full Bathrooms4
- Half Bathrooms1
- Sqr Footage4363
- Lot Size0.23 Acres
Data Source:
Stellar MLS
Property Description
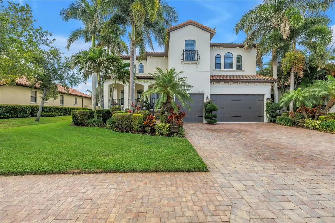
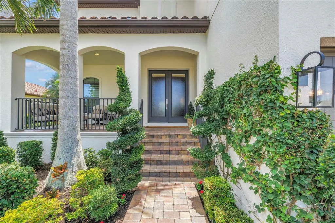
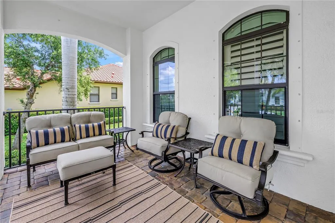
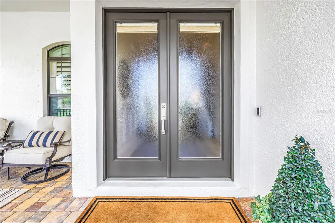
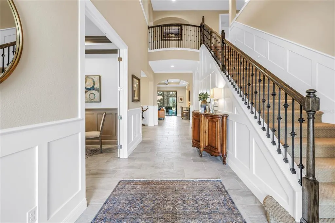
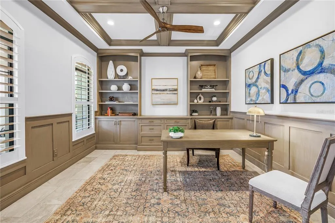
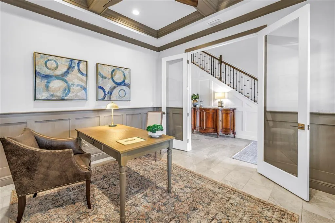
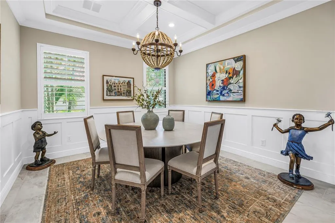
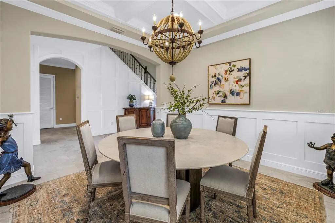
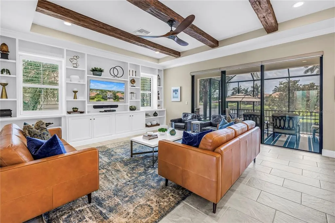
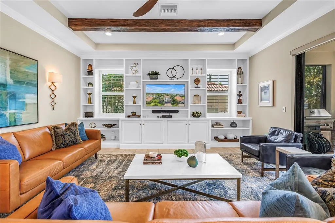
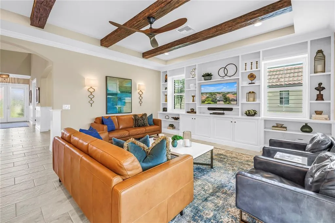
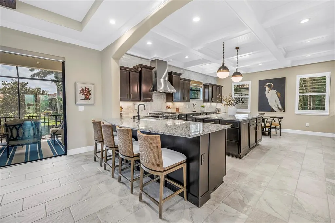
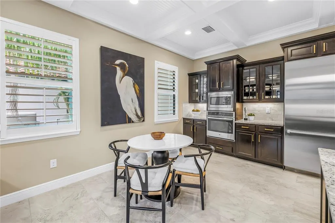
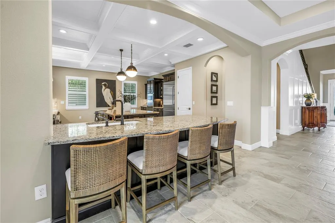
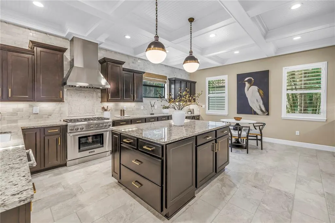
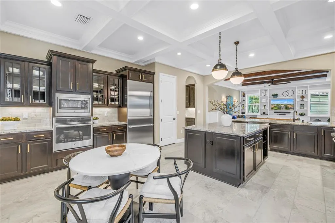
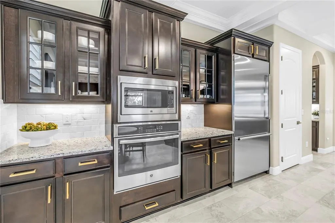
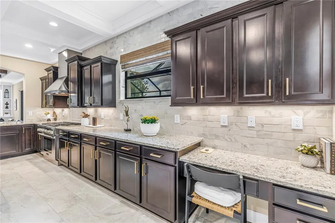
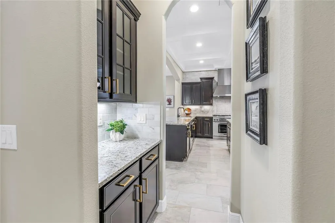
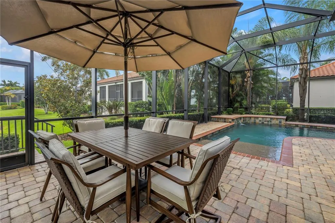
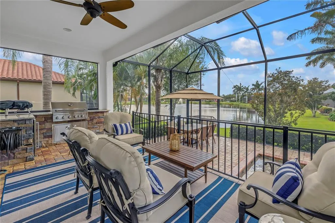
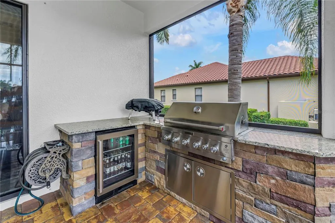
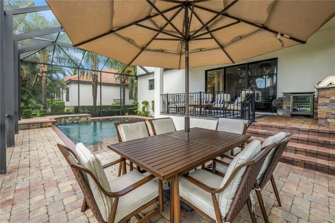
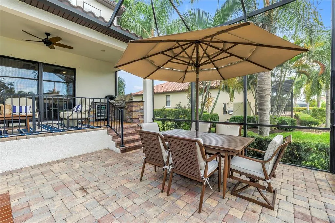
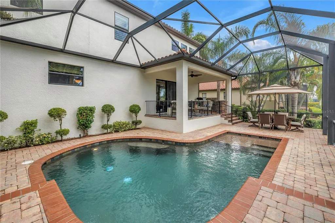
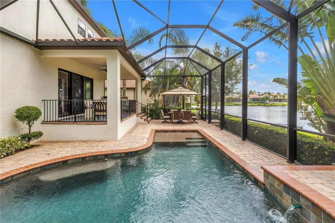
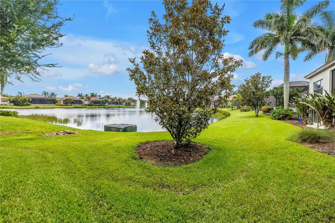
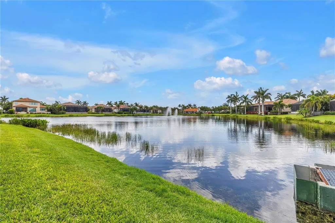
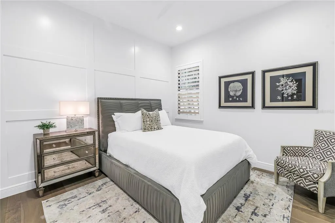
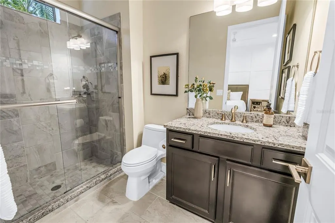
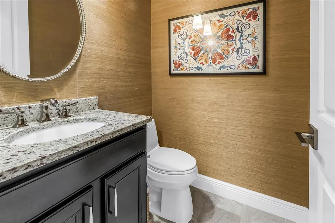
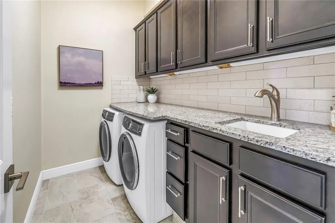
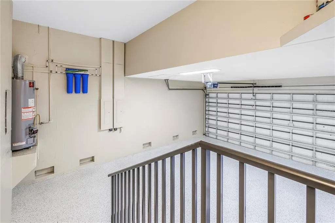
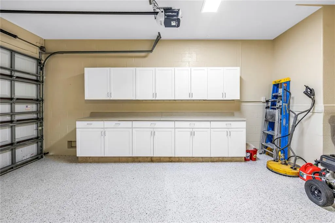
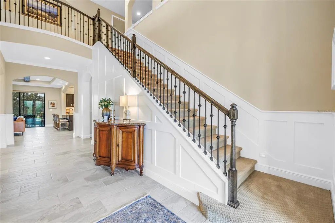
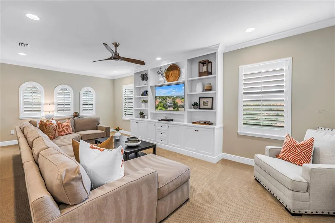
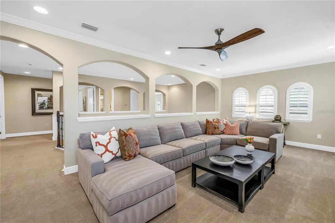
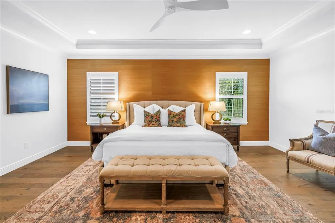
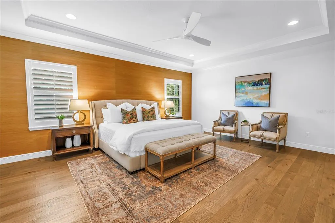
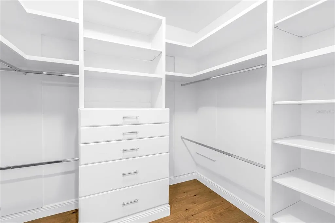
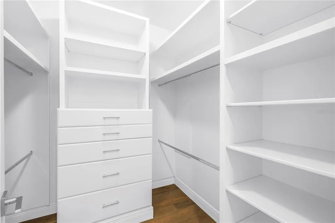
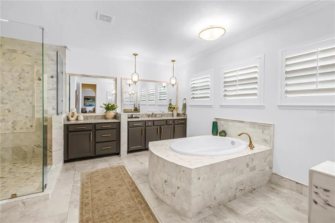
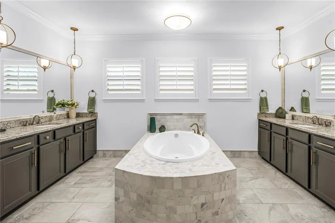
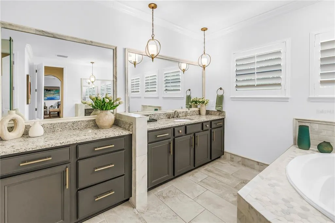
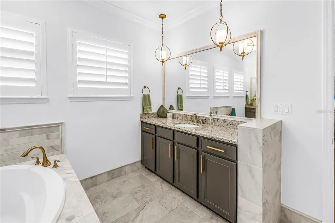
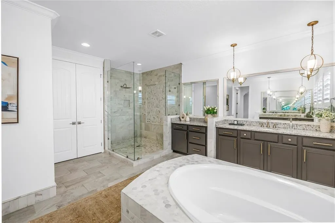
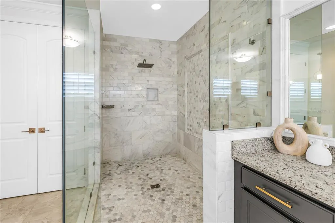
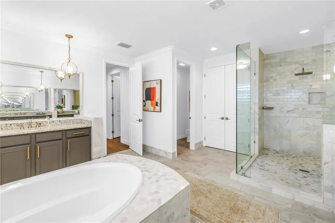
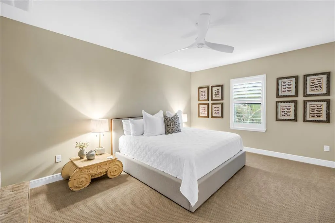
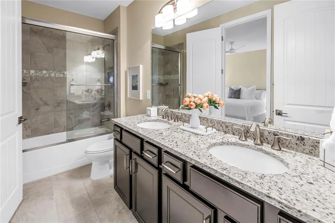
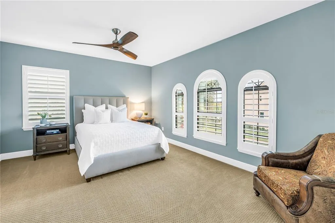
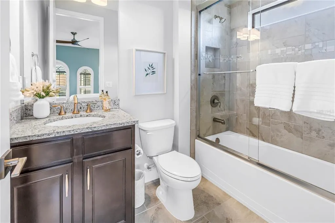
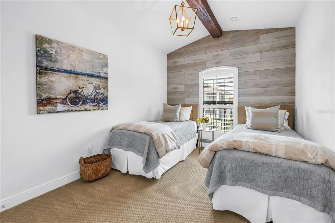
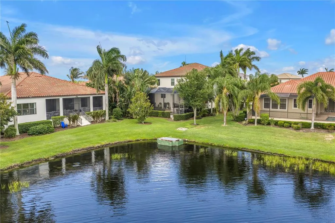
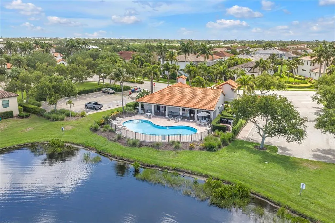
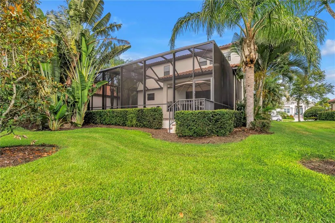
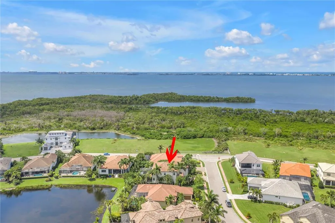
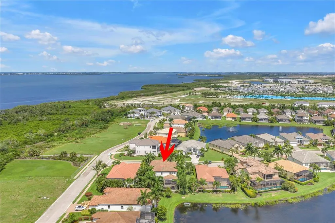
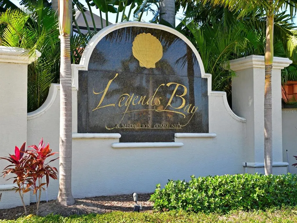
TAKE A LOOK AT THE NEW PHOTOS! This gorgeous five bedroom, 4.5 bath home in sought after Legends Bay is a MUST SEE! This home reads Mediterranean on the exterior, with its lush landscaping and lakeside location, but step inside to understated elegance and luxury. The covered front porch provides a large welcoming area with custom double doors leading to the elegant foyer with 20-foot ceilings. Upgrades and finishes are evident throughout the home and will exceed your expectations. The home office overlooks the front of the home with plenty of room for your office desk and has built in wall shelving. The dining room is light and bright with dual windows and custom woodwork on the walls and ceiling making it a wonderful space for formal meals and entertaining. The Family room is perfect for more relaxed entertaining or family time and has wood beams and an entire wall of custom cabinetry. The adjacent kitchen is perfect for the Chef: built in Thermador appliances include the refrigerator, range and range hood and a Bosch dishwasher. Tumbled Walker Zanger Carrara marble backsplash tiles adorn the walls and the custom coffered ceiling enhances the kitchen and eat in cafe area. The oversized pantry can surely hold all of your staples. Details matter in this area and the upgraded sink, faucet and lighting does not disappoint. As an added convenience of this first floor, there is a large guest suite with an ensuite bathroom, as well as a separate powder room for guests. You won't mind doing laundry as even this room is special, boasting a washer and dryer with granite folding countertop, built in laundry sink and generous cabinetry for storage. Explore the second floor with its huge primary bedroom with dual custom closet built-ins and ensuite bathroom. The spa-like bathroom has a soaking tub and large walk-in shower surrounded by Carrara marble. Dual vanities are enhanced with marble trim work as well and upgraded fixtures. Three additional spacious bedrooms are on this floor, one boasting an ensuite bathroom. The huge bonus room is another perfect spot for entertaining or unwinding after your day. If you prefer outdoor entertaining, the screened enclosed lanai offers an inground pool, custom outdoor kitchen with grill and refrigerator and a lounging/dining area overlooking a peaceful lake with lush landscaping. The 3 car garage has ample space for your vehicles and water toys, has epoxy floor finish, built-in cabinets, hot water heater and water filter system and even overhead storage space for those infrequently used items. This home has custom plantation shutters throughout. Be the first to view this "Better Than New" home with exemplary upgrades and finishes. This home exudes luxury living at its best. Schedule your private showing today. Legends Bay is conveniently located along Sarasota Bay enjoying afternoon breezes and is a direct commute to the crystal sands of the gulf beaches of Anna Maria, Bradenton Beach and Longboat Key. The community also has a community pool and newly updated clubhouse. It is a 3 mile drive to the world re-known IMG Academies, and only 15 minutes to Sarasota Internation Airport. Local and fine dining restaurants are close by. Take advantage of all that downtown Bradenton and Sarasota has to offers including local farmers markets, the opera, and a host of other music and entertainment venues. Tampa International Airport is an hour away.
| Price History | |
|---|---|
| 5/22/2026 | Listed $1,950,000 |
General Features
| Sewer | Public Sewer |
|---|---|
| Heating | Electric |
| Cooling | Central Air,Zoned |
| Utilities | Cable Connected,Electricity Connected,Natural Gas Connected,Sewer Connected,Sprinkler Recycled,Underground Utilities,Water Connected |
| Possession | Close Of Escrow |
| Roof | Concrete,Tile |
| Appliances | Built-In Oven,Dishwasher,Disposal,Dryer,Gas Water Heater,Microwave,Range,Range Hood,Refrigerator,Washer,Wine Refrigerator |
| Zoning | PDR/CH |
| HOA Fee | 1415 |
| Garage Spaces | 3 |
| Association Fee Includes | Cable TV,Common Area Taxes,Community Pool,Escrow Reserves Fund,Maintenance Grounds,Private Road |
| Pool Features | Gunite,In Ground,Lighting,Screen Enclosure |
| Security Features | Gated Community,Smoke Detector(s) |
| Construction Materials | Block,Stucco |
| Pets Allowed | Breed Restrictions,Cats OK,Dogs OK |
| Year Built | 2015 |
| Levels | Two |
| Property Subtype | Single Family Residence |
| Tax Year | 2025 |
| Ownership | Fee Simple |
| Waterfront Features | Lake |
| Community Features | Lake,Clubhouse,Community Mailbox,Deed Restrictions,Gated Community - No Guard,Golf Carts OK,Irrigation-Reclaimed Water,Pool,Sidewalks |
| Assoc Fee Paid Per | Quarterly |
| County | Manatee |
| New Construction | false |
| Property Type | Residential |
| Association Amenities | Cable TV,Clubhouse,Fence Restrictions,Gated,Pool,Vehicle Restrictions |
| Attached Garage | true |
| Subdivision Name | LEGENDS BAY |
| Facing Direction | West |
| Garage Y/N | true |
| Green Water Conservation | Drip Irrigation,Irrig. System-Drip/Microheads,Irrigation-Reclaimed Water |
| Total Rooms | 15 |
| Full Baths | 4 |
| Status | Active |
| Directions | From US 41-turn onto Bayshore Gardens Parkway. Cross over 34th St, road becomes El Conquistador Parkway. At second traffic circle, take 3 exit onto Legends Blvd at the Legends Bay community sign. Enter via the RIGHT hand visitor lane and stop at kiosk to obtain entry. Once thru gates, make RIGHT turn onto Title Row Dr. Make LEFT turn onto Signature Pointe. Home will be on the LEFT. Alternatively, from Cortez Road turn onto 75th St. At fourth traffic circle, take 1st exit onto Legends Blvd and follow the route to the home. |
| City | BRADENTON |
| Association Name | Signature One Management |
| Senior Community Y/N | false |
| MLS Area | 34210 - Bradenton |
| Lot Size Units | Square Feet |
| Lot Size Square Feet | 10010 |
| Carport Y/N | false |
| Listing Terms | Cash,Conventional |
| Land Lease Y/N | false |
| Tax Annual Amount | 19402.96 |
| Home Warranty Y/N | false |
| Additional Parcels Y/N | false |
| Lease Considered Y/N | true |
| Virtual Tour | https://www.propertypanorama.com/instaview/stellar/A4694408 |
| Building Area Units | Square Feet |
| Living Area Units | Square Feet |
| Standard Status | Active |
| Occupancy Type | Owner |
| TaxOtherAnnualAssessmentAmount | 4305 |
| Tax Lot | 146 |
| Legal Description | LOT 146 LEGENDS BAY PI#61471.1830/9 |
| Water View | Lake,Pond |
| Pet Size Limit | Extra Large (101+ Lbs.) |
| Minimum Lease | 6 Months |
| Water Access Y/N | false |
| Monthly HOA Amount | 471.67 |
| Additional Rooms | Bonus Room,Den/Library/Office,Family Room,Formal Dining Room Separate,Formal Living Room Separate,Inside Utility,Loft |
| Water View Y/N | true |
| Flood Zone Code | AE |
| In Law Suite YN | false |
Interior Features
| Interior Amenities | Built-in Features,Cathedral Ceiling(s),Ceiling Fan(s),Chair Rail,Crown Molding,Eating Space In Kitchen,High Ceilings,In Wall Pest System,Kitchen/Family Room Combo,PrimaryBedroom Upstairs,Solid Surface Counters,Solid Wood Cabinets,Split Bedroom,Stone Counters,Thermostat,Tray Ceiling(s),Walk-In Closet(s),Window Treatments |
|---|---|
| Flooring | Carpet,Ceramic Tile,Hardwood |
| Furnished Y/N | Negotiable |
| Total Stories | 2 |
| Air Conditioning Y/N | true |
| Heating Y/N | true |
| Window Features | Low-Emissivity Windows,Shutters,Tinted Windows |
| Fireplace Y/N | false |
| Half Baths | 1 |
| Laundry Features | Electric Dryer Hookup,Gas Dryer Hookup,Inside,Laundry Room |
| Total Bedrooms | 5 |
| LivingAreaSource | Builder |
| Total Baths | 5 |
Exterior Features
| Exterior Amenities | Hurricane Shutters,Irrigation System,Outdoor Grill,Outdoor Kitchen,Rain Gutters,Sidewalk,Sliding Doors |
|---|---|
| Parking Features | Driveway,Garage Door Opener,Golf Cart Parking,Ground Level |
| Water Source | Canal/Lake For Irrigation,Public |
| Lot Size Area | 10010 |
| Foundation Details | Slab |
| Building Area Total | 5462 |
| Lot Dimensions | 77 x 130 |
| Lot Size Acres | 0.23 |
| Road Surface Type | Asphalt |
| Private Pool | true |
| Waterfront Y/N | false |
| Covered Spaces | 3 |
| Road Responsibility | Private Maintained Road |
Amenities
- Foreclosure
- Views
- Short Sale
- New Construction
- Adult 55+
- Lease To Own
- No HOA Fees
- Furnished
- Primary On Main
- Air Conditioning
- Seller Finance
- Green
- Fixer Upper
- Horse
- Golf
- Fireplace
- Deck
- Garage
- Basement
- Pool
Property vs Single Family Average in 34210
Price
Taxes
Year Built
 Copyright © MFRMLS.com All information deemed reliable but not guaranteed. All properties are subject to prior sale, change or withdrawal. Neither listing broker(s) or information provider(s) shall be responsible for any typographical errors, misinformation, misprints and shall be held totally harmless. Listing(s) information is provided for consumers personal, non-commercial use and may not be used for any purpose other than to identify prospective properties consumers may be interested in purchasing. Information on this site was last updated Last updated on August 22, 2026 8:32 PM UTC The listing information on this page last changed on Last updated on August 22, 2026 8:32 PM UTCd. The data relating to real estate for sale on this website comes in part from the Internet Data Exchange program of MFR MLS.
All information deemed reliable but not guaranteed. All properties are subject to prior sale, change or withdrawal. Neither listing broker(s) or information provider(s) shall be responsible for any typographical errors, misinformation, misprints and shall be held totally harmless. Listing(s) information is provided for consumers personal, non-commercial use and may not be used for any purpose other than to identify prospective properties consumers may be interested in purchasing.
Updated on August 22, 2026 8:32 PM UTC
Copyright © MFRMLS.com All information deemed reliable but not guaranteed. All properties are subject to prior sale, change or withdrawal. Neither listing broker(s) or information provider(s) shall be responsible for any typographical errors, misinformation, misprints and shall be held totally harmless. Listing(s) information is provided for consumers personal, non-commercial use and may not be used for any purpose other than to identify prospective properties consumers may be interested in purchasing. Information on this site was last updated Last updated on August 22, 2026 8:32 PM UTC The listing information on this page last changed on Last updated on August 22, 2026 8:32 PM UTCd. The data relating to real estate for sale on this website comes in part from the Internet Data Exchange program of MFR MLS.
All information deemed reliable but not guaranteed. All properties are subject to prior sale, change or withdrawal. Neither listing broker(s) or information provider(s) shall be responsible for any typographical errors, misinformation, misprints and shall be held totally harmless. Listing(s) information is provided for consumers personal, non-commercial use and may not be used for any purpose other than to identify prospective properties consumers may be interested in purchasing.
Updated on August 22, 2026 8:32 PM UTC
