

Primary on Main
Address
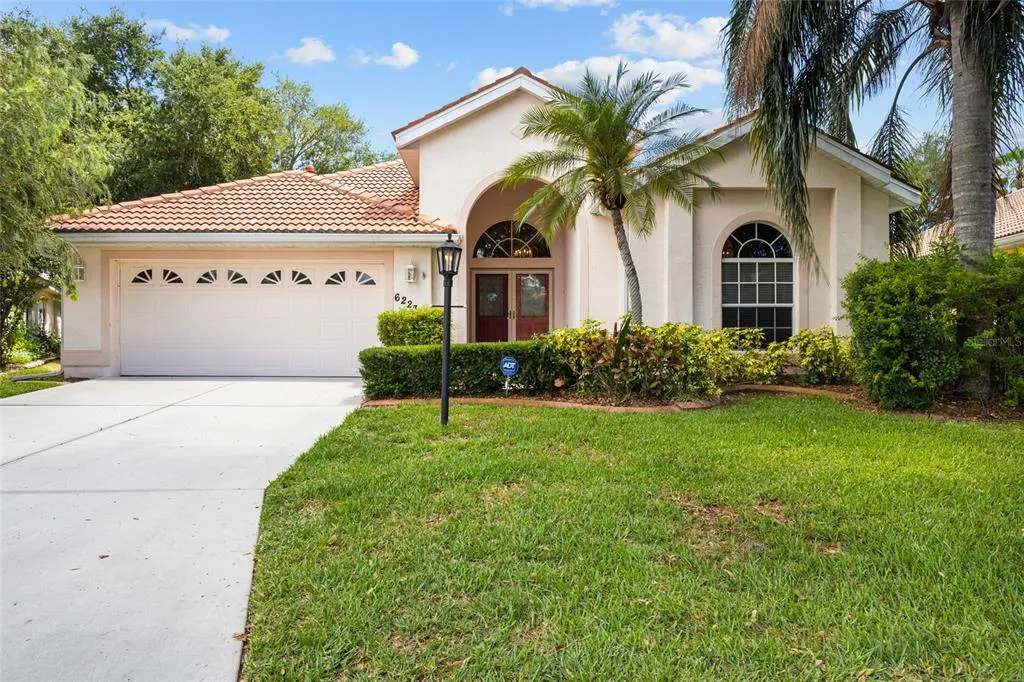
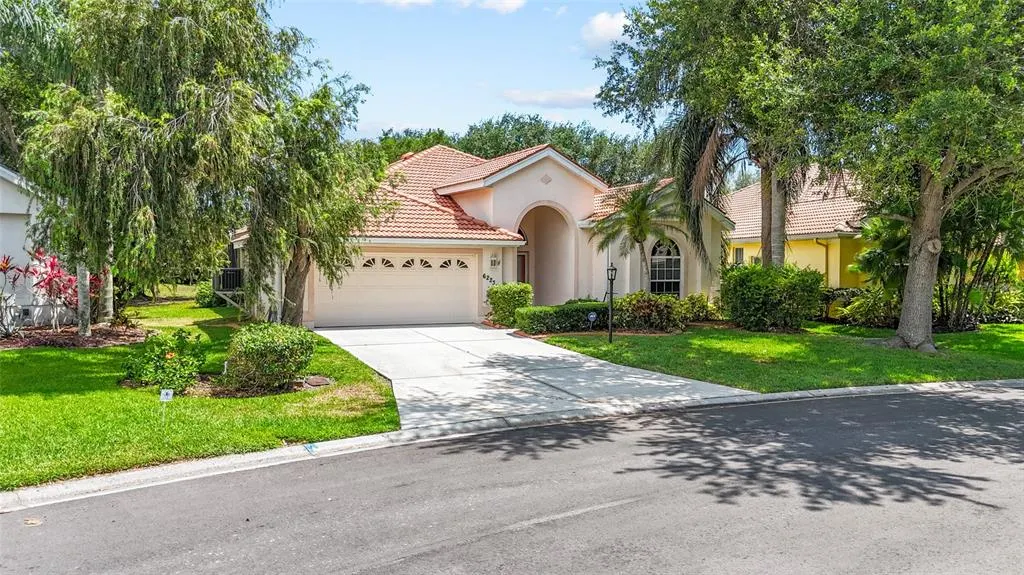
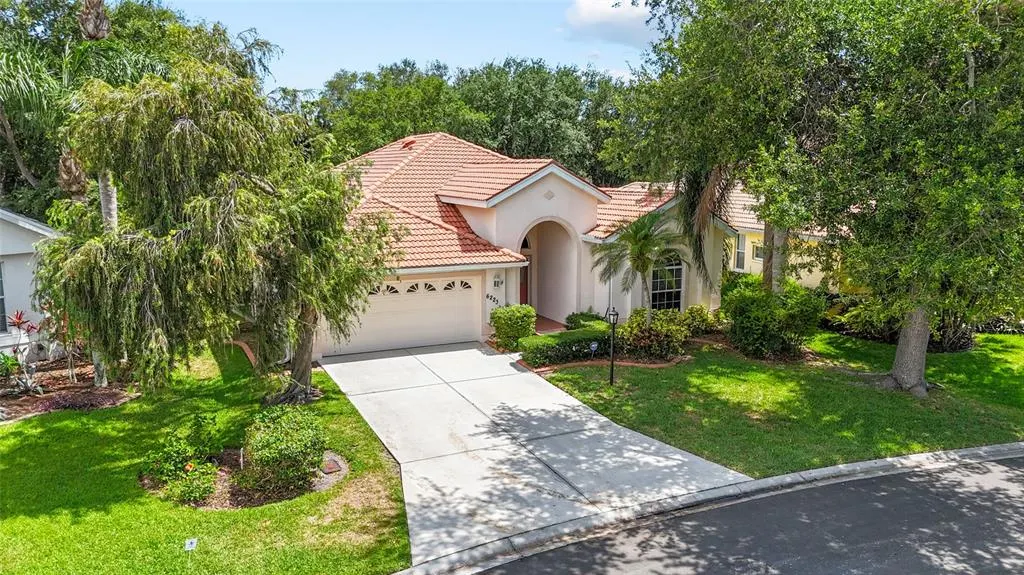
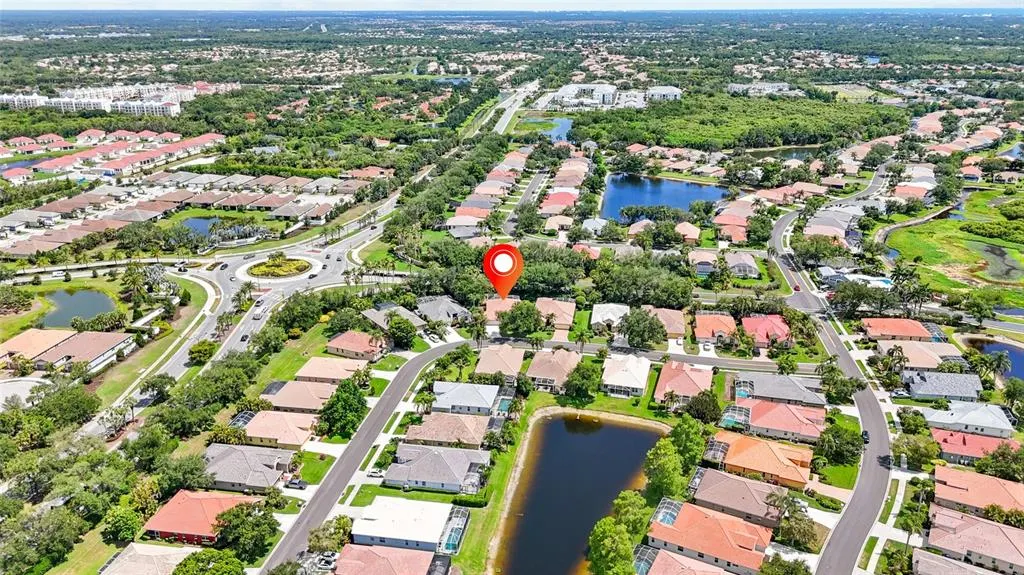
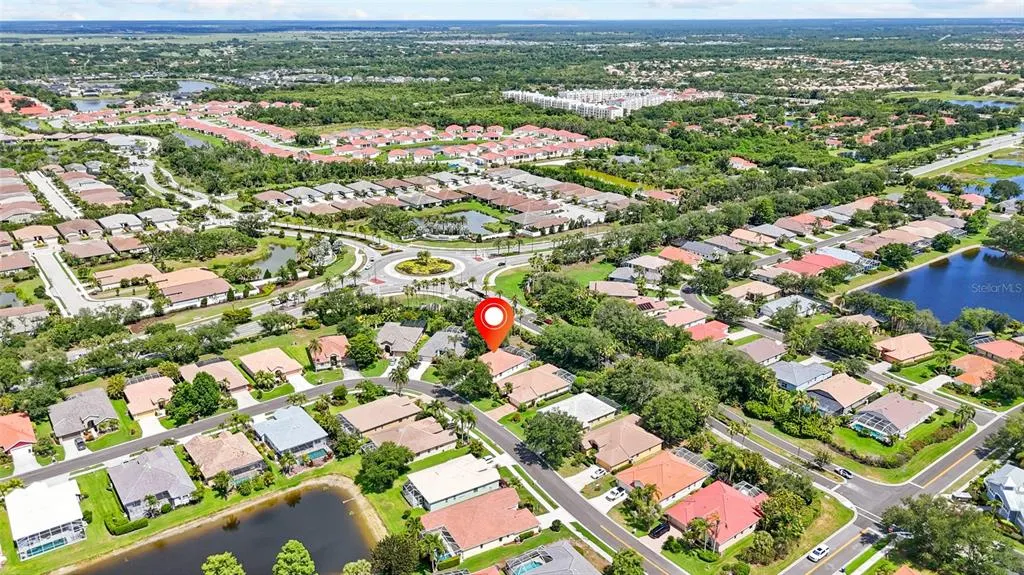
6223 Donnington Court, SARASOTA, FL
Price
$ 665,000
Property Attributes
- MLS#A4694589
- TypeSingle Family
- Listing Status Active
- CountySarasota
- CitySARASOTA
- AreaSarasota/Sarasota Square
- NeighborhoodTHE HAMPTONS
- Zip34238
- StyleMediterranean
- Year Built1999
- Taxes$ 4210
- Price$ 665,000
- Bedrooms3
- Full Bathrooms2
- Half Bathrooms0
- Sqr Footage2081
- Lot Size0.2 Acres
Data Source:
Stellar MLS
Property Description
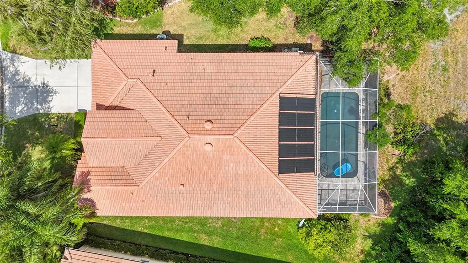
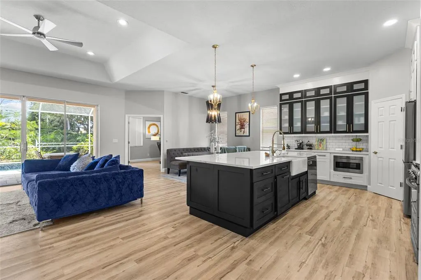
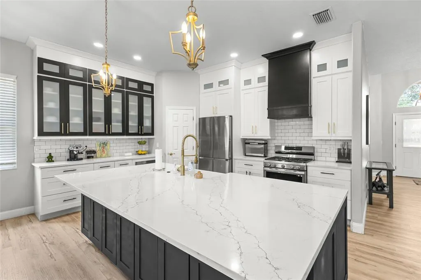
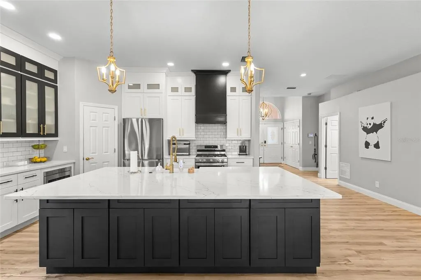

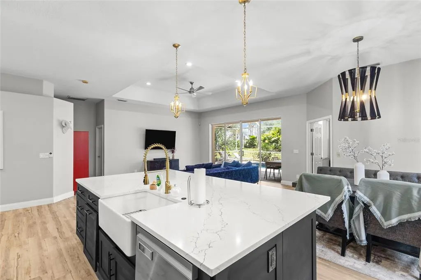
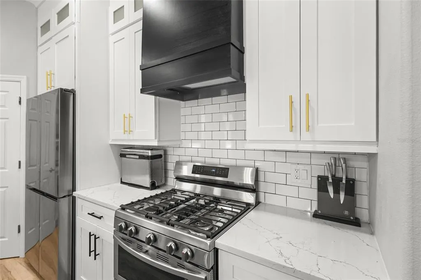
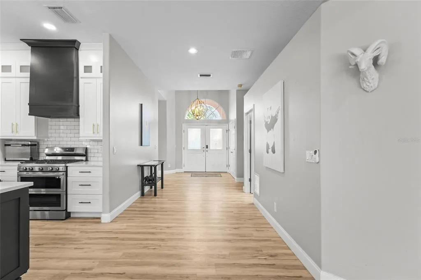
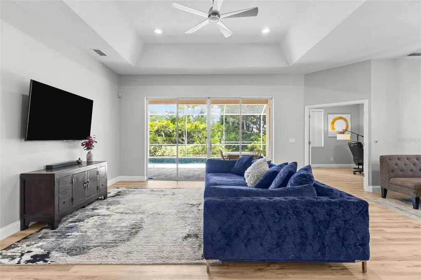
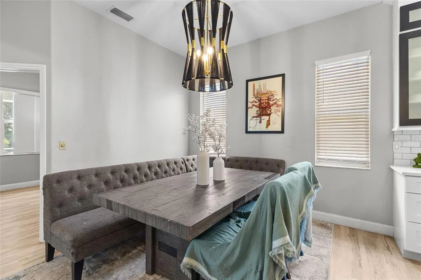
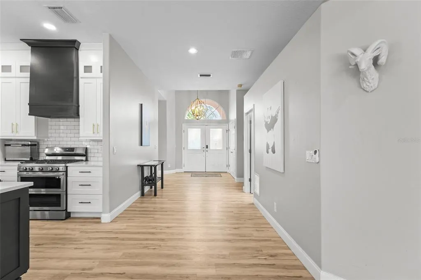
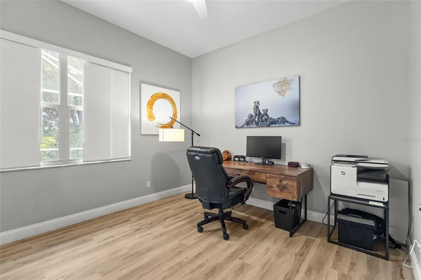
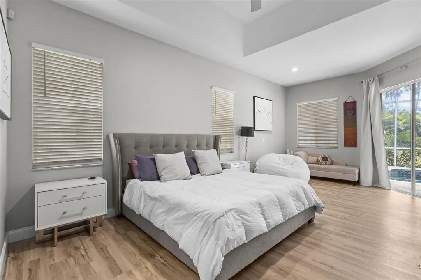
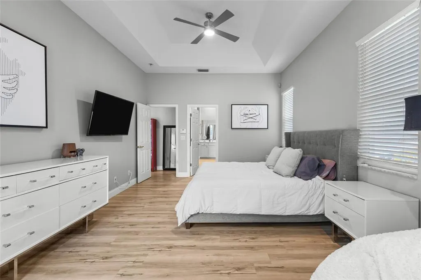
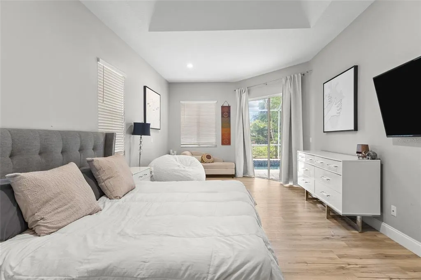
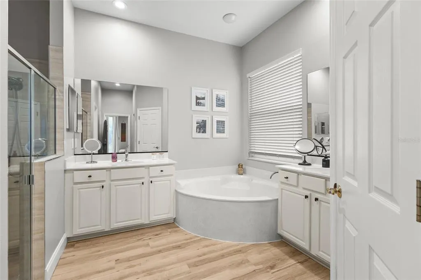
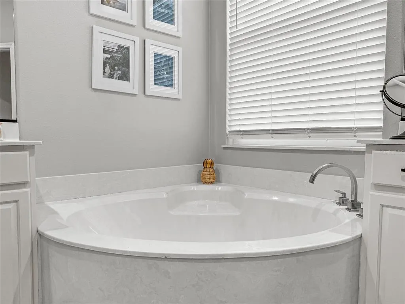
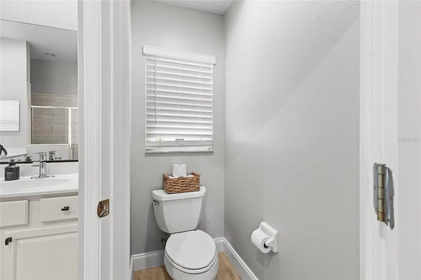
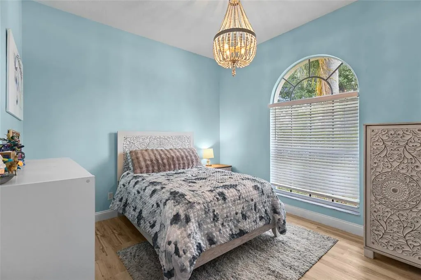
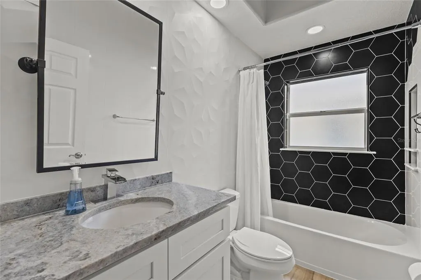
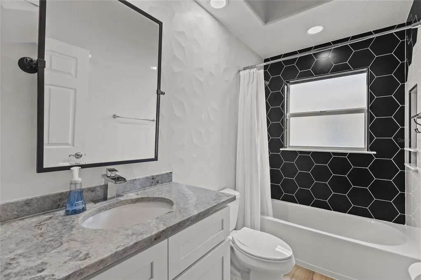
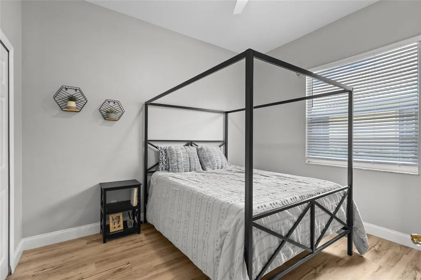
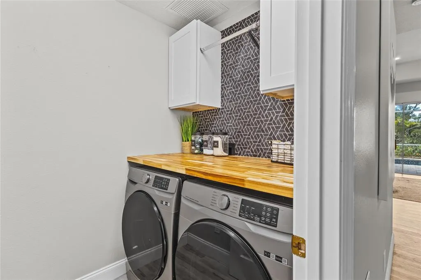
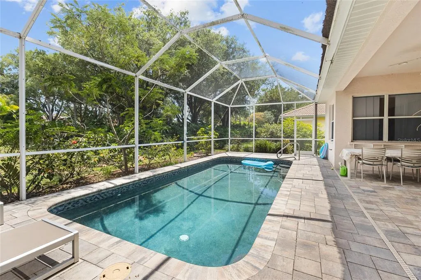
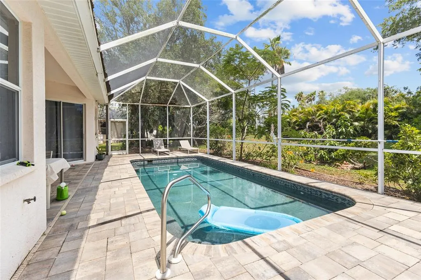
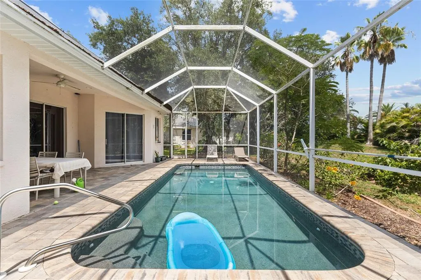
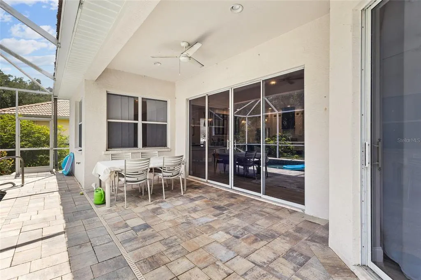
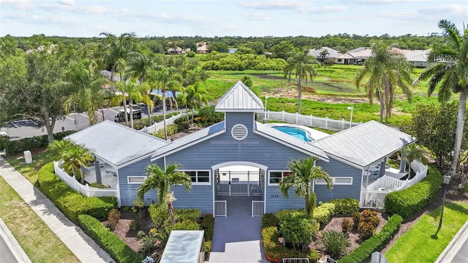
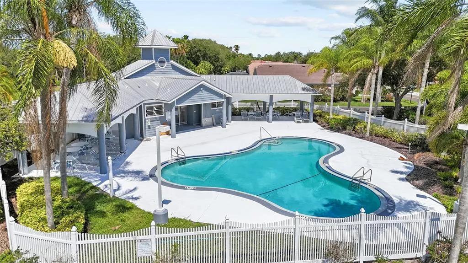
Experience Open, Modern Living in The Hamptons! Enjoy high ceilings and an airy layout with a completely remodeled kitchen and pool area. Enjoy the stunning pool views from the updated dining and living rooms. The spacious master suite features direct pool access, a luxurious en suite bath with dual sinks, and a large walk-in closet. Two additional bedrooms and one completely remodeled guest bath—while the den is perfect as a nursery, office, or gym. Cook in style in the newly remodeled eat-in kitchen with white Shaker cabinets, matte-black hardware, a trendy backsplash, and sleek white and black granite counters. The separate laundry room includes a newer washer, dryer, and wood-slab countertop. An oversized garage provides ample space for two cars, bikes, and storage. Relax or entertain in the enclosed lanai with covered outdoor dining and an inviting in-ground pool, and a paver patio deck. Located just 2 minutes from the Legacy Bike Trail, 10 minutes to Siesta Key, and close to top schools, shopping, and downtown Sarasota, this home offers unbeatable quality of life and investment value. If you're in Palmer Ranch or anywhere in 34238, you've probably noticed the big changes at US-41 and Beneva. The new vision for Sarasota Square includes curated retail, chef-driven dining, wellness and fitness concepts, modern residences, landscaped gathering areas, and a walkable, pedestrian-friendly layout. Early renderings suggest an experience-driven destination, similar to Waterside Place or Downtown Wellen-designed around how people want to live, shop, dine, and connect. For Palmer Ranch, it could become the closest thing to a true town center, bringing new energy and lifestyle appeal right to the community. Don’t miss your chance—schedule a private showing today! You will not be disappointed.
| Elementary School | Middle School | High School |
|---|---|---|
| Ashton Elementary Elementary School | Sarasota Middle Middle School | Riverview High High School |
| Price History | |
|---|---|
| 5/24/2026 | Listed $685,000 |
| 6/19/2026 | 1$675,000 |
| 7/20/2026 | 1$665,000 |
General Features
| Sewer | Public Sewer |
|---|---|
| Heating | Electric |
| Cooling | Central Air |
| Utilities | Cable Available,Electricity Available,Public,Sewer Connected,Underground Utilities,Water Connected |
| Roof | Tile |
| Appliances | Dishwasher,Disposal,Electric Water Heater,Exhaust Fan,Microwave,Range,Range Hood,Refrigerator |
| Zoning | RSF1 |
| HOA Fee | 359 |
| Garage Spaces | 2 |
| Patio/Porch Features | Covered |
| Architectural Style | Mediterranean |
| Pool Features | In Ground,Lighting,Solar Heat |
| Construction Materials | Block |
| Pets Allowed | Cats OK,Dogs OK,Yes |
| Year Built | 1999 |
| Levels | One |
| Property Subtype | Single Family Residence |
| Tax Year | 2025 |
| Ownership | Fee Simple |
| Assoc Fee Paid Per | Quarterly |
| County | Sarasota |
| New Construction | false |
| Property Type | Residential |
| Attached Garage | true |
| Subdivision Name | THE HAMPTONS |
| Facing Direction | North |
| Garage Y/N | true |
| Total Rooms | 8 |
| Full Baths | 2 |
| Status | Active |
| Directions | From Clark Rd, go South on Honore Ave, to right on Bridgehampton Blvd, to right on Sturbridge Ct, to right on Donnington Ct, to home on right |
| High School | Riverview High |
| City | SARASOTA |
| Association Name | Suzanne Smith |
| Senior Community Y/N | false |
| MLS Area | 34238 - Sarasota/Sarasota Square |
| Lot Size Units | Square Feet |
| Lot Size Square Feet | 8521 |
| Carport Y/N | false |
| Listing Terms | Cash,Conventional,FHA,VA Loan |
| Elementary School | Ashton Elementary |
| Land Lease Y/N | false |
| Tax Annual Amount | 4210.39 |
| Home Warranty Y/N | false |
| Middle/Junior High School | Sarasota Middle |
| Additional Parcels Y/N | false |
| Lease Considered Y/N | true |
| Virtual Tour | https://view.spiro.media/order/362187da-aac6-4be6-0002-08deb66d5d27?branding=false |
| Building Area Units | Square Feet |
| Living Area Units | Square Feet |
| Standard Status | Active |
| Occupancy Type | Owner |
| Tax Lot | 19 |
| Legal Description | LOT 19 BLK B THE HAMPTONS UNIT 1 |
| Minimum Lease | 3 Months |
| Water Access Y/N | false |
| Monthly HOA Amount | 119.67 |
| Water View Y/N | false |
| Flood Zone Code | X |
| In Law Suite YN | false |
| Flood Zone Code X | Yes |
Interior Features
| Interior Amenities | Cathedral Ceiling(s),Ceiling Fan(s),Eating Space In Kitchen,High Ceilings,Kitchen/Family Room Combo,Open Floorplan,Primary Bedroom Main Floor,Split Bedroom,Thermostat,Walk-In Closet(s),Window Treatments |
|---|---|
| Flooring | Luxury Vinyl |
| Furnished Y/N | Unfurnished |
| Total Stories | 1 |
| Air Conditioning Y/N | true |
| Heating Y/N | true |
| Fireplace Y/N | false |
| Laundry Features | Inside,Laundry Room |
| Total Bedrooms | 3 |
| LivingAreaSource | Public Records |
| Total Baths | 2 |
Exterior Features
| Exterior Amenities | Sliding Doors |
|---|---|
| Water Source | None |
| Lot Size Area | 8521 |
| Foundation Details | Slab |
| Building Area Total | 2770 |
| Lot Size Acres | 0.2 |
| Road Surface Type | Asphalt |
| Private Pool | true |
| Waterfront Y/N | false |
| Covered Spaces | 2 |
Amenities
- Foreclosure
- Views
- Short Sale
- New Construction
- Adult 55+
- Lease To Own
- No HOA Fees
- Furnished
- Primary On Main
- Air Conditioning
- Seller Finance
- Green
- Fixer Upper
- Horse
- Golf
- Fireplace
- Deck
- Garage
- Basement
- Pool
Property vs Single Family Average in 34238
Price
Taxes
Year Built
 Copyright © MFRMLS.com All information deemed reliable but not guaranteed. All properties are subject to prior sale, change or withdrawal. Neither listing broker(s) or information provider(s) shall be responsible for any typographical errors, misinformation, misprints and shall be held totally harmless. Listing(s) information is provided for consumers personal, non-commercial use and may not be used for any purpose other than to identify prospective properties consumers may be interested in purchasing. Information on this site was last updated Last updated on August 22, 2026 8:32 PM UTC The listing information on this page last changed on Last updated on August 22, 2026 8:32 PM UTCd. The data relating to real estate for sale on this website comes in part from the Internet Data Exchange program of MFR MLS.
All information deemed reliable but not guaranteed. All properties are subject to prior sale, change or withdrawal. Neither listing broker(s) or information provider(s) shall be responsible for any typographical errors, misinformation, misprints and shall be held totally harmless. Listing(s) information is provided for consumers personal, non-commercial use and may not be used for any purpose other than to identify prospective properties consumers may be interested in purchasing.
Updated on August 22, 2026 8:32 PM UTC
Copyright © MFRMLS.com All information deemed reliable but not guaranteed. All properties are subject to prior sale, change or withdrawal. Neither listing broker(s) or information provider(s) shall be responsible for any typographical errors, misinformation, misprints and shall be held totally harmless. Listing(s) information is provided for consumers personal, non-commercial use and may not be used for any purpose other than to identify prospective properties consumers may be interested in purchasing. Information on this site was last updated Last updated on August 22, 2026 8:32 PM UTC The listing information on this page last changed on Last updated on August 22, 2026 8:32 PM UTCd. The data relating to real estate for sale on this website comes in part from the Internet Data Exchange program of MFR MLS.
All information deemed reliable but not guaranteed. All properties are subject to prior sale, change or withdrawal. Neither listing broker(s) or information provider(s) shall be responsible for any typographical errors, misinformation, misprints and shall be held totally harmless. Listing(s) information is provided for consumers personal, non-commercial use and may not be used for any purpose other than to identify prospective properties consumers may be interested in purchasing.
Updated on August 22, 2026 8:32 PM UTC
