

Price Reduction - Water Views
Address
2526 Sand Gables Trail, BRADENTON, FL
Price
$ 550,000
Property Attributes
- MLS#A4694796
- TypeSingle Family
- Listing Status Active
- CountyManatee
- CityBRADENTON
- AreaBradenton/Braden River
- NeighborhoodVILLAGES OF GLEN CREEK PHASE 1-A
- Zip34208
- StyleContemporary
- Year Built2018
- Taxes$ 6858
- Price$ 550,000
- Bedrooms4
- Full Bathrooms3
- Half Bathrooms0
- Sqr Footage2485
- Lot Size0.2 Acres
Data Source:
Stellar MLS
Property Description
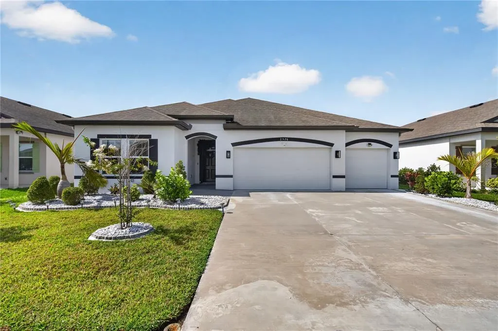
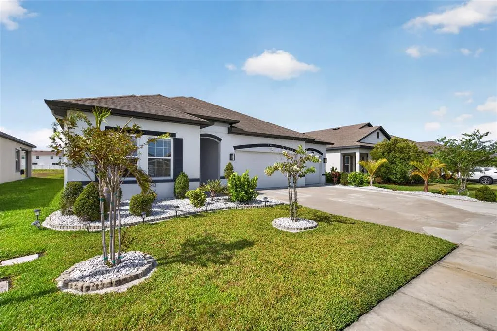
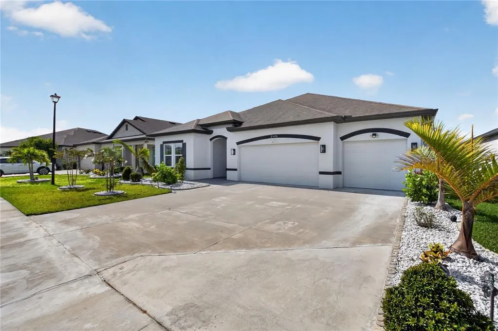
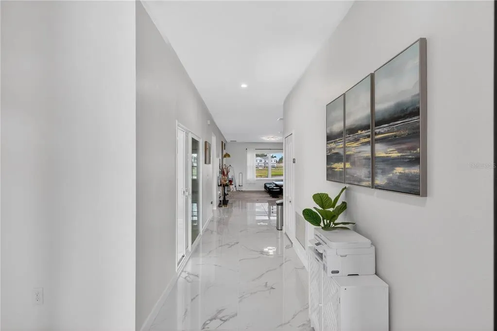
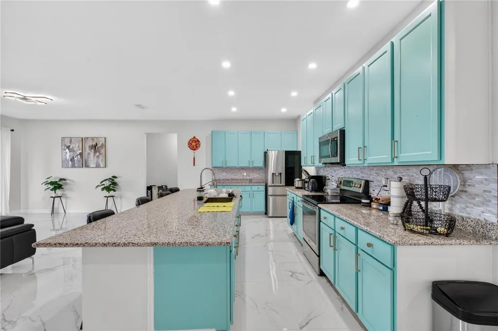
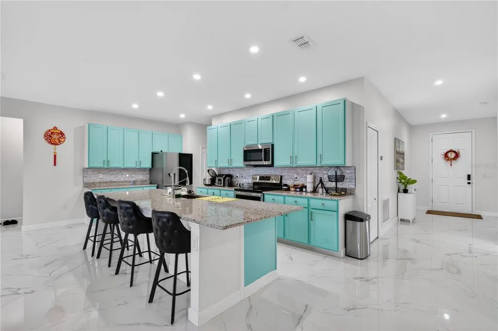
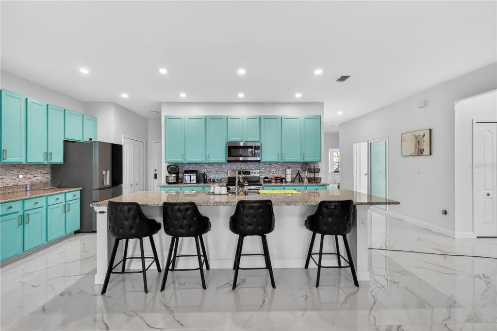
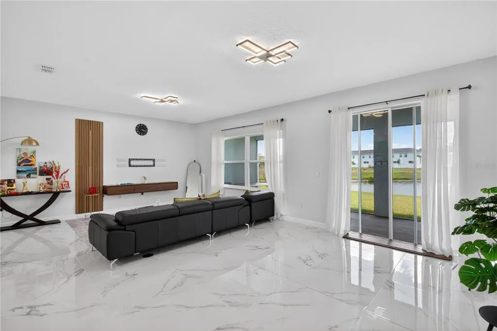
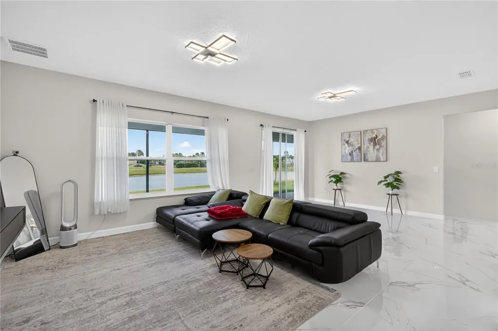
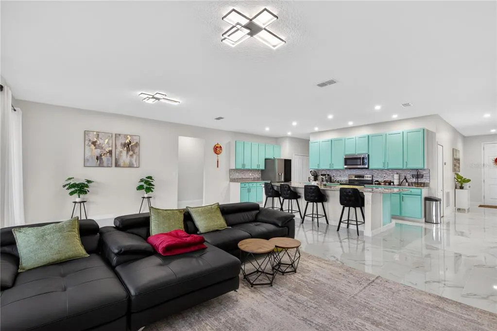
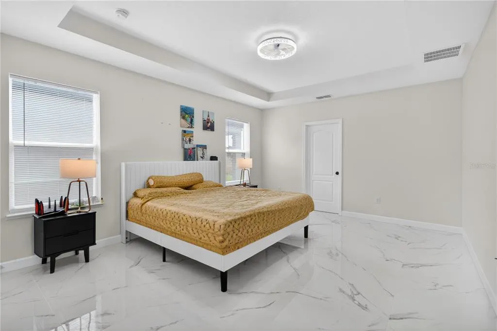
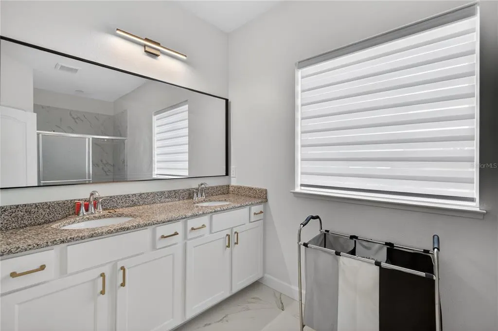
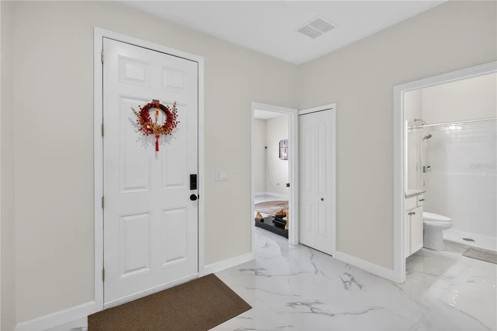
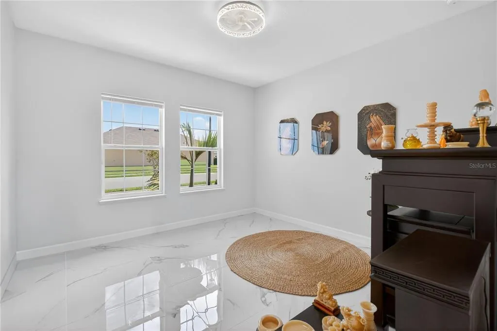
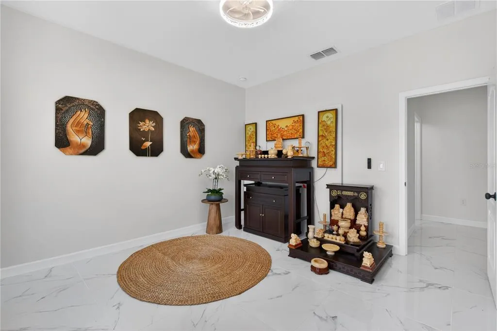
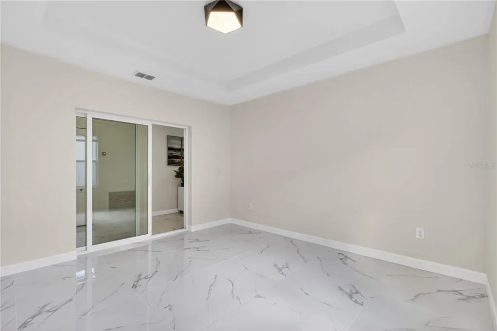
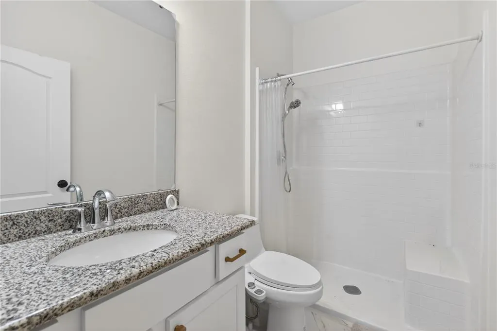
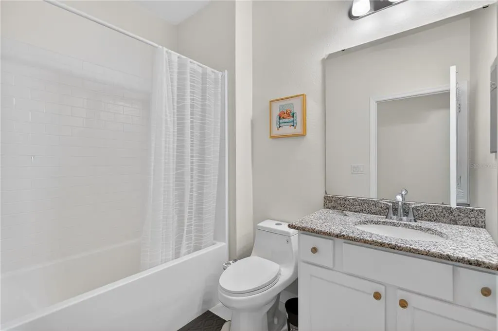
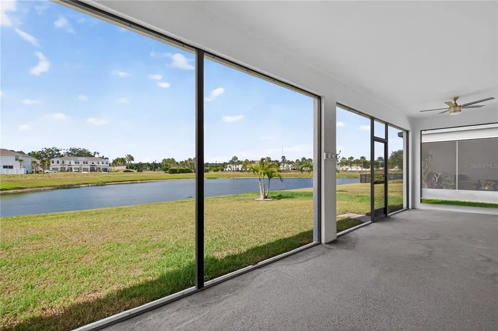
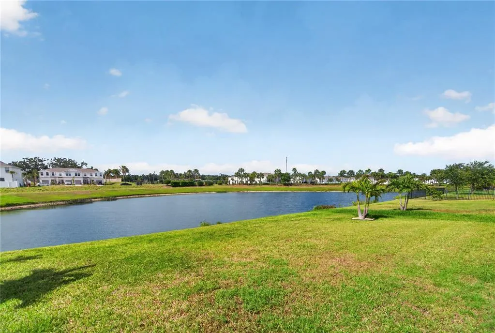
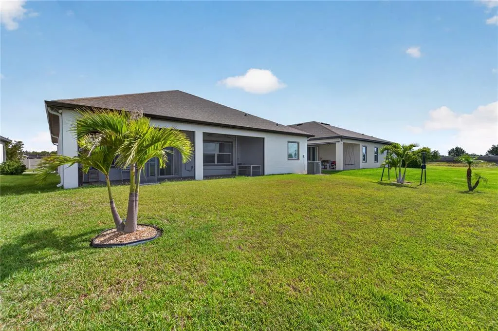
Step into the Epitome of refined living in this Exquisite 4-bedroom, 3-bath home situated in a Gated Community in Bradenton, Florida. Constructed in 2018 by Maronda Homes, this residence seamlessly blends modern Elegance with thoughtful Design. Admire the Upgrades throughout the Entire Home from the Glass Door entrance to Stunning Tile Flooring throughout the home. The Gourmet Kitchen, complete with GE Stainless Steel Appliances, a Double Oven, and a captivating glass tile backsplash, effortlessly combines style and practicality. A Large Kitchen Island takes center stage, offering both a focal point and a functional space for culinary creativity. The Open Floor plan of the home ensures a seamless flow between the kitchen, dining area, and living space. This design not only enhances the overall sense of spaciousness but also promotes a welcoming atmosphere, perfect for both entertaining guests and daily family life. As you enter, notice the convenience of the Extended driveway that leads to this prime Pond Lot location, offering tranquil Water Views that enhance the overall ambiance. Beyond being a home, this residence embodies a lifestyle. The 3-car garage, featuring an epoxy-coated floor and a handy wash tub, adds a touch of practical luxury to your daily routine. What truly distinguishes this property is its location in a gated community with an exceptionally LOW HOA fee. This fee covers internet, cable TV, and grants access to community amenities, including a pool and clubhouse, creating an ultra-fi community where connectivity meets leisure. Don't miss the opportunity to make this MOVE-IN-ready home yours. With its superb location, providing easy access to everything, including stunning Beaches, this residence invites you to embrace the lifestyle you deserve in a thoughtfully crafted space.
| Elementary School | Middle School | High School |
|---|---|---|
| Samoset Elementary Elementary School | Carlos E. Haile Middle Middle School | Lakewood Ranch High High School |
| Price History | |
|---|---|
| 5/28/2026 | Listed $587,000 |
| 7/7/2026 | Listed $586,000 |
| 7/16/2026 | Listed $585,000 |
| 7/25/2026 | Listed $584,000 |
| 8/8/2026 | Listed $583,000 |
| 8/14/2026 | 1$580,000 |
| 8/21/2026 | 2$570,000 |
| 8/21/2026 | 4$550,000 |
General Features
| Sewer | Public Sewer |
|---|---|
| Heating | Central,Electric |
| Cooling | Central Air |
| Utilities | Cable Available |
| Roof | Shingle |
| Appliances | Cooktop,Dishwasher,Disposal,Electric Water Heater,Microwave,Range,Refrigerator |
| Zoning | RES |
| HOA Fee | 78.75 |
| Garage Spaces | 3 |
| Patio/Porch Features | Rear Porch |
| Architectural Style | Contemporary |
| Construction Materials | Block,Stucco |
| Pets Allowed | Number Limit,Yes |
| Year Built | 2018 |
| View | Water |
| Levels | One |
| Property Subtype | Single Family Residence |
| Tax Year | 2025 |
| Ownership | Fee Simple |
| Community Features | Clubhouse,Gated Community - No Guard,Pool |
| Assoc Fee Paid Per | Monthly |
| County | Manatee |
| New Construction | false |
| Property Type | Residential |
| Association Amenities | Pool |
| Attached Garage | true |
| Subdivision Name | VILLAGES OF GLEN CREEK PHASE 1-A |
| Facing Direction | North |
| Garage Y/N | true |
| Total Rooms | 8 |
| Full Baths | 3 |
| Status | Active |
| Directions | From i75, State Rd 64 west to 27th St E, Right on Sand Gable Trail, home on the left |
| High School | Lakewood Ranch High |
| City | BRADENTON |
| Association Name | Brooke Nakaerts |
| Senior Community Y/N | false |
| MLS Area | 34208 - Bradenton/Braden River |
| Lot Size Units | Square Feet |
| Lot Size Square Feet | 8669 |
| Carport Y/N | false |
| Listing Terms | Cash,Conventional,FHA,VA Loan |
| Elementary School | Samoset Elementary |
| Property Attached Y/N | false |
| Land Lease Y/N | false |
| Tax Annual Amount | 6858 |
| Home Warranty Y/N | false |
| Middle/Junior High School | Carlos E. Haile Middle |
| Property Condition | Completed |
| Additional Parcels Y/N | false |
| Lease Considered Y/N | true |
| Building Area Units | Square Feet |
| Living Area Units | Square Feet |
| Builder Name | Maronda Homes |
| Standard Status | Active |
| Occupancy Type | Vacant |
| TaxOtherAnnualAssessmentAmount | 2532 |
| Tax Lot | 57 |
| Legal Description | LOT 57, VILLAGES OF GLEN CREEK PH 1A PI#13821.1285/9 |
| Water View | Pond |
| Minimum Lease | 8-12 Months |
| Water Access Y/N | false |
| Monthly HOA Amount | 78.75 |
| Additional Rooms | Great Room,Inside Utility,Interior In-Law Suite w/Private Entry |
| Water View Y/N | true |
| Flood Zone Code | x |
| In Law Suite YN | false |
| Flood Zone Code X | Yes |
Interior Features
| Interior Amenities | Kitchen/Family Room Combo,Open Floorplan,Tray Ceiling(s),Walk-In Closet(s) |
|---|---|
| Flooring | Porcelain Tile |
| Furnished Y/N | Unfurnished |
| Air Conditioning Y/N | true |
| Heating Y/N | true |
| Window Features | Thermal Windows |
| Fireplace Y/N | false |
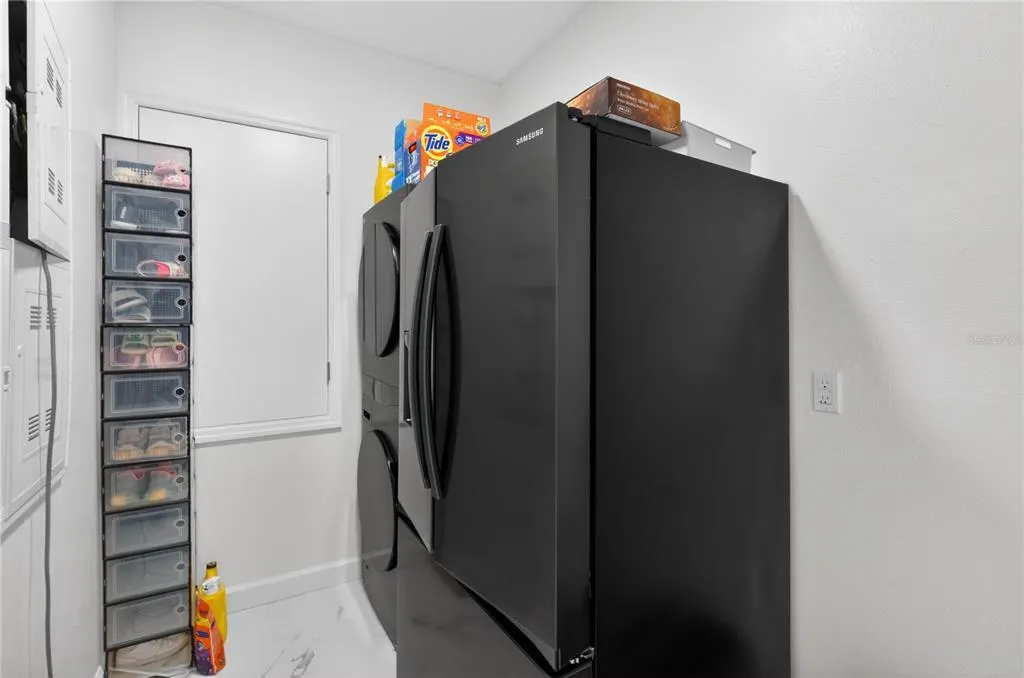
| Laundry Features | Inside,Laundry Room |
| Total Bedrooms | 4 |
| LivingAreaSource | Public Records |
| Total Baths | 3 |
Exterior Features
| Exterior Amenities | Sliding Doors |
|---|---|
| Parking Features | Electric Vehicle Charging Station(s) |
| Water Source | Public |
| Lot Size Area | 8669 |
| Foundation Details | Slab |
| Building Area Total | 3440 |
| Lot Size Acres | 0.2 |
| Road Surface Type | Paved |
| Private Pool | false |
| Waterfront Y/N | false |
| Covered Spaces | 3 |
| Road Frontage Type | Street Paved |
| Builder Model | Harmony A4 |
Amenities
- Foreclosure
- Views
- Short Sale
- New Construction
- Adult 55+
- Lease To Own
- No HOA Fees
- Furnished
- Primary On Main
- Air Conditioning
- Seller Finance
- Green
- Fixer Upper
- Horse
- Golf
- Fireplace
- Deck
- Garage
- Basement
- Pool
Property vs Single Family Average in 34208
Price
Taxes
Year Built
 Copyright © MFRMLS.com All information deemed reliable but not guaranteed. All properties are subject to prior sale, change or withdrawal. Neither listing broker(s) or information provider(s) shall be responsible for any typographical errors, misinformation, misprints and shall be held totally harmless. Listing(s) information is provided for consumers personal, non-commercial use and may not be used for any purpose other than to identify prospective properties consumers may be interested in purchasing. Information on this site was last updated Last updated on August 21, 2026 8:58 PM UTC The listing information on this page last changed on Last updated on August 21, 2026 8:58 PM UTCd. The data relating to real estate for sale on this website comes in part from the Internet Data Exchange program of MFR MLS.
All information deemed reliable but not guaranteed. All properties are subject to prior sale, change or withdrawal. Neither listing broker(s) or information provider(s) shall be responsible for any typographical errors, misinformation, misprints and shall be held totally harmless. Listing(s) information is provided for consumers personal, non-commercial use and may not be used for any purpose other than to identify prospective properties consumers may be interested in purchasing.
Updated on August 21, 2026 8:58 PM UTC
Copyright © MFRMLS.com All information deemed reliable but not guaranteed. All properties are subject to prior sale, change or withdrawal. Neither listing broker(s) or information provider(s) shall be responsible for any typographical errors, misinformation, misprints and shall be held totally harmless. Listing(s) information is provided for consumers personal, non-commercial use and may not be used for any purpose other than to identify prospective properties consumers may be interested in purchasing. Information on this site was last updated Last updated on August 21, 2026 8:58 PM UTC The listing information on this page last changed on Last updated on August 21, 2026 8:58 PM UTCd. The data relating to real estate for sale on this website comes in part from the Internet Data Exchange program of MFR MLS.
All information deemed reliable but not guaranteed. All properties are subject to prior sale, change or withdrawal. Neither listing broker(s) or information provider(s) shall be responsible for any typographical errors, misinformation, misprints and shall be held totally harmless. Listing(s) information is provided for consumers personal, non-commercial use and may not be used for any purpose other than to identify prospective properties consumers may be interested in purchasing.
Updated on August 21, 2026 8:58 PM UTC
