

Waterfront - Primary on Main - Eco Friendly
Address
813 Idlewild Way, SARASOTA, FL
Price
$ 3,795,000
Property Attributes
- MLS#A4694937
- TypeSingle Family
- Listing Status Active
- CountySarasota
- CitySARASOTA
- AreaSarasota/Crescent Beach/Siesta Key
- NeighborhoodSIESTA ISLES UNIT 5
- Zip34242
- StyleSingle Family Residence
- Year Built1969
- Taxes$ 22147
- Price$ 3,795,000
- Bedrooms4
- Full Bathrooms3
- Half Bathrooms0
- Sqr Footage4161
- Lot Size0.31 Acres
Data Source:
Stellar MLS
Property Description
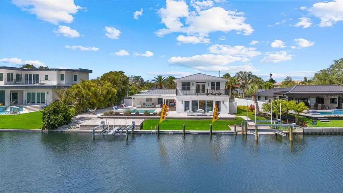
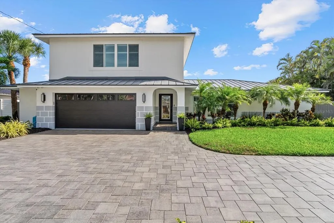
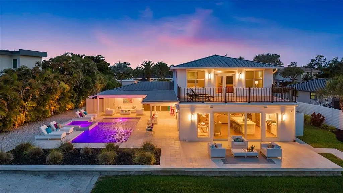
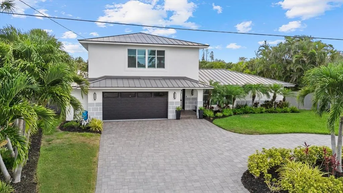
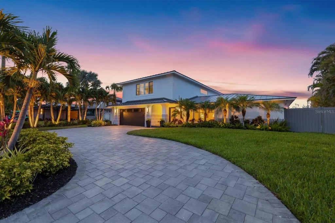
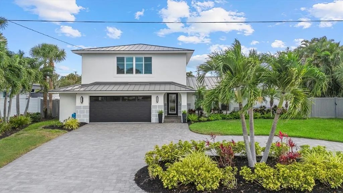
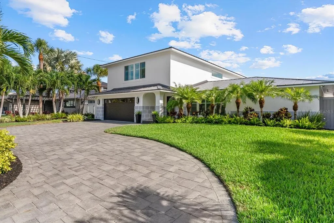
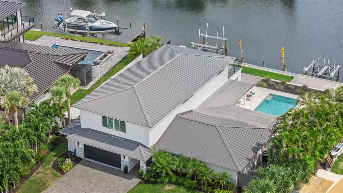
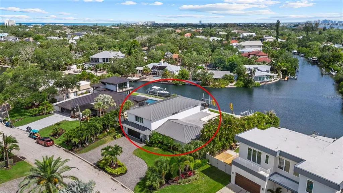
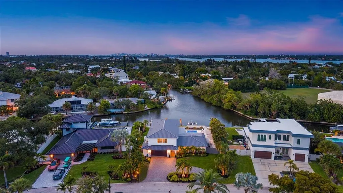
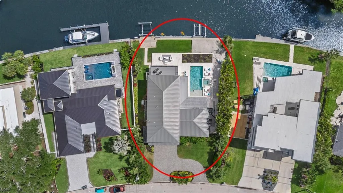
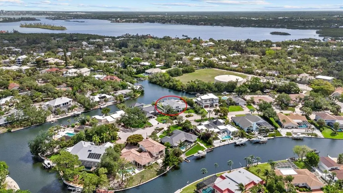
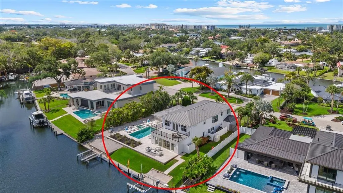
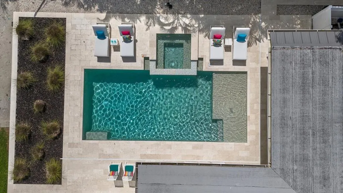
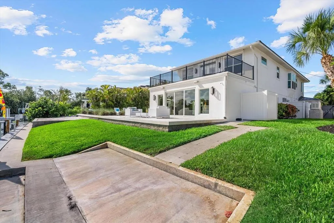
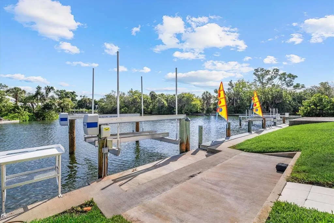
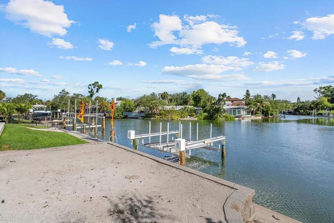
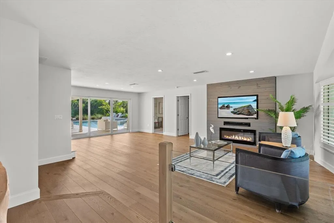
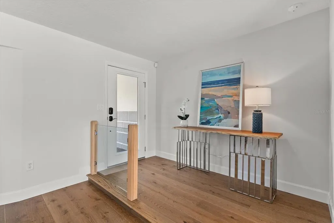
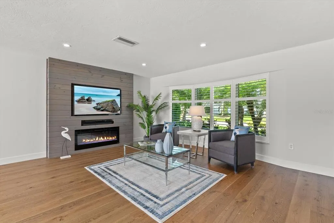
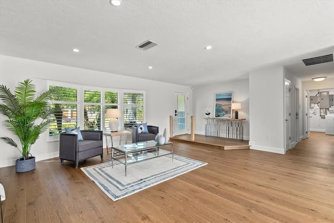
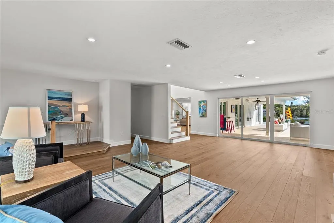
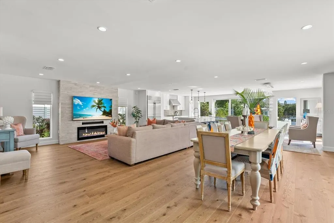
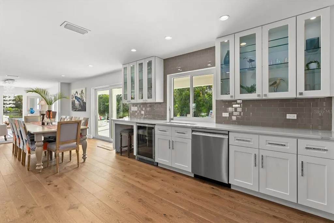
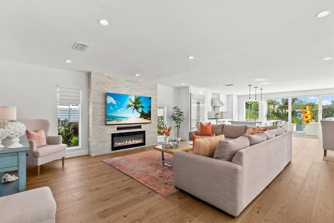
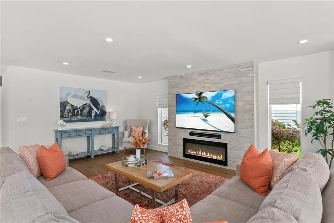
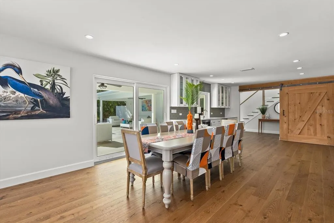
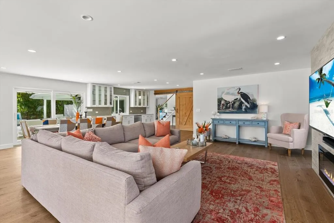
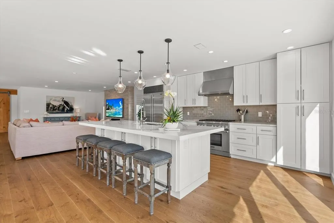

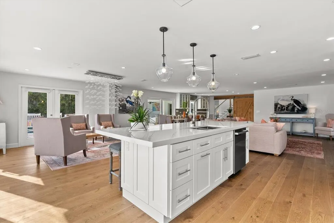
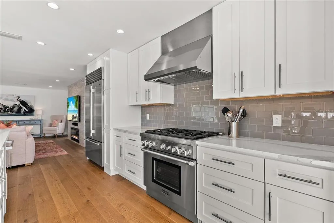
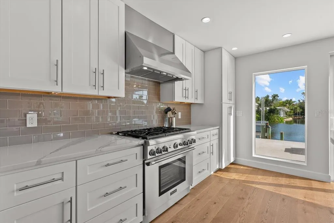
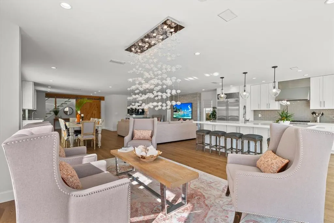
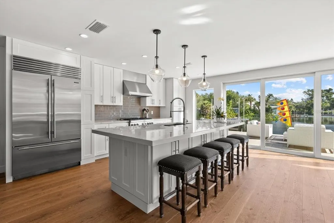
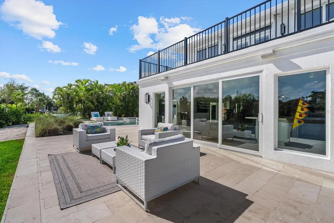
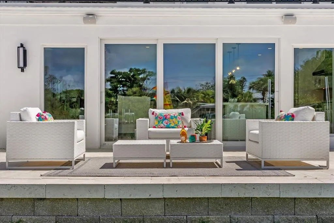
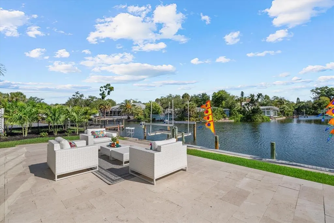
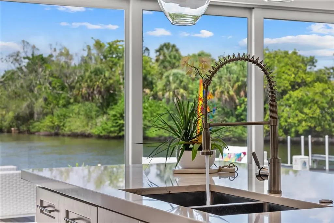
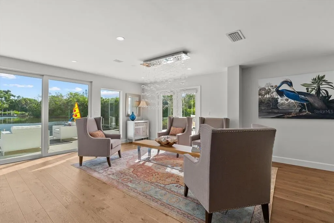
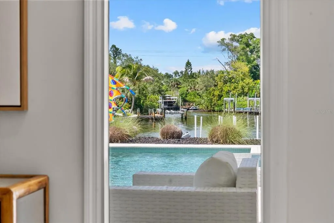
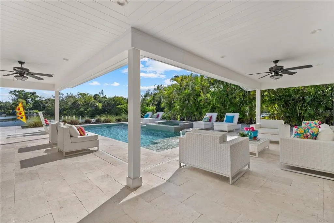
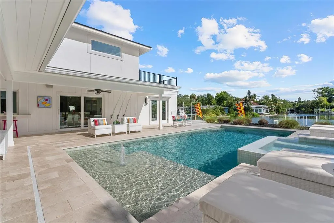
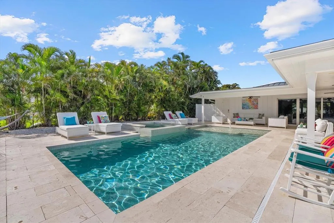
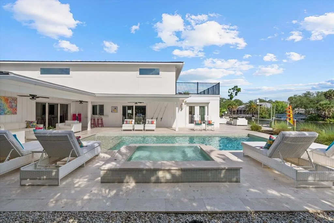
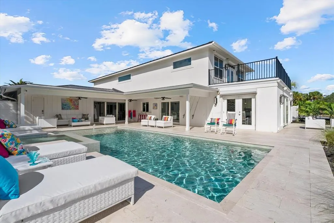
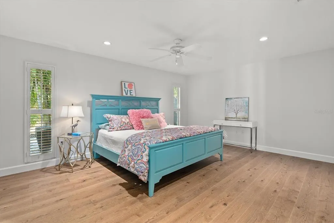
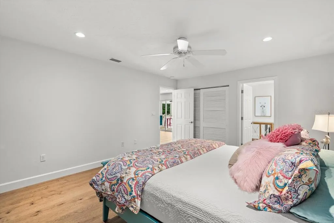
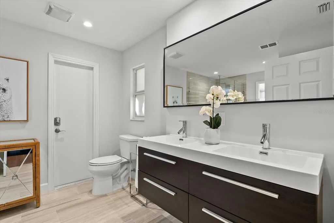
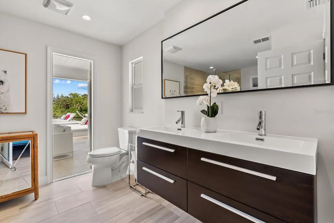
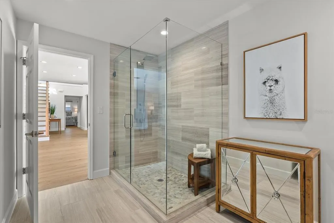
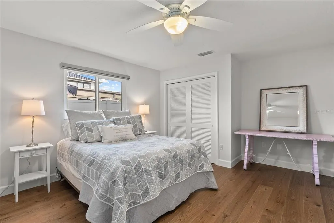
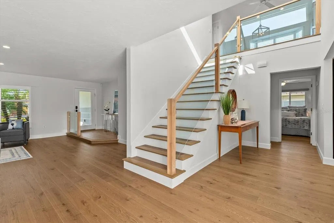
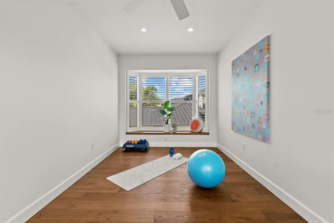
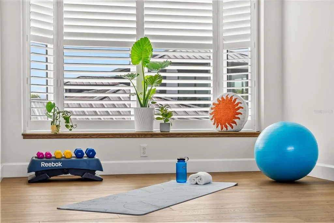
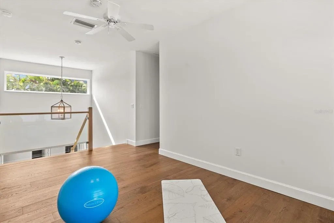
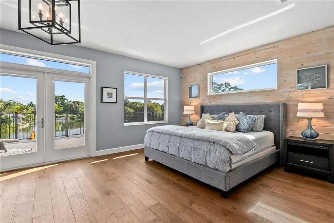
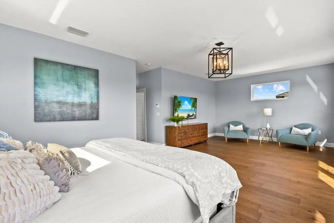
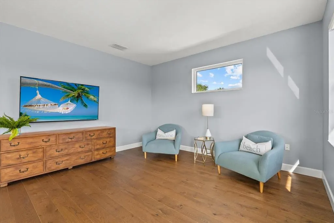
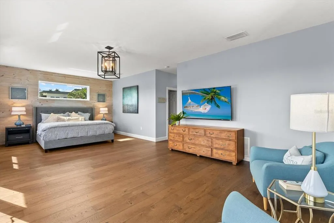
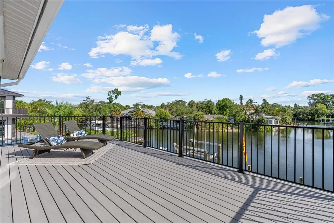
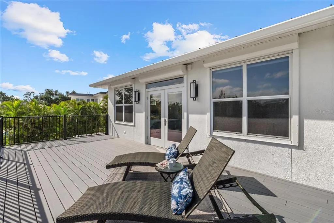
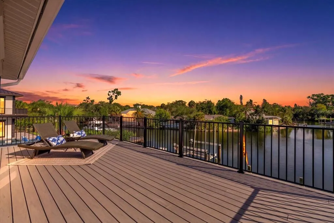
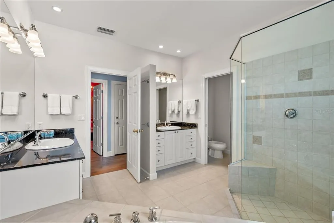
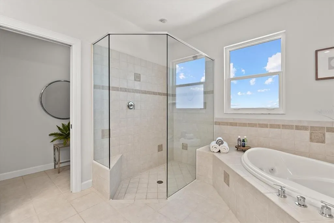
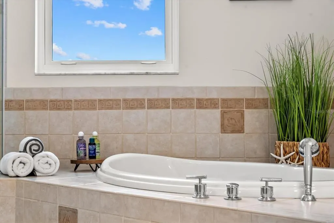
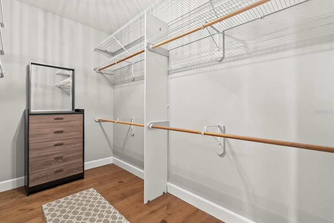
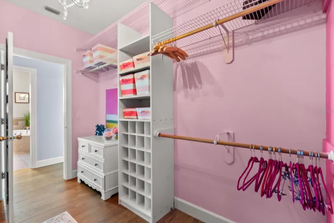
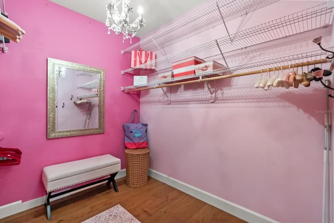
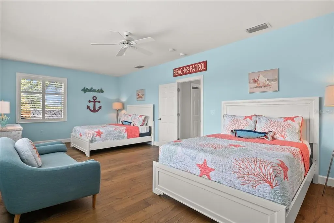
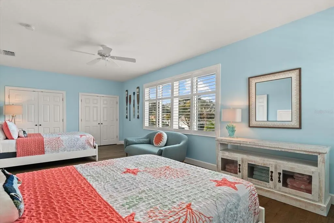
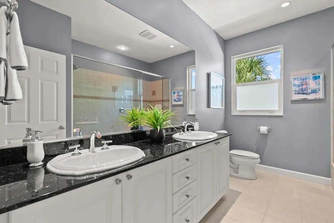
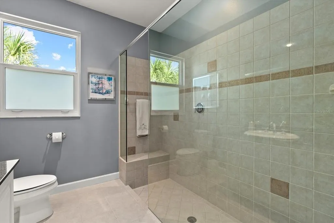
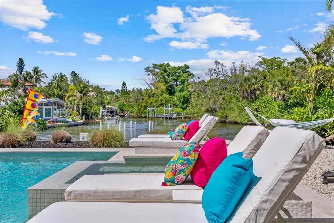
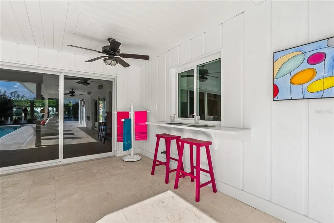
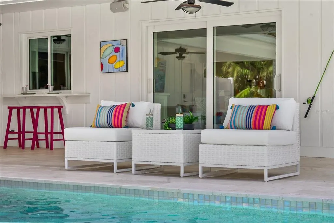
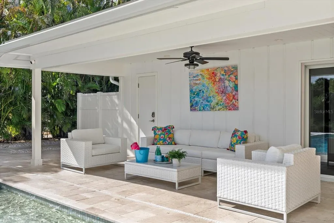
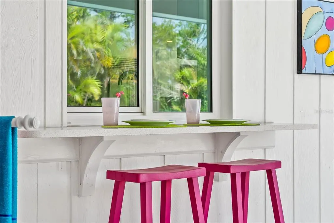
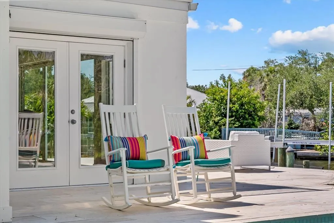
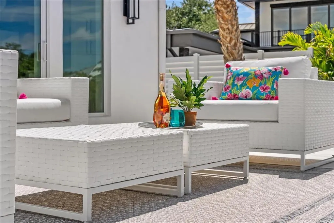
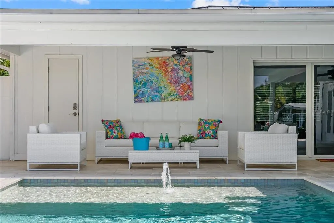
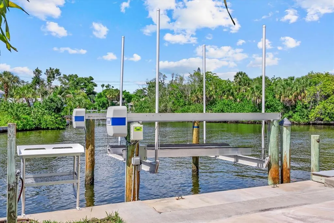
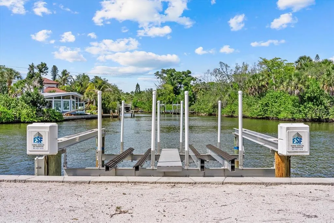
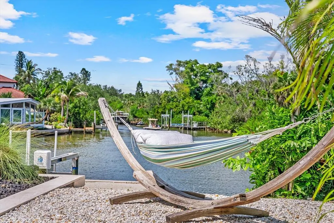
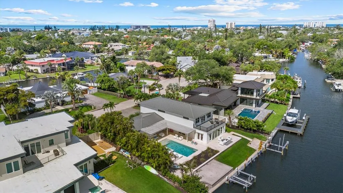
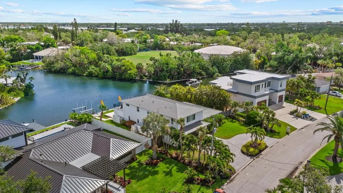
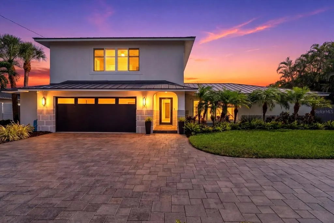
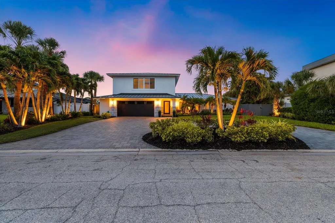
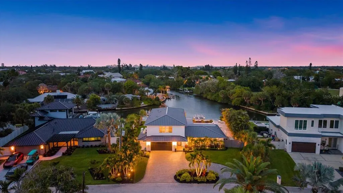
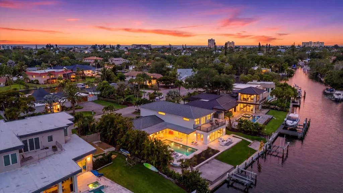
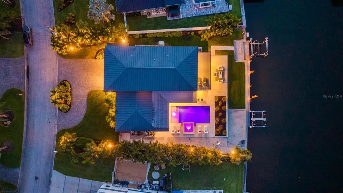
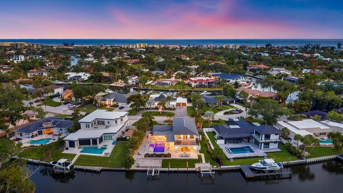
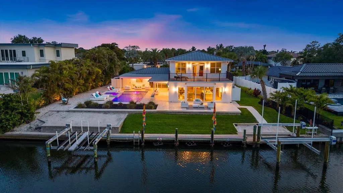
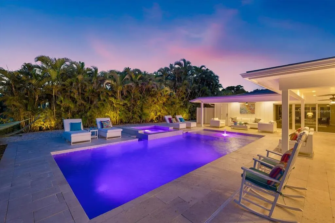
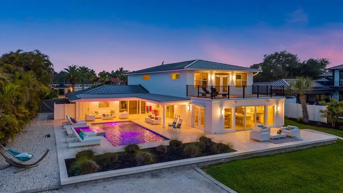
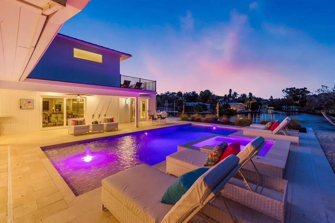
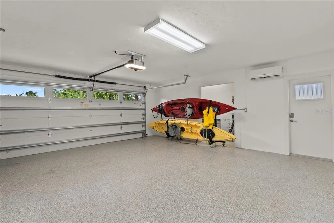
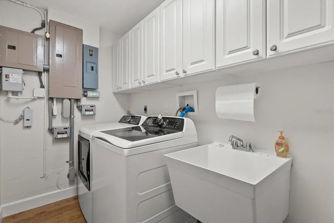
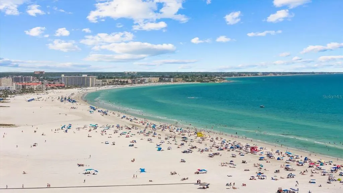
Tucked away near the end of a quiet cul-de-sac on an oversized, private waterfront lot in Siesta Isles with 109 feet of frontage on Siesta Key's Grand Canal, this exceptional 4,161-square-foot residence offers a rare combination of privacy, expansive living spaces, extensive upgrades, and breathtaking water views. Positioned at the canal's coveted "Big Bend," the home enjoys panoramic open-water vistas enhanced by neighboring county-owned green space, creating a lush natural backdrop and a remarkable sense of seclusion. Designed for both grand entertaining and everyday comfort, the light-filled floor plan features four bedrooms+bonus room, three full baths, multiple living areas, and rich wood flooring throughout. At the heart of the home is a gourmet chef's kitchen appointed with premium appliances, seamlessly connecting to an expansive great room where floor-to-ceiling glass frames stunning waterfront views. A separate entertaining bar features illuminated cabinetry, a wine refrigerator, sink, second Bosch dishwasher, and pass-through window to the lanai, making indoor-outdoor hosting effortless. The great room easily accommodates a dining table for ten while offering multiple gathering spaces to relax and enjoy the ever-changing waterfront scenery. The spacious primary suite serves as a private retreat, featuring a newly replaced waterfront deck and captivating water views from nearly every angle. Extensively upgraded with an emphasis on durability and peace of mind, the home features impact-rated windows and doors, recently replaced metal and flat roofs, two elevated HVAC systems, an elevated whole-house generator, mini-split air conditioning in the garage, two water heaters, extensive electrical upgrades, and all cast-iron sewer lines replaced with PVC. Outside, the resort-style living experience continues with expansive travertine patios, a heated saltwater pool and spa, multiple covered and open-air seating areas, and exceptional boating amenities including a new dock, 10,000-pound boat lift, and additional double jet ski/kayak lift. Professionally designed landscaping and architectural lighting enhance the home's tropical setting, creating a beautiful ambiance both day and night. With quick access to Roberts Bay and the Intracoastal Waterway, this property is perfectly suited for boating enthusiasts. Located just one mile from world-famous Siesta Key Beach and minutes from Sarasota's renowned dining, shopping, and cultural attractions, this extraordinary waterfront retreat offers the perfect blend of luxury, comfort, boating lifestyle, and privacy. This is truly A HOME FOR JOYFUL GATHERINGS!
| Elementary School | Middle School | High School |
|---|---|---|
| Phillippi Shores Elementary Elementary School | Brookside Middle Middle School | Sarasota High High School |
| Price History | |
|---|---|
| 6/3/2026 | Listed $3,795,000 |
General Features
| Sewer | Public Sewer |
|---|---|
| Heating | Central,Heat Pump |
| Cooling | Central Air,Mini-Split Unit(s) |
| Utilities | BB/HS Internet Available,Cable Connected,Electricity Connected,Fiber Optics,Propane,Sewer Connected,Sprinkler Well,Street Lights,Water Connected |
| Possession | Close Of Escrow |
| Roof | Metal |
| Appliances | Dishwasher,Disposal,Dryer,Electric Water Heater,Exhaust Fan,Freezer,Microwave,Range,Range Hood,Refrigerator,Washer,Wine Refrigerator |
| Zoning | RSF2 |
| HOA Fee | 200 |
| Garage Spaces | 2 |
| Patio/Porch Features | Covered,Deck,Patio,Porch |
| Pool Features | Child Safety Fence,Fiber Optic Lighting,Gunite,Heated,In Ground,Lighting,Outside Bath Access,Salt Water |
| Security Features | Closed Circuit Camera(s),Smoke Detector(s) |
| Construction Materials | Block,Stone,Stucco |
| Pets Allowed | Yes |
| Year Built | 1969 |
| View | Water |
| Levels | Two |
| Property Subtype | Single Family Residence |
| Tax Year | 2025 |
| Ownership | Fee Simple |
| Waterfront Features | Canal Front,Canal - Saltwater |
| Community Features | Canal Front,Deed Restrictions |
| Assoc Fee Paid Per | Annually |
| County | Sarasota |
| New Construction | false |
| Property Type | Residential |
| Attached Garage | true |
| Energy Efficient | Windows |
| Subdivision Name | SIESTA ISLES UNIT 5 |
| Facing Direction | South |
| Garage Y/N | true |
| Total Rooms | 9 |
| Full Baths | 3 |
| Status | Active |
| Directions | Midnight Pass Road to Shadow Lawn Way, then right on Shadow Lawn Drive, then left on Idlewild; home will be on the right. |
| High School | Sarasota High |
| City | SARASOTA |
| Body of Water | GRAND CANAL |
| Senior Community Y/N | false |
| MLS Area | 34242 - Sarasota/Crescent Beach/Siesta Key |
| Lot Size Units | Square Feet |
| Lot Size Square Feet | 13491 |
| Carport Y/N | false |
| Listing Terms | Cash,Conventional |
| Spa Features | Heated,In Ground |
| Elementary School | Phillippi Shores Elementary |
| Land Lease Y/N | false |
| Tax Annual Amount | 22147 |
| Home Warranty Y/N | false |
| Middle/Junior High School | Brookside Middle |
| Additional Parcels Y/N | false |
| Lease Considered Y/N | true |
| Virtual Tour | https://player.vimeo.com/video/1198140865?badge=0&autopause=0&player_id=0&app_id=58479 |
| Building Area Units | Square Feet |
| Living Area Units | Square Feet |
| Standard Status | Active |
| Occupancy Type | Owner |
| Tax Lot | 175 |
| Virtual Tour | https://fl.hdmediahouse.com/view/?s=3088194&d=34&nohit=1 |
| Legal Description | LOT 175 SIESTA ISLES UNIT 5 |
| Water View | Canal |
| Water Access Type | Canal - Saltwater |
| Minimum Lease | 1 Month |
| Water Access Y/N | true |
| Monthly HOA Amount | 16.67 |
| Additional Rooms | Bonus Room,Den/Library/Office,Formal Living Room Separate,Great Room,Inside Utility |
| Water View Y/N | true |
| Flood Zone Code | AE |
| In Law Suite YN | false |
| DockY/N | true |
Interior Features
| Interior Amenities | Ceiling Fan(s),Eating Space In Kitchen,Kitchen/Family Room Combo,Pest Guard System,Primary Bedroom Main Floor,PrimaryBedroom Upstairs,Solid Wood Cabinets,Stone Counters,Walk-In Closet(s),Window Treatments |
|---|---|
| Flooring | Ceramic Tile,Hardwood |
| Furnished Y/N | Partially |
| Fireplace Features | Electric,Family Room,Living Room |
| Air Conditioning Y/N | true |
| Heating Y/N | true |
| Window Features | Blinds,Insulated Windows,Storm Window(s),Window Treatments |
| Fireplace Y/N | true |
| Laundry Features | Inside |
| Total Bedrooms | 4 |
| LivingAreaSource | Public Records |
| Total Baths | 3 |
Exterior Features
| Exterior Amenities | Balcony,French Doors,Hurricane Shutters,Irrigation System,Lighting,Private Mailbox,Rain Gutters,Sliding Doors |
|---|---|
| Vegetation | Mature Landscaping,Trees/Landscaped |
| Fencing | Fenced |
| Parking Features | Circular Driveway,Garage Door Opener,Oversized |
| Lot Features | Cul-De-Sac,FloodZone,Landscaped,Street Dead-End |
| Water Source | Public,Well |
| Lot Size Area | 13491 |
| Foundation Details | Slab |
| Spa | true |
| Building Area Total | 5620 |
| Lot Dimensions | 109 x 140 |
| Lot Size Acres | 0.31 |
| Road Surface Type | Paved |
| Private Pool | true |
| Waterfront Y/N | true |
| Covered Spaces | 2 |
| Road Frontage Type | Street Dead-End,Street Paved |
Amenities
- Foreclosure
- Views
- Short Sale
- New Construction
- Adult 55+
- Lease To Own
- No HOA Fees
- Furnished
- Primary On Main
- Air Conditioning
- Seller Finance
- Green
- Fixer Upper
- Horse
- Golf
- Fireplace
- Deck
- Garage
- Basement
- Pool
Property vs Single Family Average in 34242
Price
Taxes
Year Built
 Copyright © MFRMLS.com All information deemed reliable but not guaranteed. All properties are subject to prior sale, change or withdrawal. Neither listing broker(s) or information provider(s) shall be responsible for any typographical errors, misinformation, misprints and shall be held totally harmless. Listing(s) information is provided for consumers personal, non-commercial use and may not be used for any purpose other than to identify prospective properties consumers may be interested in purchasing. Information on this site was last updated Last updated on August 21, 2026 8:58 PM UTC The listing information on this page last changed on Last updated on August 21, 2026 8:58 PM UTCd. The data relating to real estate for sale on this website comes in part from the Internet Data Exchange program of MFR MLS.
All information deemed reliable but not guaranteed. All properties are subject to prior sale, change or withdrawal. Neither listing broker(s) or information provider(s) shall be responsible for any typographical errors, misinformation, misprints and shall be held totally harmless. Listing(s) information is provided for consumers personal, non-commercial use and may not be used for any purpose other than to identify prospective properties consumers may be interested in purchasing.
Updated on August 21, 2026 8:58 PM UTC
Copyright © MFRMLS.com All information deemed reliable but not guaranteed. All properties are subject to prior sale, change or withdrawal. Neither listing broker(s) or information provider(s) shall be responsible for any typographical errors, misinformation, misprints and shall be held totally harmless. Listing(s) information is provided for consumers personal, non-commercial use and may not be used for any purpose other than to identify prospective properties consumers may be interested in purchasing. Information on this site was last updated Last updated on August 21, 2026 8:58 PM UTC The listing information on this page last changed on Last updated on August 21, 2026 8:58 PM UTCd. The data relating to real estate for sale on this website comes in part from the Internet Data Exchange program of MFR MLS.
All information deemed reliable but not guaranteed. All properties are subject to prior sale, change or withdrawal. Neither listing broker(s) or information provider(s) shall be responsible for any typographical errors, misinformation, misprints and shall be held totally harmless. Listing(s) information is provided for consumers personal, non-commercial use and may not be used for any purpose other than to identify prospective properties consumers may be interested in purchasing.
Updated on August 21, 2026 8:58 PM UTC
