

Waterfront
Address
8533 Beechlake Court, SARASOTA, FL
Price
$ 959,900
Property Attributes
- MLS#A4694964
- TypeSingle Family
- Listing Status Pending
- CountySarasota
- CitySARASOTA
- AreaSarasota
- NeighborhoodWORTHINGTON PH 2
- Zip34240
- StyleSingle Family Residence
- Year Built2023
- Taxes$ 9565
- Price$ 959,900
- Bedrooms3
- Full Bathrooms3
- Half Bathrooms0
- Sqr Footage2300
- Lot Size0.22 Acres
Data Source:
Stellar MLS
Property Description
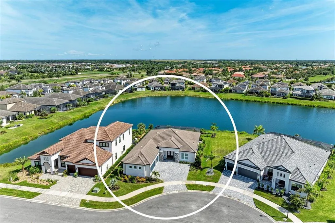
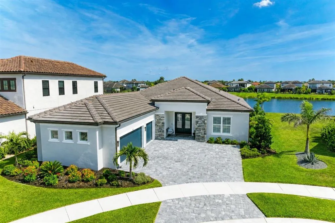
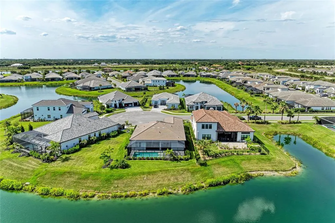
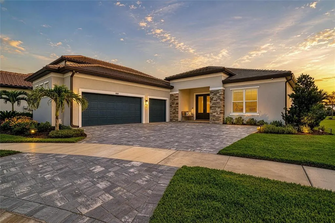
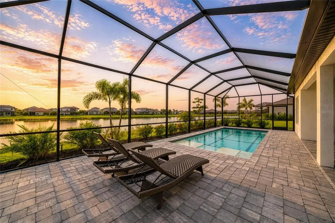
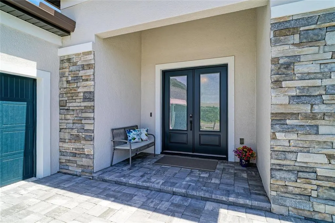
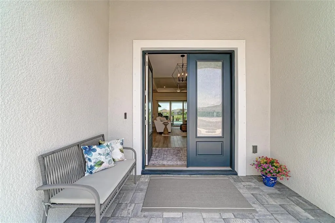
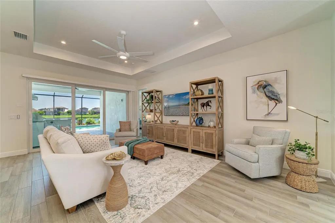
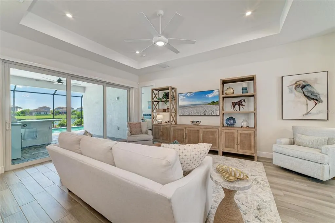
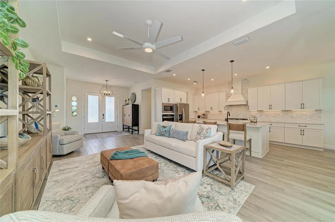
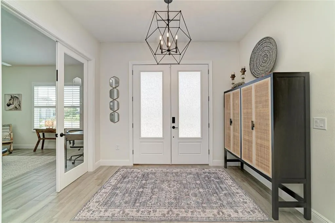
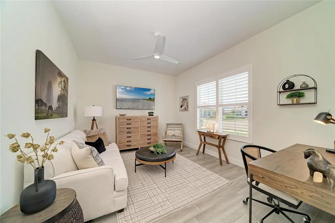
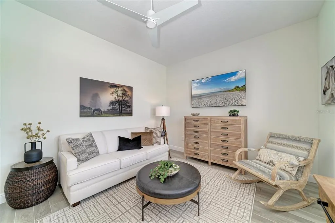
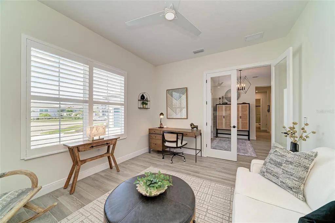
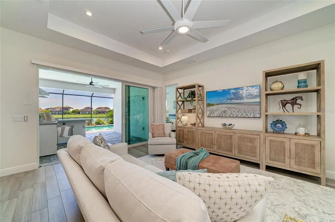
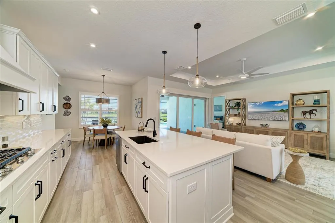
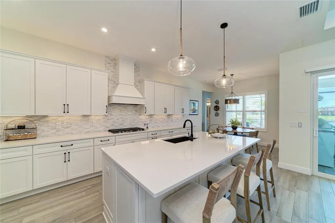
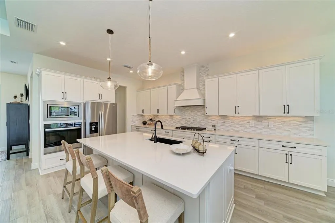
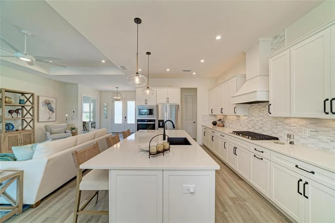
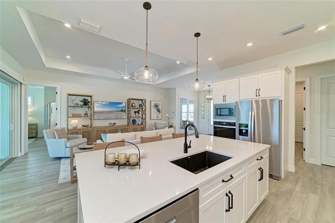
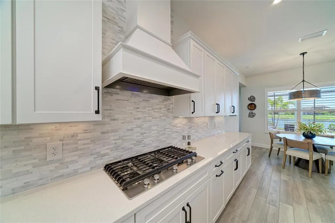
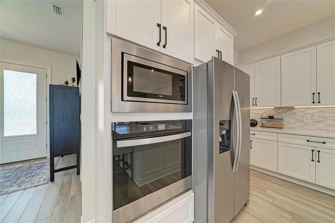
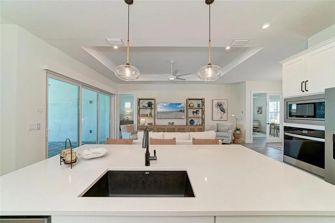
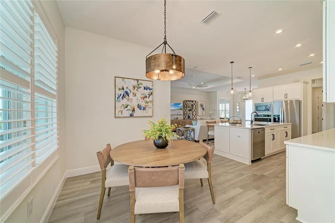
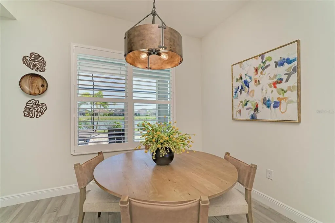
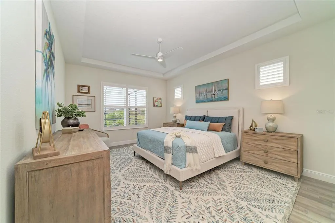
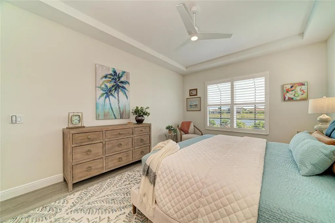
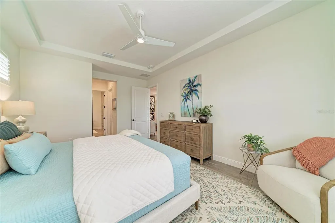
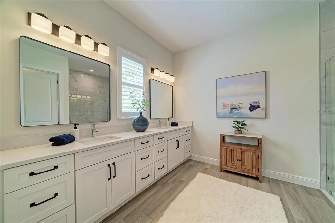
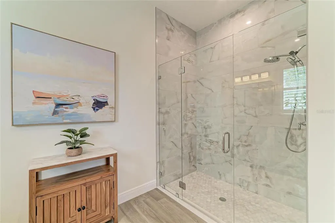
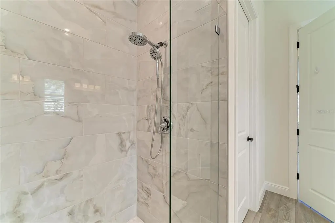
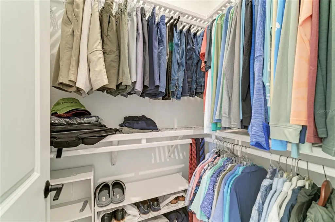
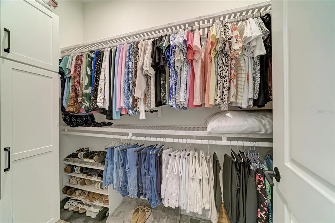
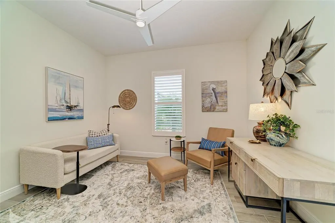
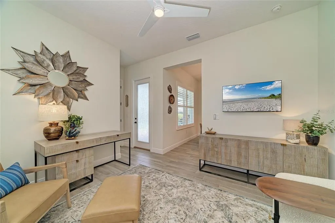
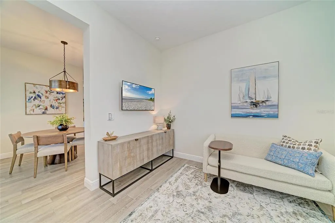
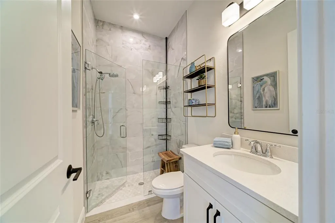
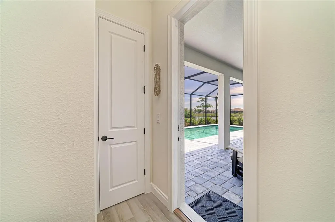
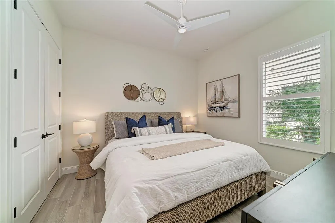
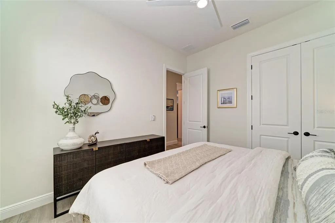
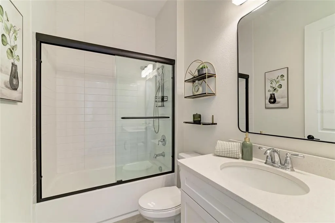
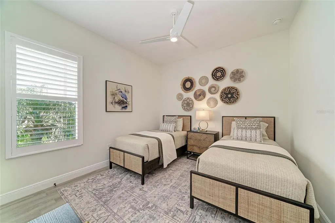
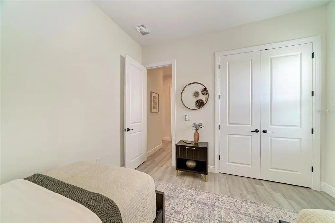
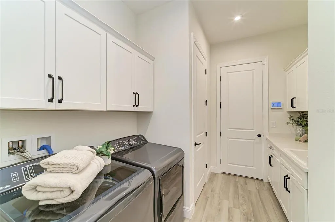
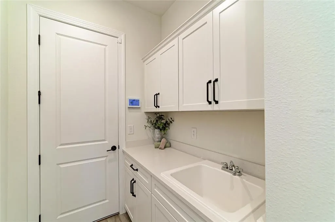
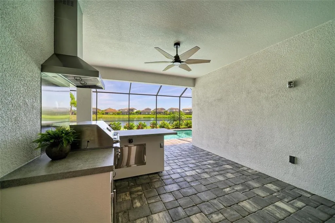
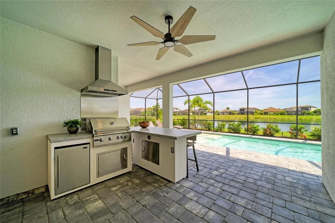
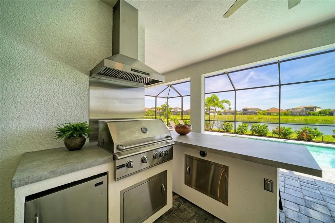
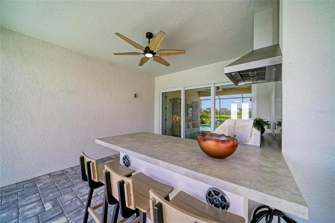
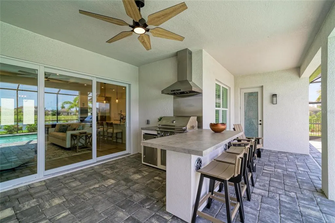
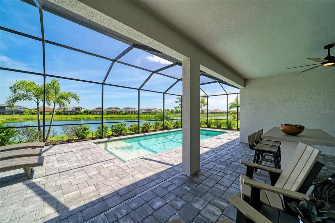
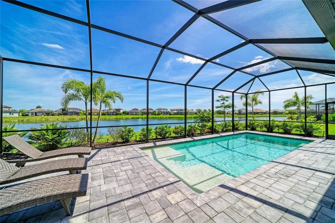
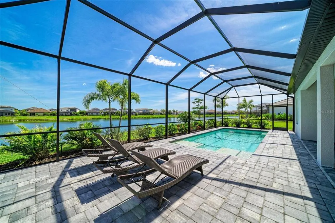
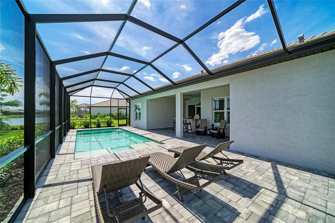
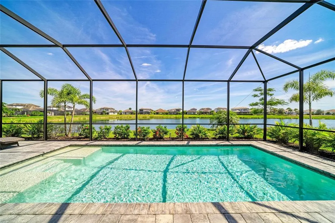
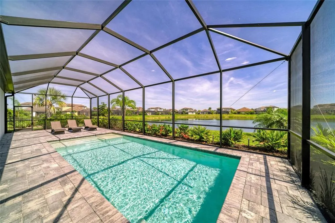
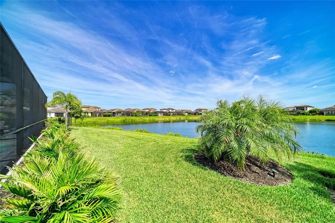
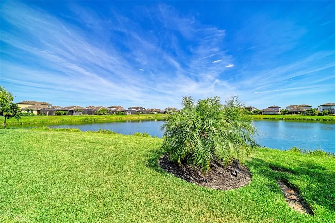
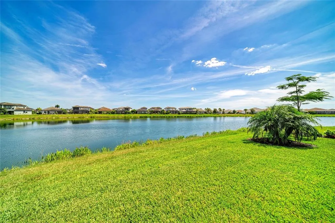
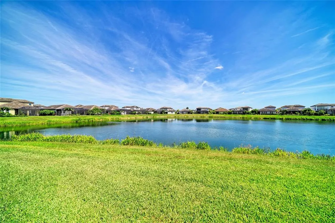
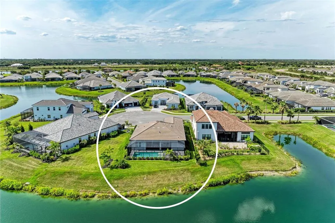
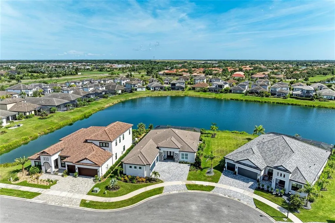
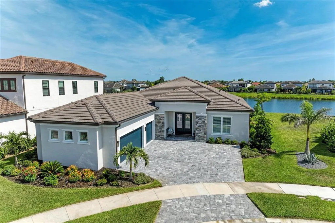
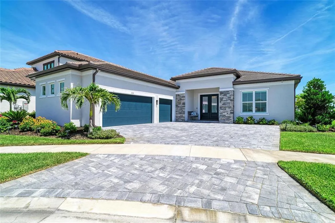
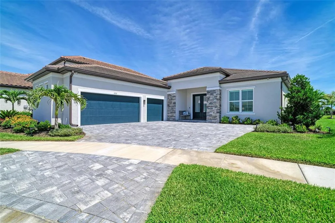
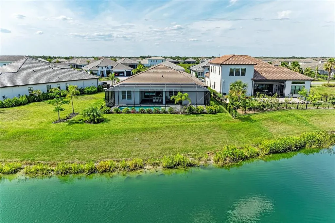
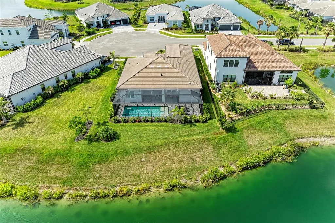
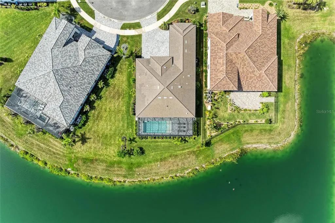
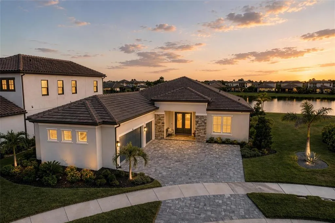
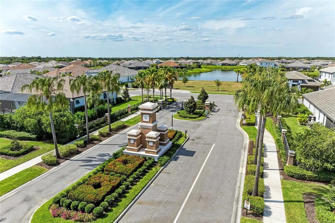
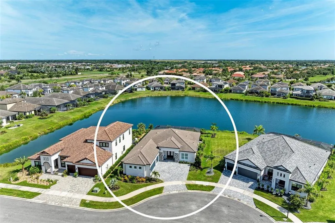
Positioned on one of Worthington’s most desirable waterfront cul-de-sac homesites with coveted southern exposure, this exceptional, like-new 2023 Cardel Homes residence showcases luxury living at its finest. Featuring IMPACT-rated windows and sliding glass doors throughout and over $90,000 in premium post-construction upgrades, this meticulously maintained home offers the perfect blend of quality craftsmanship, modern design, and resort-style outdoor living. The popular Asher floor plan features 3 bedrooms, 3 full bathrooms, a private office, and a versatile den that can easily serve as a fourth bedroom. The barely lived-in interior is enhanced by plantation shutters throughout, upgraded designer lighting, privacy door film on the entry doors, elegant tray ceilings, 8-foot interior doors, and refined finishes that create a sophisticated yet welcoming atmosphere. Designed for both everyday living and entertaining, the gourmet kitchen serves as the heart of the home and features a 36-inch gas cooktop, built-in wall oven and microwave, custom wood vent hood extending to the ceiling, quartz countertops, designer tile backsplash, single Silgranit undermount sink, extended cabinetry, additional island cabinetry for additional storage, and enhanced under- and over-cabinet lighting. The luxurious primary suite offers a private retreat with a tray ceiling, custom closet built-ins in one of the two closets, and a spa-inspired ensuite bathroom featuring upgraded mirrors and hardware, Kohler shower fixtures, a handheld shower system, frameless glass shower enclosure, and designer tile finishes. Two spacious guest bedrooms are privately situated on the opposite side of the home and share an upgraded secondary bathroom. The flexible den is positioned toward the rear of the home with an adjacent full bath and convenient access to the pool area where outdoor living is equally impressive featuring a fully equipped summer kitchen featuring a gas grill, stainless steel vent hood, and bar seating overlooking the covered lanai. The private saltwater pool with gas heater, decorative bubblers, and deck jets that create a true backyard oasis for year-round enjoyment. Beyond the pool area, additional green space provides room for fencing, while the pool cage was recently rescreened and reinforced in 2026 for added peace of mind. Additional upgrades include a beautifully designed laundry room with upper and lower cabinetry, built-in sink, and expansive folding counter; whole-house water softener and filtration system; HVAC ultraviolet air-scrubbing system; aluminum gutters; extensive landscaping enhancements; irrigation and drainage improvements; custom garage cabinetry and workstation; epoxy-coated flooring; and a spacious 3-car garage with keypad entry. Residents enjoy low HOA fees, no CDD fees, and a prime location with convenient access to I-75, Celery Fields, the Lakewood Ranch Farmers’ Market, Sarasota Polo Club, UTC shopping and dining, top-rated schools, and world-famous Siesta Key Beach. Offering the rare combination of newer construction, impact-rated protection, award-winning craftsmanship, luxury upgrades, and exceptional indoor-outdoor living, this move-in ready residence delivers the ultimate Florida lifestyle with every detail already completed and ready to be enjoyed from day one.
| Elementary School | Middle School | High School |
|---|---|---|
| Tatum Ridge Elementary Elementary School | McIntosh Middle Middle School | Booker High High School |
| Price History | |
|---|---|
| 6/9/2026 | Listed $959,900 |
General Features
| Sewer | Public Sewer |
|---|---|
| Heating | Central,Electric |
| Cooling | Central Air |
| Utilities | BB/HS Internet Available,Cable Connected,Electricity Connected,Natural Gas Connected,Sewer Connected,Water Connected |
| Roof | Concrete,Tile |
| Appliances | Built-In Oven,Dishwasher,Disposal,Dryer,Microwave,Range,Range Hood,Refrigerator,Tankless Water Heater,Washer,Water Softener |
| Zoning | RE1 |
| HOA Fee | 611 |
| Garage Spaces | 3 |
| Association Fee Includes | Manager |
| Patio/Porch Features | Screened |
| Pool Features | Heated,In Ground,Salt Water |
| Construction Materials | Stucco |
| Pets Allowed | Yes |
| Year Built | 2023 |
| View | Water |
| Levels | One |
| Property Subtype | Single Family Residence |
| Tax Year | 2025 |
| Ownership | Fee Simple |
| Waterfront Features | Pond |
| Community Features | Community Mailbox,Deed Restrictions,Gated Community - No Guard,Irrigation-Reclaimed Water |
| Assoc Fee Paid Per | Quarterly |
| County | Sarasota |
| New Construction | false |
| Property Type | Residential |
| Attached Garage | true |
| Subdivision Name | WORTHINGTON PH 2 |
| Facing Direction | North |
| Garage Y/N | true |
| Total Rooms | 9 |
| Full Baths | 3 |
| Status | Pending |
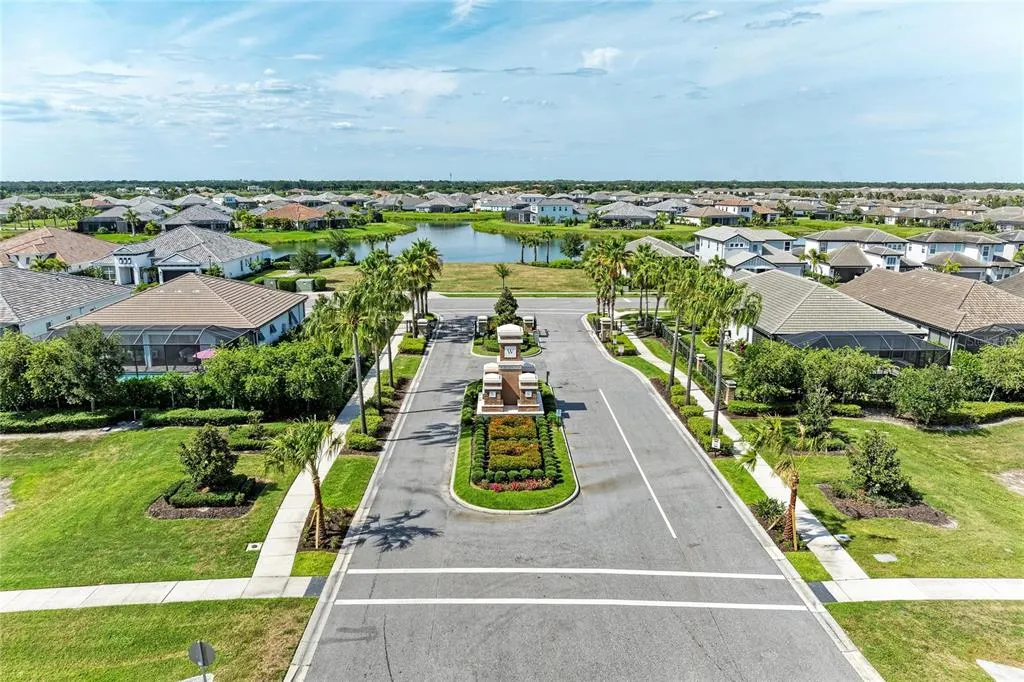
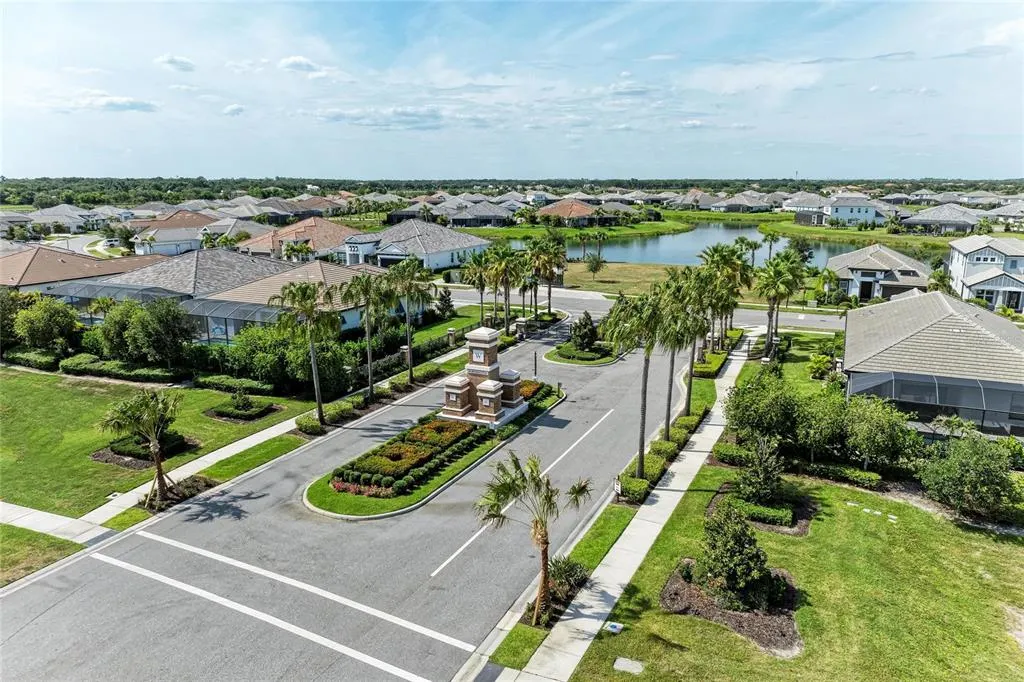
| Directions | From I-75, take Exit 210 for Fruitville Road and head east. Turn right onto East Road, then left onto Palmer Boulevard. Continue to Worthington's entrance on north side of Palmer Boulevard then right on Antrim Drive and turn left onto Beechlake Court. The home will be on the left. |
| High School | Booker High |
| City | SARASOTA |
| Association Name | Access Difference Management - Iverlies Diaz |
| Senior Community Y/N | false |
| MLS Area | 34240 - Sarasota |
| Lot Size Units | Square Feet |
| Lot Size Square Feet | 9602 |
| Carport Y/N | false |
| Listing Terms | Cash,Conventional |
| Elementary School | Tatum Ridge Elementary |
| Land Lease Y/N | false |
| Tax Annual Amount | 9565.3 |
| Middle/Junior High School | McIntosh Middle |
| Additional Parcels Y/N | false |
| Lease Considered Y/N | true |
| Virtual Tour | https://zillow.com/view-imx/ad1721e7-9b70-4502-b01a-5a83d661787f?initialViewType=pano&setAttribution=mls&utm_source=dashboard&wl=1 |
| Building Area Units | Square Feet |
| Living Area Units | Square Feet |
| Builder Name | Cardel Homes |
| Standard Status | Pending |
| Occupancy Type | Owner |
| Tax Lot | 101 |
| Legal Description | LOT 101, WORTHINGTON PHASE 2, PB 54 PG 189-199 |
| Water View | Pond |
| Water Access Type | Pond |
| Minimum Lease | 1-2 Years |
| Water Access Y/N | true |
| Monthly HOA Amount | 203.67 |
| Additional Rooms | Bonus Room,Den/Library/Office |
| Water View Y/N | true |
| Flood Zone Code | X |
| In Law Suite YN | false |
| Flood Zone Code X | Yes |
Interior Features
| Interior Amenities | Ceiling Fan(s),Crown Molding,Open Floorplan,Split Bedroom,Thermostat,Tray Ceiling(s),Walk-In Closet(s) |
|---|---|
| Flooring | Tile |
| Furnished Y/N | Unfurnished |
| Air Conditioning Y/N | true |
| Heating Y/N | true |
| Window Features | Shutters |
| Fireplace Y/N | false |
| Laundry Features | Laundry Room |
| Total Bedrooms | 3 |
| LivingAreaSource | Builder |
| Total Baths | 3 |
Exterior Features
| Exterior Amenities | Sidewalk,Sliding Doors |
|---|---|
| Parking Features | Driveway,Garage Door Opener,Garage Faces Side |
| Lot Features | Cul-De-Sac,In County,Sidewalk |
| Water Source | Public |
| Lot Size Area | 9602 |
| Foundation Details | Slab |
| Spa | false |
| Building Area Total | 3375 |
| Lot Size Acres | 0.22 |
| Road Surface Type | Paved |
| Private Pool | true |
| Waterfront Y/N | true |
| Covered Spaces | 3 |
| Road Frontage Type | Street Paved |
| Builder Model | Asher |
Amenities
- Foreclosure
- Views
- Short Sale
- New Construction
- Adult 55+
- Lease To Own
- No HOA Fees
- Furnished
- Primary On Main
- Air Conditioning
- Seller Finance
- Green
- Fixer Upper
- Horse
- Golf
- Fireplace
- Deck
- Garage
- Basement
- Pool
Property vs Single Family Average in 34240
Price
Taxes
Year Built
 Copyright © MFRMLS.com All information deemed reliable but not guaranteed. All properties are subject to prior sale, change or withdrawal. Neither listing broker(s) or information provider(s) shall be responsible for any typographical errors, misinformation, misprints and shall be held totally harmless. Listing(s) information is provided for consumers personal, non-commercial use and may not be used for any purpose other than to identify prospective properties consumers may be interested in purchasing. Information on this site was last updated Last updated on August 21, 2026 8:58 PM UTC The listing information on this page last changed on Last updated on August 21, 2026 8:58 PM UTCd. The data relating to real estate for sale on this website comes in part from the Internet Data Exchange program of MFR MLS.
All information deemed reliable but not guaranteed. All properties are subject to prior sale, change or withdrawal. Neither listing broker(s) or information provider(s) shall be responsible for any typographical errors, misinformation, misprints and shall be held totally harmless. Listing(s) information is provided for consumers personal, non-commercial use and may not be used for any purpose other than to identify prospective properties consumers may be interested in purchasing.
Updated on August 21, 2026 8:58 PM UTC
Copyright © MFRMLS.com All information deemed reliable but not guaranteed. All properties are subject to prior sale, change or withdrawal. Neither listing broker(s) or information provider(s) shall be responsible for any typographical errors, misinformation, misprints and shall be held totally harmless. Listing(s) information is provided for consumers personal, non-commercial use and may not be used for any purpose other than to identify prospective properties consumers may be interested in purchasing. Information on this site was last updated Last updated on August 21, 2026 8:58 PM UTC The listing information on this page last changed on Last updated on August 21, 2026 8:58 PM UTCd. The data relating to real estate for sale on this website comes in part from the Internet Data Exchange program of MFR MLS.
All information deemed reliable but not guaranteed. All properties are subject to prior sale, change or withdrawal. Neither listing broker(s) or information provider(s) shall be responsible for any typographical errors, misinformation, misprints and shall be held totally harmless. Listing(s) information is provided for consumers personal, non-commercial use and may not be used for any purpose other than to identify prospective properties consumers may be interested in purchasing.
Updated on August 21, 2026 8:58 PM UTC
