

Waterfront - Primary on Main
Address
7312 Greystone Street, LAKEWOOD RANCH, FL
Price
$ 1,999,000
Property Attributes
- MLS#A4695049
- TypeSingle Family
- Listing Status Active
- CountyManatee
- CityLAKEWOOD RANCH
- AreaBradenton/Lakewood Ranch/Lakewood Rch
- NeighborhoodLAKEWOOD RANCH COUNTRY CLUB VILLAGE EE 3D
- Zip34202
- StyleSingle Family Residence
- Year Built2012
- Taxes$ 3828
- Price$ 1,999,000
- Bedrooms4
- Full Bathrooms4
- Half Bathrooms0
- Sqr Footage3871
- Lot Size0.42 Acres
Data Source:
Stellar MLS
Property Description
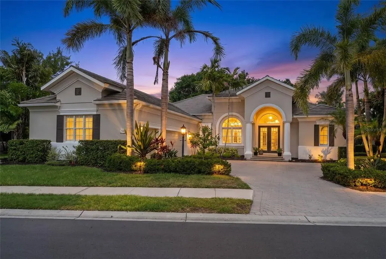
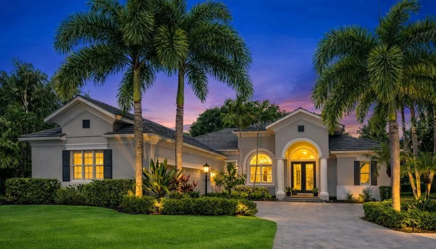
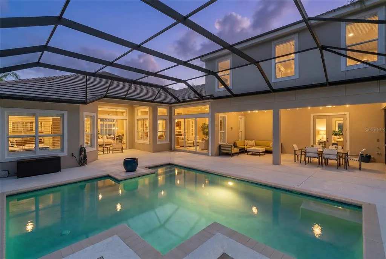
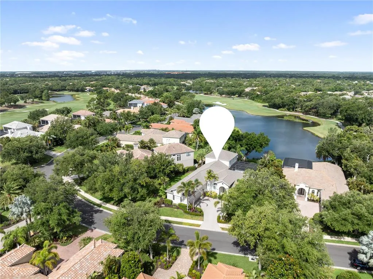
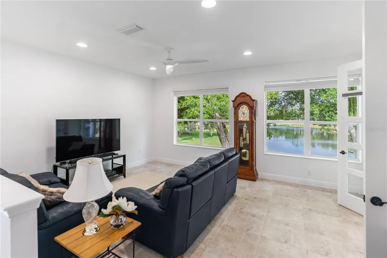
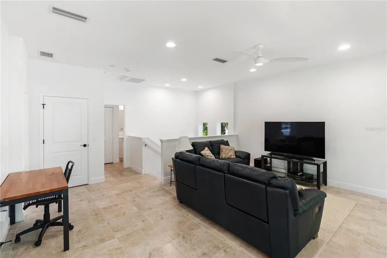
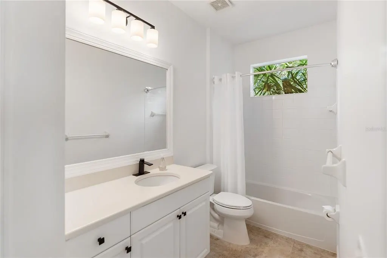
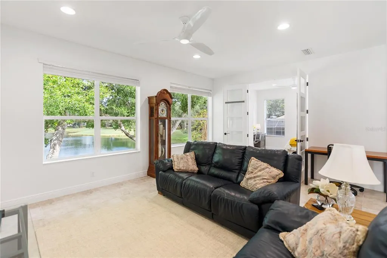
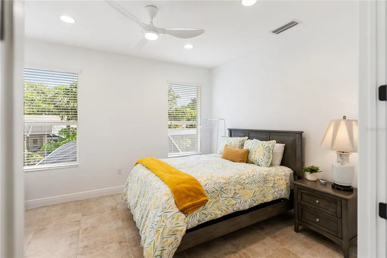
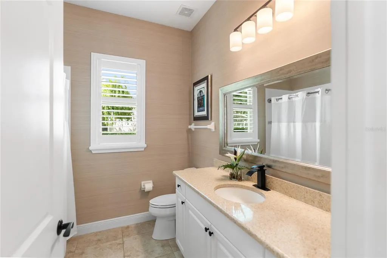
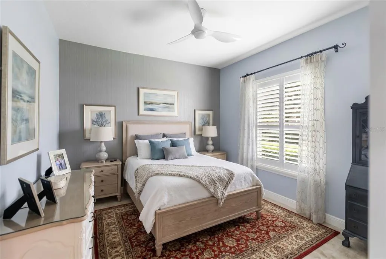
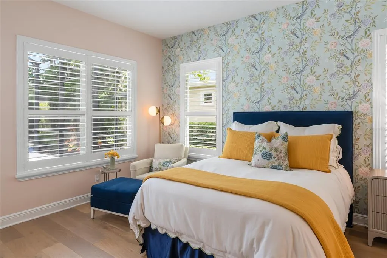
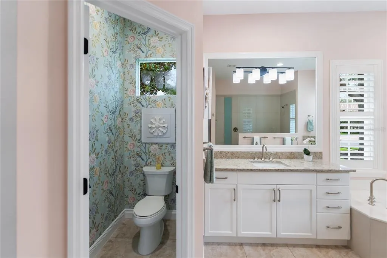
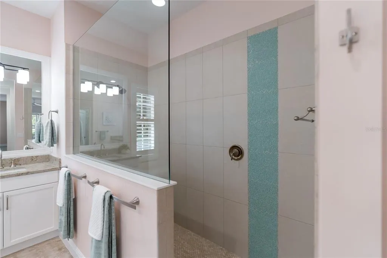
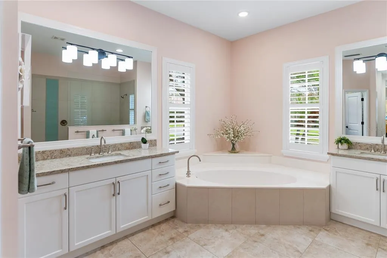
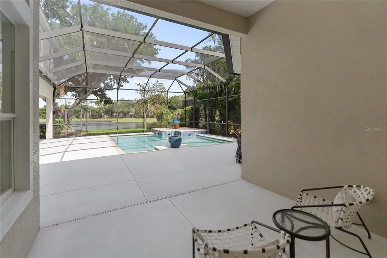
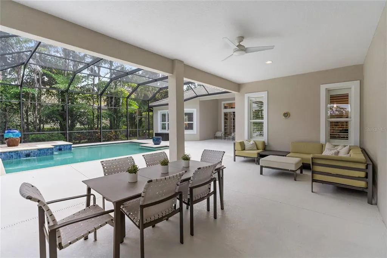
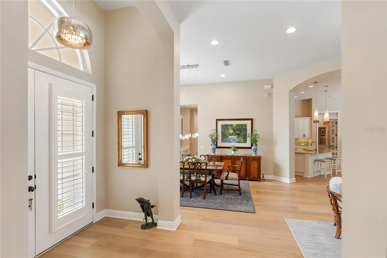
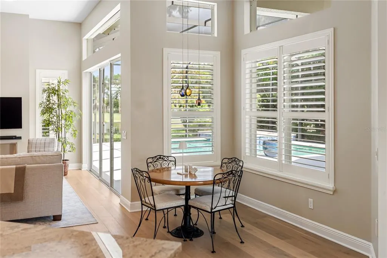
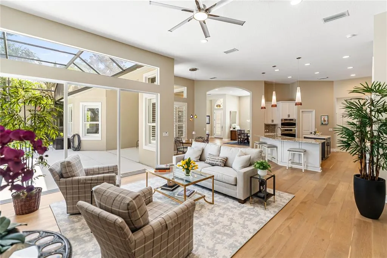
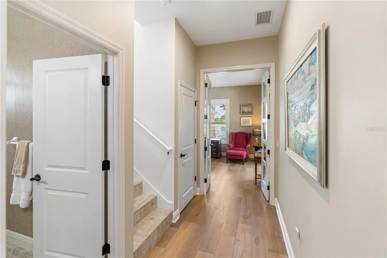
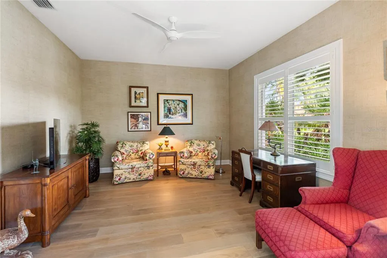
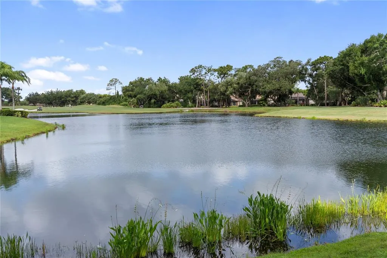
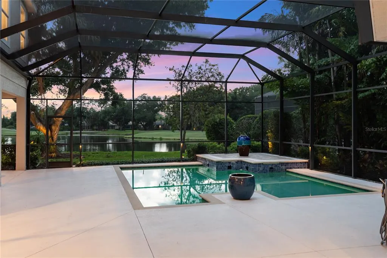
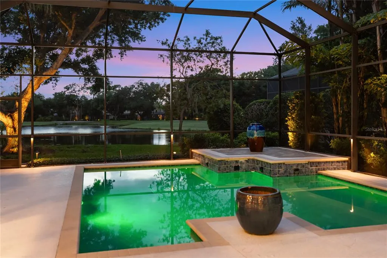
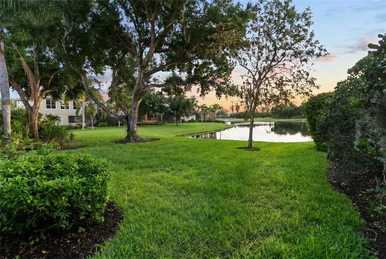
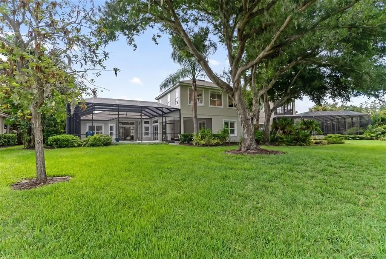
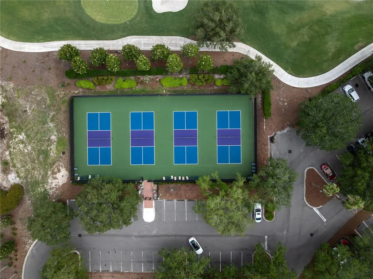
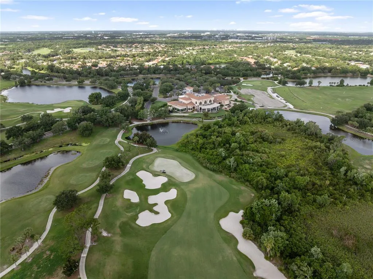
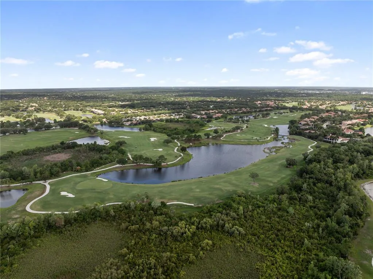
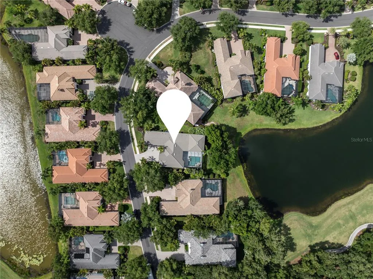
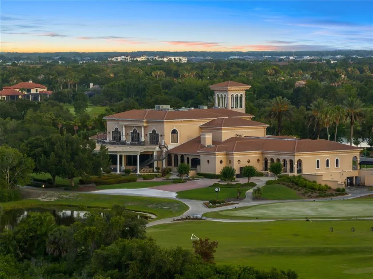
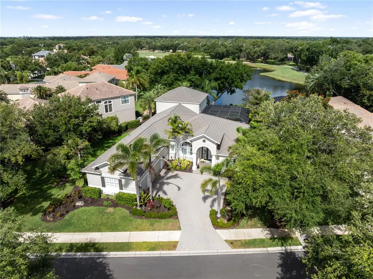
Perfectly positioned on one of Greystone’s most desirable maintenance-free homesites within Lakewood Ranch Country Club, this custom-built residence offers breathtaking water, preserve, and golf course views along with an exceptional combination of luxury, privacy, and functionality. Featuring 4 bedrooms, 4 full bathrooms, 2 dedicated offices/den/flex room, a spacious loft/bonus room, and an oversized 3-car garage, this thoughtfully designed floor plan provides flexibility for working from home, multigenerational living, and entertaining guests. A paver driveway and elegant French door entry welcome you into a light-filled interior showcasing soaring ceilings, plantation shutters, European oak engineered hardwood flooring, porcelain tile, custom built-ins, and designer finishes throughout. Expansive windows frame picturesque views while filling the home with natural light. The chef’s kitchen is designed to impress with Cambria quartz and granite countertops, custom cabinetry with soft-close drawers and pull-outs, under-cabinet lighting, a center island, butler’s pantry, walk-in pantry, and premium appliances. The adjacent family room and breakfast nook overlook the heated pool, expansive screened lanai, and stunning natural surroundings beyond. The private owner’s suite serves as a peaceful retreat with custom closet systems and a spa-inspired bath. Upstairs, a guest bedroom, full bath, and large loft/bonus room create the perfect private space for visitors, recreation, or a media room. Designed to embrace Florida’s indoor-outdoor lifestyle, the expansive screened lanai offers multiple covered entertaining areas, a large heated pool, and panoramic views of the lake, preserve, and golf course. Mature landscaping provides exceptional privacy while maintaining the beauty of the surrounding scenery. Extensive recent improvements provide outstanding peace of mind, including three new Ruud multi-stage HVAC systems with advanced filtration, UV microbe management, and transferable warranties (2026), a new pool filter (2026), Titan whole-home water filtration and softening system (2024), new pool pump (2024), ChargePoint Level 2 EV charger, updated garage door openers with WiFi connectivity, refreshed interior finishes and upgraded lanai screens and hardware. CDD Bond is paid off. Residents enjoy a truly maintenance-free lifestyle with lawn care, cable, internet, and gated security included through the HOA, along with optional Lakewood Ranch Country Club memberships offering championship golf, tennis, fitness, dining, and social amenities. Ideally located just minutes from University Town Center, I-75, top-rated schools, fine dining, shopping, and world-renowned Gulf Coast beaches, this exceptional property presents a rare opportunity to enjoy luxury living in one of Lakewood Ranch’s most sought-after communities.
| Elementary School | Middle School | High School |
|---|---|---|
| Robert E Willis Elementary Elementary School | Nolan Middle Middle School | Lakewood Ranch High High School |
| Price History | |
|---|---|
| 6/3/2026 | Listed $1,999,000 |
General Features
| Sewer | Public Sewer |
|---|---|
| Heating | Central,Zoned |
| Cooling | Central Air,Zoned |
| Utilities | BB/HS Internet Available,Cable Connected,Electricity Connected,Fiber Optics,Natural Gas Connected,Sewer Connected,Sprinkler Recycled,Underground Utilities,Water Connected |
| Roof | Concrete,Tile |
| Appliances | Built-In Oven,Convection Oven,Cooktop,Dishwasher,Disposal,Dryer,Gas Water Heater,Microwave,Range Hood,Refrigerator,Washer,Water Filtration System,Water Softener |
| Zoning | PDMU |
| HOA Fee | 901 |
| Garage Spaces | 3 |
| Association Fee Includes | Cable TV,Internet,Maintenance Grounds,Security |
| Pool Features | Auto Cleaner,Gunite,Heated,In Ground,Lighting,Screen Enclosure |
| Construction Materials | Block,Stucco |
| Pets Allowed | Yes |
| Year Built | 2012 |
| View | Water |
| Levels | Two |
| Property Subtype | Single Family Residence |
| Tax Year | 2025 |
| Ownership | Fee Simple |
| Waterfront Features | Lake Front |
| Community Features | Deed Restrictions,Gated Community - Guard,Irrigation-Reclaimed Water,Sidewalks |
| HOA Fee 2 | 223 |
| Assoc Fee Paid Per | Quarterly |
| County | Manatee |
| New Construction | false |
| Property Type | Residential |
| Attached Garage | true |
| Subdivision Name | LAKEWOOD RANCH COUNTRY CLUB VILLAGE EE 3D |
| Facing Direction | East |
| Garage Y/N | true |
| Total Rooms | 10 |
| Full Baths | 4 |
| Status | Active |
| Directions | From I75 take exit 213 and turn east on University Parkway, left on Legacy Blvd, left on Arnold Palmer Green, left on Balmoral Woods Blvd, right on Greystone St. Home is on left. |
| High School | Lakewood Ranch High |
| City | LAKEWOOD RANCH |
| Association Name | Eric Hagar |
| Senior Community Y/N | false |
| MLS Area | 34202 - Bradenton/Lakewood Ranch/Lakewood Rch |
| Lot Size Units | Square Feet |
| Lot Size Square Feet | 18465 |
| Carport Y/N | false |
| Listing Terms | Cash,Conventional |
| HOA Fee 2 Frequency | Annually |
| Elementary School | Robert E Willis Elementary |
| Land Lease Y/N | false |
| Tax Annual Amount | 3828 |
| Middle/Junior High School | Nolan Middle |
| Additional Parcels Y/N | false |
| Lease Considered Y/N | true |
| Virtual Tour | https://vimeo.com/1197473993/4a995bff1d?share=copy&fl=sv&fe=ci |
| AssociationName2 | Lakewood Ranch Country Club |
| Building Area Units | Square Feet |
| Living Area Units | Square Feet |
| Standard Status | Active |
| Occupancy Type | Owner |
| TaxOtherAnnualAssessmentAmount | 3827 |
| Tax Lot | 65 |
| Legal Description | LOT 65 LAKEWOOD RANCH COUNTRY CLUB VILLAGE SUBPHASE EE UNIT 3D A/K/A GREYSTONE PI#5873.0305/9 |
| Water View | Lake |
| Water Access Type | Lake |
| Minimum Lease | 3 Months |
| Water Access Y/N | true |
| Monthly HOA Amount | 300.33 |
| Additional Rooms | Bonus Room,Formal Dining Room Separate,Loft |
| Water View Y/N | true |
| Flood Zone Code | X |
| In Law Suite YN | false |
| Flood Zone Code X | Yes |
Interior Features
| Interior Amenities | Ceiling Fan(s),Central Vacuum,Eating Space In Kitchen,High Ceilings,Kitchen/Family Room Combo,Open Floorplan,Primary Bedroom Main Floor,Solid Surface Counters,Thermostat,Walk-In Closet(s),Window Treatments |
|---|---|
| Flooring | Engineered Hardwood,Porcelain Tile |
| Furnished Y/N | Unfurnished |
| Fireplace Features | Family Room |
| Air Conditioning Y/N | true |
| Heating Y/N | true |
| Window Features | Blinds |
| Fireplace Y/N | true |
| Laundry Features | Laundry Room |
| Total Bedrooms | 4 |
| LivingAreaSource | Public Records |
| Total Baths | 4 |
Exterior Features
| Exterior Amenities | French Doors,Hurricane Shutters,Irrigation System,Lighting,Rain Gutters,Sidewalk,Sliding Doors |
|---|---|
| Water Source | Public |
| Lot Size Area | 18465 |
| Foundation Details | Slab |
| Building Area Total | 5349 |
| Lot Size Acres | 0.42 |
| Road Surface Type | Asphalt |
| Private Pool | true |
| Waterfront Y/N | true |
| Covered Spaces | 3 |
Amenities
- Foreclosure
- Views
- Short Sale
- New Construction
- Adult 55+
- Lease To Own
- No HOA Fees
- Furnished
- Primary On Main
- Air Conditioning
- Seller Finance
- Green
- Fixer Upper
- Horse
- Golf
- Fireplace
- Deck
- Garage
- Basement
- Pool
Property vs Single Family Average in 34202
Price
Taxes
Year Built
 Copyright © MFRMLS.com All information deemed reliable but not guaranteed. All properties are subject to prior sale, change or withdrawal. Neither listing broker(s) or information provider(s) shall be responsible for any typographical errors, misinformation, misprints and shall be held totally harmless. Listing(s) information is provided for consumers personal, non-commercial use and may not be used for any purpose other than to identify prospective properties consumers may be interested in purchasing. Information on this site was last updated Last updated on August 22, 2026 8:32 PM UTC The listing information on this page last changed on Last updated on August 22, 2026 8:32 PM UTCd. The data relating to real estate for sale on this website comes in part from the Internet Data Exchange program of MFR MLS.
All information deemed reliable but not guaranteed. All properties are subject to prior sale, change or withdrawal. Neither listing broker(s) or information provider(s) shall be responsible for any typographical errors, misinformation, misprints and shall be held totally harmless. Listing(s) information is provided for consumers personal, non-commercial use and may not be used for any purpose other than to identify prospective properties consumers may be interested in purchasing.
Updated on August 22, 2026 8:32 PM UTC
Copyright © MFRMLS.com All information deemed reliable but not guaranteed. All properties are subject to prior sale, change or withdrawal. Neither listing broker(s) or information provider(s) shall be responsible for any typographical errors, misinformation, misprints and shall be held totally harmless. Listing(s) information is provided for consumers personal, non-commercial use and may not be used for any purpose other than to identify prospective properties consumers may be interested in purchasing. Information on this site was last updated Last updated on August 22, 2026 8:32 PM UTC The listing information on this page last changed on Last updated on August 22, 2026 8:32 PM UTCd. The data relating to real estate for sale on this website comes in part from the Internet Data Exchange program of MFR MLS.
All information deemed reliable but not guaranteed. All properties are subject to prior sale, change or withdrawal. Neither listing broker(s) or information provider(s) shall be responsible for any typographical errors, misinformation, misprints and shall be held totally harmless. Listing(s) information is provided for consumers personal, non-commercial use and may not be used for any purpose other than to identify prospective properties consumers may be interested in purchasing.
Updated on August 22, 2026 8:32 PM UTC
