

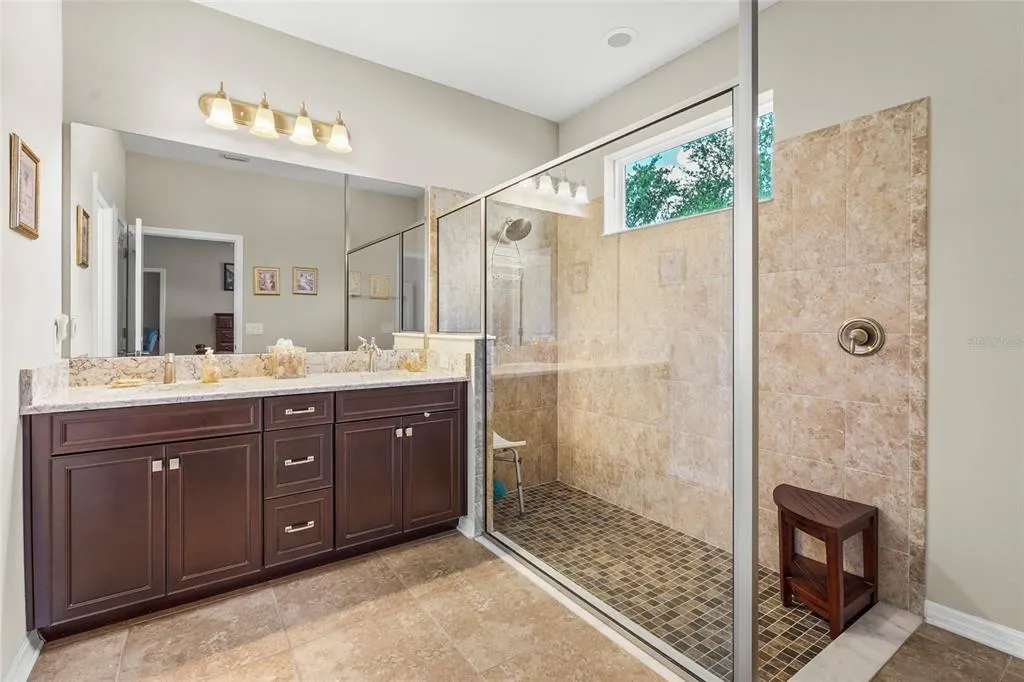
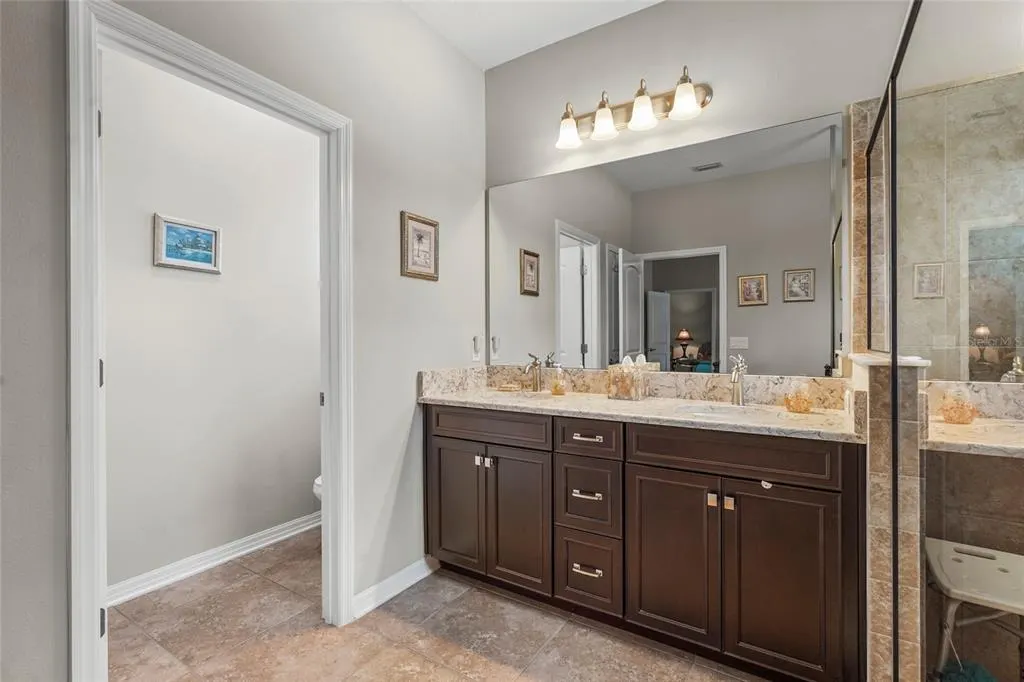
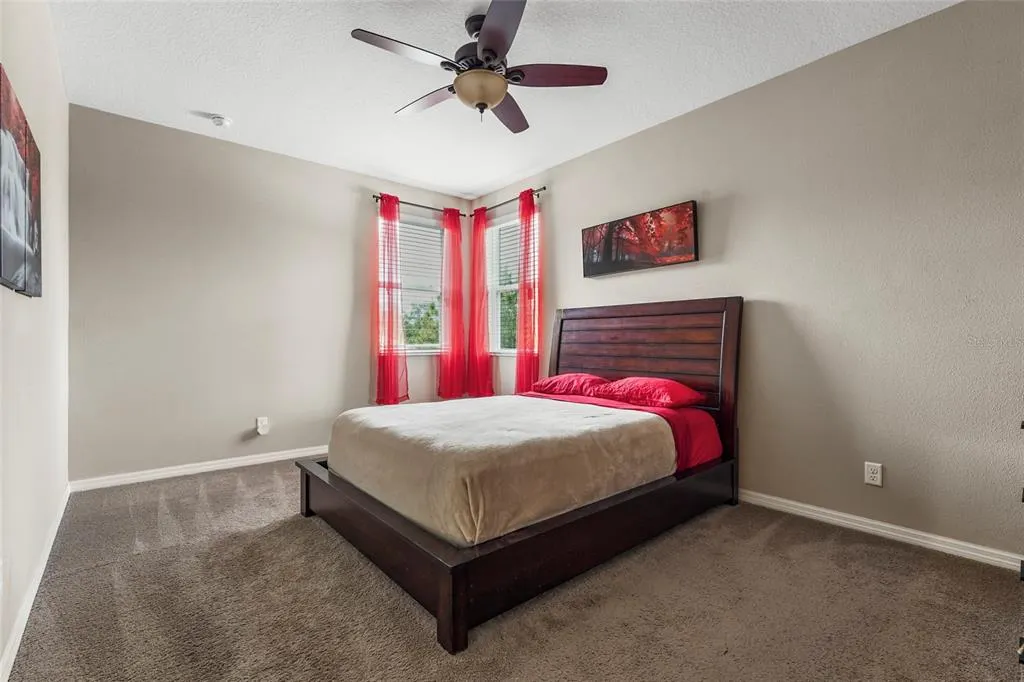
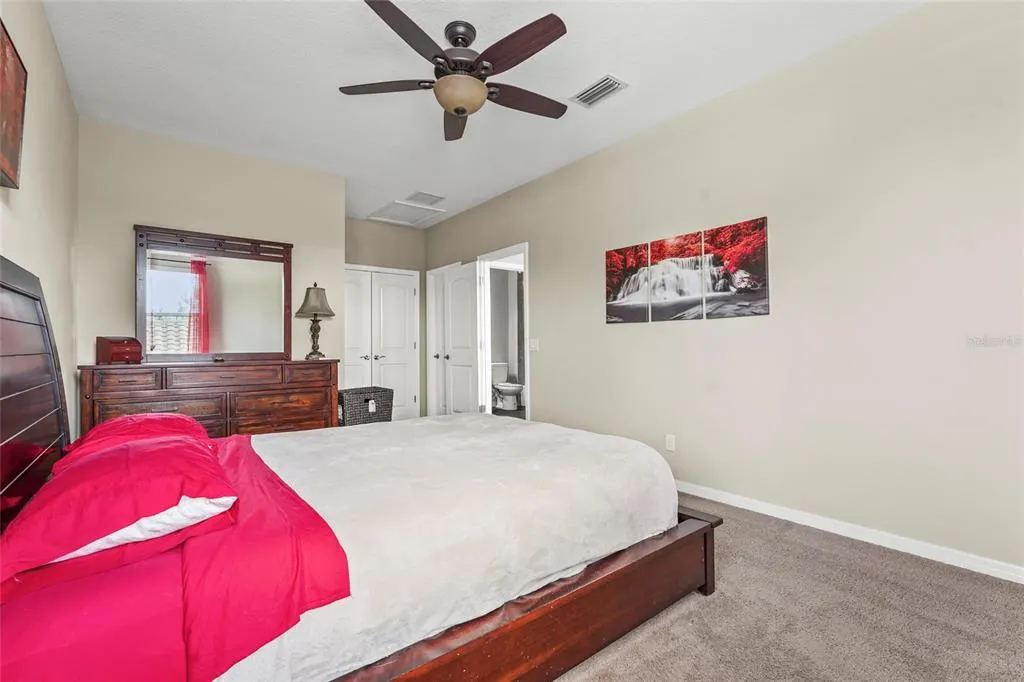
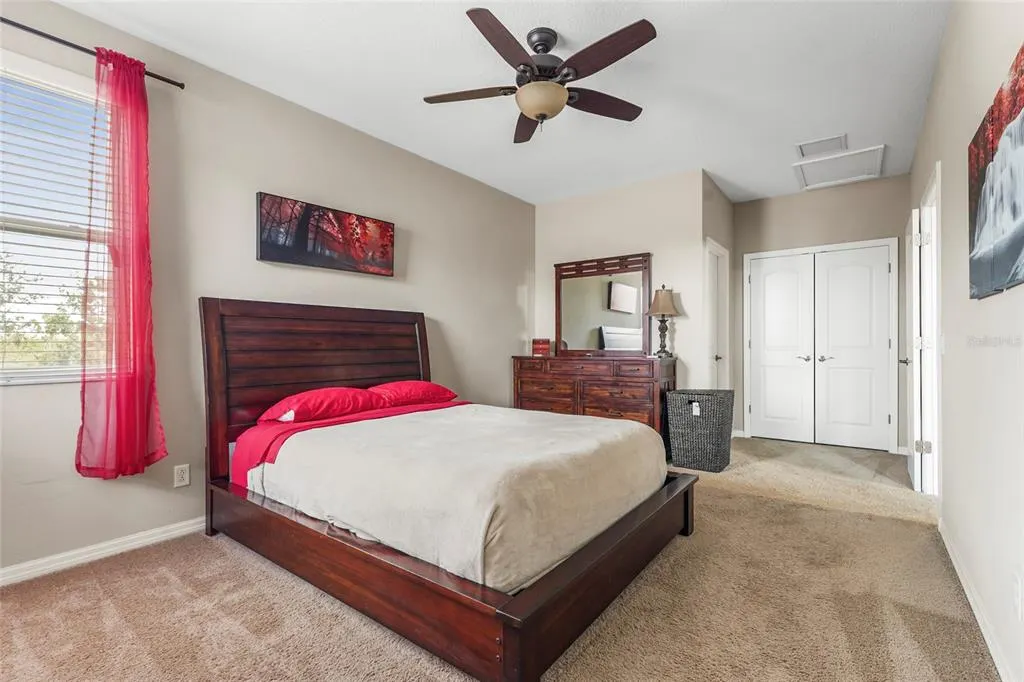
Views - Primary on Main
Address
2745 62nd Avenue E, ELLENTON, FL
Price
$ 549,000
Property Attributes
- MLS#A4695067
- TypeSingle Family
- Listing Status Active
- CountyManatee
- CityELLENTON
- AreaEllenton
- NeighborhoodBOUGAINVILLEA PLACE
- Zip34222
- StyleMediterranean
- Year Built2018
- Taxes$ 4614
- Price$ 549,000
- Bedrooms5
- Full Bathrooms3
- Half Bathrooms0
- Sqr Footage3000
- Lot Size0.14 Acres
Data Source:
Stellar MLS
Property Description
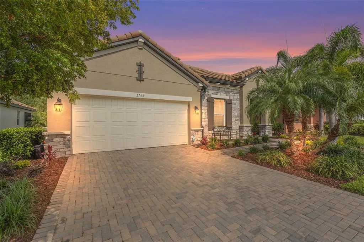
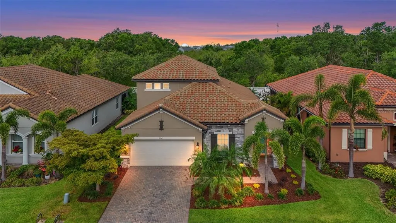
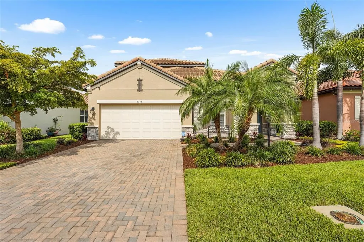
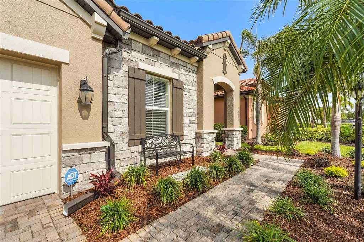
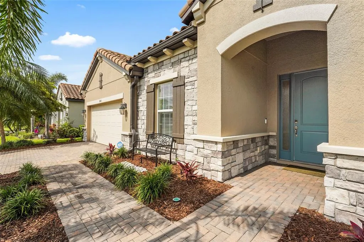
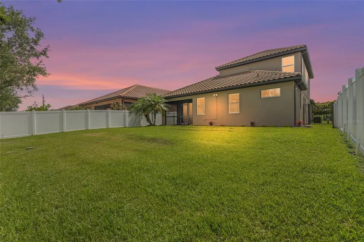
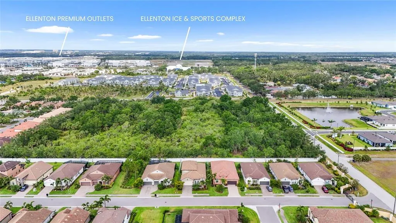
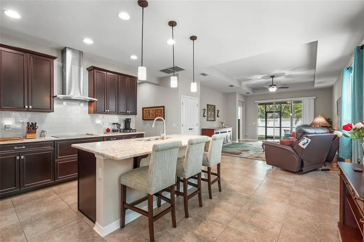

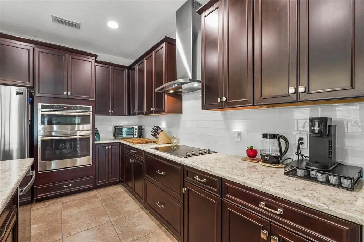

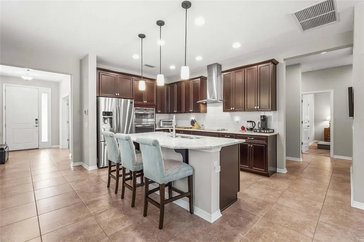

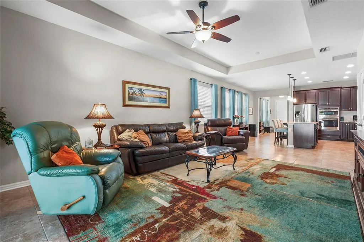
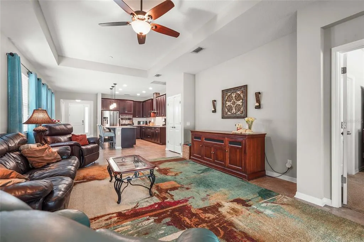
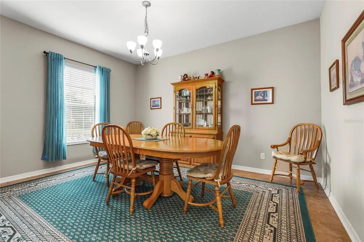
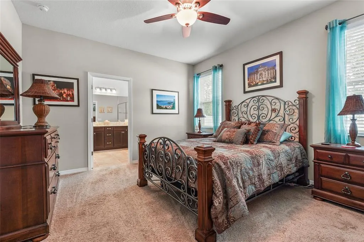
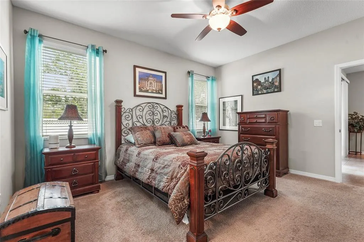
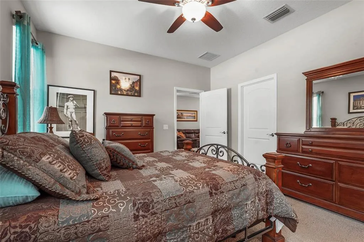
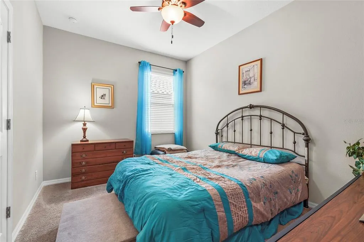
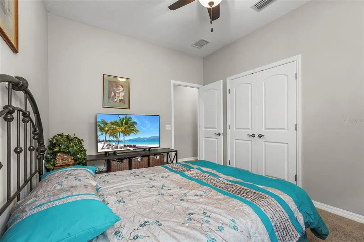

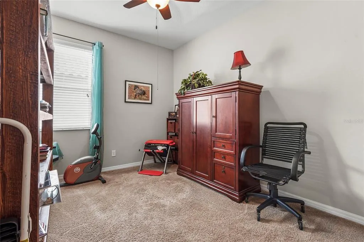
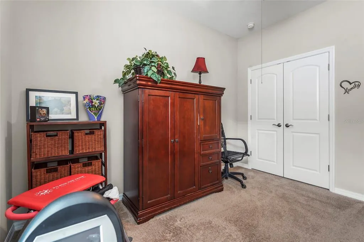
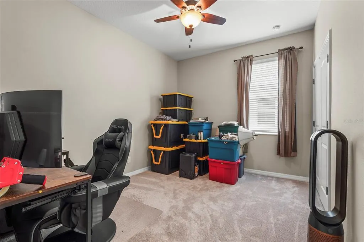
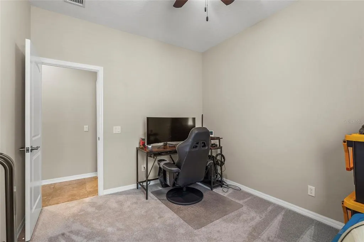

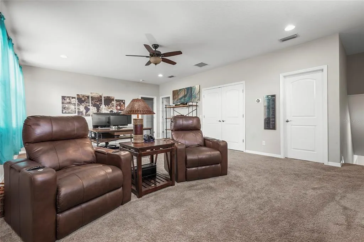
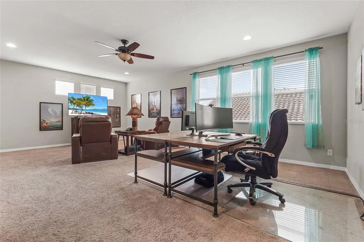
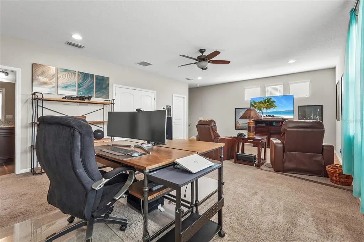

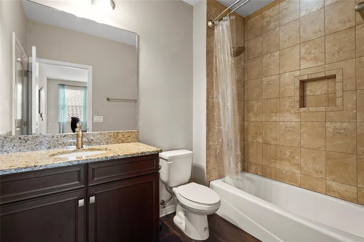


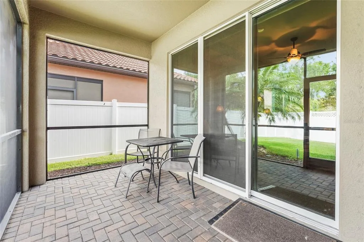

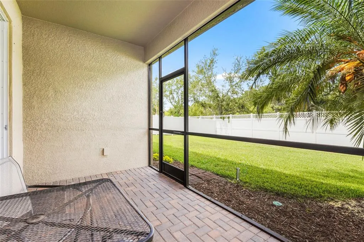
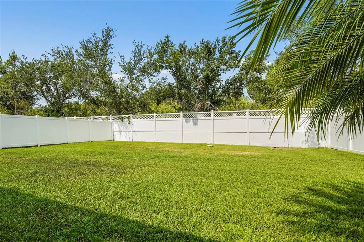
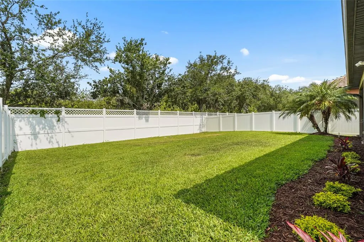
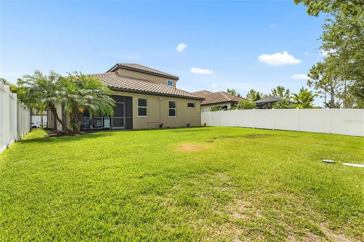
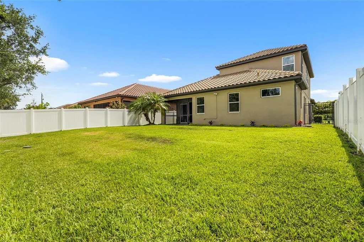
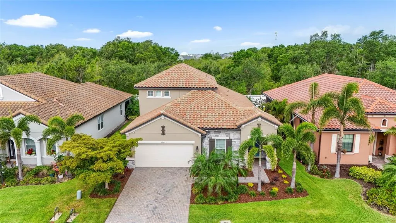
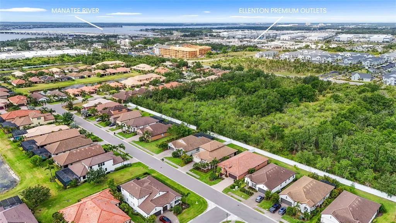
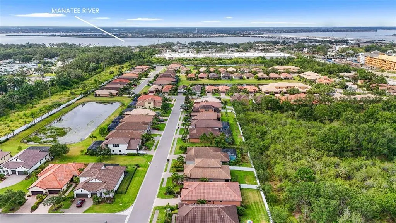

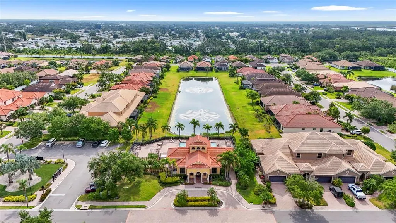
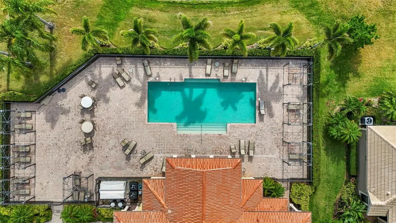
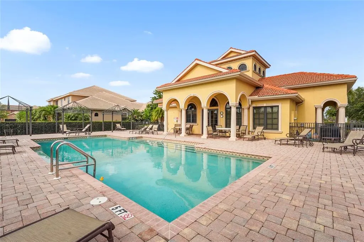
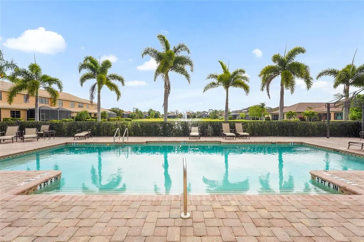
Take advantage of exceptional buyer incentives, including a seller-paid $700 home warranty and a lender-offered free 1-0 buydown for qualified buyers, with interest rates potentially starting as low as 5.99 or 5.5 during the first year of the mortgage. Please reach out for additional details. Welcome to Bougainvillea Place, a gated resort-style community in the heart of Ellenton, where this beautifully maintained Spanish Mediterranean-style home offers the perfect combination of space, comfort, efficiency, and low-maintenance living. Built in 2018 and move-in ready, this residence is thoughtfully designed to accommodate today’s modern lifestyle. Featuring 5 bedrooms, 3 bathrooms, and a spacious loft, the flexible floor plan is ideal for families, remote work, guests, or multi-generational living. The open-concept layout showcases a first-floor primary suite with a walk-in closet and spa-inspired bath, while the upgraded kitchen features quartz countertops, upgraded cabinetry, a pantry, and a bright living area filled with natural light. Upstairs, the expansive loft provides versatile bonus space perfect for a media room, home office, fitness area, or playroom, along with additional bedrooms and energy-efficient 3M-tinted windows throughout. Step outside to enjoy the screened lanai and fully fenced backyard with plenty of room to add a pool, offering privacy and outdoor flexibility. The home is also equipped with two A/C units under warranty, Cat5 internet wiring, an ADT security system with camera doorbell, Kevlar hurricane screens, a Spanish tile roof, pitched window sills, and an in-wall pest control system for added convenience and long-term value. As a Certified Whole Home Green property with transferable warranties, including structural coverage through 2033, this home provides exceptional peace of mind. HOA fees include exterior maintenance, landscaping, and pest control, along with resort-style amenities including a heated pool, clubhouse, fitness center, and dog park—making everyday living effortless. Ideally located just minutes from I-75, the Ellenton Premium Outlets, shopping, dining, and major employment corridors throughout Manatee and Sarasota Counties, this home delivers convenience without sacrificing privacy or space.
| Elementary School | Middle School | High School |
|---|---|---|
| Blackburn Elementary Elementary School | Buffalo Creek Middle Middle School | Palmetto High High School |
| Price History | |
|---|---|
| 5/28/2026 | Listed $549,000 |
General Features
| Sewer | Public Sewer |
|---|---|
| Heating | Central,Electric |
| Cooling | Central Air |
| Utilities | Cable Connected,Electricity Connected,Sewer Connected,Water Connected |
| Roof | Tile |
| Appliances | Cooktop,Dishwasher,Disposal,Dryer,Electric Water Heater,Freezer,Microwave,Range Hood,Refrigerator,Washer |
| Zoning | PDR |
| HOA Fee | 1309.4 |
| Garage Spaces | 2 |
| Association Fee Includes | Community Pool,Maintenance Grounds,Pest Control,Pool Maintenance,Recreational Facilities |
| Patio/Porch Features | Covered,Patio,Rear Porch,Screened |
| Architectural Style | Mediterranean |
| Construction Materials | Block |
| Pets Allowed | Yes |
| Year Built | 2018 |
| View | Trees/Woods |
| Levels | Two |
| Property Subtype | Single Family Residence |
| Tax Year | 2024 |
| Ownership | Fee Simple |
| Community Features | Clubhouse,Dog Park,Fitness Center,Gated Community - No Guard,Pool,Sidewalks |
| Assoc Fee Paid Per | Quarterly |
| County | Manatee |
| New Construction | false |
| Property Type | Residential |
| Association Amenities | Pool |
| Attached Garage | true |
| Subdivision Name | BOUGAINVILLEA PLACE |
| Facing Direction | East |
| Garage Y/N | true |
| Total Rooms | 9 |
| Full Baths | 3 |
| Status | Active |
| Directions | From US301 in Ellenton, turn North on 60th Avenue East (towards Ellenton Outlet Mall). Turn East/Right into Bougainvillea Place. Gate code required. |
| High School | Palmetto High |
| City | ELLENTON |
| Association Name | Inframark Community Management |
| Senior Community Y/N | false |
| MLS Area | 34222 - Ellenton |
| Lot Size Units | Square Feet |
| Lot Size Square Feet | 6212 |
| Carport Y/N | false |
| Listing Terms | Cash,Conventional,FHA,VA Loan |
| Elementary School | Blackburn Elementary |
| Land Lease Y/N | false |
| Tax Annual Amount | 4614 |
| Middle/Junior High School | Buffalo Creek Middle |
| Additional Parcels Y/N | false |
| Lease Considered Y/N | true |
| Virtual Tour | https://www.propertypanorama.com/instaview/stellar/A4695067 |
| Building Area Units | Square Feet |
| Living Area Units | Square Feet |
| Builder Name | MI Homes |
| Standard Status | Active |
| Occupancy Type | Owner |
| Tax Lot | 34 |
| Legal Description | PARCEL 33-LOT 33 AND THE S 23.70 FT OF LOT 34, BOUGAINVILLEA PLACE PI#8125.0216/9 |
| Minimum Lease | 6 Months |
| Water Access Y/N | false |
| Monthly HOA Amount | 436.47 |
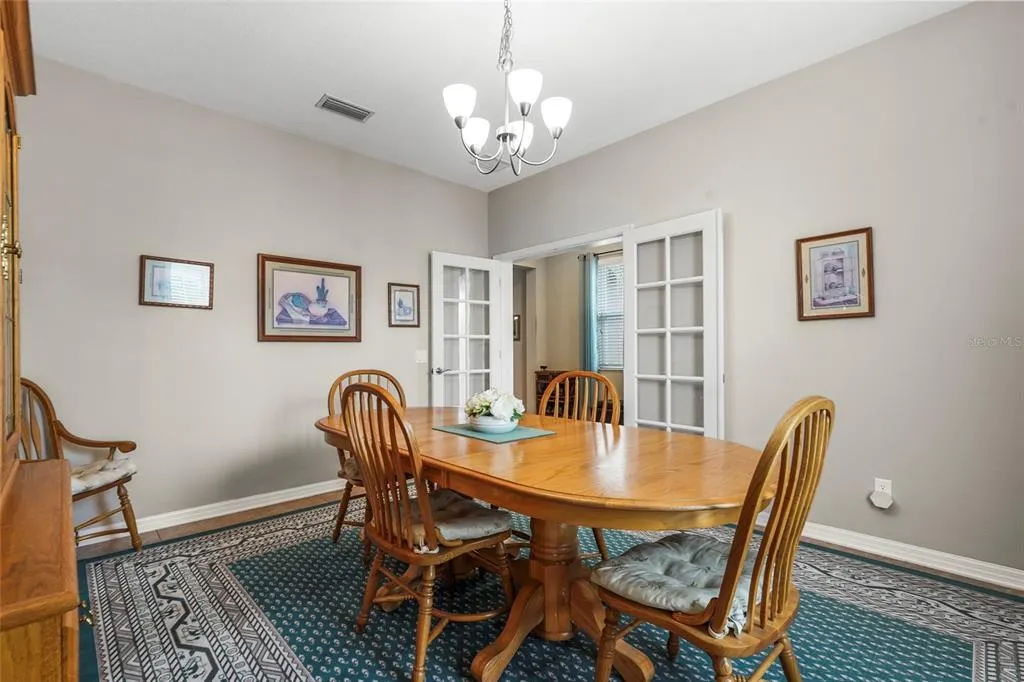
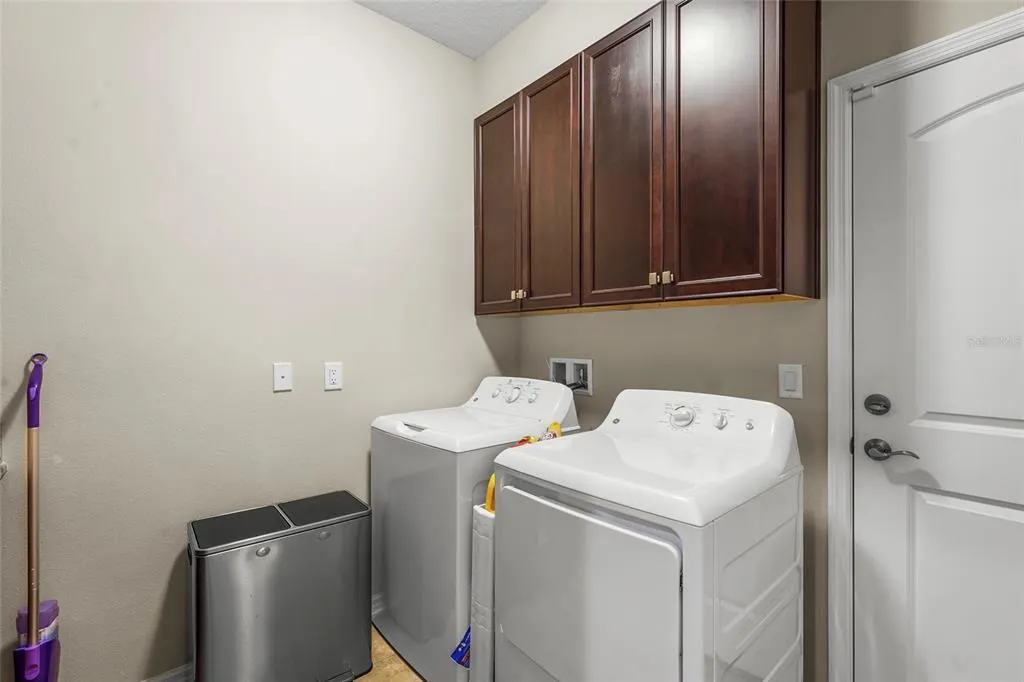
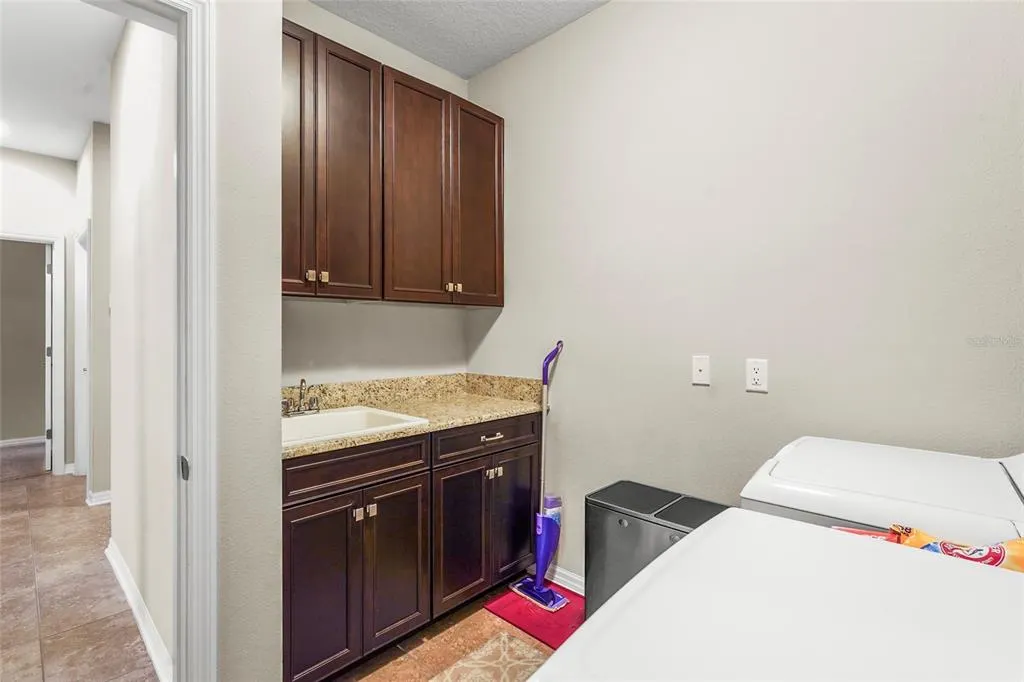
| Additional Rooms | Bonus Room,Den/Library/Office,Formal Dining Room Separate,Inside Utility,Loft |
| Water View Y/N | false |
| Flood Zone Code | X |
| In Law Suite YN | false |
| Flood Zone Code X | Yes |
Interior Features
| Interior Amenities | Ceiling Fan(s),Eating Space In Kitchen,High Ceilings,Kitchen/Family Room Combo,Open Floorplan,Primary Bedroom Main Floor,Split Bedroom,Stone Counters |
|---|---|
| Flooring | Carpet,Tile |
| Furnished Y/N | Negotiable |
| Total Stories | 2 |
| Air Conditioning Y/N | true |
| Heating Y/N | true |
| Fireplace Y/N | false |
| Laundry Features | Inside,Laundry Room |
| Total Bedrooms | 5 |
| LivingAreaSource | Public Records |
| Total Baths | 3 |
Exterior Features
| Exterior Amenities | Irrigation System,Rain Gutters,Sidewalk,Sliding Doors |
|---|---|
| Vegetation | Trees/Landscaped |
| Fencing | Vinyl |
| Lot Features | In County,Landscaped,Sidewalk |
| Water Source | Public |
| Lot Size Area | 6212 |
| Foundation Details | Slab |
| Building Area Total | 3595 |
| Lot Size Acres | 0.14 |
| Road Surface Type | Paved |
| Private Pool | false |
| Waterfront Y/N | false |
| Covered Spaces | 2 |
| Road Frontage Type | Street Paved |
| Builder Model | Brandon |
Amenities
- Foreclosure
- Views
- Short Sale
- New Construction
- Adult 55+
- Lease To Own
- No HOA Fees
- Furnished
- Primary On Main
- Air Conditioning
- Seller Finance
- Green
- Fixer Upper
- Horse
- Golf
- Fireplace
- Deck
- Garage
- Basement
- Pool
Property vs Single Family Average in 34222
Price
Taxes
Year Built
 Copyright © MFRMLS.com All information deemed reliable but not guaranteed. All properties are subject to prior sale, change or withdrawal. Neither listing broker(s) or information provider(s) shall be responsible for any typographical errors, misinformation, misprints and shall be held totally harmless. Listing(s) information is provided for consumers personal, non-commercial use and may not be used for any purpose other than to identify prospective properties consumers may be interested in purchasing. Information on this site was last updated Last updated on August 21, 2026 8:58 PM UTC The listing information on this page last changed on Last updated on August 21, 2026 8:58 PM UTCd. The data relating to real estate for sale on this website comes in part from the Internet Data Exchange program of MFR MLS.
All information deemed reliable but not guaranteed. All properties are subject to prior sale, change or withdrawal. Neither listing broker(s) or information provider(s) shall be responsible for any typographical errors, misinformation, misprints and shall be held totally harmless. Listing(s) information is provided for consumers personal, non-commercial use and may not be used for any purpose other than to identify prospective properties consumers may be interested in purchasing.
Updated on August 21, 2026 8:58 PM UTC
Copyright © MFRMLS.com All information deemed reliable but not guaranteed. All properties are subject to prior sale, change or withdrawal. Neither listing broker(s) or information provider(s) shall be responsible for any typographical errors, misinformation, misprints and shall be held totally harmless. Listing(s) information is provided for consumers personal, non-commercial use and may not be used for any purpose other than to identify prospective properties consumers may be interested in purchasing. Information on this site was last updated Last updated on August 21, 2026 8:58 PM UTC The listing information on this page last changed on Last updated on August 21, 2026 8:58 PM UTCd. The data relating to real estate for sale on this website comes in part from the Internet Data Exchange program of MFR MLS.
All information deemed reliable but not guaranteed. All properties are subject to prior sale, change or withdrawal. Neither listing broker(s) or information provider(s) shall be responsible for any typographical errors, misinformation, misprints and shall be held totally harmless. Listing(s) information is provided for consumers personal, non-commercial use and may not be used for any purpose other than to identify prospective properties consumers may be interested in purchasing.
Updated on August 21, 2026 8:58 PM UTC
