

New Construction - Primary on Main
Address
5559 Centro Avenue, NORTH PORT, FL
Price
$ 361,900
Property Attributes
- MLS#A4695089
- TypeSingle Family
- Listing Status Active
- CountySarasota
- CityNORTH PORT
- AreaNorth Port
- NeighborhoodPORT CHARLOTTE SUB 24
- Zip34288
- StyleRanch
- Year Built2026
- Taxes$ 741
- Price$ 361,900
- Bedrooms3
- Full Bathrooms2
- Half Bathrooms0
- Sqr Footage1755
- Lot Size0.23 Acres
Data Source:
Stellar MLS
Property Description
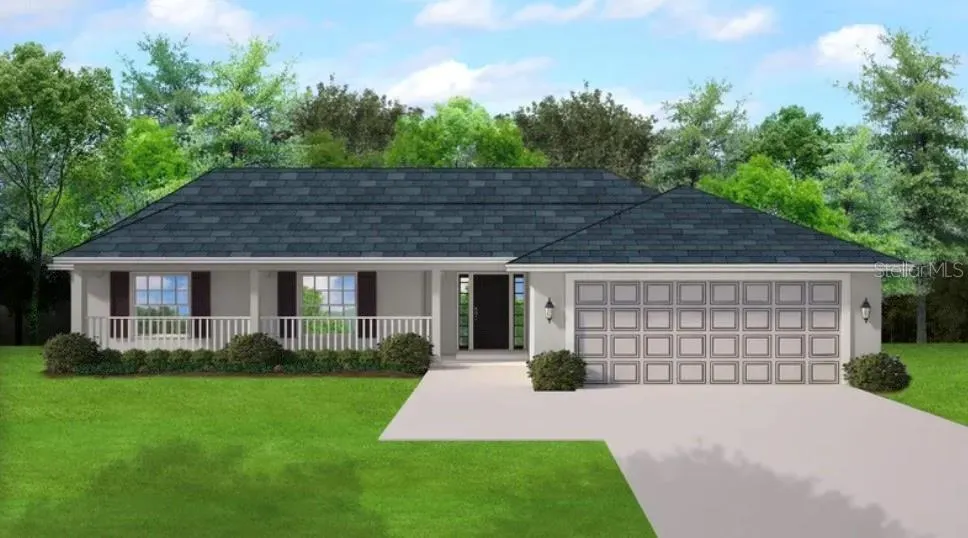
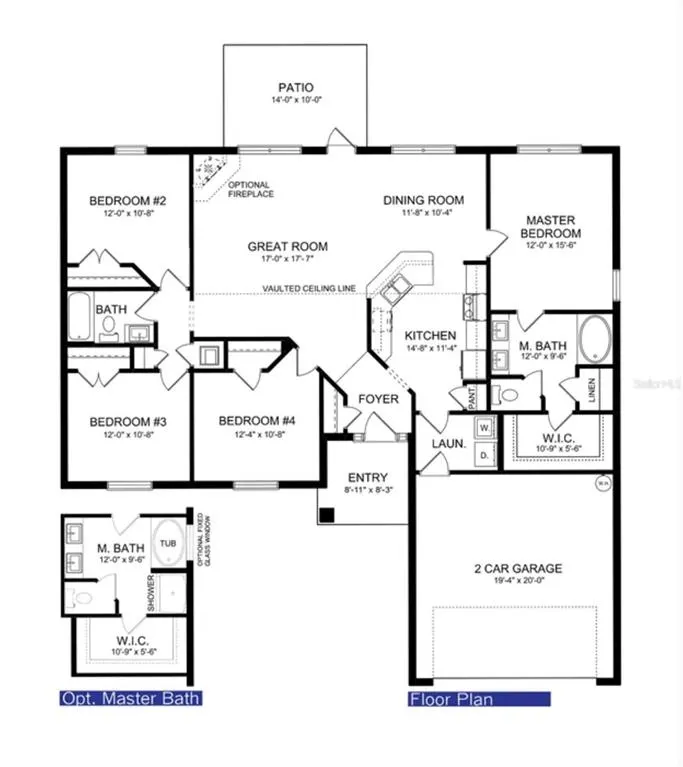
Under Construction. 3 BEDROOM + Den & 3 CAR GARAGE—this 1,755 sq ft Adams Homes model is exactly what your buyers are looking for! Featuring a wide-open floor plan with ceramic tile throughout the main living areas, this home delivers both style and functionality. The kitchen comes fully equipped with stainless steel appliances, beautiful quartz countertops, and plenty of cabinet space, with matching quartz carried into all bathrooms for a clean, upgraded look. The 3-bedroom layout offers flexibility for families, guests, or a home office setup, while the private owner’s suite provides a comfortable retreat. And let’s talk about the 3-CAR GARAGE—a rare find at this price point and a huge selling feature for today’s buyers. This home checks all the boxes—space, upgrades, and value. Ask about current incentives and closing cost contributions!
| Price History | |
|---|---|
| 5/28/2026 | Listed $361,900 |
General Features
| Sewer | Septic Tank |
|---|---|
| Heating | Central |
| Cooling | Central Air |
| Utilities | BB/HS Internet Available,Cable Available,Electricity Available,Phone Available,Water Available |
| Roof | Shingle |
| Appliances | Dishwasher,Electric Water Heater,Microwave,Range,Water Filtration System |
| Zoning | RSF2 |
| Garage Spaces | 3 |
| Architectural Style | Ranch |
| Construction Materials | Stucco |
| Pets Allowed | Yes |
| Year Built | 2026 |
| Levels | One |
| Property Subtype | Single Family Residence |
| Tax Year | 2025 |
| Ownership | Fee Simple |
| County | Sarasota |
| New Construction | true |
| Property Type | Residential |
| Attached Garage | true |
| Subdivision Name | PORT CHARLOTTE SUB 24 |
| Facing Direction | South |
| Garage Y/N | true |
| Total Rooms | 6 |
| Full Baths | 2 |
| Status | Active |
| Directions | From I-75, take Exit 182 for Sumter Blvd and head south toward North Port. Continue on Sumter Blvd, then turn left onto S. Biscayne Dr. Follow Biscayne and turn right onto Ponce De Leon Blvd. Continue to Yorkshire St and turn left, then make a right onto Centro Ave. The property, 5559 Centro Ave, will be on your left. |
| City | NORTH PORT |
| Senior Community Y/N | false |
| MLS Area | 34288 - North Port |
| Lot Size Units | Square Feet |
| Lot Size Square Feet | 10000 |
| Carport Y/N | false |
| Listing Terms | Cash,Conventional,FHA,VA Loan |
| Land Lease Y/N | false |
| Tax Annual Amount | 741 |
| Home Warranty Y/N | true |
| Property Condition | Under Construction |
| Additional Parcels Y/N | false |
| Lease Considered Y/N | true |
| Building Area Units | Square Feet |
| Living Area Units | Square Feet |
| Builder Name | Adams Homes |
| Standard Status | Active |
| Occupancy Type | Vacant |
| Tax Lot | 13 |
| Legal Description | LOT 13 BLK 1048 24TH ADD TO PORT CHARLOTTE |
| Pet Size Limit | Extra Large (101+ Lbs.) |
| Minimum Lease | No Minimum |
| Water Access Y/N | false |
| Water View Y/N | false |
| Flood Zone Code | X |
| In Law Suite YN | false |
| Flood Zone Code X | Yes |
| DockY/N | false |
Interior Features
| Interior Amenities | In Wall Pest System,Living Room/Dining Room Combo,Open Floorplan,Primary Bedroom Main Floor,Split Bedroom,Thermostat,Vaulted Ceiling(s),Walk-In Closet(s) |
|---|---|
| Flooring | Carpet,Ceramic Tile |
| Furnished Y/N | Unfurnished |
| Total Stories | 1 |
| Air Conditioning Y/N | true |
| Heating Y/N | true |
| Window Features | Double Pane Windows,ENERGY STAR Qualified Windows,Low-Emissivity Windows |
| Fireplace Y/N | false |
| Laundry Features | Inside,Laundry Room |
| Total Bedrooms | 3 |
| LivingAreaSource | Appraiser |
| Total Baths | 2 |
Exterior Features
| Exterior Amenities | Hurricane Shutters |
|---|---|
| Parking Features | Covered,Driveway,Ground Level |
| Lot Features | Cleared |
| Water Source | Well |
| Lot Size Area | 10000 |
| Foundation Details | Block,Slab |
| Spa | false |
| Building Area Total | 2135 |
| Lot Dimensions | 80 x 125 |
| Lot Size Acres | 0.23 |
| Road Surface Type | Asphalt |
| Private Pool | false |
| Waterfront Y/N | false |
| Covered Spaces | 3 |
| Number of Lots | 1 |
| Builder Model | 1755 |
| Road Responsibility | Public Maintained Road |
Amenities
- Foreclosure
- Views
- Short Sale
- New Construction
- Adult 55+
- Lease To Own
- No HOA Fees
- Furnished
- Primary On Main
- Air Conditioning
- Seller Finance
- Green
- Fixer Upper
- Horse
- Golf
- Fireplace
- Deck
- Garage
- Basement
- Pool
Property vs Single Family Average in 34288
Price
Taxes
Year Built
 Copyright © MFRMLS.com All information deemed reliable but not guaranteed. All properties are subject to prior sale, change or withdrawal. Neither listing broker(s) or information provider(s) shall be responsible for any typographical errors, misinformation, misprints and shall be held totally harmless. Listing(s) information is provided for consumers personal, non-commercial use and may not be used for any purpose other than to identify prospective properties consumers may be interested in purchasing. Information on this site was last updated Last updated on August 22, 2026 8:32 PM UTC The listing information on this page last changed on Last updated on August 22, 2026 8:32 PM UTCd. The data relating to real estate for sale on this website comes in part from the Internet Data Exchange program of MFR MLS.
All information deemed reliable but not guaranteed. All properties are subject to prior sale, change or withdrawal. Neither listing broker(s) or information provider(s) shall be responsible for any typographical errors, misinformation, misprints and shall be held totally harmless. Listing(s) information is provided for consumers personal, non-commercial use and may not be used for any purpose other than to identify prospective properties consumers may be interested in purchasing.
Updated on August 22, 2026 8:32 PM UTC
Copyright © MFRMLS.com All information deemed reliable but not guaranteed. All properties are subject to prior sale, change or withdrawal. Neither listing broker(s) or information provider(s) shall be responsible for any typographical errors, misinformation, misprints and shall be held totally harmless. Listing(s) information is provided for consumers personal, non-commercial use and may not be used for any purpose other than to identify prospective properties consumers may be interested in purchasing. Information on this site was last updated Last updated on August 22, 2026 8:32 PM UTC The listing information on this page last changed on Last updated on August 22, 2026 8:32 PM UTCd. The data relating to real estate for sale on this website comes in part from the Internet Data Exchange program of MFR MLS.
All information deemed reliable but not guaranteed. All properties are subject to prior sale, change or withdrawal. Neither listing broker(s) or information provider(s) shall be responsible for any typographical errors, misinformation, misprints and shall be held totally harmless. Listing(s) information is provided for consumers personal, non-commercial use and may not be used for any purpose other than to identify prospective properties consumers may be interested in purchasing.
Updated on August 22, 2026 8:32 PM UTC
