

Waterfront - New Construction - Golf Course - Primary on Main - Eco Friendly
Address
5572 Shadow Lawn Drive, SARASOTA, FL
Price
$ 4,795,000
Property Attributes
- MLS#A4695248
- TypeSingle Family
- Listing Status Active
- CountySarasota
- CitySARASOTA
- AreaSarasota/Crescent Beach/Siesta Key
- NeighborhoodSIESTA ISLES
- Zip34242
- StyleCoastal Custom
- Year Built2027
- Taxes$ 5171
- Price$ 4,795,000
- Bedrooms4
- Full Bathrooms4
- Half Bathrooms1
- Sqr Footage3523
- Lot Size0.32 Acres
Data Source:
Stellar MLS
Property Description
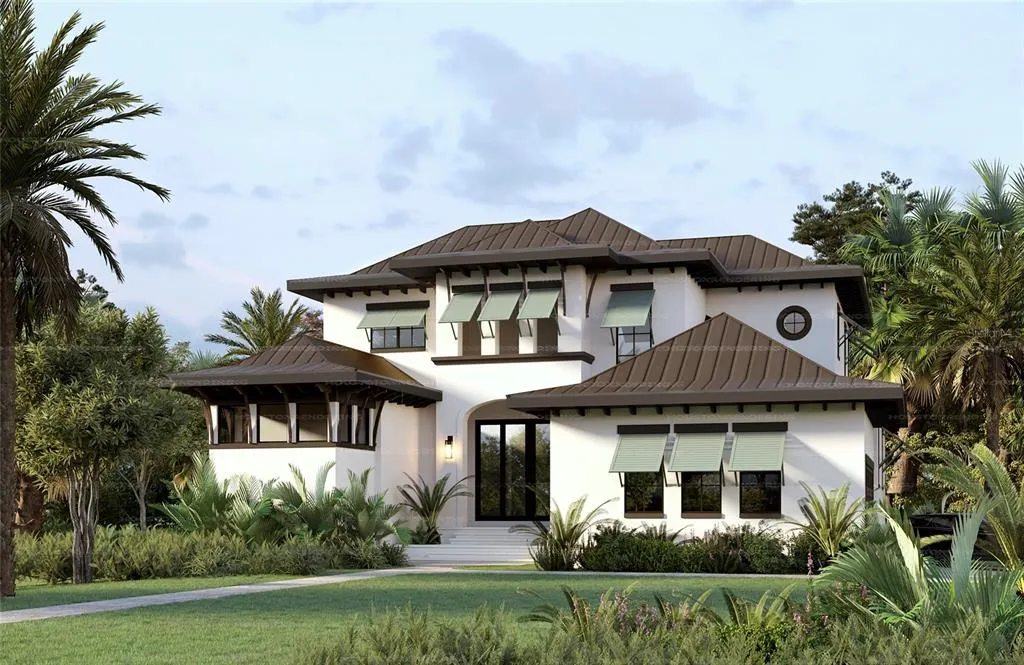
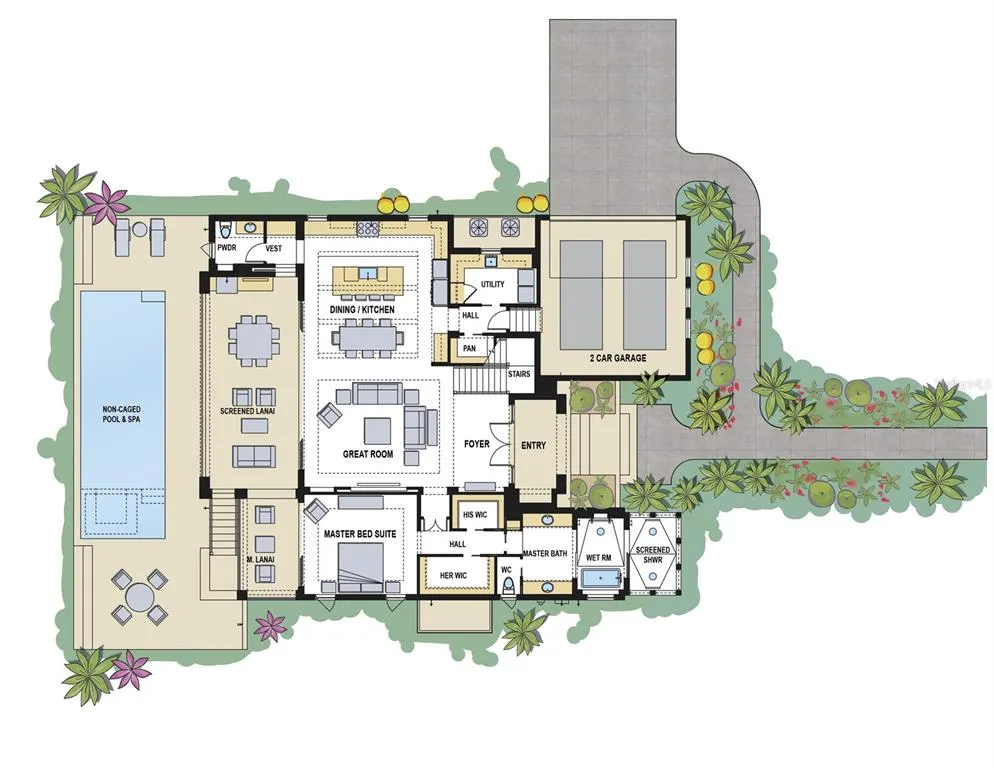
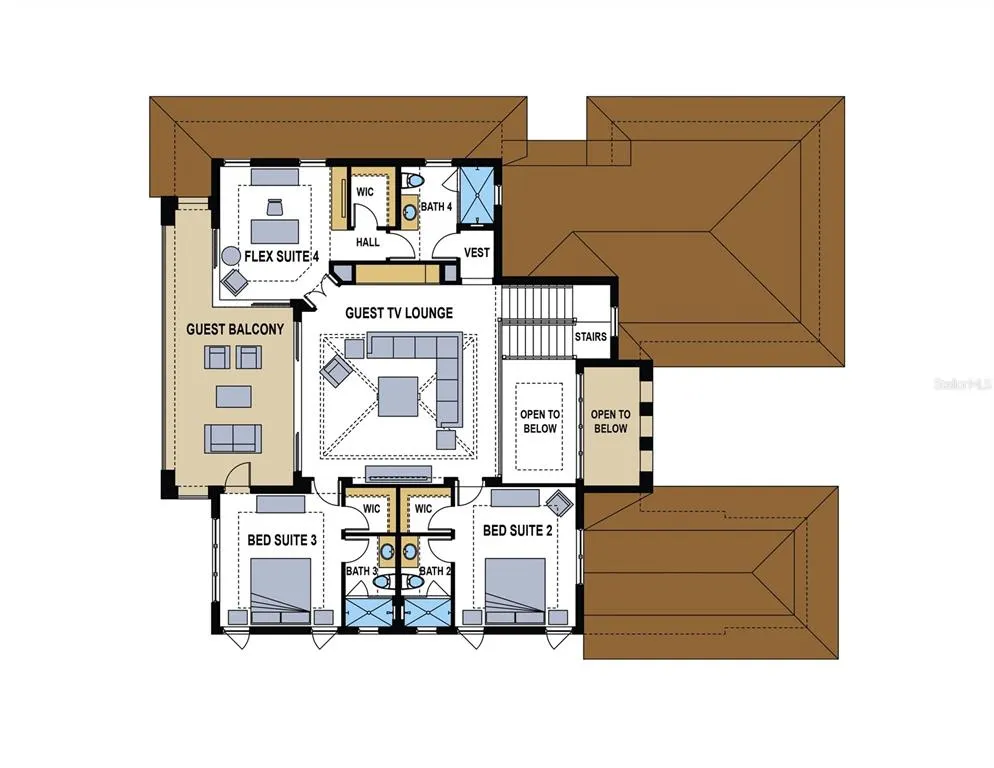
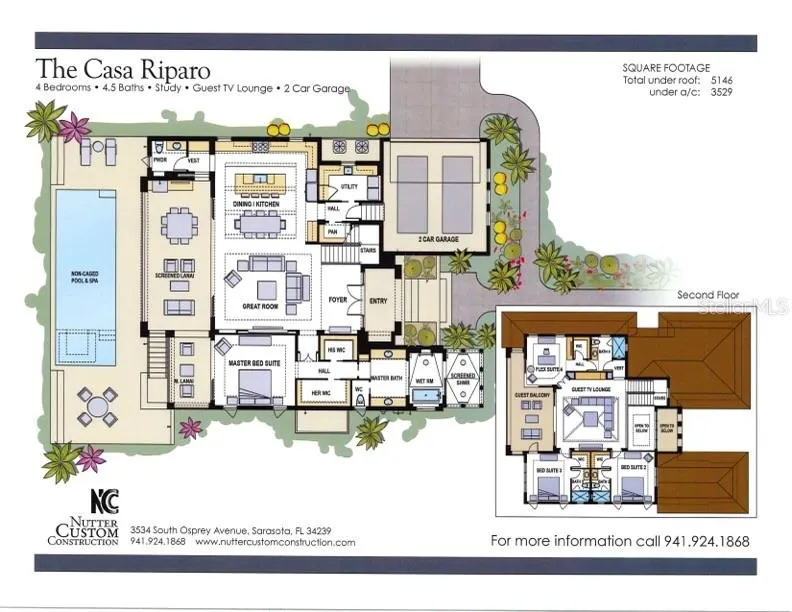
Under Construction. An exceptional opportunity to own a brand-new waterfront residence in the highly sought-after Siesta Isles community. Expertly crafted by Nutter Custom Construction, this British West Indies-inspired custom home offers 3,568 square feet of air-conditioned living space and 5,725 total square feet designed for luxurious coastal living. Situated on a 14,300-square-foot lot with 104 feet of waterfront and a brand-new seawall, this thoughtfully designed residence features 4 bedrooms, 4.5 bathrooms, a 2-car garage, private pool and spa, and an expansive outdoor living area complete with a summer kitchen. Interior features include soaring 23.5-foot ceilings in the entry & foyer, 11.4-foot ceilings throughout the main living areas, custom wood beam details, wide-plank wood flooring, custom cabinetry, natural stone finishes, and a premium Thermador appliance package. The well-designed floor plan offers a first-floor primary suite, spacious great room, and seamless indoor-outdoor living. Upstairs, a flexible bonus room showcases dramatic glass corner sliders opening to a waterfront balcony with sunset views. The luxurious primary suite features a private lanai, spa-inspired bath with outdoor shower, and oversized walk-in closets. Located just minutes from Siesta Key Village and world-renowned Siesta Key Beach, this exceptional property combines the best of waterfront living with convenient access to dining, shopping, and entertainment. Buyers may have the opportunity to make select finishes and customization choices depending on the stage of construction. Estimated completion February 2027. Experience the unmatched craftsmanship and attention to detail that define every Nutter Custom Construction home.
| Elementary School | Middle School | High School |
|---|---|---|
| Phillippi Shores Elementary Elementary School | Brookside Middle Middle School | Sarasota High High School |
| Price History | |
|---|---|
| 6/4/2026 | Listed $4,795,000 |
General Features
| Sewer | Public Sewer |
|---|---|
| Heating | Electric,Heat Pump,Propane |
| Cooling | Central Air |
| Utilities | Cable Available,Electricity Connected,Propane,Public,Sewer Connected,Underground Utilities,Water Connected |
| Possession | Close Of Escrow |
| Roof | Concrete |
| Appliances | Bar Fridge,Built-In Oven,Convection Oven,Cooktop,Dishwasher,Disposal,Dryer,Exhaust Fan,Gas Water Heater,Microwave,Range Hood,Refrigerator,Tankless Water Heater,Washer,Wine Refrigerator |
| Zoning | RSF-2 |
| HOA Fee | 200 |
| Garage Spaces | 2 |
| Patio/Porch Features | Covered,Patio,Porch,Rear Porch |
| Architectural Style | Coastal,Custom |
| Pool Features | Chlorine Free,Gunite,In Ground,Lighting,Pool Alarm,Salt Water,Tile |
| Security Features | Fire Alarm,Security System,Security System Owned,Smoke Detector(s) |
| Construction Materials | Stucco |
| Pets Allowed | Yes |
| Year Built | 2027 |
| View | Pool,Water |
| Levels | Two |
| Property Subtype | Single Family Residence |
| Tax Year | 2026 |
| Ownership | Fee Simple |
| Waterfront Features | Canal - Saltwater,Canal Front |
| Community Features | Deed Restrictions,Golf Carts OK |
| Assoc Fee Paid Per | Annually |
| County | Sarasota |
| New Construction | true |
| Property Type | Residential |
| Attached Garage | true |
| Energy Efficient | Insulation,Lighting,Windows |
| Subdivision Name | SIESTA ISLES |
| Facing Direction | East |
| Garage Y/N | true |
| Green Indoor Air Quality | HVAC Filter MERV 8+,Integrated Pest Management,No/Low VOC Paint/Finish,Ventilation |
| Green Water Conservation | Drip Irrigation |
| Other Structures | Outdoor Kitchen |
| Total Rooms | 15 |
| Full Baths | 4 |
| Status | Active |
| Directions | FROM SIESTA PUBLIC BEACH; GO ONE BLOCK ON BEACHWAY DR; RIGHT ON CAPE LEYTE DRIVE; CAPE LEYTE DR TURNS INTO SHADOW LAWN DR AT THE CURVE; HOUSE IS ON THE LEFT AT THE CORNER OF SHADOW LAWN DRIVE AND CONTENTO DRIVE... OR ... FROM MIDNIGHT PASS RD, GO WEST ON SHADOW LAWN WAY; LEFT ON SHADOW LAWN DRIVE, HOUSE ON THE CORNER OF CONTENTO AND SHADOW LAWN DRIVE |
| High School | Sarasota High |
| City | SARASOTA |
| Association Name | Laurie Zollinger |
| Senior Community Y/N | false |
| MLS Area | 34242 - Sarasota/Crescent Beach/Siesta Key |
| Lot Size Units | Square Feet |
| Lot Size Square Feet | 14300 |
| Carport Y/N | false |
| Listing Terms | Cash,Conventional,FHA,Other |
| Spa Features | Heated,In Ground |
| Elementary School | Phillippi Shores Elementary |
| Land Lease Y/N | false |
| Tax Annual Amount | 5171 |
| Home Warranty Y/N | true |
| Middle/Junior High School | Brookside Middle |
| Property Condition | Under Construction |
| Additional Parcels Y/N | false |
| Lease Considered Y/N | true |
| Building Area Units | Square Feet |
| Living Area Units | Square Feet |
| Builder Name | Nutter Custom Construction |
| Standard Status | Active |
| Occupancy Type | Vacant |
| Tax Lot | 121 |
| Legal Description | LOT 121 LESS NLY 10 FT THEREOF SIESTA ISLES UNIT 7 |
| Water View | Canal |
| Water Access Type | Canal - Saltwater |
| Minimum Lease | 1 Month |
| Water Access Y/N | true |
| Monthly HOA Amount | 16.67 |
| Additional Rooms | Bonus Room,Den/Library/Office,Great Room,Inside Utility,Loft |
| Water View Y/N | true |
| Flood Zone Code | AE |
| In Law Suite YN | false |
Interior Features
| Interior Amenities | Ceiling Fan(s),Crown Molding,Dry Bar,Eating Space In Kitchen,High Ceilings,Kitchen/Family Room Combo,Living Room/Dining Room Combo,Open Floorplan,Primary Bedroom Main Floor,Solid Surface Counters,Solid Wood Cabinets,Thermostat,Tray Ceiling(s),Walk-In Closet(s) |
|---|---|
| Flooring | Ceramic Tile,Engineered Hardwood,Epoxy,Porcelain Tile |
| Furnished Y/N | Unfurnished |
| Fireplace Features | Electric,Living Room |
| Total Stories | 2 |
| Air Conditioning Y/N | true |
| Heating Y/N | true |
| Window Features | Aluminum Frames,ENERGY STAR Qualified Windows,Insulated Windows,Low-Emissivity Windows |
| Fireplace Y/N | true |
| Half Baths | 1 |
| Laundry Features | Electric Dryer Hookup,Inside,Laundry Closet,Laundry Room,Washer Hookup |
| Total Bedrooms | 4 |
| LivingAreaSource | Builder |
| Total Baths | 5 |
Exterior Features
| Exterior Amenities | Balcony,Irrigation System,Lighting,Outdoor Grill,Outdoor Kitchen,Outdoor Shower,Private Mailbox,Private Yard,Rain Gutters,Sliding Doors |
|---|---|
| Vegetation | Trees/Landscaped |
| Fencing | Fenced |
| Parking Features | Driveway,Garage Door Opener,Garage Faces Side |
| Lot Features | Corner Lot,FloodZone,In County,Landscaped |
| Water Source | Public |
| Lot Size Area | 14300 |
| Foundation Details | Block,Stem Wall |
| Spa | true |
| Building Area Total | 5146 |
| Lot Size Acres | 0.32 |
| Road Surface Type | Paved |
| Frontage Length | Canal: 102 |
| Private Pool | true |
| Waterfront Y/N | true |
| Covered Spaces | 2 |
| Road Frontage Type | Street Paved |
| Builder Model | Casa Riparo |
Amenities
- Foreclosure
- Views
- Short Sale
- New Construction
- Adult 55+
- Lease To Own
- No HOA Fees
- Furnished
- Primary On Main
- Air Conditioning
- Seller Finance
- Green
- Fixer Upper
- Horse
- Golf
- Fireplace
- Deck
- Garage
- Basement
- Pool
Property vs Single Family Average in 34242
Price
Taxes
Year Built
 Copyright © MFRMLS.com All information deemed reliable but not guaranteed. All properties are subject to prior sale, change or withdrawal. Neither listing broker(s) or information provider(s) shall be responsible for any typographical errors, misinformation, misprints and shall be held totally harmless. Listing(s) information is provided for consumers personal, non-commercial use and may not be used for any purpose other than to identify prospective properties consumers may be interested in purchasing. Information on this site was last updated Last updated on August 21, 2026 8:58 PM UTC The listing information on this page last changed on Last updated on August 21, 2026 8:58 PM UTCd. The data relating to real estate for sale on this website comes in part from the Internet Data Exchange program of MFR MLS.
All information deemed reliable but not guaranteed. All properties are subject to prior sale, change or withdrawal. Neither listing broker(s) or information provider(s) shall be responsible for any typographical errors, misinformation, misprints and shall be held totally harmless. Listing(s) information is provided for consumers personal, non-commercial use and may not be used for any purpose other than to identify prospective properties consumers may be interested in purchasing.
Updated on August 21, 2026 8:58 PM UTC
Copyright © MFRMLS.com All information deemed reliable but not guaranteed. All properties are subject to prior sale, change or withdrawal. Neither listing broker(s) or information provider(s) shall be responsible for any typographical errors, misinformation, misprints and shall be held totally harmless. Listing(s) information is provided for consumers personal, non-commercial use and may not be used for any purpose other than to identify prospective properties consumers may be interested in purchasing. Information on this site was last updated Last updated on August 21, 2026 8:58 PM UTC The listing information on this page last changed on Last updated on August 21, 2026 8:58 PM UTCd. The data relating to real estate for sale on this website comes in part from the Internet Data Exchange program of MFR MLS.
All information deemed reliable but not guaranteed. All properties are subject to prior sale, change or withdrawal. Neither listing broker(s) or information provider(s) shall be responsible for any typographical errors, misinformation, misprints and shall be held totally harmless. Listing(s) information is provided for consumers personal, non-commercial use and may not be used for any purpose other than to identify prospective properties consumers may be interested in purchasing.
Updated on August 21, 2026 8:58 PM UTC
