

Open House Sun, Aug 23rd 01:00 PM - 04:00 PM - Views - Primary on Main
Address
1428 Pine Bay Drive, SARASOTA, FL
Price
$ 1,915,000
Property Attributes
- MLS#A4695249
- TypeSingle Family
- Listing Status Active
- CountySarasota
- CitySARASOTA
- AreaSarasota/Gulf Gate Branch
- NeighborhoodPINE BAY
- Zip34231
- StyleContemporary
- Year Built1978
- Taxes$ 13390
- Price$ 1,915,000
- Bedrooms4
- Full Bathrooms3
- Half Bathrooms1
- Sqr Footage2820
- Lot Size0.37 Acres
Data Source:
Stellar MLS
Property Description
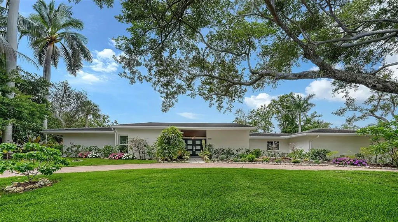
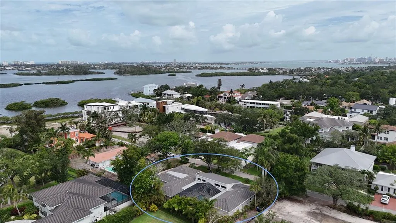
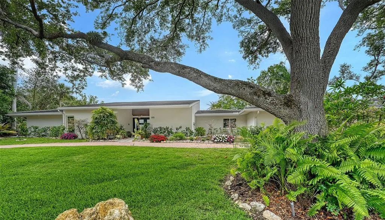
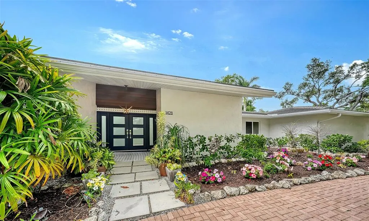

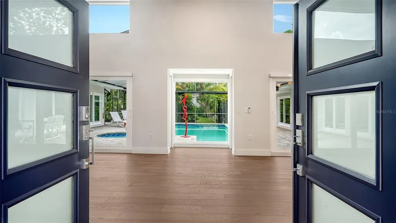
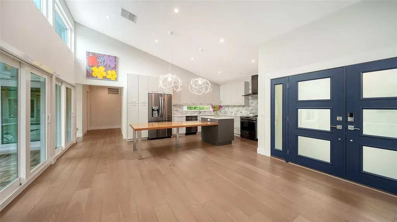
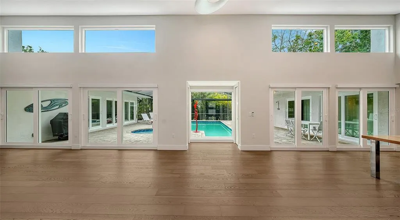
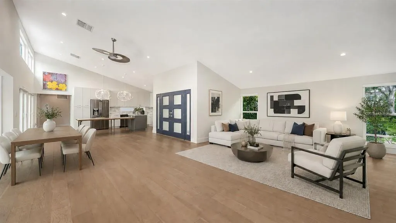
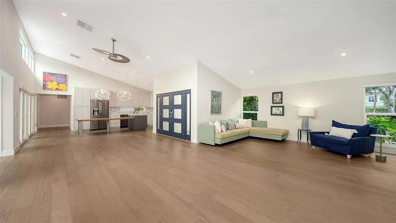
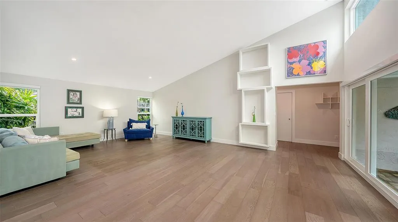
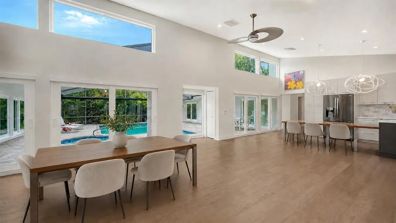
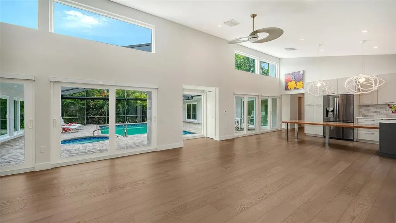
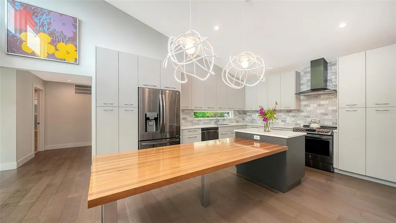
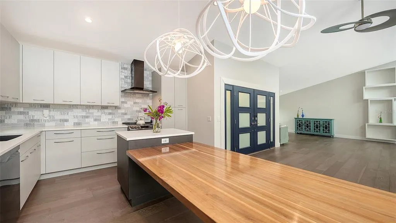
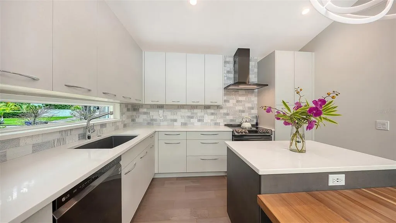
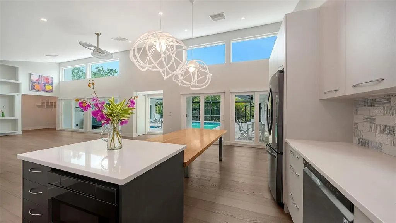
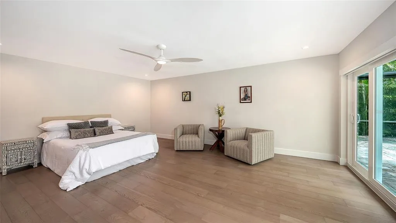
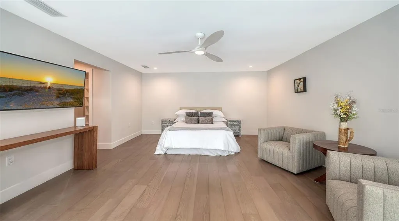
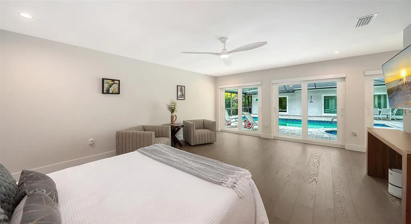
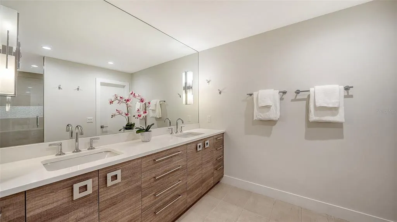
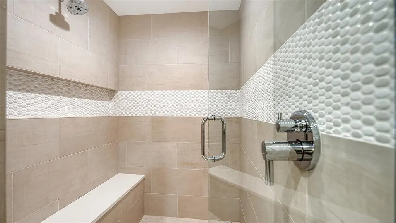
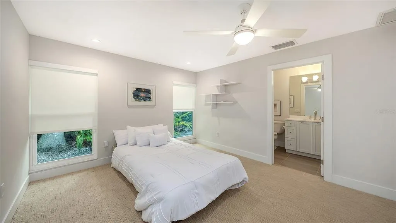
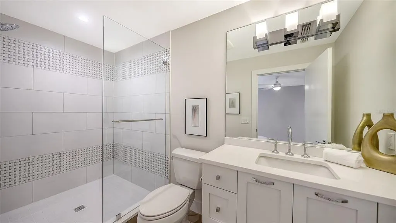
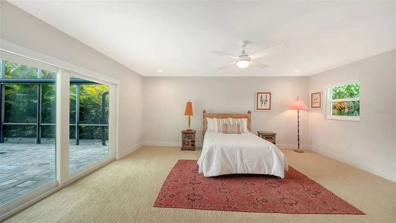
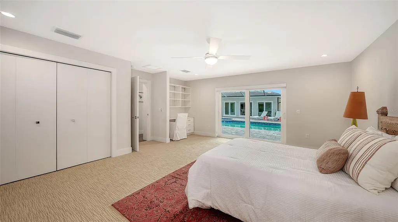
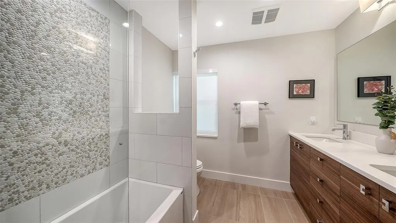
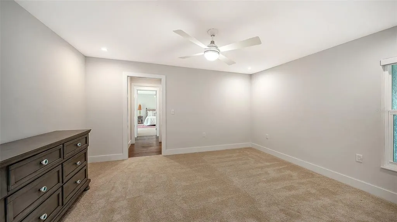
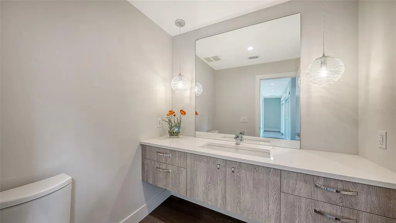
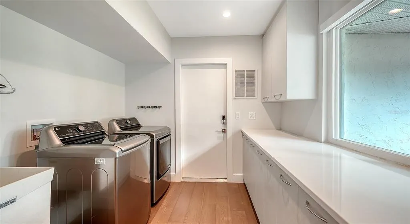
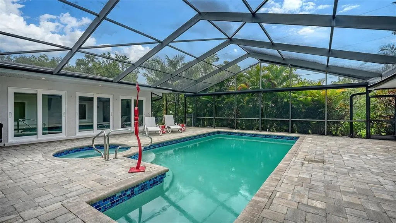
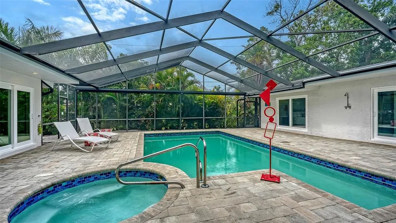
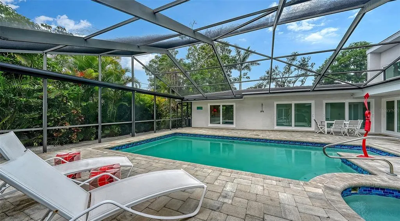
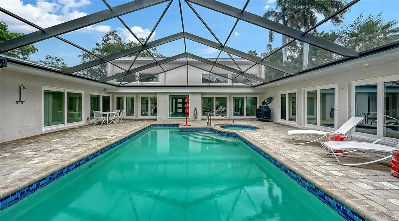
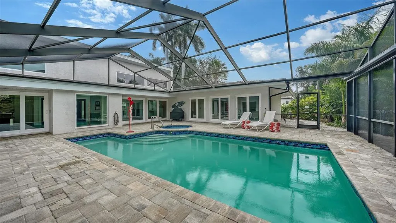
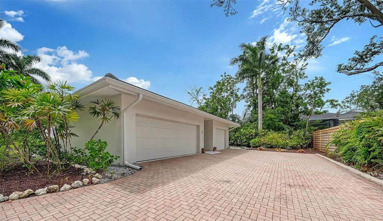
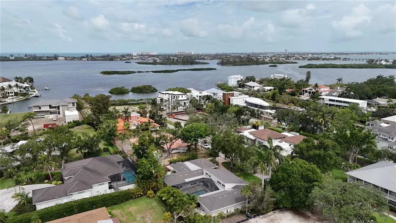
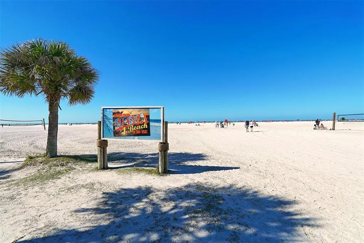
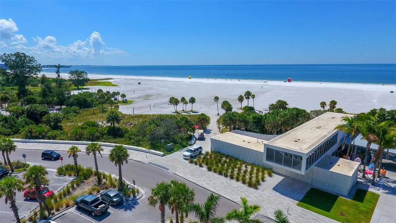
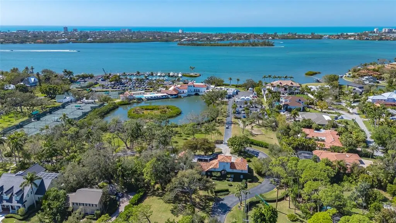
A rare opportunity within the coveted West of Trail enclave of Pine Bay, this beautifully renovated residence is nestled on a quiet dead-end street near the historic Field Club and offers the perfect blend of privacy, sophistication, and convenience. Designed for effortless Florida living, this 4-bedroom, 3.5-bath home is filled with natural light, soaring vaulted ceilings, clerestory windows, and dramatic walls of glass. Twelve sets of sliding doors blur the line between indoors and out, wrapping around a stunning screened courtyard with a heated pool and spa to create a private resort-like setting rarely found at this price point. The thoughtfully redesigned interior showcases quartz countertops, custom cabinetry, designer finishes, induction cooking, rich engineered hardwood flooring, custom built-ins, and integrated smart home technology. Every space has been curated for both comfortable daily living and elegant entertaining. Outside, mature tropical landscaping surrounds the renovated pool and spa, featuring new tile, resurfacing, 2026 pump, expanded deck areas, upgraded drainage, landscape lighting, irrigation, and a remote-controlled privacy screen, creating an extraordinary outdoor retreat for gatherings, relaxation, or movie nights under the stars. Peace of mind comes with substantial recent improvements including 2020 renovated kitchen and baths, 2020 tile roof on the main residence, Miami/Dade hurricane-rated glass and doors, 2024 Kohler whole house generator, Savant smart home system with electric blinds, whole house Puronics water purification system, seamless gutters with gutter guards, updated electrical panel, and a 3 car garage with an air conditioned bay. Just minutes from Siesta Key Beach, Downtown Sarasota, Southside Village, Sarasota Memorial Hospital, and world class dining, shopping, and cultural attractions, this exceptional West of Trail residence delivers the privacy of a hidden enclave with the convenience of Sarasota’s most desirable destinations at your doorstep.
| Elementary School | Middle School | High School |
|---|---|---|
| Phillippi Shores Elementary Elementary School | Brookside Middle Middle School | Riverview High High School |
| Price History | |
|---|---|
| 6/4/2026 | Listed $1,915,000 |
General Features
| Sewer | Public Sewer |
|---|---|
| Heating | Central,Electric,Zoned |
| Cooling | Central Air,Mini-Split Unit(s),Zoned |
| Utilities | Cable Available,Electricity Connected,Propane,Public,Sewer Connected,Water Connected |
| Roof | Tile |
| Appliances | Dishwasher,Disposal,Dryer,Electric Water Heater,Microwave,Range,Range Hood,Refrigerator,Washer,Water Filtration System |
| Zoning | RSF1 |
| Garage Spaces | 3 |
| Patio/Porch Features | Enclosed,Screened |
| Architectural Style | Contemporary |
| Pool Features | Heated,In Ground,Screen Enclosure |
| Security Features | Closed Circuit Camera(s),Smoke Detector(s) |
| Construction Materials | Block,Stucco |
| Pets Allowed | Yes |
| Year Built | 1978 |
| View | Pool,Trees/Woods |
| Levels | One |
| Property Subtype | Single Family Residence |
| Tax Year | 2025 |
| Ownership | Fee Simple |
| County | Sarasota |
| New Construction | false |
| Property Type | Residential |
| Attached Garage | true |
| Subdivision Name | PINE BAY |
| Facing Direction | North |
| Garage Y/N | true |
| Total Rooms | 7 |
| Full Baths | 3 |
| Status | Active |
| Directions | Head South on Tamiami Trail, turn right onto Kenilworth Street, turn left onto Camino Real, turn right onto Pine Bay Drive and destination will be on the left. |
| High School | Riverview High |
| City | SARASOTA |
| Senior Community Y/N | false |
| MLS Area | 34231 - Sarasota/Gulf Gate Branch |
| Lot Size Units | Square Feet |
| Lot Size Square Feet | 16225 |
| Carport Y/N | false |
| Listing Terms | Cash,Conventional,FHA,VA Loan |
| Spa Features | Heated,In Ground |
| Elementary School | Phillippi Shores Elementary |
| Land Lease Y/N | false |
| Tax Annual Amount | 13390 |
| Home Warranty Y/N | false |
| Middle/Junior High School | Brookside Middle |
| Property Condition | Completed |
| Additional Parcels Y/N | false |
| Lease Considered Y/N | true |
| Virtual Tour | https://pix360.com/phototour3/42524/ |
| Building Area Units | Square Feet |
| Living Area Units | Square Feet |
| Standard Status | Active |
| Occupancy Type | Vacant |
| Tax Lot | 3 |
| Legal Description | LOT 3 LESS WLY 7 FT THEREOF PINE BAY |
| Minimum Lease | 1 Month |
| Water Access Y/N | false |
| Water View Y/N | false |
| Flood Zone Code | X, AE |
| In Law Suite YN | false |
| Flood Zone Code X | Yes |
Interior Features
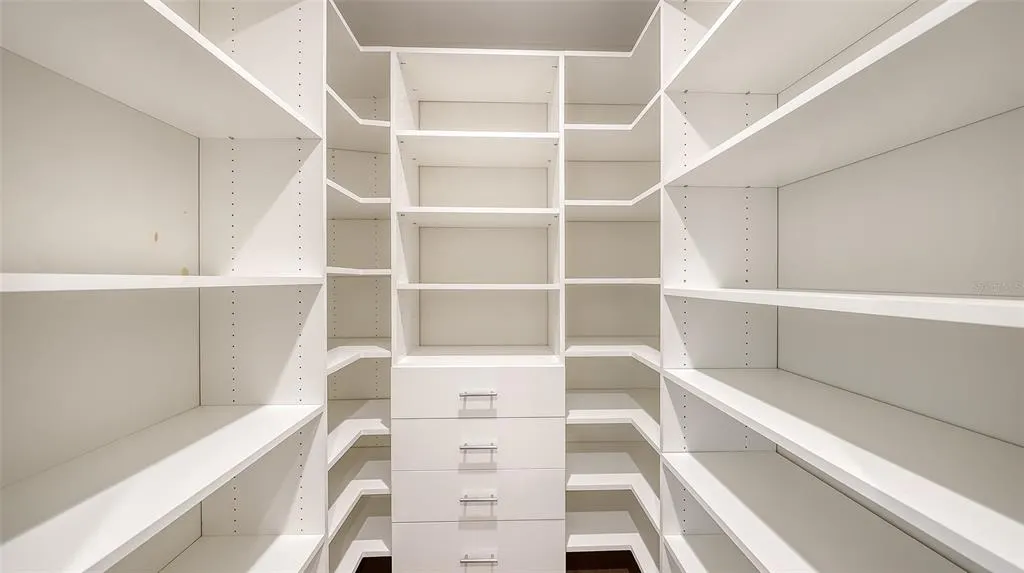
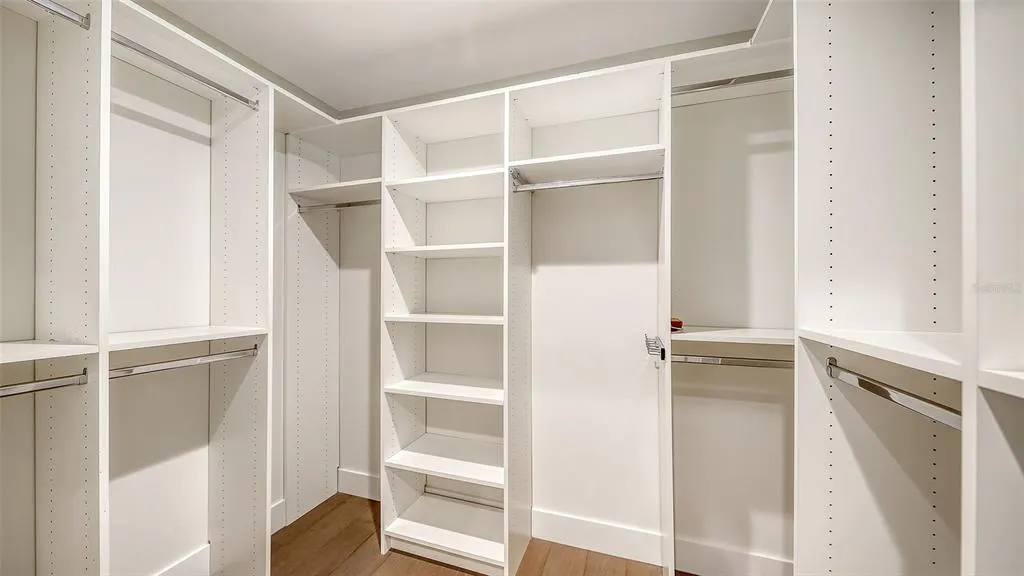
| Interior Amenities | Ceiling Fan(s),Eating Space In Kitchen,High Ceilings,Kitchen/Family Room Combo,Open Floorplan,Primary Bedroom Main Floor,Smart Home,Thermostat,Vaulted Ceiling(s),Walk-In Closet(s),Window Treatments |
|---|---|
| Flooring | Carpet,Engineered Hardwood,Tile |
| Furnished Y/N | Unfurnished |
| Total Stories | 1 |
| Air Conditioning Y/N | true |
| Heating Y/N | true |
| Window Features | Shades,Storm Window(s) |
| Fireplace Y/N | false |
| Half Baths | 1 |
| Laundry Features | Inside,Laundry Room |
| Total Bedrooms | 4 |
| LivingAreaSource | Public Records |
| Total Baths | 4 |
Exterior Features
| Exterior Amenities | Irrigation System,Outdoor Shower,Sliding Doors |
|---|---|
| Vegetation | Mature Landscaping,Oak Trees,Trees/Landscaped |
| Fencing | Chain Link |
| Parking Features | Circular Driveway,Garage Door Opener,Garage Faces Side |
| Lot Features | Cul-De-Sac,In County,Landscaped,Level,Street Dead-End |
| Water Source | Public |
| Lot Size Area | 16225 |
| Foundation Details | Slab |
| Spa | true |
| Building Area Total | 4467 |
| Lot Size Acres | 0.37 |
| Road Surface Type | Paved |
| Private Pool | true |
| Waterfront Y/N | false |
| Covered Spaces | 3 |
| Road Frontage Type | Street Dead-End,Street Paved |
| Road Responsibility | Private Maintained Road |
Amenities
- Foreclosure
- Views
- Short Sale
- New Construction
- Adult 55+
- Lease To Own
- No HOA Fees
- Furnished
- Primary On Main
- Air Conditioning
- Seller Finance
- Green
- Fixer Upper
- Horse
- Golf
- Fireplace
- Deck
- Garage
- Basement
- Pool
Property vs Single Family Average in 34231
Price
Taxes
Year Built
 Copyright © MFRMLS.com All information deemed reliable but not guaranteed. All properties are subject to prior sale, change or withdrawal. Neither listing broker(s) or information provider(s) shall be responsible for any typographical errors, misinformation, misprints and shall be held totally harmless. Listing(s) information is provided for consumers personal, non-commercial use and may not be used for any purpose other than to identify prospective properties consumers may be interested in purchasing. Information on this site was last updated Last updated on August 21, 2026 8:58 PM UTC The listing information on this page last changed on Last updated on August 21, 2026 8:58 PM UTCd. The data relating to real estate for sale on this website comes in part from the Internet Data Exchange program of MFR MLS.
All information deemed reliable but not guaranteed. All properties are subject to prior sale, change or withdrawal. Neither listing broker(s) or information provider(s) shall be responsible for any typographical errors, misinformation, misprints and shall be held totally harmless. Listing(s) information is provided for consumers personal, non-commercial use and may not be used for any purpose other than to identify prospective properties consumers may be interested in purchasing.
Updated on August 21, 2026 8:58 PM UTC
Copyright © MFRMLS.com All information deemed reliable but not guaranteed. All properties are subject to prior sale, change or withdrawal. Neither listing broker(s) or information provider(s) shall be responsible for any typographical errors, misinformation, misprints and shall be held totally harmless. Listing(s) information is provided for consumers personal, non-commercial use and may not be used for any purpose other than to identify prospective properties consumers may be interested in purchasing. Information on this site was last updated Last updated on August 21, 2026 8:58 PM UTC The listing information on this page last changed on Last updated on August 21, 2026 8:58 PM UTCd. The data relating to real estate for sale on this website comes in part from the Internet Data Exchange program of MFR MLS.
All information deemed reliable but not guaranteed. All properties are subject to prior sale, change or withdrawal. Neither listing broker(s) or information provider(s) shall be responsible for any typographical errors, misinformation, misprints and shall be held totally harmless. Listing(s) information is provided for consumers personal, non-commercial use and may not be used for any purpose other than to identify prospective properties consumers may be interested in purchasing.
Updated on August 21, 2026 8:58 PM UTC
