

Address
1743 8th Street, SARASOTA, FL
Price
$ 750,000
Property Attributes
- MLS#A4695550
- TypeSingle Family
- Listing Status Active
- CountySarasota
- CitySARASOTA
- AreaSarasota
- NeighborhoodSCHINDLERS
- Zip34236
- StyleRanch
- Year Built1925
- Taxes$ 7391
- Price$ 750,000
- Bedrooms3
- Full Bathrooms2
- Half Bathrooms0
- Sqr Footage1400
- Lot Size0.23 Acres
Data Source:
Stellar MLS
Property Description
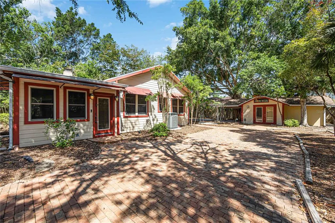
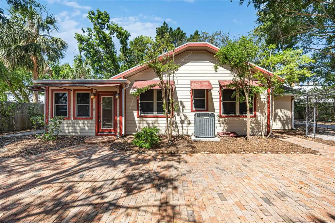
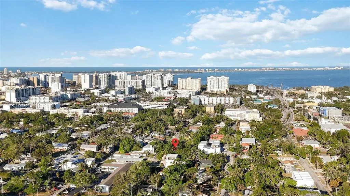
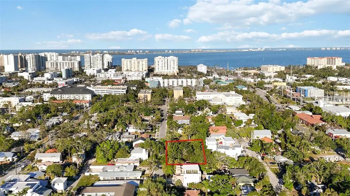
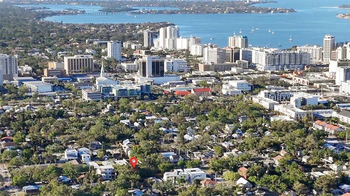
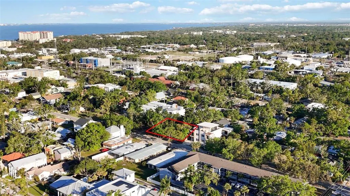
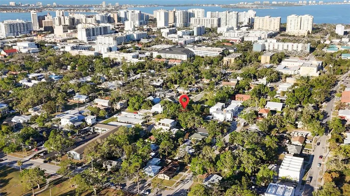
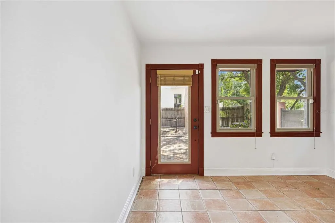
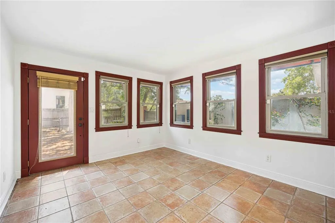
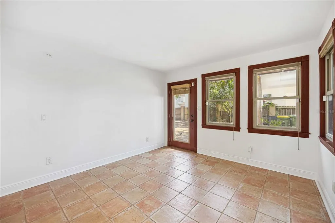
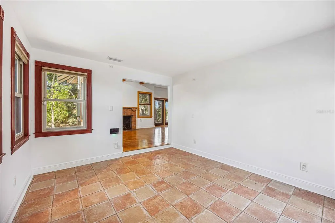
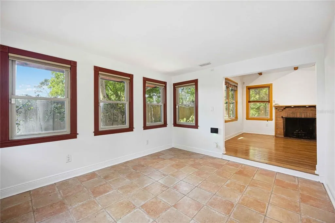
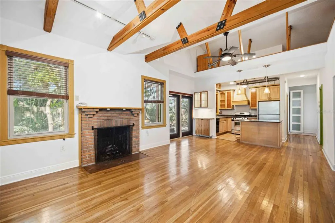
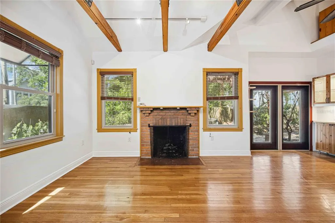
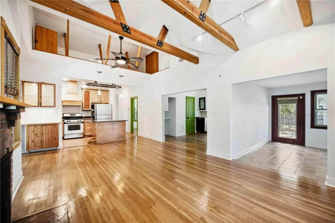
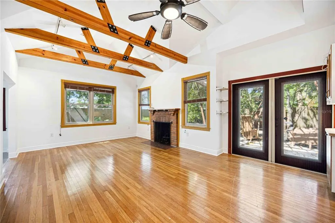
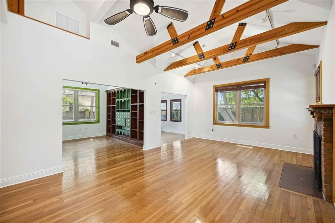
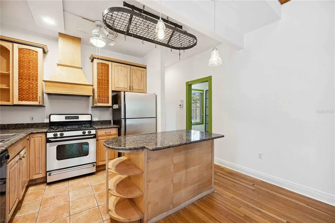
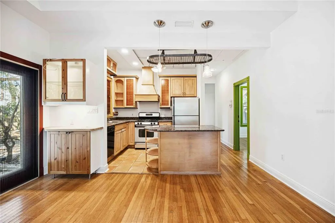
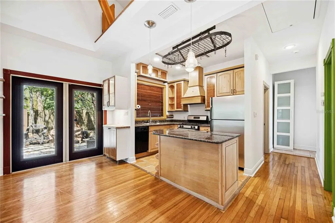
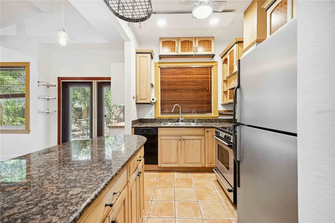
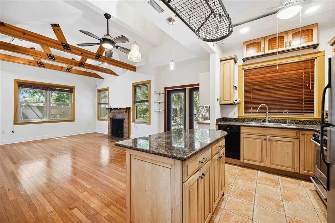
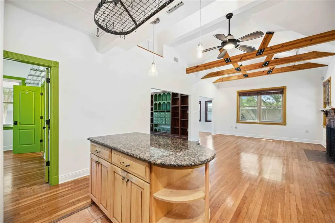
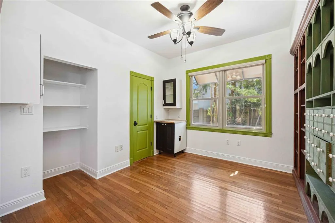
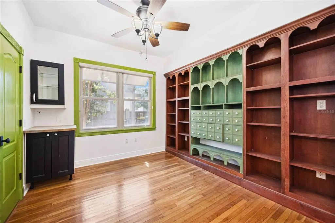
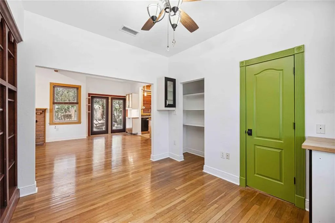
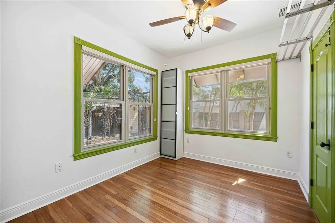
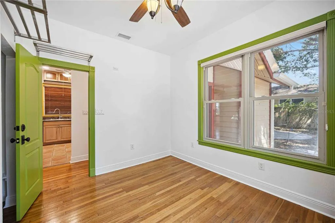
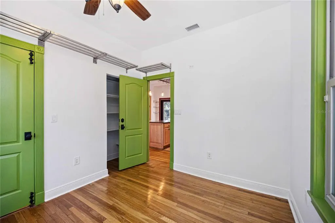
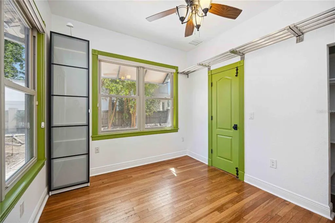
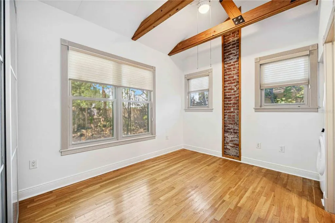
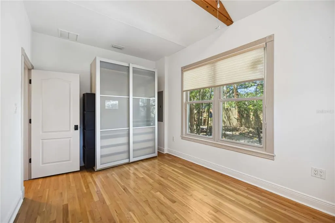
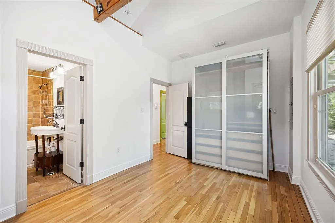
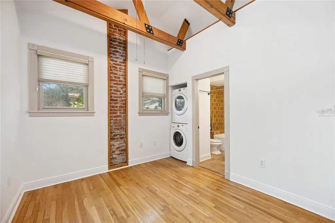
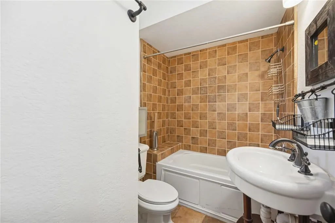
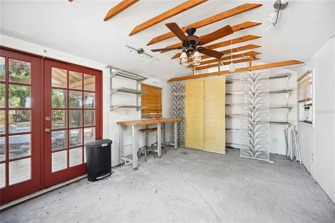
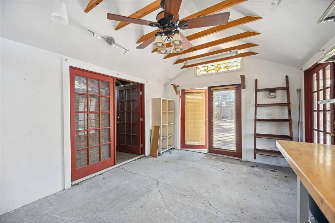
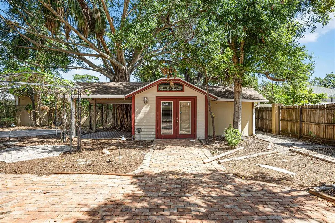
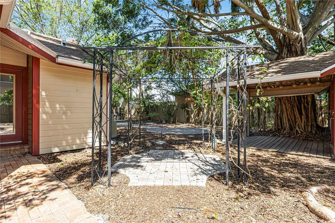
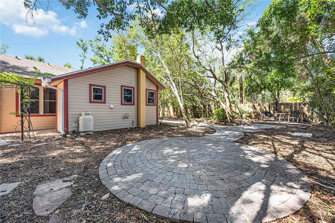
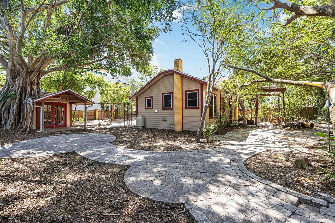
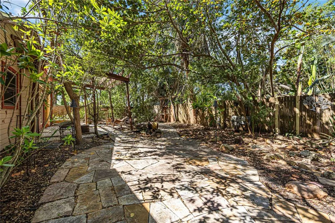
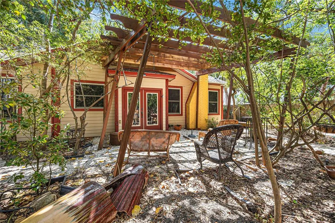
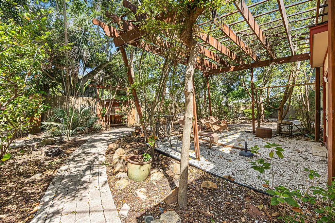
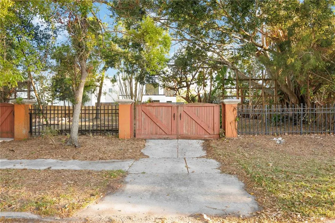
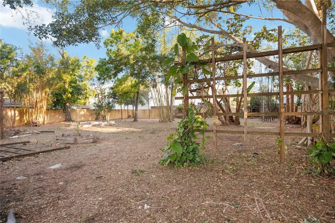
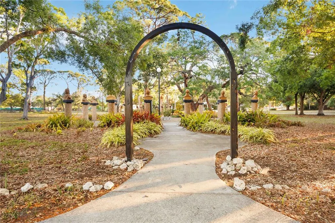
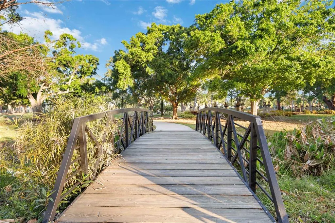
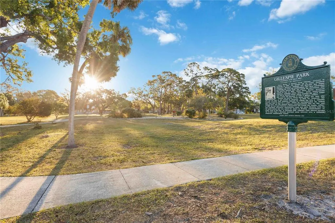
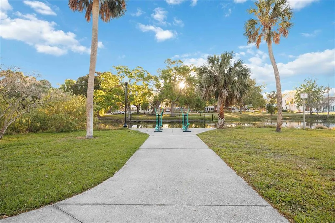
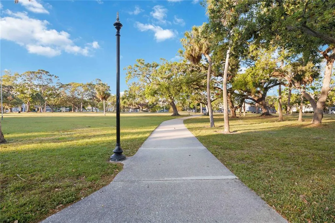
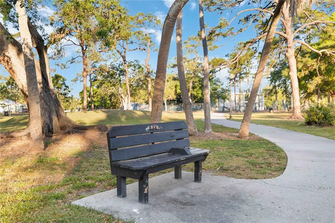
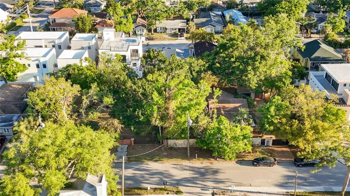
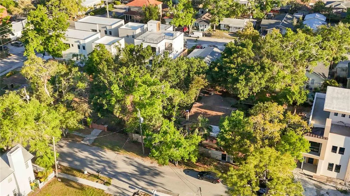
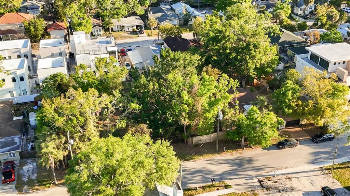
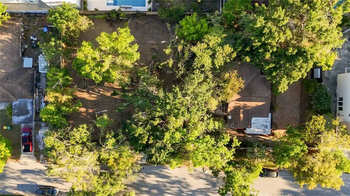
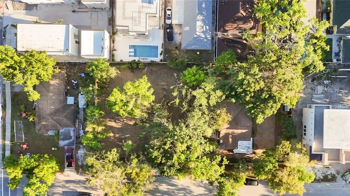
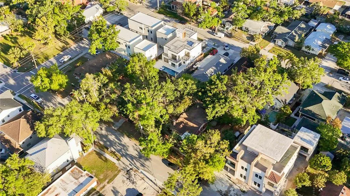
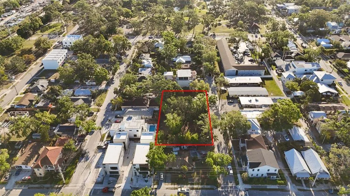
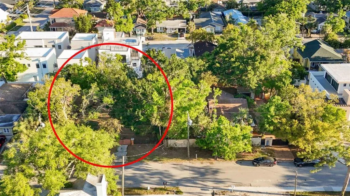
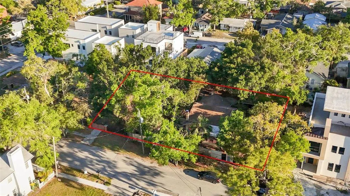
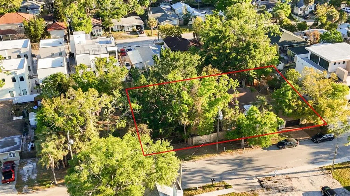
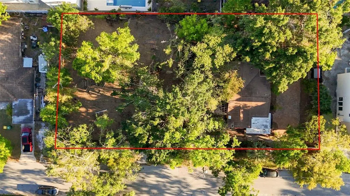
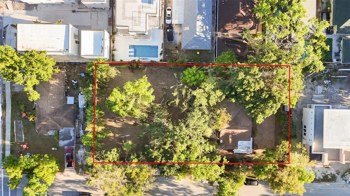
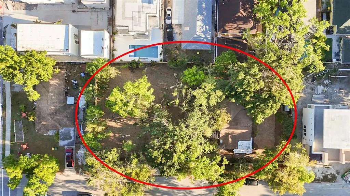
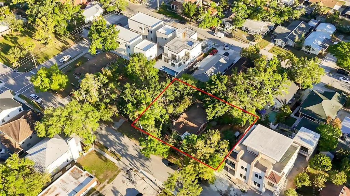
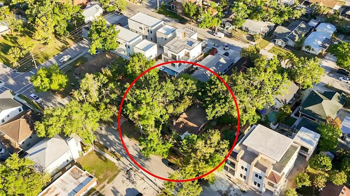
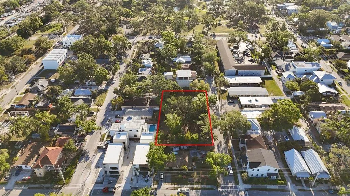
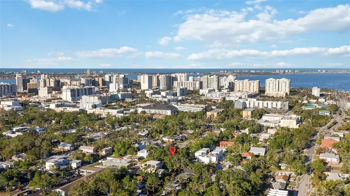
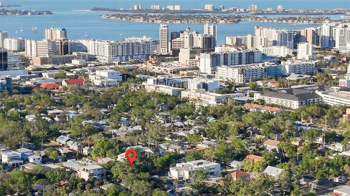
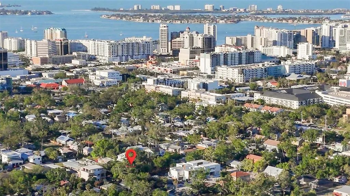
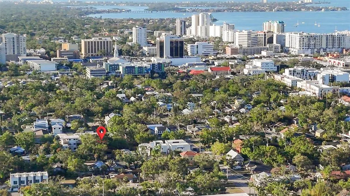
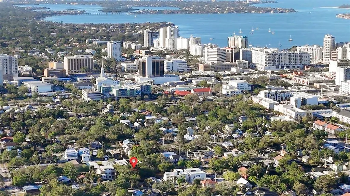
Rare opportunity to own a beautifully restored vintage home with a detached art studio on a 10,000 SF double lot in one of Downtown Sarasota’s most desirable and evolving neighborhoods. Extensively renovated in 2000, the home features updated plumbing, electrical, windows, Hardie board siding, and numerous additional improvements, resulting in an effective year built of 2020. The property blends timeless character with modern functionality while offering exceptional flexibility and value. Just steps from the 10-acre Gillespie Park, residents enjoy access to tennis and basketball courts, a scenic pond, dog park, fitness trail, playground, and shaded walking paths beneath majestic oak trees. The location is within walking distance of Downtown Sarasota’s restaurants, galleries, shopping, and entertainment venues, and only 0.7 miles from Sarasota Bay and The Bay, the city’s signature waterfront park. With no HOA, no deed restrictions, DTN (Downtown Neighborhood) zoning, and potential benefits under Florida’s Live Local Act, this property offers unique opportunities for homeowners, investors, and entrepreneurs alike. The detached art studio provides an ideal live-work setting for artists, creatives, remote professionals, or anyone seeking dedicated workspace separate from the main residence. Enjoy convenient access to Sarasota’s vibrant cultural scene, including the Westcoast Black Theatre Troupe, Sarasota Orchestra, Bayfront Marina, and the city’s renowned arts, dining, and entertainment districts. Whether you're seeking a primary residence, seasonal retreat, live-work property, or investment opportunity, this home offers a rare combination of historic charm, modern upgrades, generous outdoor space, and an exceptional downtown location. Adjacent lot also available for purchase. Combined, the properties would create four contiguous lots totaling approximately 19,200 SF (0.44 acres), presenting a rare opportunity for additional space or future development in the heart of Downtown Sarasota.
| Price History | |
|---|---|
| 6/4/2026 | Listed $750,000 |
General Features
| Sewer | Public Sewer |
|---|---|
| Heating | Central |
| Cooling | Central Air |
| Utilities | Electricity Connected,Sewer Connected |
| Roof | Shingle |
| Appliances | Dryer,Microwave,Range,Refrigerator,Washer |
| Zoning | RMF2 |
| Architectural Style | Ranch |
| Construction Materials | Brick,Stucco |
| Year Built | 1925 |
| Levels | One |
| Property Subtype | Single Family Residence |
| Tax Year | 2025 |
| Ownership | Fee Simple |
| Community Features | Dog Park,Playground,Racquetball,Tennis Court(s) |
| Additional Parcels Description | 2026020109 |
| County | Sarasota |
| New Construction | false |
| Property Type | Residential |
| Subdivision Name | SCHINDLERS |
| Facing Direction | North |
| Garage Y/N | false |
| Total Rooms | 4 |
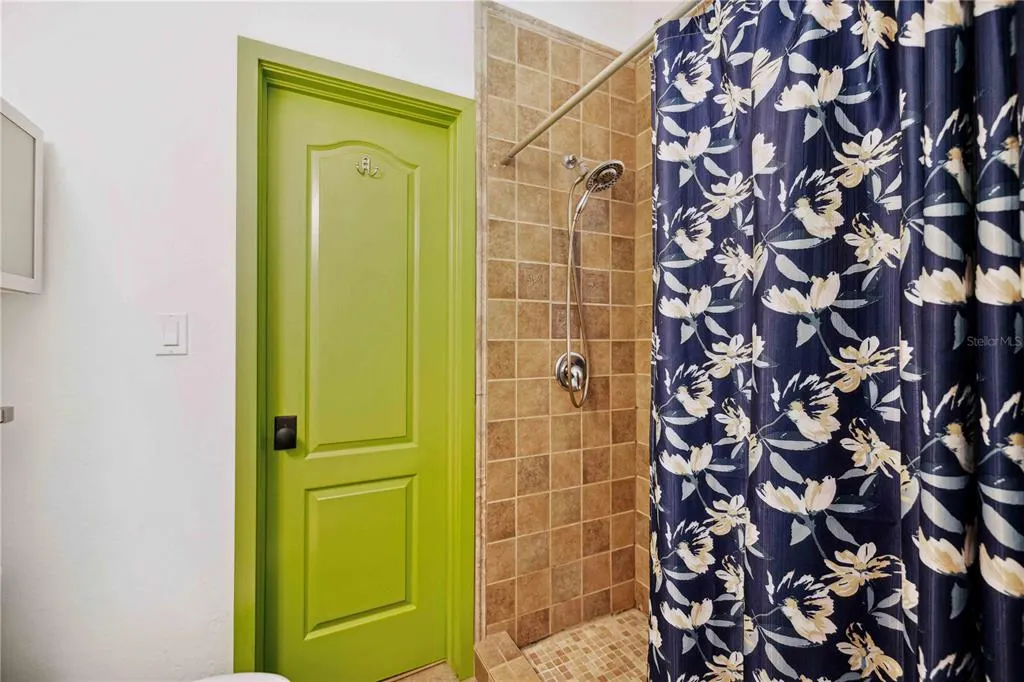
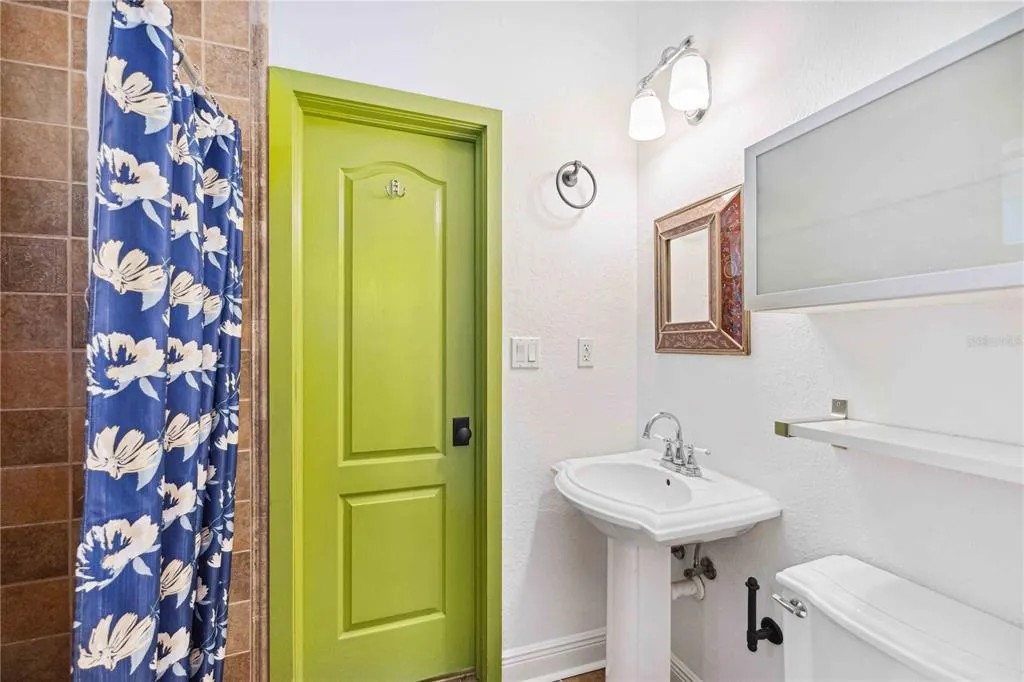
| Full Baths | 2 |
| Status | Active |
| Directions | From Downtown Sarasota, take Fruitville Rd east, turn left on Central Ave, then right on 8th St. Property is on the left. Just 5 minutes from Main Street. |
| City | SARASOTA |
| Senior Community Y/N | false |
| MLS Area | 34236 - Sarasota |
| Lot Size Units | Square Feet |
| Lot Size Square Feet | 10000 |
| Carport Y/N | false |
| Listing Terms | Cash,Conventional |
| Land Lease Y/N | false |
| Tax Annual Amount | 7391.14 |
| Home Warranty Y/N | false |
| Property Condition | Completed |
| Additional Parcels Y/N | true |
| Lease Considered Y/N | true |
| Virtual Tour | https://www.propertypanorama.com/instaview/stellar/A4695550 |
| Building Area Units | Square Feet |
| Living Area Units | Square Feet |
| Standard Status | Active |
| Occupancy Type | Vacant |
| Tax Lot | 3 |
| Legal Description | LOT 10 THE W 1/2 OF 12 & THE E 1/2 OF 8 BLK C SCHINDLER SUB |
| Minimum Lease | 1 Week |
| Water Access Y/N | false |
| Water View Y/N | false |
| Flood Zone Code | X |
| In Law Suite YN | false |
| Flood Zone Code X | Yes |
Interior Features
| Interior Amenities | Ceiling Fan(s),High Ceilings,Open Floorplan |
|---|---|
| Flooring | Hardwood |
| Furnished Y/N | Unfurnished |
| Fireplace Features | Wood Burning |
| Air Conditioning Y/N | true |
| Heating Y/N | true |
| Fireplace Y/N | true |
| Laundry Features | Inside |
| Total Bedrooms | 3 |
| LivingAreaSource | Public Records |
| Total Baths | 2 |
Exterior Features
| Exterior Amenities | French Doors |
|---|---|
| Vegetation | Trees/Landscaped |
| Fencing | Fenced |
| Parking Features | None |
| Water Source | Public |
| Lot Size Area | 10000 |
| Foundation Details | Crawlspace |
| Building Area Total | 1662 |
| Lot Size Acres | 0.23 |
| Road Surface Type | Paved |
| Private Pool | false |
| Waterfront Y/N | false |
| Number of Lots | 2 |
Amenities
- Foreclosure
- Views
- Short Sale
- New Construction
- Adult 55+
- Lease To Own
- No HOA Fees
- Furnished
- Primary On Main
- Air Conditioning
- Seller Finance
- Green
- Fixer Upper
- Horse
- Golf
- Fireplace
- Deck
- Garage
- Basement
- Pool
Property vs Single Family Average in 34236
Price
Taxes
Year Built
 Copyright © MFRMLS.com All information deemed reliable but not guaranteed. All properties are subject to prior sale, change or withdrawal. Neither listing broker(s) or information provider(s) shall be responsible for any typographical errors, misinformation, misprints and shall be held totally harmless. Listing(s) information is provided for consumers personal, non-commercial use and may not be used for any purpose other than to identify prospective properties consumers may be interested in purchasing. Information on this site was last updated Last updated on August 22, 2026 8:32 PM UTC The listing information on this page last changed on Last updated on August 22, 2026 8:32 PM UTCd. The data relating to real estate for sale on this website comes in part from the Internet Data Exchange program of MFR MLS.
All information deemed reliable but not guaranteed. All properties are subject to prior sale, change or withdrawal. Neither listing broker(s) or information provider(s) shall be responsible for any typographical errors, misinformation, misprints and shall be held totally harmless. Listing(s) information is provided for consumers personal, non-commercial use and may not be used for any purpose other than to identify prospective properties consumers may be interested in purchasing.
Updated on August 22, 2026 8:32 PM UTC
Copyright © MFRMLS.com All information deemed reliable but not guaranteed. All properties are subject to prior sale, change or withdrawal. Neither listing broker(s) or information provider(s) shall be responsible for any typographical errors, misinformation, misprints and shall be held totally harmless. Listing(s) information is provided for consumers personal, non-commercial use and may not be used for any purpose other than to identify prospective properties consumers may be interested in purchasing. Information on this site was last updated Last updated on August 22, 2026 8:32 PM UTC The listing information on this page last changed on Last updated on August 22, 2026 8:32 PM UTCd. The data relating to real estate for sale on this website comes in part from the Internet Data Exchange program of MFR MLS.
All information deemed reliable but not guaranteed. All properties are subject to prior sale, change or withdrawal. Neither listing broker(s) or information provider(s) shall be responsible for any typographical errors, misinformation, misprints and shall be held totally harmless. Listing(s) information is provided for consumers personal, non-commercial use and may not be used for any purpose other than to identify prospective properties consumers may be interested in purchasing.
Updated on August 22, 2026 8:32 PM UTC
