

Price Reduction - Views - Golf Course - Primary on Main
Address
15414 Leven Links Place, BRADENTON, FL
Price
$ 1,075,000
Property Attributes
- MLS#A4695577
- TypeSingle Family
- Listing Status Pending
- CountyManatee
- CityBRADENTON
- AreaBradenton/Lakewood Ranch/Lakewood Rch
- NeighborhoodCOUNTRY CLUB EAST AT LAKEWD RNCH PP
- Zip34202
- StyleCustom
- Year Built2014
- Taxes$ 13413
- Price$ 1,075,000
- Bedrooms3
- Full Bathrooms3
- Half Bathrooms0
- Sqr Footage2417
- Lot Size0.3 Acres
Data Source:
Stellar MLS
Property Description
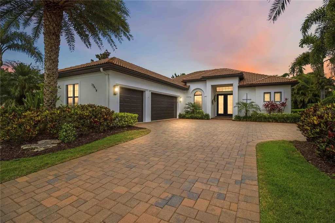
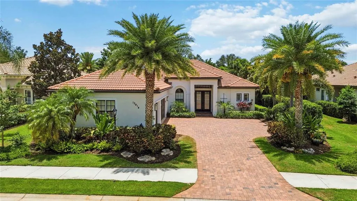
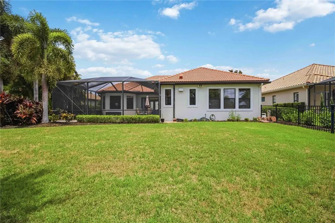
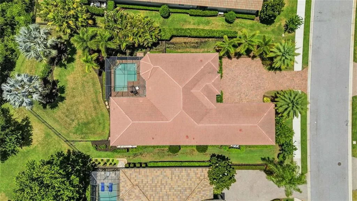
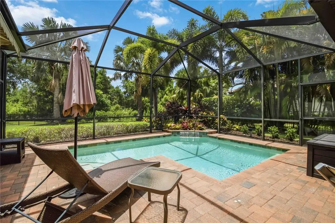
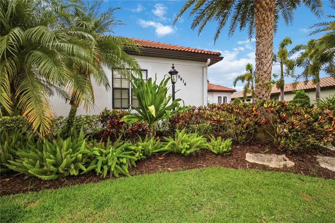
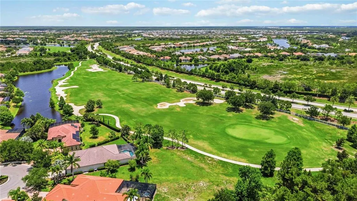
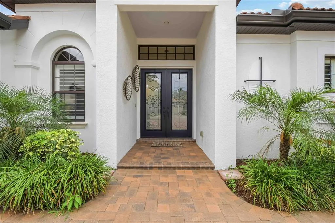
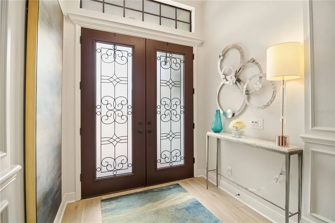
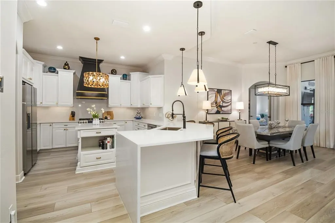
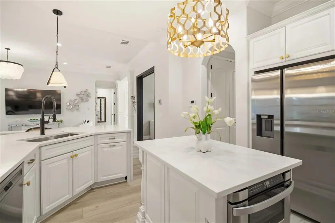
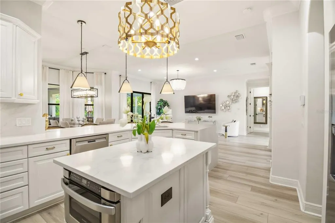
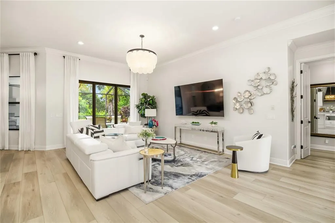
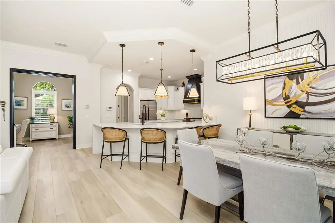
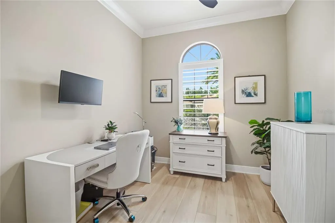
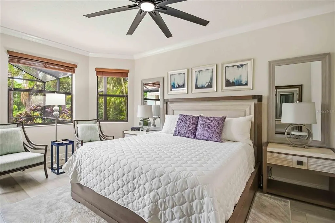
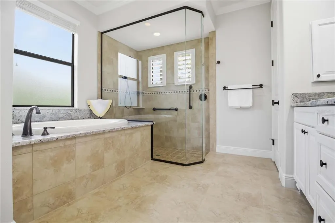
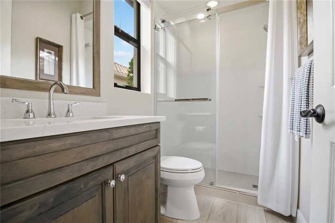
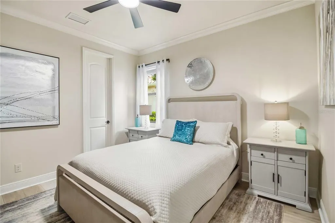
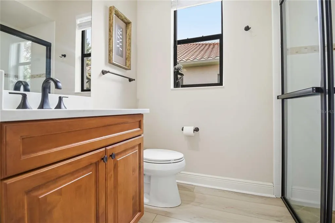
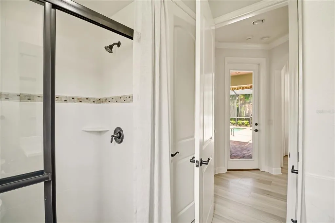
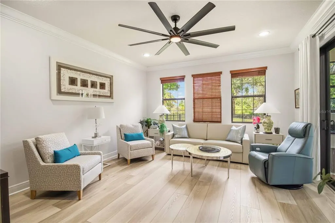
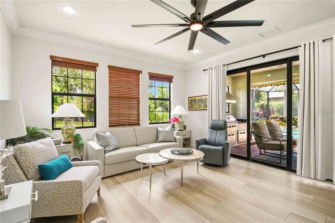
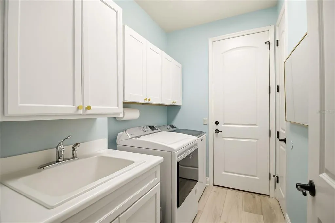
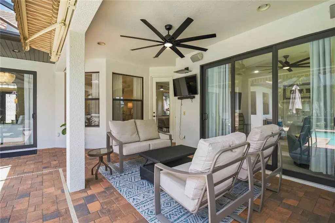
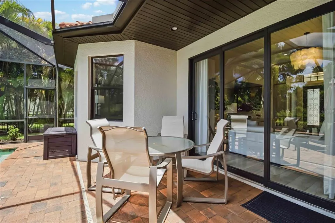
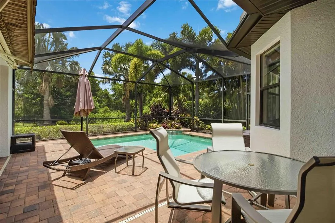
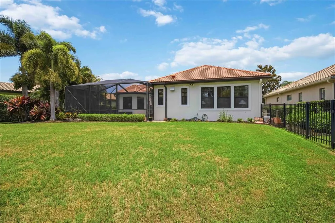
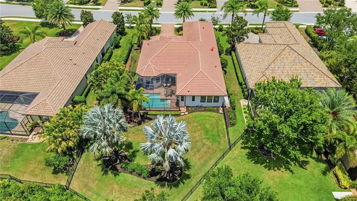
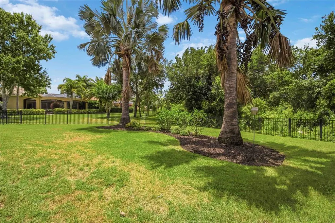
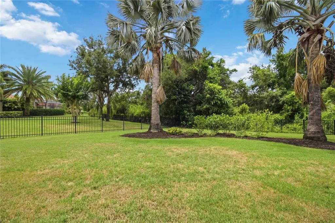
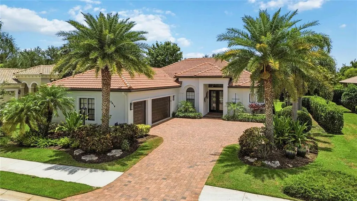
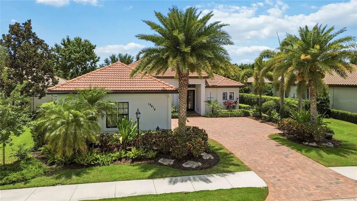
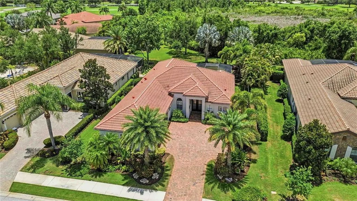
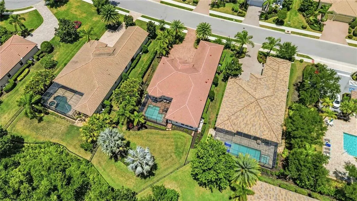
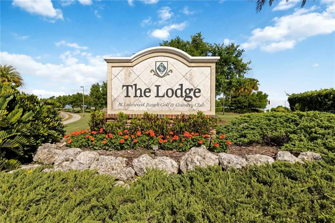
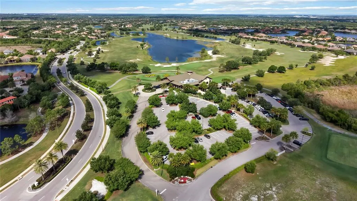
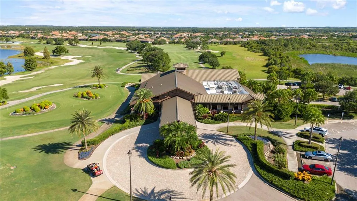
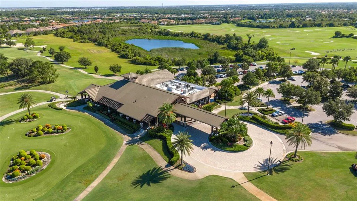
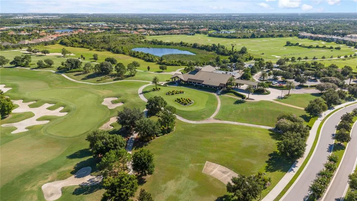
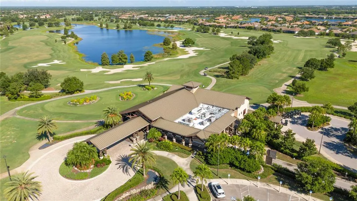
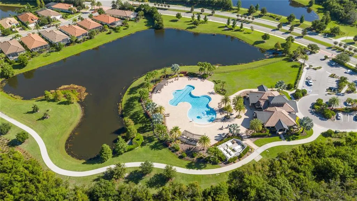
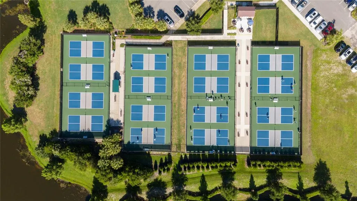
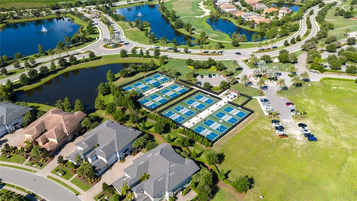
Under contract-accepting backup offers. Located on an OVERSIZED FENCED HOMESITE overlooking a private PRESERVE VIEW nestled in the quaint subdivision of Hazeltine, this John Cannon-built Rosella combines one of Country Club East's most sought-after floor plans with a long list of recent upgrades that today's buyers are looking for. The layout is proven for a reason. With 3 BEDROOMS, a DEN, an oversized BONUS ROOM, and a 3-CAR GARAGE, the home offers flexibility without wasted square footage. The OPEN GREAT ROOM design keeps everyone connected while still providing dedicated spaces for work, guests, hobbies, or entertaining. What separates this home from others is what has already been done. NEW LUXURY VINYL PLANK FLOORING has been installed throughout the entire home. The kitchen has been transformed with QUARTZ COUNTERTOPS, a QUARTZ BACKSPLASH, freshly painted cabinetry, updated hardware, and a redesigned island configuration that creates a cleaner, more modern look. Nearly every light fixture, chandelier, ceiling fan, and can light has been replaced, bringing a fresh and cohesive feel throughout the home. Additional improvements include updated toilets, garage storage cabinetry, laundry room cabinetry, exterior painting, new carriage lights, irrigation system updates, and a new premium outdoor grill. Not to mention the all openings are protected with IMPACT RATED. The outdoor living space is equally impressive. The HEATED POOL is surrounded by an expansive paver lanai and features a SUMMER KITCHEN, and private preserve views that create the perfect backdrop for entertaining or relaxing. There is also a satellite pool just a few doors down with a HEATED SPA and large pool, great for doing laps or entertaining large groups. Built by JOHN CANNON HOMES, this residence offers the quality, craftsmanship, and thoughtful design that have made the builder one of the most respected names in Lakewood Ranch. Located within Country Club East, residents enjoy access to resort-style pools, fitness facilities, pickleball, golf, dining, and gated security, all just minutes from shopping, restaurants, and everything Lakewood Ranch has to provide. This is the John Cannon Rosella floor plan buyers love, updated with the finishes they want and ready to enjoy from day one.
| Price History | |
|---|---|
| 6/1/2026 | Listed $1,175,000 |
| 6/23/2026 | 2$1,150,000 |
| 7/6/2026 | 4$1,100,000 |
| 8/14/2026 | 2$1,075,000 |
General Features
| Sewer | Public Sewer |
|---|---|
| Heating | Central,Electric |
| Cooling | Central Air |
| Utilities | BB/HS Internet Available,Cable Available,Electricity Connected,Natural Gas Connected,Phone Available,Public,Sewer Connected,Street Lights,Underground Utilities,Water Connected |
| Roof | Tile |
| Appliances | Dishwasher,Disposal,Dryer,Gas Water Heater,Ice Maker,Microwave,Range,Range Hood,Refrigerator,Tankless Water Heater,Washer |
| Zoning | PDMU |
| HOA Fee | 4304 |
| Garage Spaces | 3 |
| Association Fee Includes | 24-Hour Guard,Common Area Taxes,Community Pool,Escrow Reserves Fund,Manager,Pool Maintenance,Recreational Facilities |
| Architectural Style | Custom |
| Pool Features | Gunite |
| Construction Materials | Block |
| Pets Allowed | Cats OK,Dogs OK,Yes |
| Year Built | 2014 |
| View | Trees/Woods |
| Levels | One |
| Property Subtype | Single Family Residence |
| Tax Year | 2025 |
| Ownership | Fee Simple |
| Community Features | Clubhouse,Community Mailbox,Deed Restrictions,Fitness Center,Gated Community - Guard,Golf Carts OK,Golf,No Truck/RV/Motorcycle Parking,Pool,Tennis Court(s) |
| Assoc Fee Paid Per | Annually |
| County | Manatee |
| New Construction | false |
| Property Type | Residential |
| Association Amenities | Clubhouse,Fitness Center,Gated,Golf Course,Pickleball Court(s),Recreation Facilities,Spa/Hot Tub,Tennis Court(s) |
| Attached Garage | true |
| Subdivision Name | COUNTRY CLUB EAST AT LAKEWD RNCH PP |
| Facing Direction | South |
| Garage Y/N | true |
| Total Rooms | 7 |
| Full Baths | 3 |
| Status | Pending |
| Directions | University Parkway east to Lorraine Road. North in Lorraine right on Country Club East-- right into Hazeltine-- first right-- home will be on the left. |
| City | BRADENTON |
| Association Name | Aleya Hage |
| Senior Community Y/N | false |
| MLS Area | 34202 - Bradenton/Lakewood Ranch/Lakewood Rch |
| Lot Size Units | Square Feet |
| Lot Size Square Feet | 13177 |
| Carport Y/N | false |
| Listing Terms | Cash,Conventional,FHA,VA Loan |
| Spa Features | Heated |
| Land Lease Y/N | false |
| Tax Annual Amount | 13413.6 |
| Additional Parcels Y/N | false |
| Lease Considered Y/N | true |
| Virtual Tour | https://www.propertypanorama.com/instaview/stellar/A4695577 |
| Building Area Units | Square Feet |
| Living Area Units | Square Feet |
| Builder Name | John Cannon |
| Standard Status | Active Under Contract |
| Occupancy Type | Owner |
| TaxOtherAnnualAssessmentAmount | 3454 |
| Tax Lot | 34 |
| Legal Description | LOT 34 UNIT 2 COUNTRY CLUB EAST AT LAKEWOOD RANCH SP PP UN 1 AKA CAMARGO UN 2 AKA HAZELTINE UN 3 AKA ROYAL VALLEY PI#5865.3155/9 |
| Minimum Lease | 1 Month |
| Water Access Y/N | false |
| Monthly HOA Amount | 358.67 |
| Additional Rooms | Bonus Room,Den/Library/Office,Family Room |
| Water View Y/N | false |
| Flood Zone Code | X |
| In Law Suite YN | false |
| Flood Zone Code X | Yes |
Interior Features
| Interior Amenities | Ceiling Fan(s),Crown Molding,Eating Space In Kitchen,High Ceilings,Kitchen/Family Room Combo,Living Room/Dining Room Combo,Open Floorplan,Primary Bedroom Main Floor,Solid Surface Counters,Split Bedroom,Stone Counters,Thermostat,Walk-In Closet(s) |
|---|---|
| Flooring | Luxury Vinyl |
| Furnished Y/N | Negotiable |
| Total Stories | 1 |
| Air Conditioning Y/N | true |
| Heating Y/N | true |
| Window Features | Blinds |
| Fireplace Y/N | false |
| Laundry Features | Gas Dryer Hookup,Inside,Laundry Room |
| Total Bedrooms | 3 |
| LivingAreaSource | Builder |
| Total Baths | 3 |
Exterior Features
| Exterior Amenities | Outdoor Grill,Outdoor Kitchen,Rain Gutters,Sliding Doors |
|---|---|
| Lot Features | Landscaped,Near Golf Course,Oversized Lot,Private |
| Water Source | Public |
| Lot Size Area | 13177 |
| Foundation Details | Slab |
| Building Area Total | 3379 |
| Lot Dimensions | 91 x |
| Lot Size Acres | 0.3 |
| Road Surface Type | Asphalt |
| Private Pool | true |
| Waterfront Y/N | false |
| Covered Spaces | 3 |
| Builder Model | Rosella |
Amenities
- Foreclosure
- Views
- Short Sale
- New Construction
- Adult 55+
- Lease To Own
- No HOA Fees
- Furnished
- Primary On Main
- Air Conditioning
- Seller Finance
- Green
- Fixer Upper
- Horse
- Golf
- Fireplace
- Deck
- Garage
- Basement
- Pool
Property vs Single Family Average in 34202
Price
Taxes
Year Built
 Copyright © MFRMLS.com All information deemed reliable but not guaranteed. All properties are subject to prior sale, change or withdrawal. Neither listing broker(s) or information provider(s) shall be responsible for any typographical errors, misinformation, misprints and shall be held totally harmless. Listing(s) information is provided for consumers personal, non-commercial use and may not be used for any purpose other than to identify prospective properties consumers may be interested in purchasing. Information on this site was last updated Last updated on August 22, 2026 8:32 PM UTC The listing information on this page last changed on Last updated on August 22, 2026 8:32 PM UTCd. The data relating to real estate for sale on this website comes in part from the Internet Data Exchange program of MFR MLS.
All information deemed reliable but not guaranteed. All properties are subject to prior sale, change or withdrawal. Neither listing broker(s) or information provider(s) shall be responsible for any typographical errors, misinformation, misprints and shall be held totally harmless. Listing(s) information is provided for consumers personal, non-commercial use and may not be used for any purpose other than to identify prospective properties consumers may be interested in purchasing.
Updated on August 22, 2026 8:32 PM UTC
Copyright © MFRMLS.com All information deemed reliable but not guaranteed. All properties are subject to prior sale, change or withdrawal. Neither listing broker(s) or information provider(s) shall be responsible for any typographical errors, misinformation, misprints and shall be held totally harmless. Listing(s) information is provided for consumers personal, non-commercial use and may not be used for any purpose other than to identify prospective properties consumers may be interested in purchasing. Information on this site was last updated Last updated on August 22, 2026 8:32 PM UTC The listing information on this page last changed on Last updated on August 22, 2026 8:32 PM UTCd. The data relating to real estate for sale on this website comes in part from the Internet Data Exchange program of MFR MLS.
All information deemed reliable but not guaranteed. All properties are subject to prior sale, change or withdrawal. Neither listing broker(s) or information provider(s) shall be responsible for any typographical errors, misinformation, misprints and shall be held totally harmless. Listing(s) information is provided for consumers personal, non-commercial use and may not be used for any purpose other than to identify prospective properties consumers may be interested in purchasing.
Updated on August 22, 2026 8:32 PM UTC
