

Price Reduction
Address
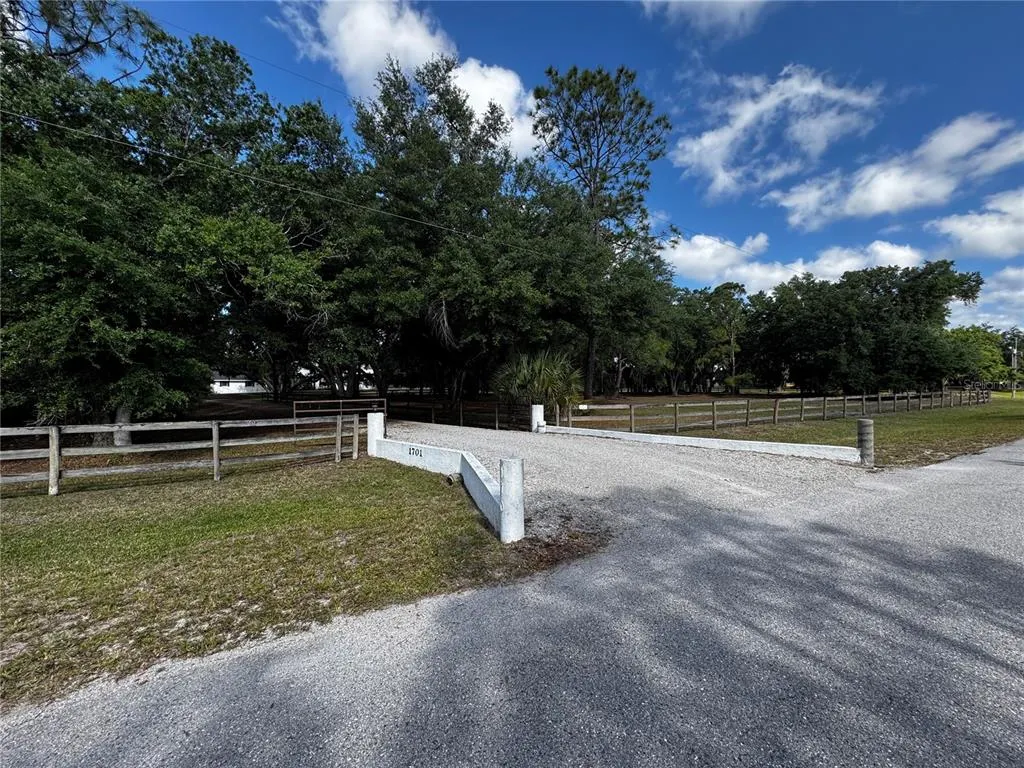
1701 Bern Creek Loop, SARASOTA, FL
Price
$ 859,000
Property Attributes
- MLS#A4695661
- TypeSingle Family
- Listing Status Active
- CountySarasota
- CitySARASOTA
- AreaSarasota
- NeighborhoodBERN CREEK THE RANCHES AT
- Zip34240
- StyleSingle Family Residence
- Year Built1991
- Taxes$ 3761
- Price$ 859,000
- Bedrooms4
- Full Bathrooms2
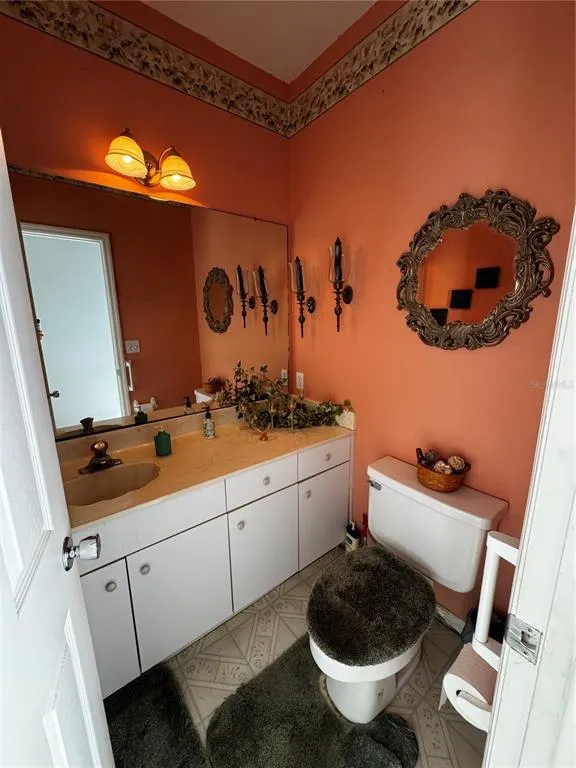
- Half Bathrooms1
- Sqr Footage2174
- Lot Size5 Acres
Data Source:
Stellar MLS
Property Description
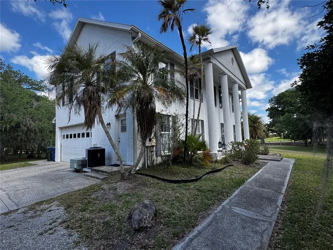
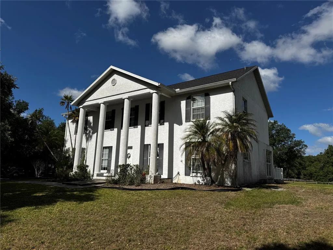
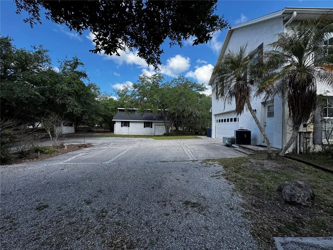
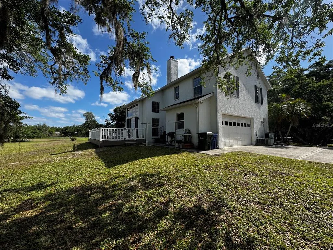
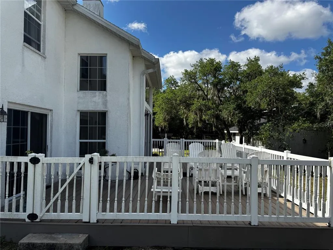
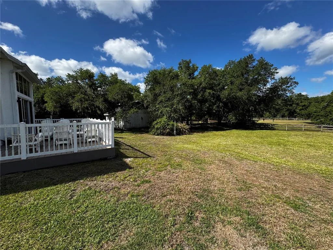
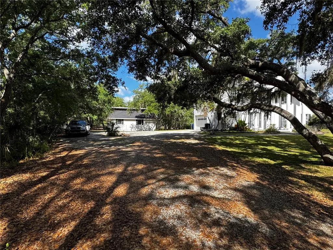
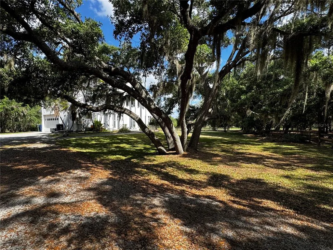
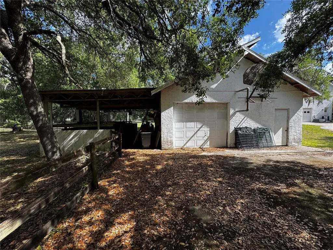
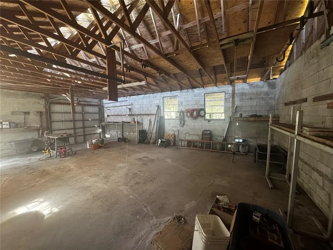
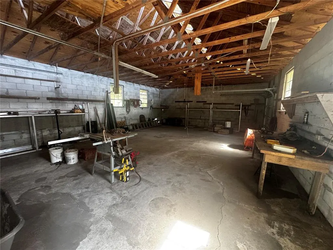
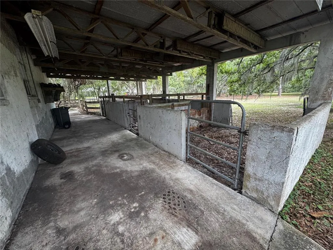
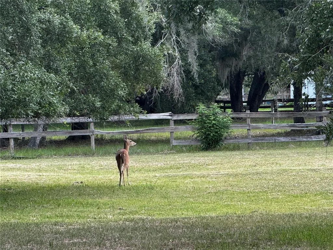
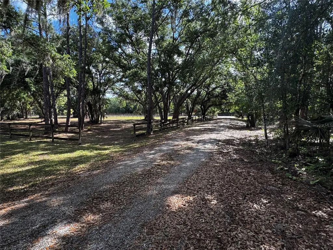
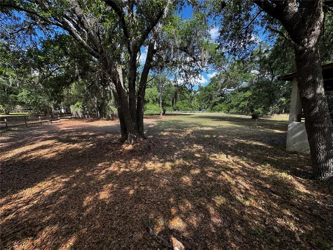
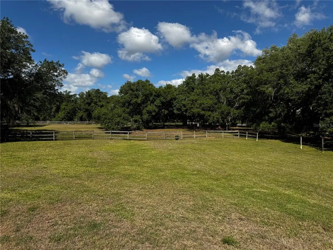
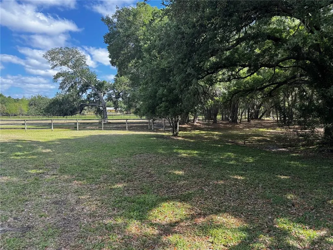
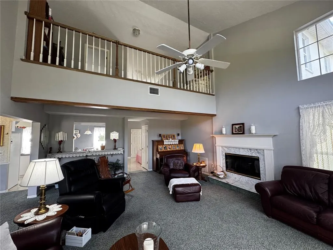
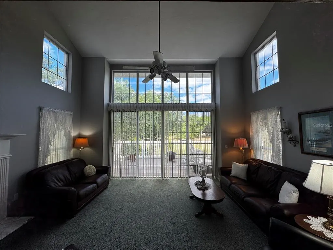
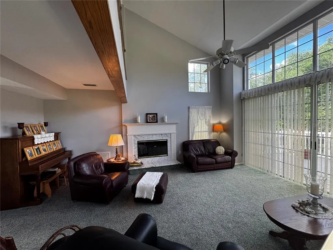
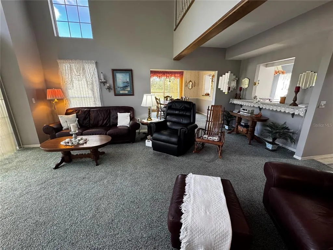
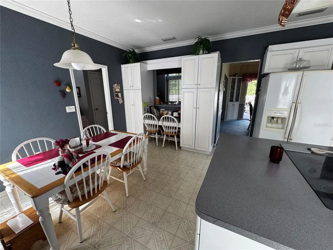
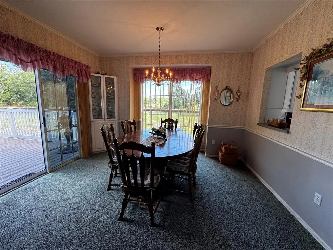
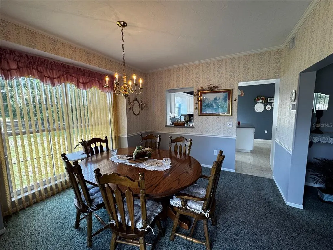
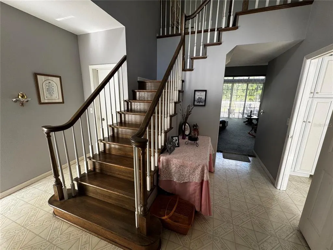
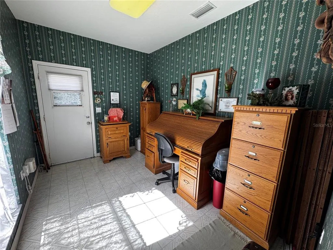
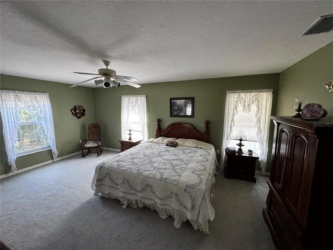
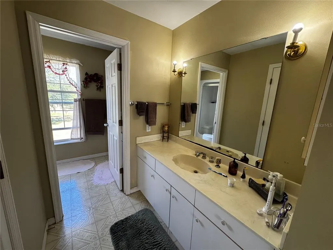
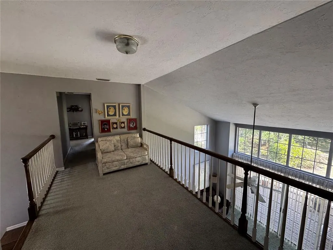
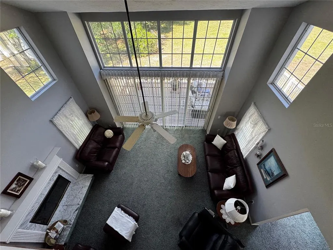
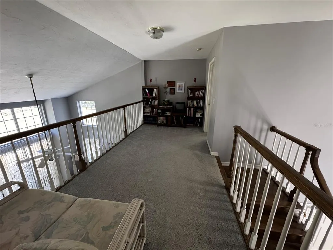
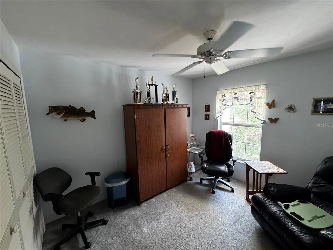
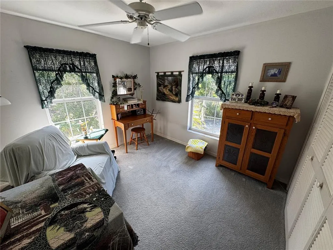
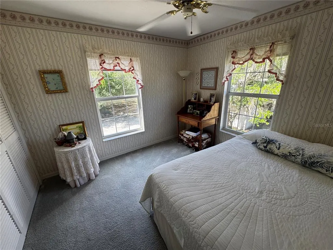
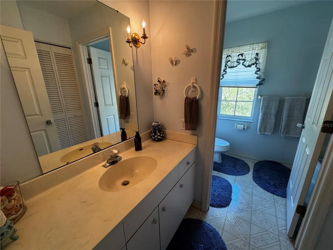
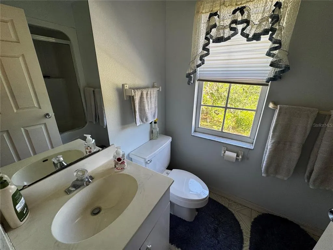
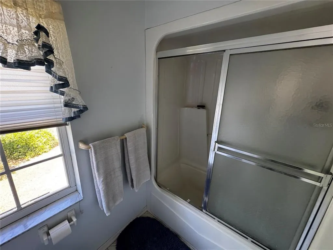
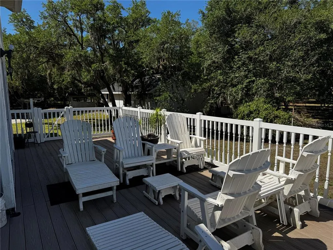
PRICE IMPROVEMENT!! Stately home on a 5-Acre Estate in The Ranches at Bern Creek. Welcome to 1701 Bern Creek Loop, a rare gem nestled in the sought-after Ranches at Bern Creek community in Sarasota. This 4-bedroom, 2.5 bath home offers a spacious and versatile floor plan perfect for comfortable living and entertaining. You will notice the quality workmanship of this home, which was built new and is the personal residence of a local contractor. Step inside to discover a thoughtfully designed floor plan, featuring a large primary suite, a den, and a formal dining room. The spacious eat-in kitchen is a chef’s dream, complete with custom cabinets. Outside, enjoy Florida living at its finest, lounging on a 14x30 deck, perfect for relaxing or hosting gatherings. One of the standout features of this property is the impressive 26’ x 36’ detached barn/work building, ideal for storage, or as a spacious workshop. Attached to the workshop/barn is a 20 x 36 stable for your cows, horses or pets. New roof installed on both the house and barn in 2022. The expansive 5-acre property is not located in a flood zone and offers a blend of natural beauty and functionality, featuring many mature oak trees, perfect for those seeking a peaceful country lifestyle with room to roam. Despite its serene setting, this property is conveniently located less than 7 miles from a new Publix, restaurants, and I-75, with plenty of food delivery options available. Finding a 5-acre estate this close to town is truly a rare opportunity. Don’t miss out on this exceptional chance to own a piece of paradise in The Ranches at Bern Creek — all for under $1 million. Schedule your private tour today!
| Elementary School | Middle School | High School |
|---|---|---|
| Tatum Ridge Elementary Elementary School | McIntosh Middle Middle School | Booker High High School |
| Price History | |
|---|---|
| 6/6/2026 | Listed $895,000 |
| 7/8/2026 | 2$875,000 |
| 8/17/2026 | 2$859,000 |
General Features
| Sewer | Septic Tank |
|---|---|
| Heating | Central,Electric |
| Cooling | Central Air |
| Utilities | Cable Connected,Electricity Connected |
| Roof | Shingle |
| Appliances | Dishwasher,Electric Water Heater,Range,Refrigerator |
| Zoning | OUE |
| HOA Fee | 1200 |
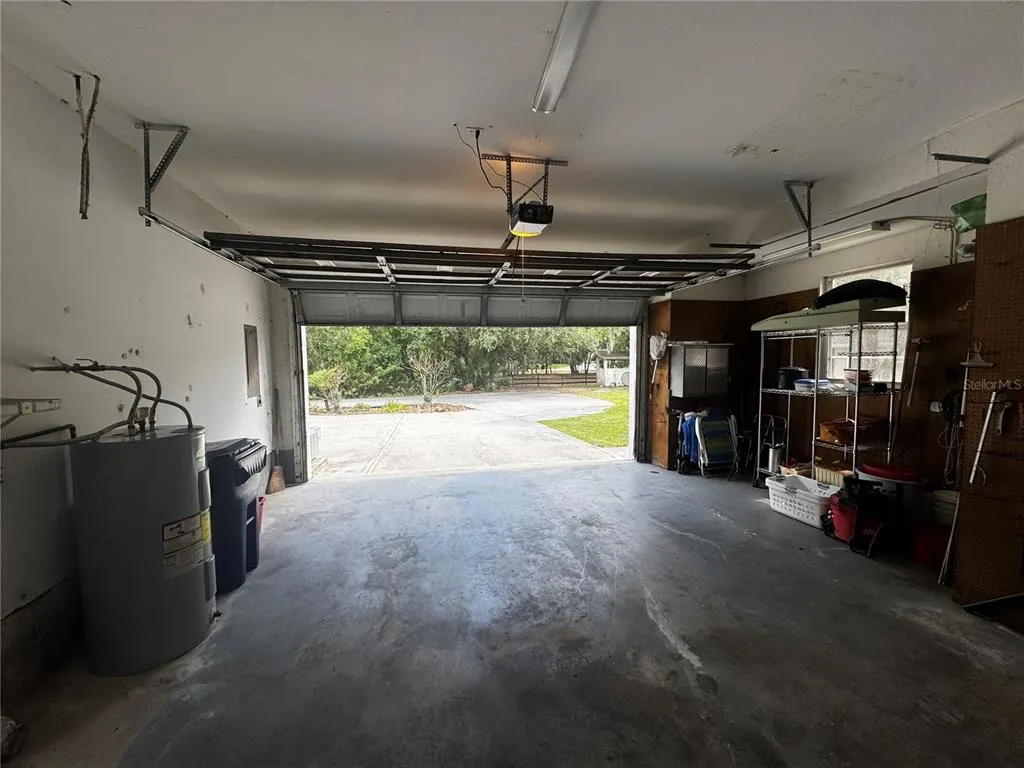
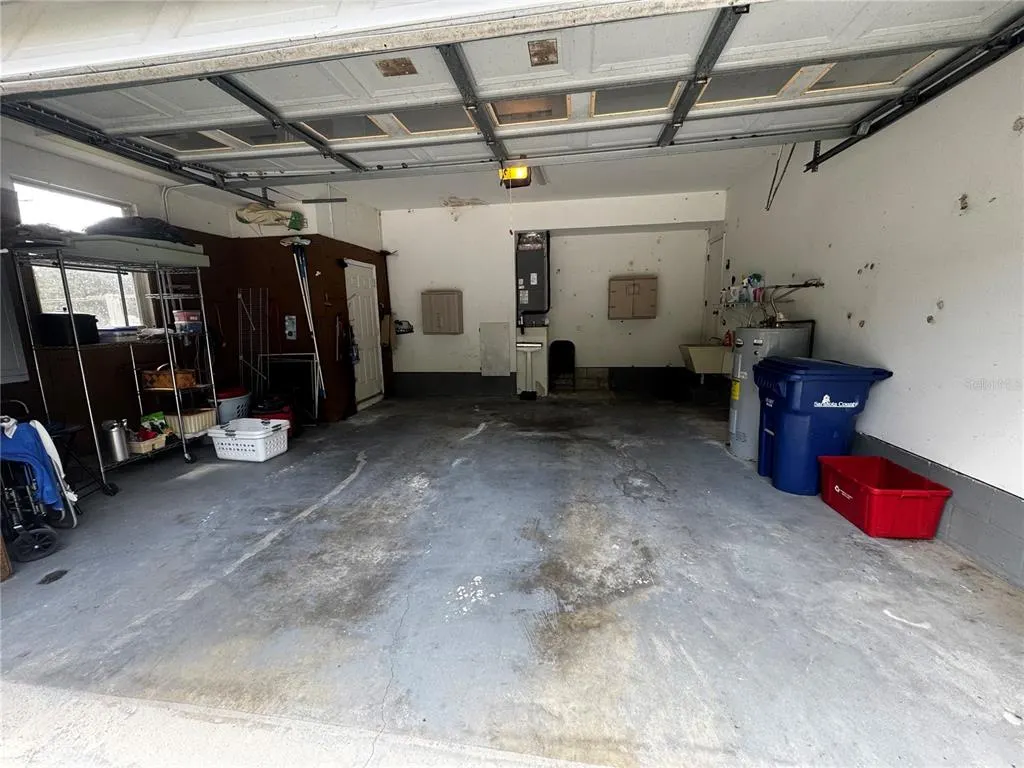
| Garage Spaces | 2 |
| Construction Materials | Block,Stucco |
| Pets Allowed | Cats OK,Dogs OK,Yes |
| Year Built | 1991 |
| Levels | Two |
| Property Subtype | Single Family Residence |
| Tax Year | 2025 |
| Ownership | Fee Simple |
| Assoc Fee Paid Per | Annually |
| County | Sarasota |
| New Construction | false |
| Property Type | Residential |
| Attached Garage | true |
| Subdivision Name | BERN CREEK THE RANCHES AT |
| Facing Direction | East |
| Garage Y/N | true |
| Other Structures | Barn(s),Shed(s),Storage,Workshop |
| Total Rooms | 10 |
| Full Baths | 2 |
| Status | Active |
| Directions | Go Fruitville Rd. East of I-75 4 miles to Left on Cowpen Ln. Right on Celestine Pass. Right on Bern Creek Loop. Left on Bern Creek Loop. |
| High School | Booker High |
| City | SARASOTA |
| Association Name | Ginny Deck |
| Senior Community Y/N | false |
| MLS Area | 34240 - Sarasota |
| Lot Size Units | Acres |
| Lot Size Square Feet | 217800 |
| Carport Y/N | false |
| Elementary School | Tatum Ridge Elementary |
| Land Lease Y/N | false |
| Tax Annual Amount | 3761.05 |
| Middle/Junior High School | McIntosh Middle |
| Additional Parcels Y/N | false |
| Lease Considered Y/N | true |
| Virtual Tour | https://www.propertypanorama.com/instaview/stellar/A4695661 |
| Building Area Units | Square Feet |
| Living Area Units | Square Feet |
| Standard Status | Active |
| Occupancy Type | Owner |
| Tax Lot | 92 |
| Legal Description | LOT 92 THE RANCHES AT BERN CREEK |
| Minimum Lease | No Minimum |
| Water Access Y/N | false |
| Monthly HOA Amount | 100 |
| Water View Y/N | false |
| Flood Zone Code | X |
| In Law Suite YN | false |
| Flood Zone Code X | Yes |
Interior Features
| Interior Amenities | Cathedral Ceiling(s),Ceiling Fan(s),Crown Molding,Eating Space In Kitchen,High Ceilings,Living Room/Dining Room Combo,Open Floorplan,PrimaryBedroom Upstairs,Vaulted Ceiling(s),Walk-In Closet(s),Window Treatments |
|---|---|
| Flooring | Carpet,Vinyl |
| Furnished Y/N | Unfurnished |
| Fireplace Features | Wood Burning |
| Total Stories | 1 |
| Air Conditioning Y/N | true |
| Heating Y/N | true |
| Fireplace Y/N | true |
| Half Baths | 1 |
| Laundry Features | In Garage |
| Total Bedrooms | 4 |
| LivingAreaSource | Public Records |
| Total Baths | 3 |
Exterior Features
| Exterior Amenities | Rain Gutters,Sliding Doors,Storage |
|---|---|
| Fencing | Board,Fenced |
| Lot Features | Pasture,Zoned for Horses |
| Water Source | Well |
| Lot Size Area | 5 |
| Foundation Details | Slab |
| Building Area Total | 2818 |
| Lot Size Acres | 5 |
| Road Surface Type | Paved |
| Private Pool | false |
| Waterfront Y/N | false |
| Covered Spaces | 2 |
| Road Frontage Type | Street Paved |
| Horse Amenities | Stable(s) |
Amenities
- Foreclosure
- Views
- Short Sale
- New Construction
- Adult 55+
- Lease To Own
- No HOA Fees
- Furnished
- Primary On Main
- Air Conditioning
- Seller Finance
- Green
- Fixer Upper
- Horse
- Golf
- Fireplace
- Deck
- Garage
- Basement
- Pool
Property vs Single Family Average in 34240
Price
Taxes
Year Built
 Copyright © MFRMLS.com All information deemed reliable but not guaranteed. All properties are subject to prior sale, change or withdrawal. Neither listing broker(s) or information provider(s) shall be responsible for any typographical errors, misinformation, misprints and shall be held totally harmless. Listing(s) information is provided for consumers personal, non-commercial use and may not be used for any purpose other than to identify prospective properties consumers may be interested in purchasing. Information on this site was last updated Last updated on August 22, 2026 8:32 PM UTC The listing information on this page last changed on Last updated on August 22, 2026 8:32 PM UTCd. The data relating to real estate for sale on this website comes in part from the Internet Data Exchange program of MFR MLS.
All information deemed reliable but not guaranteed. All properties are subject to prior sale, change or withdrawal. Neither listing broker(s) or information provider(s) shall be responsible for any typographical errors, misinformation, misprints and shall be held totally harmless. Listing(s) information is provided for consumers personal, non-commercial use and may not be used for any purpose other than to identify prospective properties consumers may be interested in purchasing.
Updated on August 22, 2026 8:32 PM UTC
Copyright © MFRMLS.com All information deemed reliable but not guaranteed. All properties are subject to prior sale, change or withdrawal. Neither listing broker(s) or information provider(s) shall be responsible for any typographical errors, misinformation, misprints and shall be held totally harmless. Listing(s) information is provided for consumers personal, non-commercial use and may not be used for any purpose other than to identify prospective properties consumers may be interested in purchasing. Information on this site was last updated Last updated on August 22, 2026 8:32 PM UTC The listing information on this page last changed on Last updated on August 22, 2026 8:32 PM UTCd. The data relating to real estate for sale on this website comes in part from the Internet Data Exchange program of MFR MLS.
All information deemed reliable but not guaranteed. All properties are subject to prior sale, change or withdrawal. Neither listing broker(s) or information provider(s) shall be responsible for any typographical errors, misinformation, misprints and shall be held totally harmless. Listing(s) information is provided for consumers personal, non-commercial use and may not be used for any purpose other than to identify prospective properties consumers may be interested in purchasing.
Updated on August 22, 2026 8:32 PM UTC
