

Waterfront - Golf Course - Eco Friendly
Address
10711 High Noon Trl, PARRISH, FL
Price
$ 359,997
Property Attributes
- MLS#A4695936
- TypeSingle Family
- Listing Status Active
- CountyManatee
- CityPARRISH
- AreaParrish
- NeighborhoodSUMMERWOODS PH II
- Zip34219
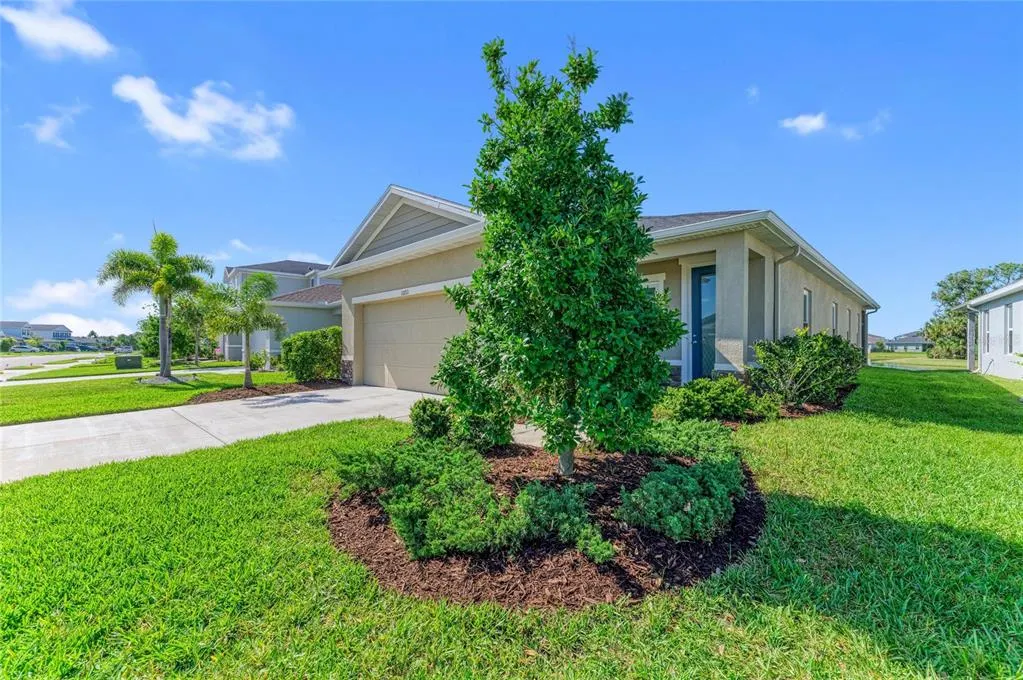
- StyleContemporary Craftsman Ranch
- Year Built2022
- Taxes$ 3548
- Price$ 359,997
- Bedrooms3
- Full Bathrooms2
- Half Bathrooms0
- Sqr Footage1501
- Lot Size0.12 Acres
Data Source:
Stellar MLS
Property Description
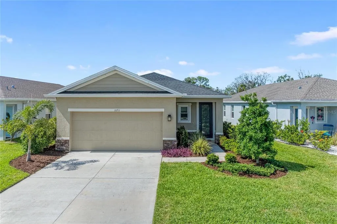
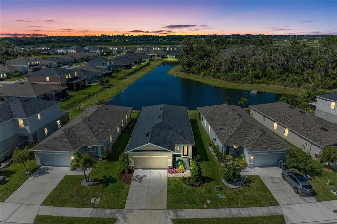
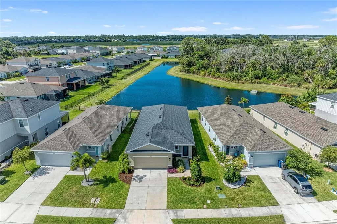
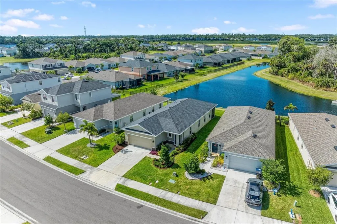
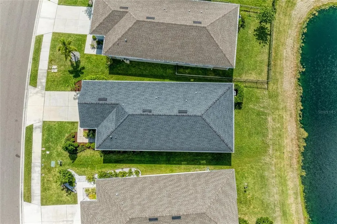
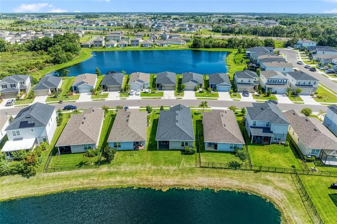
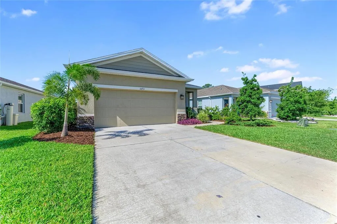
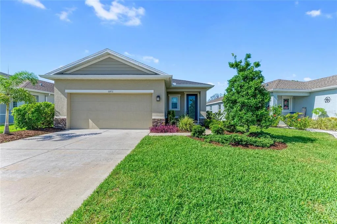
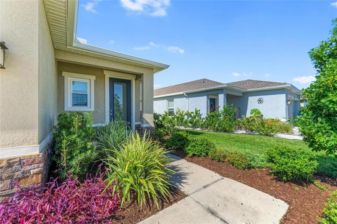
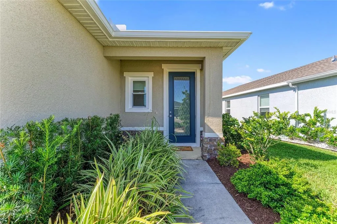
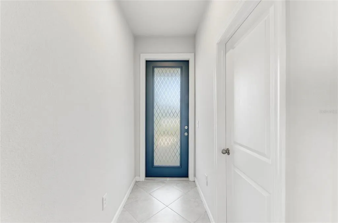
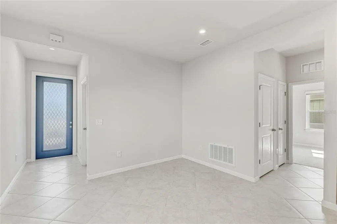
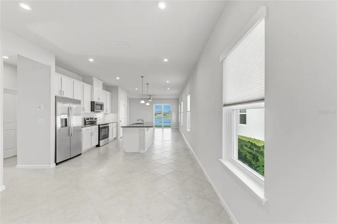
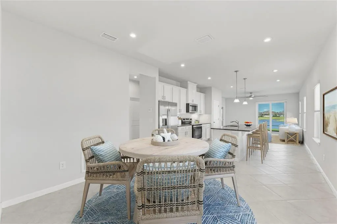
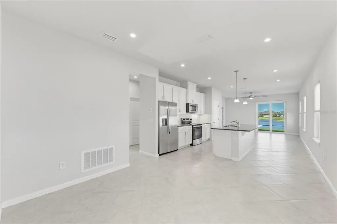
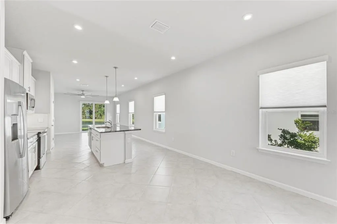
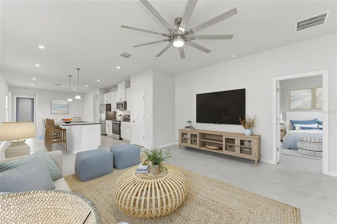
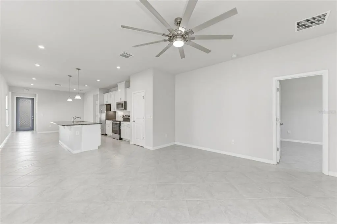
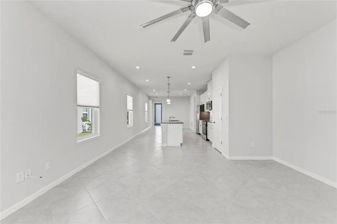
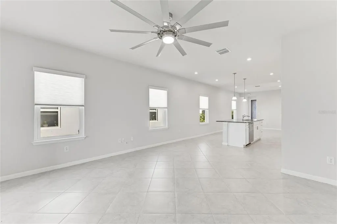
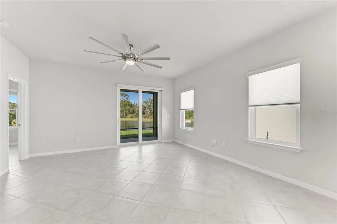
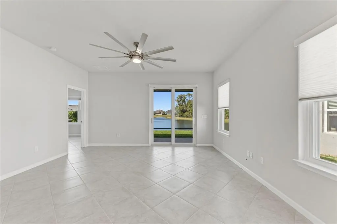
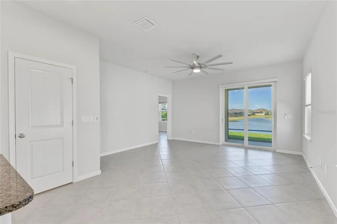
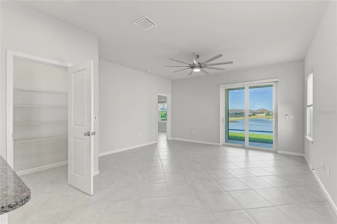
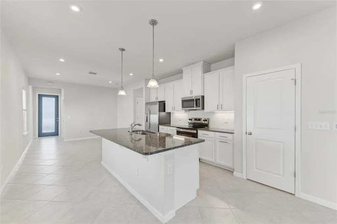
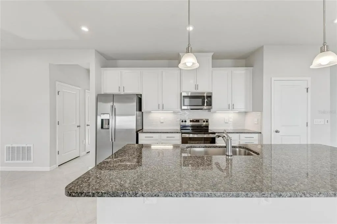
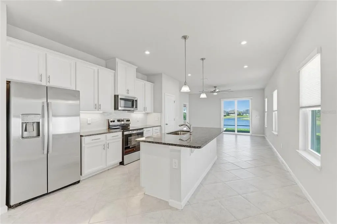
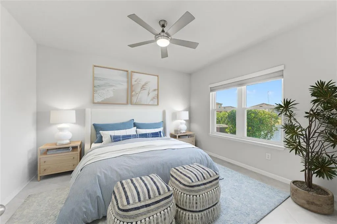
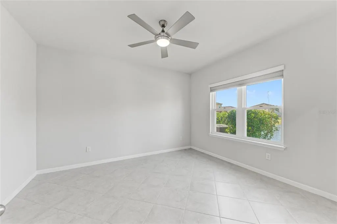
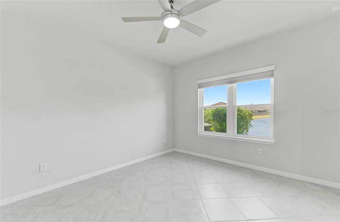
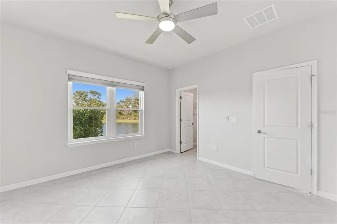
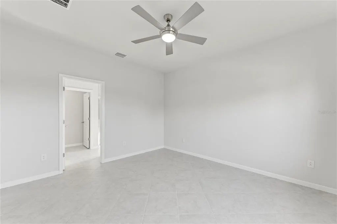
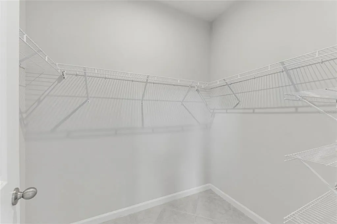
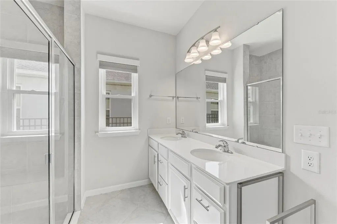
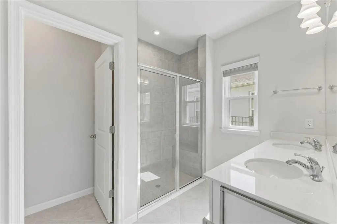
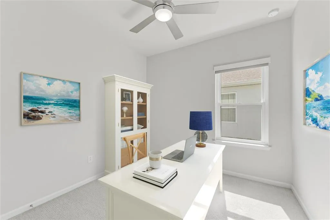
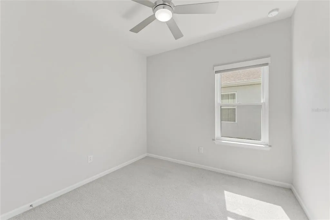
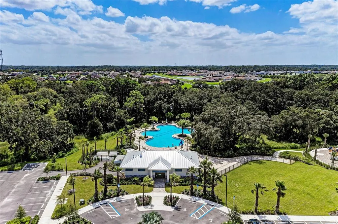
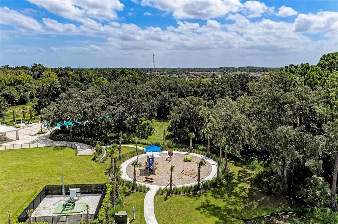
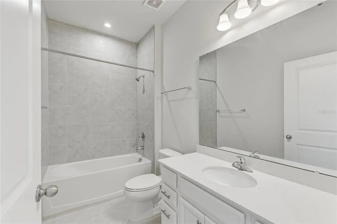
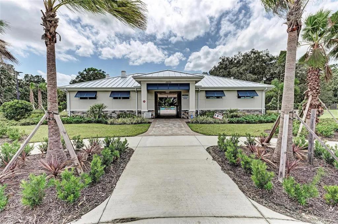
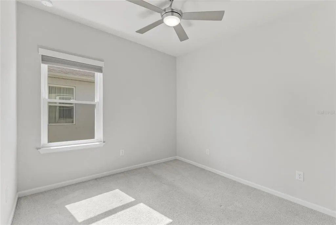
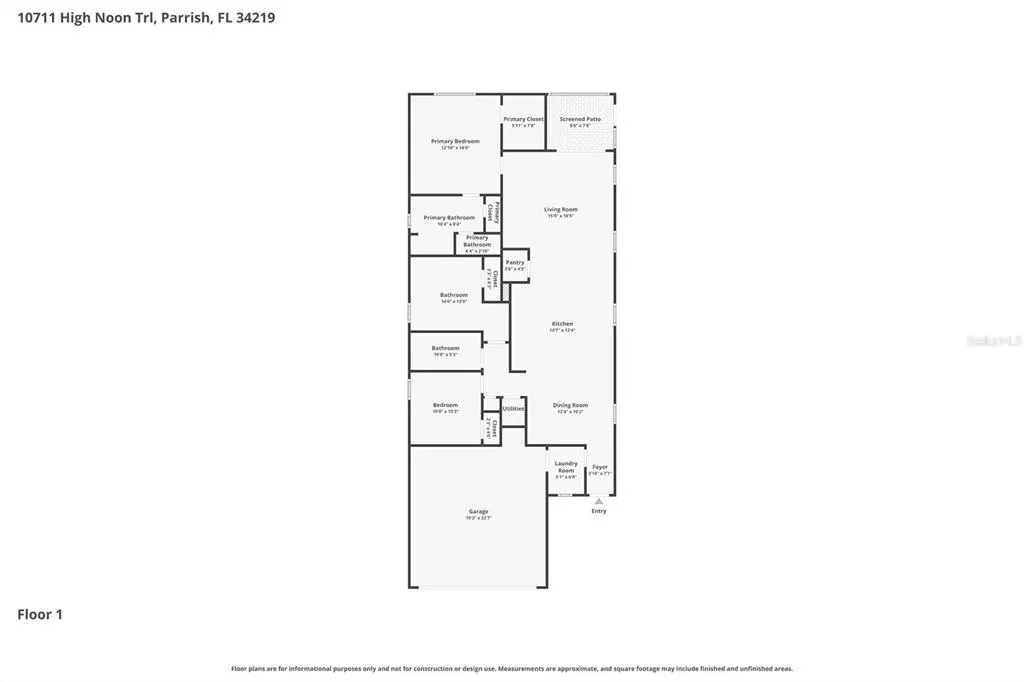
One or more photo(s) has been virtually staged. The seller is now offering $5,000 in concessions that can be applied toward your closing costs or used for a interest rate buy-down. Hurricane Impact Windows and Doors Installed! Move In with Zero Worries: Full Year of Home Warranty Included! Don't miss this incredible opportunity to secure a well-cared-for property. Welcome to your dream oasis in Parrish's highly desired Summerwoods community! This immaculate 3-bedroom, 2-bathroom Century model features a spacious 1,501-square-foot open layout, a 2-car garage, and Owner-Installed Hurricane Windows, Doors and Gutters for added convenience. This community offers an incredible lifestyle with a very low HOA and a CDD fee. The home itself is perfectly situated to back up to a peaceful, scenic lake. Step inside to discover soaring high ceilings that create a bright, airy, and expansive living space. The heart of the home is the Chef-Ready Kitchen, boasting an impressive Oversized Central Island, elegant Granite Countertops, and a Brand New, recently replaced range. The Premium Stone Finishes beautifully extend into the bathrooms as well, creating a cohesive and upscale design throughout the home. This property is built with your comfort and safety in mind, featuring upgraded Hurricane Windows and Doors for absolute peace of mind. Designed to maximize Florida's indoor-outdoor lifestyle, the covered, Screened Back patio is the perfect place to sip your morning coffee or unwind while taking in the stunning, tranquil lake views. Located just minutes from I-75 for an easy commute to Tampa, St. Petersburg, and Sarasota, Summerwoods features fantastic resort-style amenities including a community pool, splash pad, dog park, and walking trails. Don't miss your chance to own this move-in-ready gem!
| Elementary School | Middle School | High School |
|---|---|---|
| Barbara A. Harvey Elementary Elementary School | Buffalo Creek Middle Middle School | Parrish Community High High School |
| Price History | |
|---|---|
| 6/4/2026 | Listed $362,000 |
| 6/24/2026 | 1$359,997 |
General Features
| Sewer | Public Sewer |
|---|---|
| Heating | Central,Electric |
| Cooling | Central Air |
| Utilities | BB/HS Internet Available,Electricity Connected,Public,Sewer Connected,Underground Utilities,Water Connected |
| Possession | Close Of Escrow |
| Roof | Shingle |
| Appliances | Dishwasher,Disposal,Dryer,Electric Water Heater,Microwave,Range,Refrigerator,Washer |
| Zoning | PDR |
| HOA Fee | 139 |
| Garage Spaces | 2 |
| Association Fee Includes | Community Pool |
| Patio/Porch Features | Patio,Screened |
| Architectural Style | Contemporary,Craftsman,Ranch |
| Security Features | Smoke Detector(s) |
| Construction Materials | Block,Stucco |
| Pets Allowed | Cats OK,Dogs OK |
| Year Built | 2022 |
| View | Water |
| Levels | One |
| Property Subtype | Single Family Residence |
| Tax Year | 2025 |
| Ownership | Fee Simple |
| Waterfront Features | Pond |
| Community Features | Community Mailbox,Dog Park,Golf Carts OK,Irrigation-Reclaimed Water,No Truck/RV/Motorcycle Parking,Playground,Pool,Sidewalks |
| Assoc Fee Paid Per | Annually |
| County | Manatee |
| New Construction | false |
| Property Type | Residential |
| Association Amenities | Vehicle Restrictions |
| Attached Garage | true |
| Energy Efficient | Thermostat |
| Subdivision Name | SUMMERWOODS PH II |
| Facing Direction | North |
| Garage Y/N | true |
| Total Rooms | 6 |
| Full Baths | 2 |
| Status | Active |
| Directions | From I-75: Head East on Moccasin Wallow Rd. (Exit 229) toward Parrish. Drive 3.2 miles to the second entrance of Summerwoods and turn right onto Summerwoods Drive. At the first intersection, turn right onto High Noon Trl. Follow High Noon Trl. approx. a 3/4 mile and home will be on your left hand side. |
| High School | Parrish Community High |
| City | PARRISH |
| Association Name | Allan Heinze |
| Senior Community Y/N | false |
| MLS Area | 34219 - Parrish |
| Lot Size Units | Square Feet |
| Lot Size Square Feet | 5062 |
| Carport Y/N | false |
| Listing Terms | Cash,Conventional,FHA,VA Loan |
| Elementary School | Barbara A. Harvey Elementary |
| Land Lease Y/N | false |
| Tax Annual Amount | 3548.94 |
| Home Warranty Y/N | true |
| Middle/Junior High School | Buffalo Creek Middle |
| Additional Parcels Y/N | false |
| Lease Considered Y/N | true |
| Virtual Tour | https://zillow.com/view-imx/beca8ed0-8256-4a20-9693-d41c86a95b2b?initialViewType=pano&setAttribution=mls&utm_source=dashboard&wl=1 |
| AssociationName2 | Summerwoods |
| Building Area Units | Square Feet |
| Living Area Units | Square Feet |
| Standard Status | Active |
| Occupancy Type | Vacant |
| TaxOtherAnnualAssessmentAmount | 2429 |
| Tax Lot | 124 |
| Legal Description | LOT 124, SUMMERWOODS PH II PI #4016.2820/9 |
| Water View | Lake,Pond |
| Minimum Lease | 1-2 Years |
| Water Access Y/N | false |
| Monthly HOA Amount | 11.58 |
| Water View Y/N | true |
| Flood Zone Code | X |
| In Law Suite YN | false |
| Flood Zone Code X | Yes |
Interior Features
| Interior Amenities | High Ceilings,In Wall Pest System,Kitchen/Family Room Combo,Open Floorplan,Stone Counters,Thermostat,Window Treatments |
|---|---|
| Flooring | Carpet,Tile |
| Furnished Y/N | Unfurnished |
| Air Conditioning Y/N | true |
| Heating Y/N | true |
| Window Features | Blinds,Double Pane Windows,Storm Window(s) |
| Fireplace Y/N | false |
| Laundry Features | Corridor Access,Inside |
| Total Bedrooms | 3 |
| LivingAreaSource | Builder |
| Total Baths | 2 |
Exterior Features
| Exterior Amenities | Irrigation System,Rain Gutters,Sidewalk,Sliding Doors |
|---|---|
| Vegetation | Mature Landscaping |
| Parking Features | Driveway,Garage Door Opener |
| Lot Features | Landscaped |
| Water Source | Public |
| Lot Size Area | 5062 |
| Foundation Details | Slab |
| Building Area Total | 2020 |
| Lot Size Acres | 0.12 |
| Road Surface Type | Asphalt |
| Private Pool | false |
| Waterfront Y/N | true |
| Covered Spaces | 2 |
Amenities
- Foreclosure
- Views
- Short Sale
- New Construction
- Adult 55+
- Lease To Own
- No HOA Fees
- Furnished
- Primary On Main
- Air Conditioning
- Seller Finance
- Green
- Fixer Upper
- Horse
- Golf
- Fireplace
- Deck
- Garage
- Basement
- Pool
Property vs Single Family Average in 34219
Price
Taxes
Year Built
 Copyright © MFRMLS.com All information deemed reliable but not guaranteed. All properties are subject to prior sale, change or withdrawal. Neither listing broker(s) or information provider(s) shall be responsible for any typographical errors, misinformation, misprints and shall be held totally harmless. Listing(s) information is provided for consumers personal, non-commercial use and may not be used for any purpose other than to identify prospective properties consumers may be interested in purchasing. Information on this site was last updated Last updated on August 22, 2026 8:32 PM UTC The listing information on this page last changed on Last updated on August 22, 2026 8:32 PM UTCd. The data relating to real estate for sale on this website comes in part from the Internet Data Exchange program of MFR MLS.
All information deemed reliable but not guaranteed. All properties are subject to prior sale, change or withdrawal. Neither listing broker(s) or information provider(s) shall be responsible for any typographical errors, misinformation, misprints and shall be held totally harmless. Listing(s) information is provided for consumers personal, non-commercial use and may not be used for any purpose other than to identify prospective properties consumers may be interested in purchasing.
Updated on August 22, 2026 8:32 PM UTC
Copyright © MFRMLS.com All information deemed reliable but not guaranteed. All properties are subject to prior sale, change or withdrawal. Neither listing broker(s) or information provider(s) shall be responsible for any typographical errors, misinformation, misprints and shall be held totally harmless. Listing(s) information is provided for consumers personal, non-commercial use and may not be used for any purpose other than to identify prospective properties consumers may be interested in purchasing. Information on this site was last updated Last updated on August 22, 2026 8:32 PM UTC The listing information on this page last changed on Last updated on August 22, 2026 8:32 PM UTCd. The data relating to real estate for sale on this website comes in part from the Internet Data Exchange program of MFR MLS.
All information deemed reliable but not guaranteed. All properties are subject to prior sale, change or withdrawal. Neither listing broker(s) or information provider(s) shall be responsible for any typographical errors, misinformation, misprints and shall be held totally harmless. Listing(s) information is provided for consumers personal, non-commercial use and may not be used for any purpose other than to identify prospective properties consumers may be interested in purchasing.
Updated on August 22, 2026 8:32 PM UTC
