

Price Reduction - Views - Golf Course
Address
7147 Prestwick Court, UNIVERSITY PARK, FL
Price
$ 489,900
Property Attributes
- MLS#A4696012
- TypeSingle Family
- Listing Status Pending
- CountyManatee
- CityUNIVERSITY PARK
- AreaBradenton/Braden River/University Park
- NeighborhoodUNIVERSITY PARK COUNTRY CLUB
- Zip34201
- StyleCustom
- Year Built1994
- Taxes$ 7136
- Price$ 489,900
- Bedrooms2
- Full Bathrooms2
- Half Bathrooms0
- Sqr Footage1735
- Lot Size0.19 Acres
Data Source:
Stellar MLS
Property Description
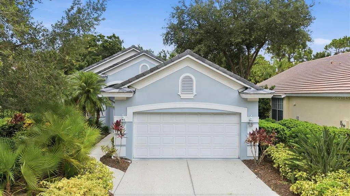
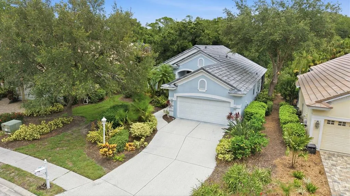
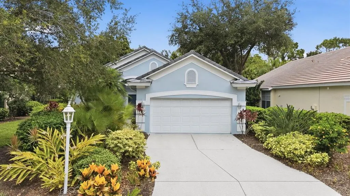
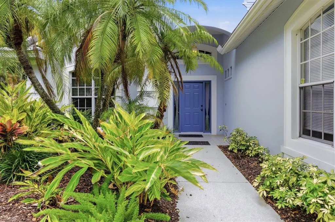
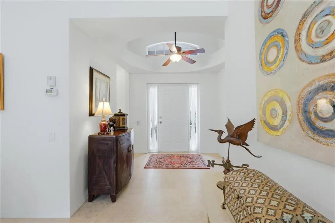
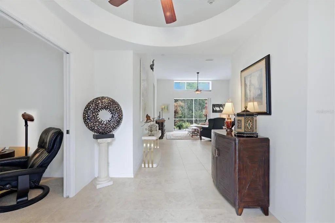
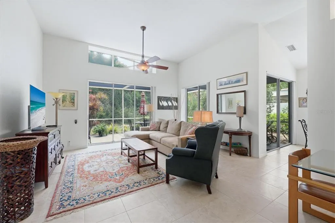
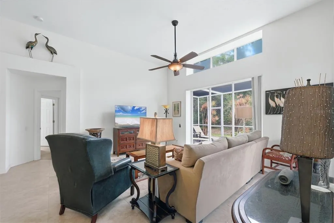
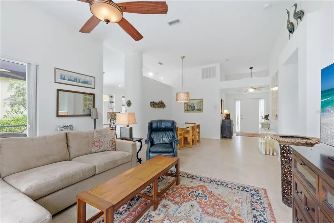
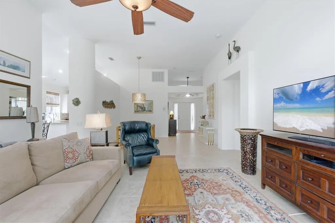
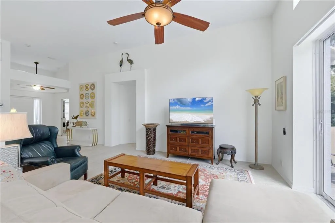
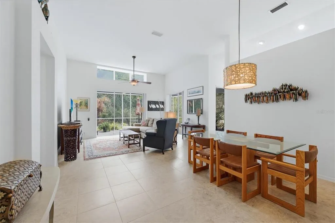
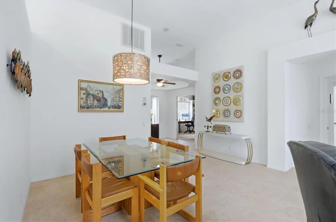
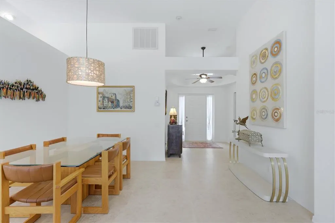
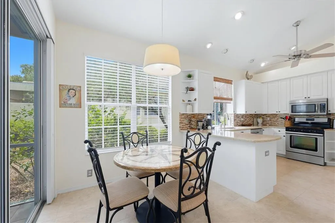
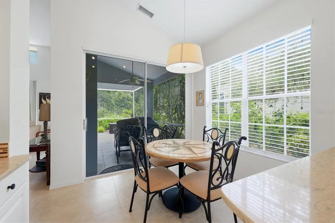
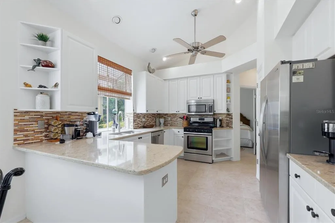
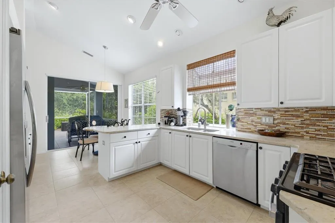
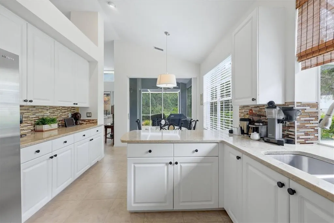
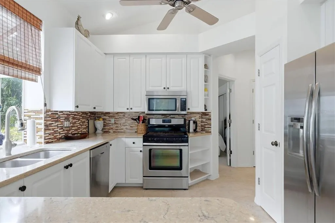
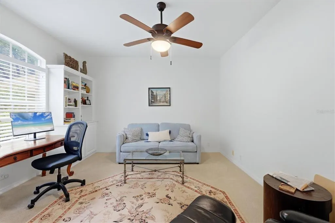
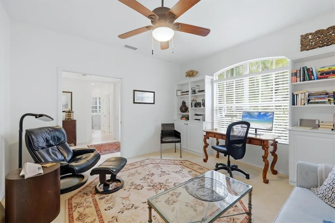
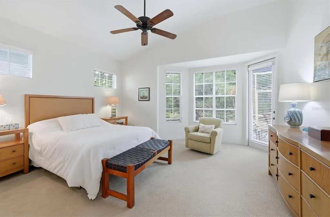
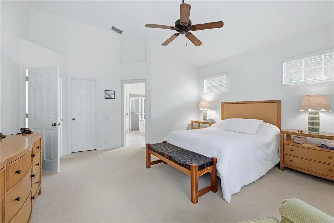
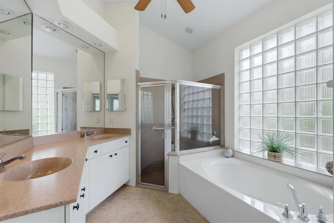
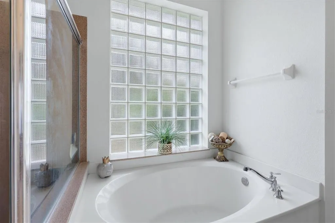
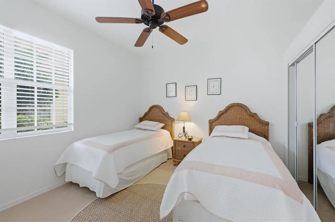
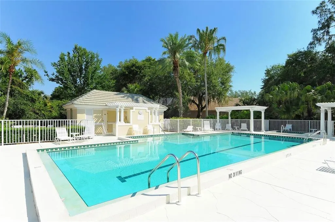
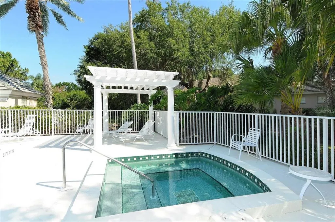
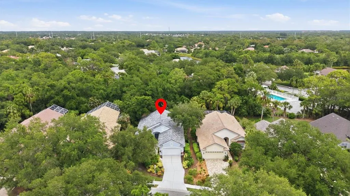
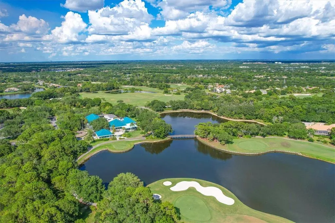
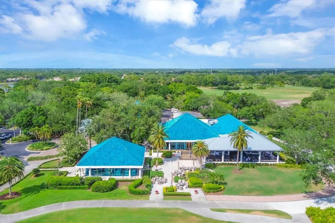
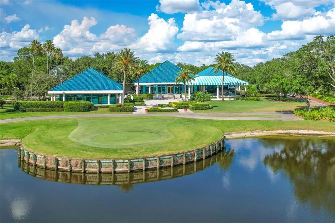
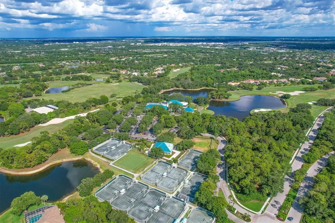
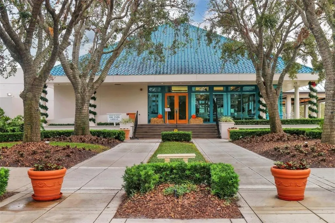
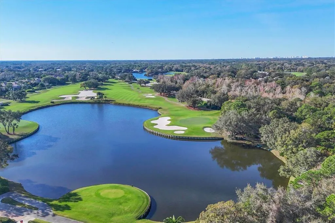
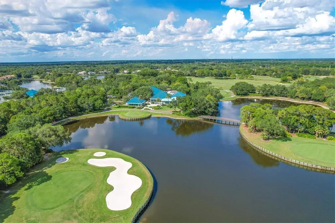
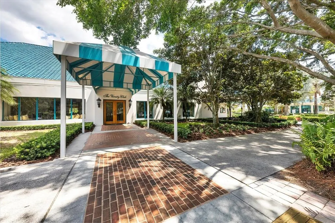
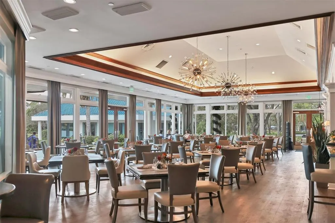
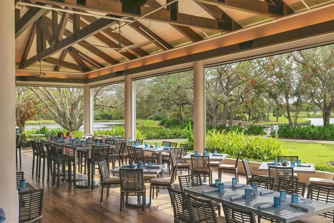
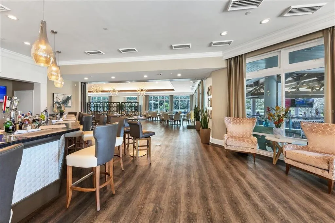
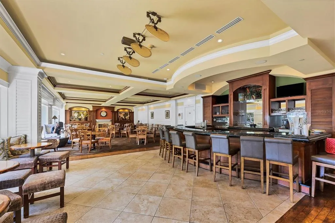
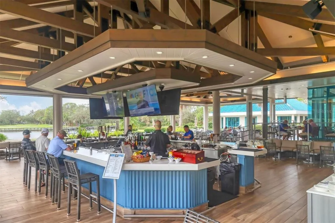
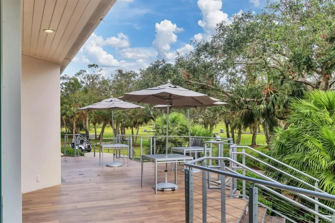
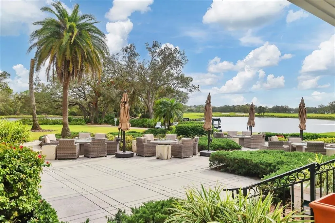
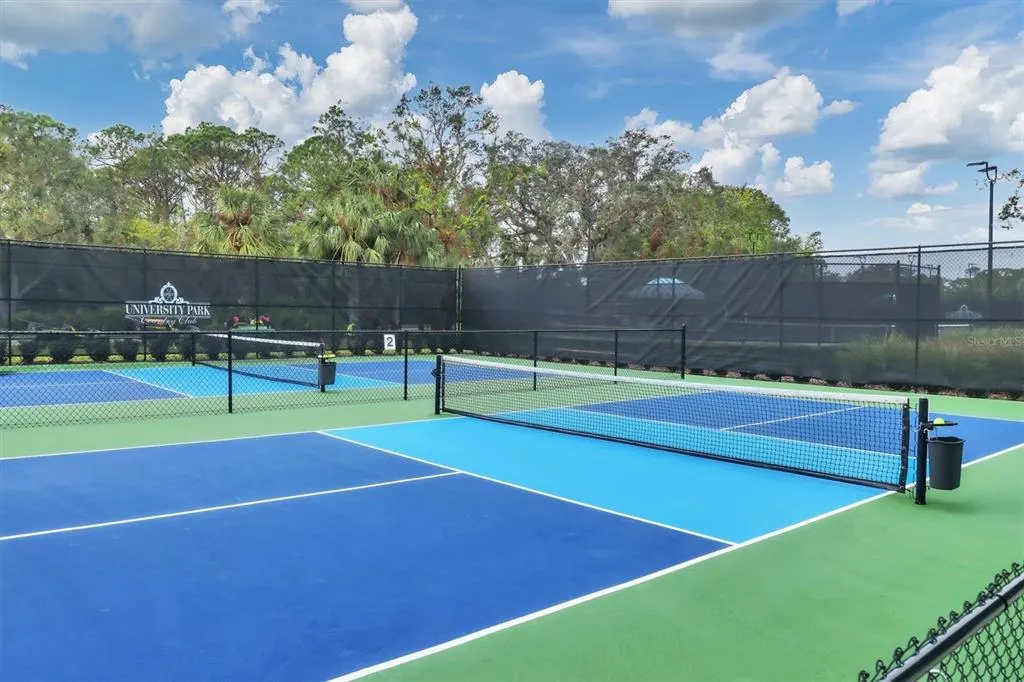
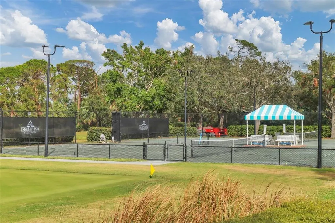
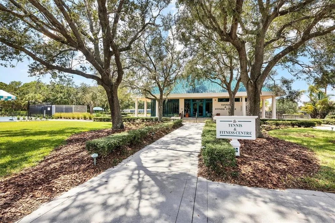
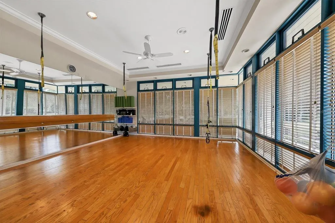
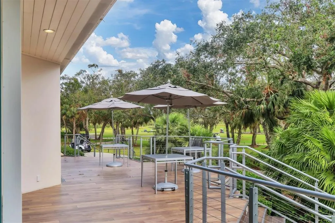
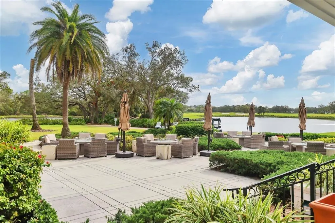
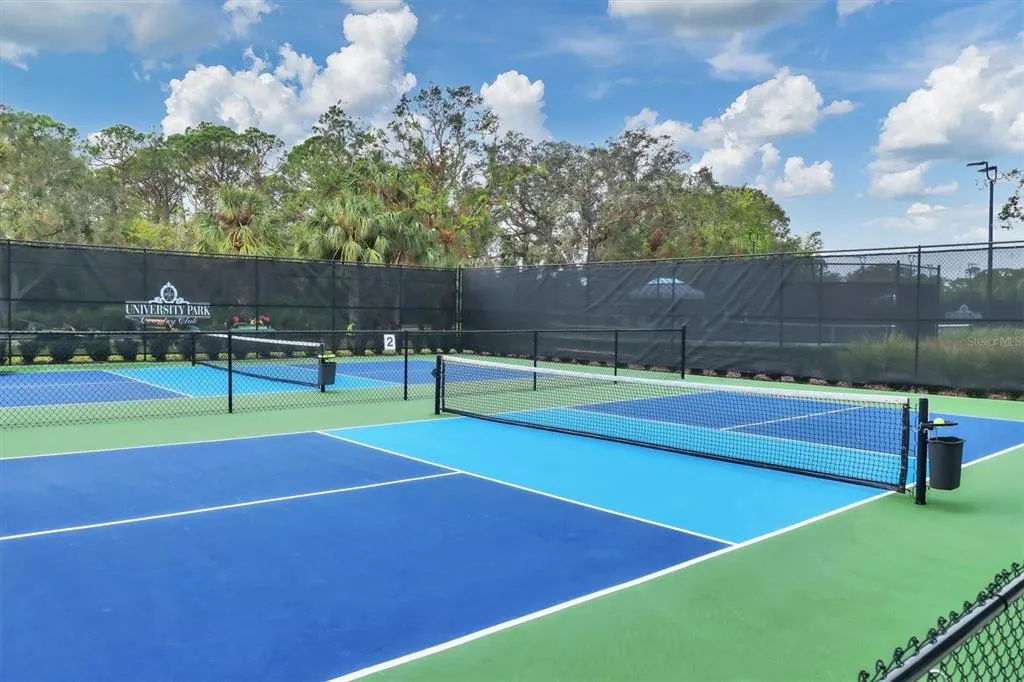
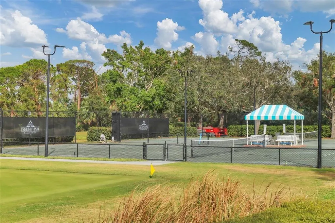
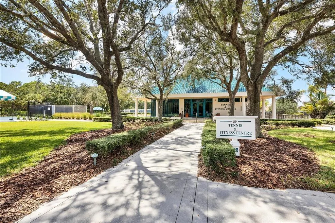
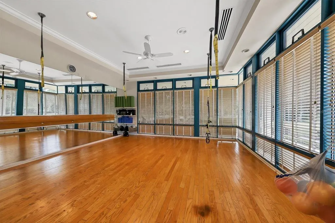
Under contract-accepting backup offers. NEW ROOF (2025), AC (2019), NEW WATER HEATER. Nestled on a private cul-de-sac in the highly sought-after University Park Country Club, this beautifully maintained residence offers the perfect blend of comfort, elegance, and Florida lifestyle. Featuring soaring ceilings, abundant natural light, and an open-concept floor plan, the home welcomes you with a spacious great room that seamlessly flows to the screened lanai and tranquil backyard setting. The well-appointed kitchen is designed for both everyday living and entertaining, showcasing light cabinetry, stone countertops, stainless steel appliances, a breakfast area, and ample workspace. The spacious primary suite serves as a private retreat with a luxurious en-suite bath featuring dual vanities, a soaking tub, walk-in shower, and generous closet space. Additional guest accommodations and a versatile den/home office provide flexibility for family and visitors alike. Step outside to enjoy the screened lanai overlooking lush tropical landscaping and a private backyard, creating the ideal setting for morning coffee, outdoor dining, or relaxing with friends. The mature landscaping and peaceful surroundings enhance the home's sense of privacy and serenity. EXPERIENCE The University Park With its mature landscape and sprawling natural beauty, University Park is the premier master-planned community in the Sarasota area. Behind the secured, staffed entrance is an award-winning, resident-owned community featuring 27 holes of four-star rated golf, eleven lighted Har-Tu tennis courts, four pickleball courts, a fitness center, croquet, miles of tree-lined streets for walking or biking, and first-class dining. Also offered are numerous social activities and many social clubs designed to fit a variety of interests. Located only four miles from downtown Sarasota and its spirited arts community, museums, shopping, dining, and first-class healthcare, University Park is an oasis from the City but close enough to all amenities. It's only a short 15-minute drive to some of America's finest beaches, superb outdoor recreation areas, including the internationally renowned Nathan Benderson Park, the famed Ringling Museum, various boating options, and the acclaimed St. Armands Circle. University Park's breathtaking beauty is unmatched by any other. Designed with comfort and privacy in mind, this split-bedroom floor plan offers a luxurious primary suite on one side of the home, while two additional bedrooms, a private office, and a media room are thoughtfully situated on the opposite wing. The expansive outdoor living area is destined to become your private retreat for relaxation and entertainment, complete with generous covered spaces surrounding the spectacular pool and spa.
| Elementary School | Middle School | High School |
|---|---|---|
| Robert E Willis Elementary Elementary School | Braden River Middle Middle School | Braden River High High School |
| Price History | |
|---|---|
| 6/6/2026 | Listed $539,900 |
| 6/26/2026 | 3$524,000 |
| 8/2/2026 | 7$489,900 |
General Features
| Sewer | Public Sewer |
|---|---|
| Heating | Central,Electric |
| Cooling | Central Air,Humidity Control |
| Utilities | Cable Connected,Electricity Connected,Public,Sprinkler Recycled,Street Lights |
| Roof | Tile |
| Appliances | Dishwasher,Dryer,Microwave,Range,Refrigerator,Washer |
| Zoning | PDR/WPE/ |
| HOA Fee | 2069 |
| Garage Spaces | 2 |
| Association Fee Includes | Cable TV,Escrow Reserves Fund,Internet,Maintenance Grounds,Manager,Private Road |
| Patio/Porch Features | Covered,Deck,Enclosed,Patio,Porch,Screened |
| Architectural Style | Custom |
| Security Features | Gated Community,Smoke Detector(s) |
| Construction Materials | Block,Stucco |
| Pets Allowed | Cats OK,Dogs OK,Yes |
| Year Built | 1994 |
| View | Trees/Woods |
| Levels | One |
| Property Subtype | Single Family Residence |
| Tax Year | 2026 |
| Ownership | Fee Simple |
| Community Features | Association Recreation - Owned,Deed Restrictions,Fitness Center,Golf,Irrigation-Reclaimed Water,Pool,Tennis Court(s) |
| Assoc Fee Paid Per | Quarterly |
| County | Manatee |
| New Construction | false |
| Property Type | Residential |
| Association Amenities | Fence Restrictions,Fitness Center,Gated,Maintenance,Optional Additional Fees,Tennis Court(s) |
| Attached Garage | true |
| Subdivision Name | UNIVERSITY PARK COUNTRY CLUB |
| Facing Direction | West |
| Garage Y/N | true |
| Total Rooms | 9 |
| Full Baths | 2 |
| Status | Pending |
| Directions | From the University Park Country Club main gate on University Parkway, proceed through the gate and continue straight on The Park Boulevard. Turn left onto Sunningdale Crossing, then take a right onto Prestwick Place. Follow Prestwick Place into the Prestwick neighborhood and continue to Prestwick Court. Turn onto Prestwick Court, and 7147 Prestwick Court will be located on the cul-de-sac. The home will be on your left-hand side. |
| High School | Braden River High |
| City | UNIVERSITY PARK |
| Association Name | UPCI |
| Senior Community Y/N | false |
| MLS Area | 34201 - Bradenton/Braden River/University Park |
| Lot Size Units | Square Feet |
| Lot Size Square Feet | 8320 |
| Carport Y/N | false |
| Listing Terms | Cash,Conventional |
| Elementary School | Robert E Willis Elementary |
| Land Lease Y/N | false |
| Tax Annual Amount | 7136 |
| Home Warranty Y/N | false |
| Middle/Junior High School | Braden River Middle |
| Additional Parcels Y/N | false |
| Lease Considered Y/N | true |
| Building Area Units | Square Feet |
| Living Area Units | Square Feet |
| Standard Status | Active Under Contract |
| Occupancy Type | Owner |
| Tax Lot | 32 |
| Legal Description | LOT 32 VIRGINIA WATER SUB PI#19199.1100/6 |
| Minimum Lease | 3 Months |
| Water Access Y/N | false |
| Monthly HOA Amount | 689.67 |
| Additional Rooms | Attic,Den/Library/Office,Great Room,Inside Utility |
| Water View Y/N | false |
| Flood Zone Code | X |
| In Law Suite YN | false |
| Flood Zone Code X | Yes |
Interior Features
| Interior Amenities | Attic Ventilator,Ceiling Fan(s),Eating Space In Kitchen,High Ceilings,Open Floorplan,Solid Surface Counters,Split Bedroom,Walk-In Closet(s) |
|---|---|
| Flooring | Carpet,Porcelain Tile |
| Furnished Y/N | Unfurnished |
| Air Conditioning Y/N | true |
| Heating Y/N | true |
| Fireplace Y/N | false |
| Laundry Features | Laundry Room |
| Total Bedrooms | 2 |
| LivingAreaSource | Public Records |
| Total Baths | 2 |
Exterior Features
| Model | Berkeley Model / Neal |
|---|---|
| Exterior Amenities | Irrigation System,Sliding Doors |
| Vegetation | Mature Landscaping,Oak Trees |
| Parking Features | Driveway,Garage Door Opener |
| Lot Features | Sidewalk,Street Dead-End |
| Water Source | Public |
| Lot Size Area | 8320 |
| Foundation Details | Slab |
| Building Area Total | 2319 |
| Lot Size Acres | 0.19 |
| Road Surface Type | Paved,Asphalt |
| Private Pool | false |
| Waterfront Y/N | false |
| Covered Spaces | 2 |
| Road Frontage Type | Street Dead-End,Street Paved,Private Road |
Amenities
- Foreclosure
- Views
- Short Sale
- New Construction
- Adult 55+
- Lease To Own
- No HOA Fees
- Furnished
- Primary On Main
- Air Conditioning
- Seller Finance
- Green
- Fixer Upper
- Horse
- Golf
- Fireplace
- Deck
- Garage
- Basement
- Pool
Property vs Single Family Average in 34201
Price
Taxes
Year Built
 Copyright © MFRMLS.com All information deemed reliable but not guaranteed. All properties are subject to prior sale, change or withdrawal. Neither listing broker(s) or information provider(s) shall be responsible for any typographical errors, misinformation, misprints and shall be held totally harmless. Listing(s) information is provided for consumers personal, non-commercial use and may not be used for any purpose other than to identify prospective properties consumers may be interested in purchasing. Information on this site was last updated Last updated on August 22, 2026 8:32 PM UTC The listing information on this page last changed on Last updated on August 22, 2026 8:32 PM UTCd. The data relating to real estate for sale on this website comes in part from the Internet Data Exchange program of MFR MLS.
All information deemed reliable but not guaranteed. All properties are subject to prior sale, change or withdrawal. Neither listing broker(s) or information provider(s) shall be responsible for any typographical errors, misinformation, misprints and shall be held totally harmless. Listing(s) information is provided for consumers personal, non-commercial use and may not be used for any purpose other than to identify prospective properties consumers may be interested in purchasing.
Updated on August 22, 2026 8:32 PM UTC
Copyright © MFRMLS.com All information deemed reliable but not guaranteed. All properties are subject to prior sale, change or withdrawal. Neither listing broker(s) or information provider(s) shall be responsible for any typographical errors, misinformation, misprints and shall be held totally harmless. Listing(s) information is provided for consumers personal, non-commercial use and may not be used for any purpose other than to identify prospective properties consumers may be interested in purchasing. Information on this site was last updated Last updated on August 22, 2026 8:32 PM UTC The listing information on this page last changed on Last updated on August 22, 2026 8:32 PM UTCd. The data relating to real estate for sale on this website comes in part from the Internet Data Exchange program of MFR MLS.
All information deemed reliable but not guaranteed. All properties are subject to prior sale, change or withdrawal. Neither listing broker(s) or information provider(s) shall be responsible for any typographical errors, misinformation, misprints and shall be held totally harmless. Listing(s) information is provided for consumers personal, non-commercial use and may not be used for any purpose other than to identify prospective properties consumers may be interested in purchasing.
Updated on August 22, 2026 8:32 PM UTC
