

Views - Primary on Main - Eco Friendly

Address
3613 Woodcliff Lake Terrace, SARASOTA, FL
Price
$ 699,000
Property Attributes
- MLS#A4696019
- TypeSingle Family
- Listing Status Pending
- CountyManatee
- CitySARASOTA
- AreaSarasota
- NeighborhoodWOODLAND TRACE
- Zip34243
- StyleTraditional
- Year Built2016
- Taxes$ 4995
- Price$ 699,000
- Bedrooms3
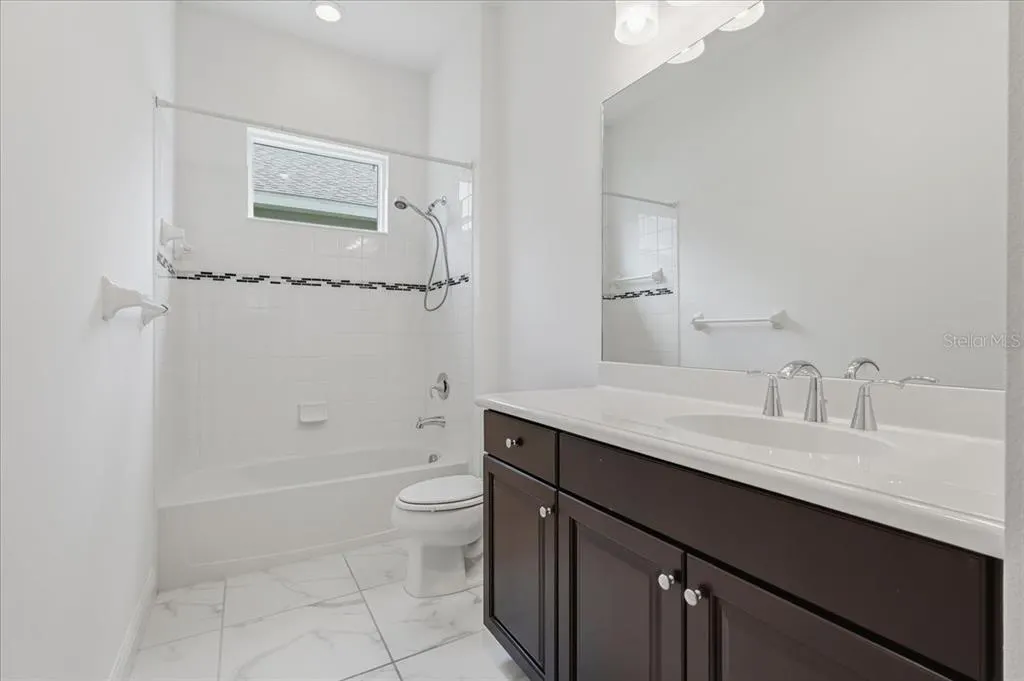
- Full Bathrooms2
- Half Bathrooms1
- Sqr Footage2328
- Lot Size0.2 Acres
Data Source:
Stellar MLS
Property Description
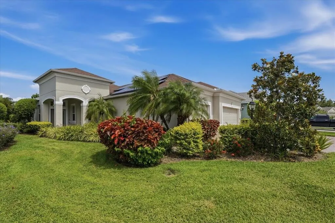
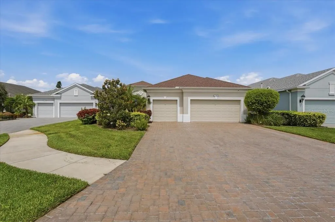
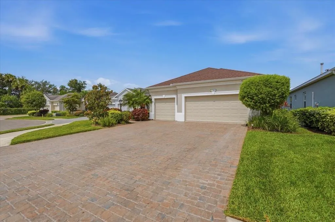
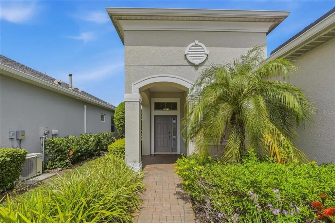
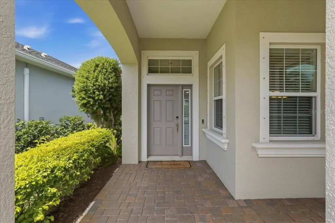
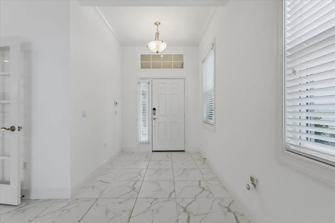
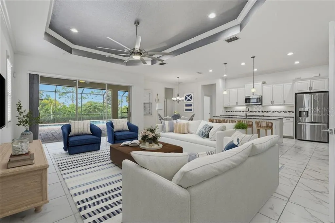
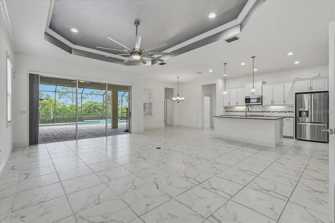
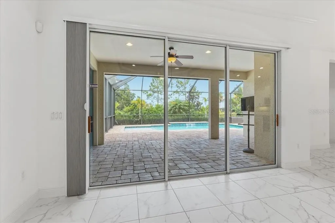
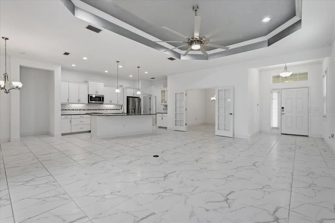
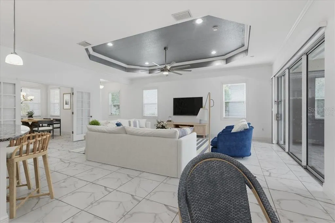
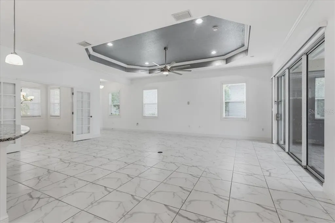
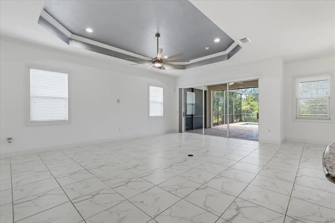
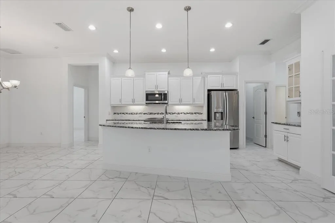
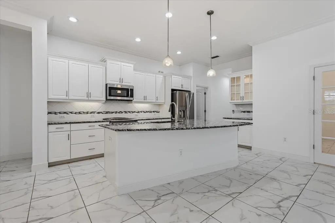
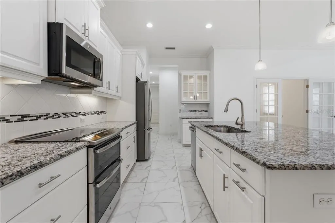
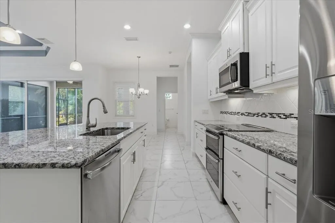
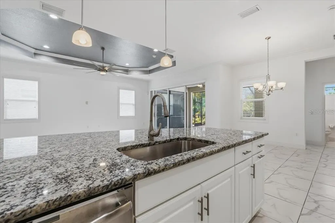
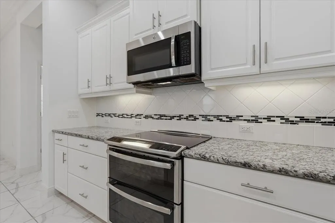
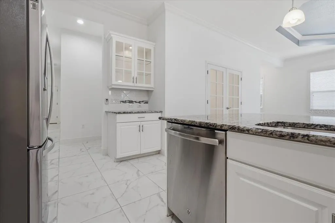
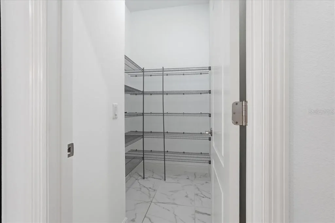
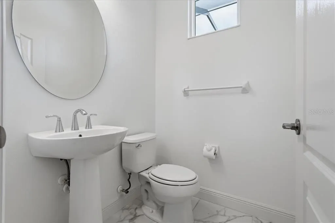
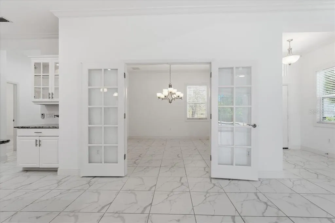
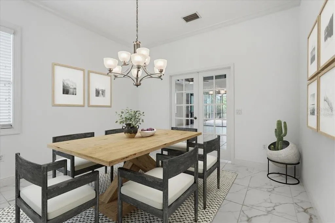
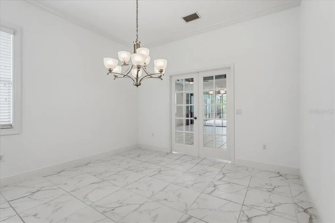
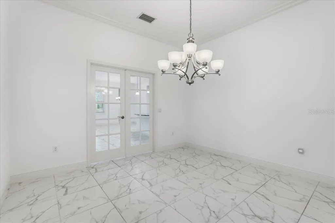
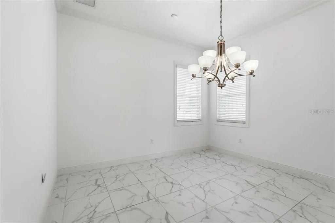
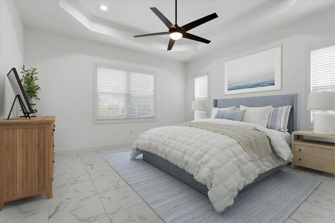
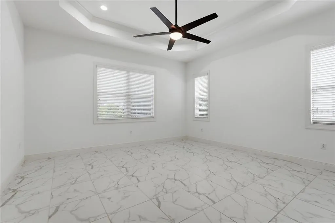
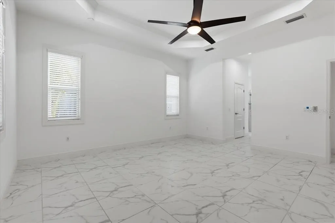
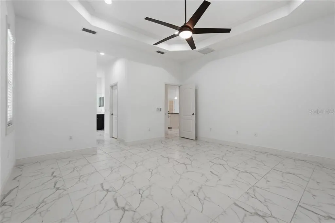
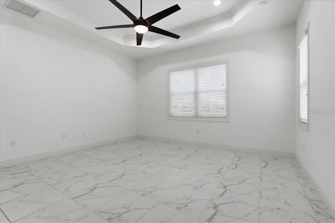
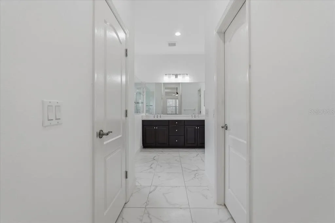
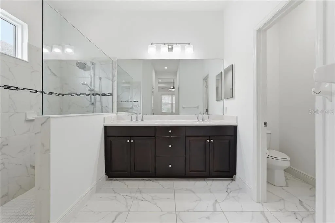
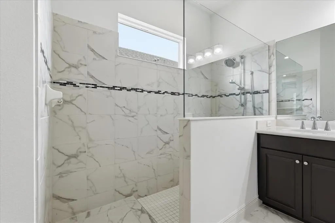
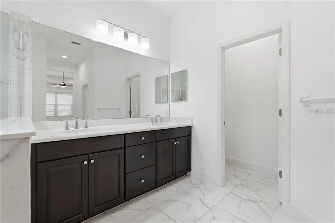
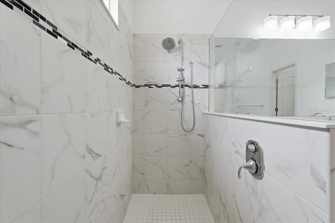
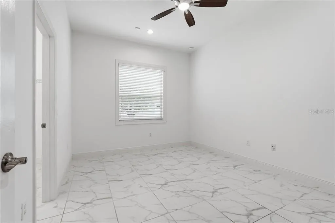
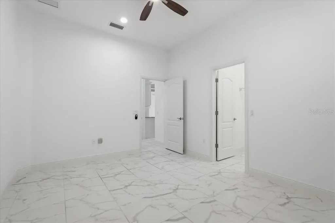
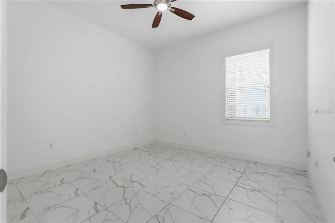

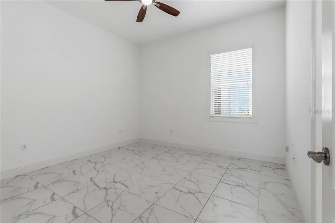
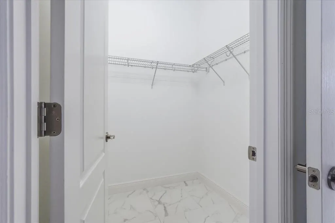

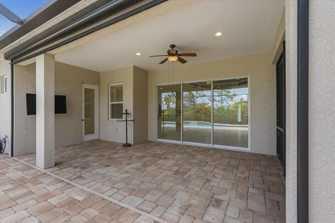
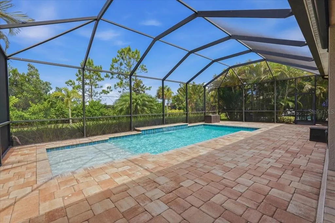
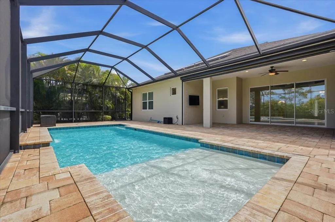
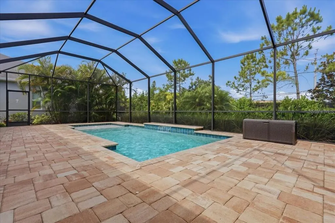
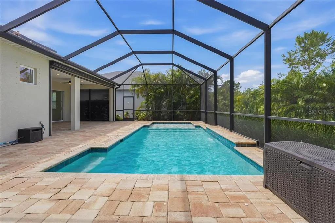
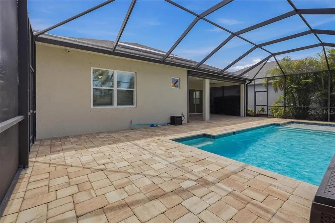
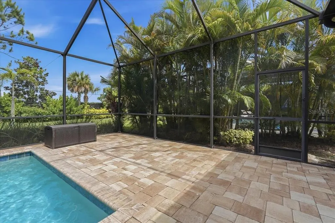
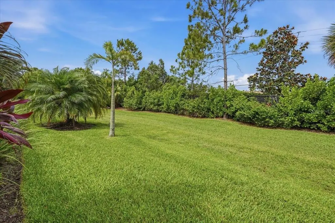
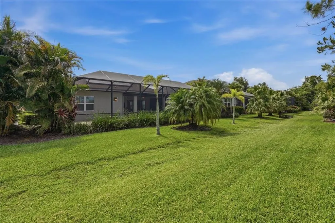
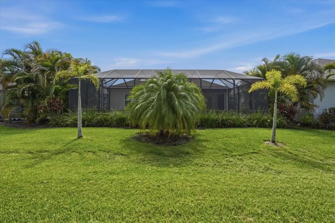
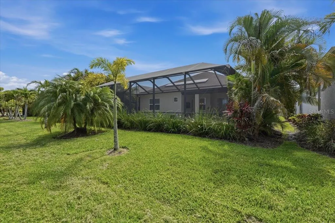
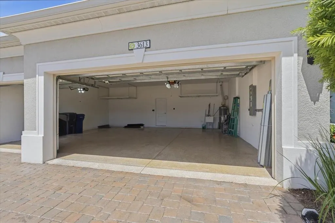
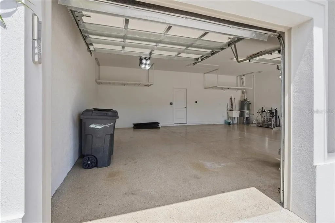
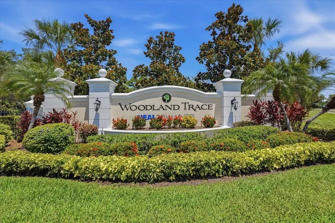
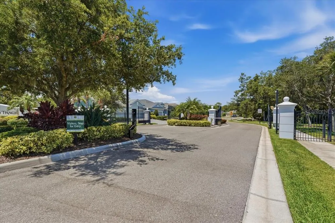
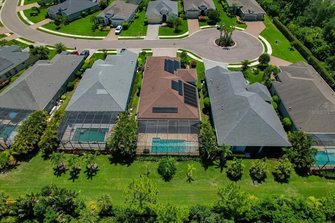
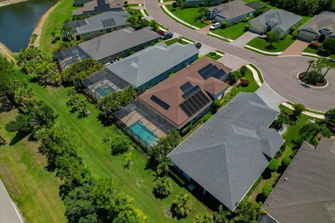
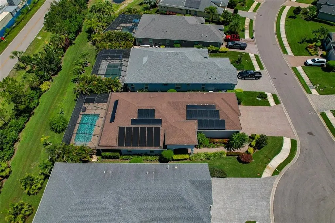
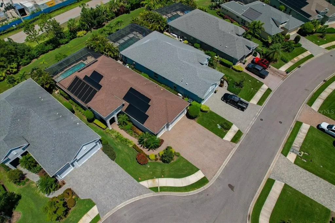
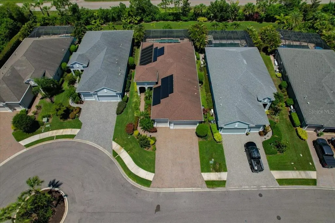
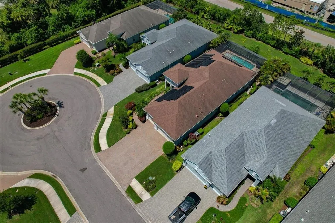
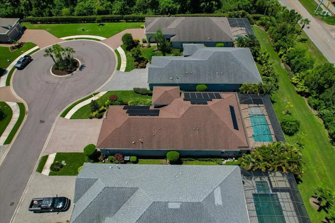
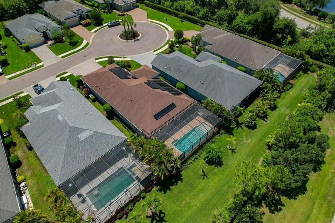
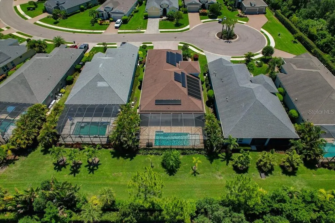
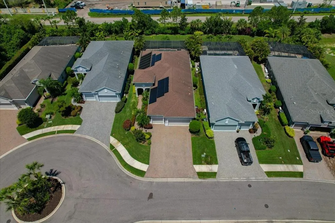
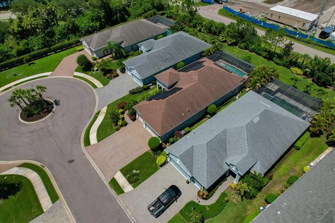
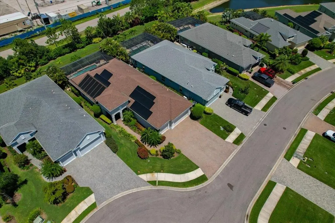
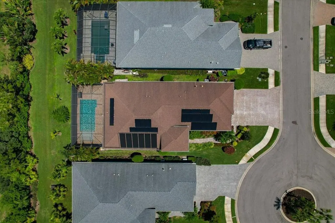
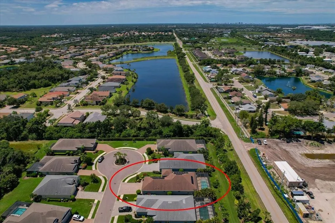
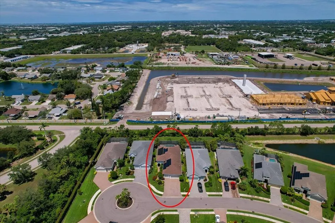
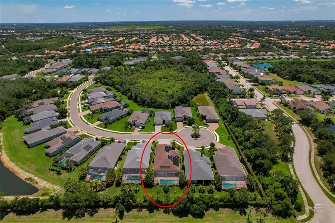
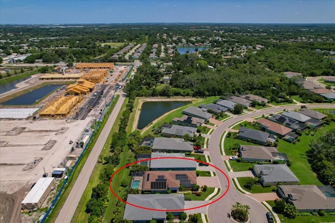
Virtually Staged. Nestled on a beautifully landscaped private homesite in the coveted Woodland Trace enclave, an intimate community of just 45 homes, this exceptional Neal Homes residence showcases one of the area's most sought-after floor plans. Designed for both comfort and entertaining, this spacious ranch-style home features 3 bedrooms, 2.5 bathrooms, soaring ceilings, and an inviting open-concept layout that seamlessly blends living, dining, and kitchen spaces. Elegant upgrades abound, including beautiful upgraded tile flooring, crown molding throughout, LED lighting ,hurricane blinds on the lanai and top-of-the-line appliances that elevate everyday living. Step outside to your own private retreat, where a solar-heated saltwater pool and screened lanai create the perfect setting for relaxing or hosting year-round. This thoughtfully designed home is packed with premium features, including a radiant roof barrier for energy efficiency, insulated garage door, oversized garage with abundant storage, generator plug for added peace of mind, and a security system. Perfectly situated near shopping, dining, entertainment, and everyday conveniences, this home offers the ideal combination of luxury, privacy, and accessibility. Rarely does a home of this caliber become available in Woodland Trace. Don't miss the opportunity to own this beautifully upgraded residence in one of the area's most desirable communities.
| Elementary School | Middle School | High School |
|---|---|---|
| Kinnan Elementary Elementary School | Braden River Middle Middle School | Southeast High High School |
| Price History | |
|---|---|
| 6/9/2026 | Listed $725,000 |
| 6/15/2026 | 4$699,000 |
General Features
| Sewer | Public Sewer |
|---|---|
| Heating | Electric,Solar |
| Cooling | Central Air |
| Utilities | Sewer Connected,Solar,Sprinkler Meter,Underground Utilities,Water Connected |
| Possession | Close Of Escrow |
| Roof | Shingle |
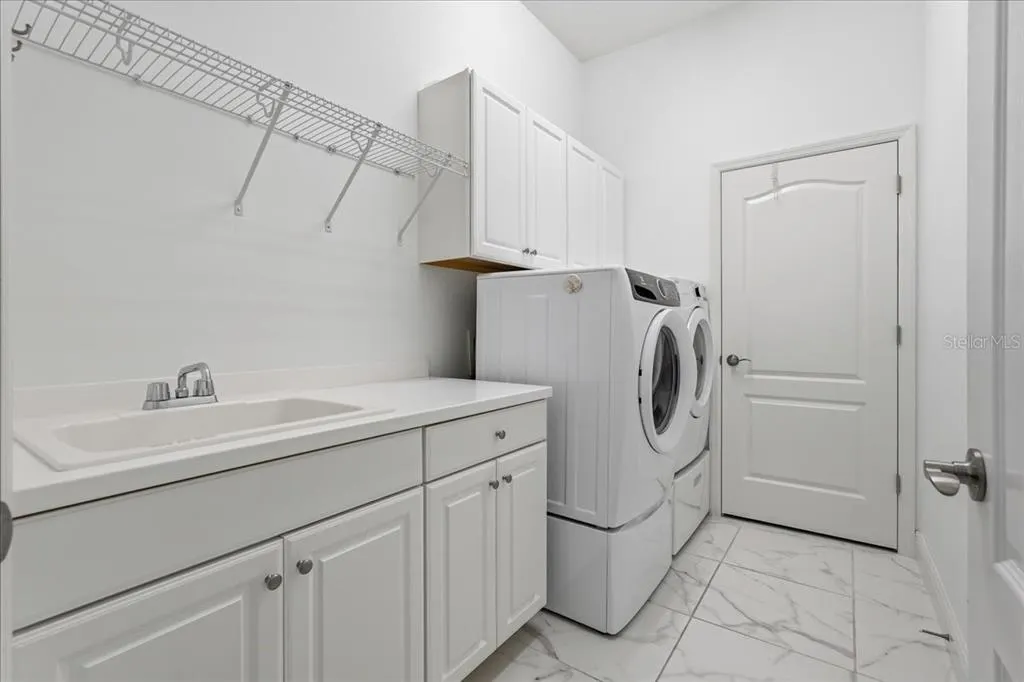
| Appliances | Dishwasher,Disposal,Dryer,Microwave,Range,Refrigerator,Washer |
| Zoning | PDR |
| HOA Fee | 926 |
| Garage Spaces | 3 |
| Patio/Porch Features | Covered,Enclosed,Front Porch,Porch,Rear Porch,Screened |
| Architectural Style | Traditional |
| Pool Features | Child Safety Fence,Gunite,Heated,Lighting,Salt Water,Screen Enclosure,Solar Heat |
| Security Features | Gated Community,Security System |
| Construction Materials | Stucco |
| Pets Allowed | Yes |
| Year Built | 2016 |
| Electric | Photovoltaics Third-Party Owned |
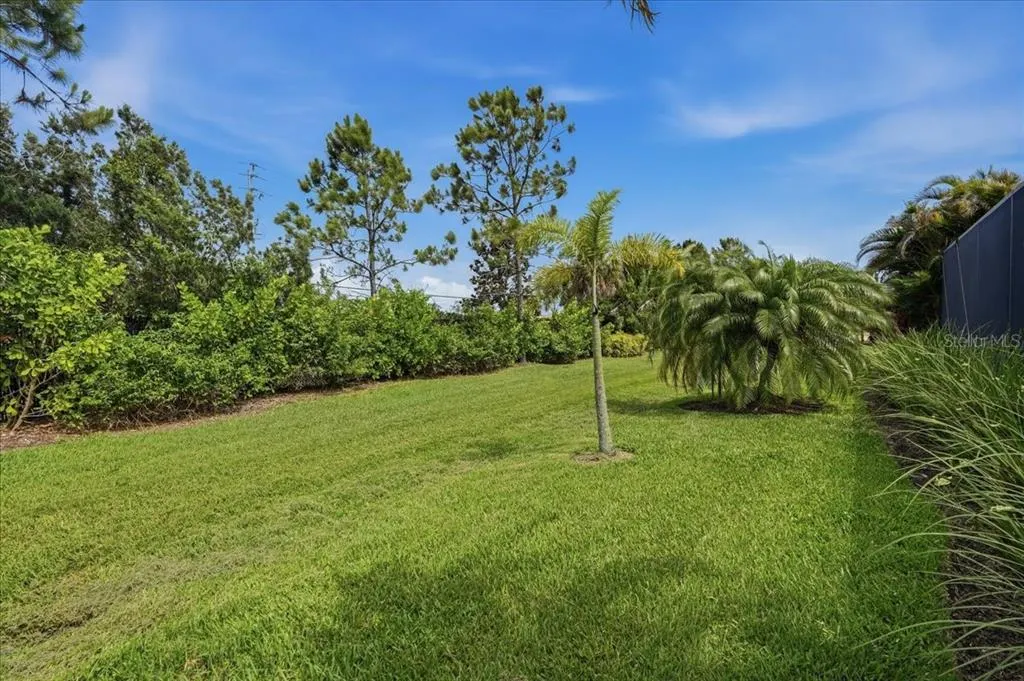
| View | Trees/Woods |
| Levels | One |
| Property Subtype | Single Family Residence |
| Tax Year | 2025 |
| Ownership | Fee Simple |
| Assoc Fee Paid Per | Quarterly |
| County | Manatee |
| New Construction | false |
| Property Type | Residential |
| Attached Garage | true |
| Subdivision Name | WOODLAND TRACE |
| Facing Direction | East |
| Garage Y/N | true |
| Green Energy Generation | Solar |
| Total Rooms | 7 |
| Full Baths | 2 |
| Status | Pending |
| Directions | 53rd Ave to 39th E. to Tuttle Avenue to Laurel Wood Run (right) to Woodcliff Lake Terrace (Right) |
| High School | Southeast High |
| City | SARASOTA |
| Association Name | Barbara Venba 941-928-3139 |
| Senior Community Y/N | false |
| MLS Area | 34243 - Sarasota |
| Lot Size Units | Square Feet |
| Lot Size Square Feet | 9139 |
| Carport Y/N | false |
| Elementary School | Kinnan Elementary |
| Land Lease Y/N | false |
| Tax Annual Amount | 4995 |
| Middle/Junior High School | Braden River Middle |
| Additional Parcels Y/N | false |
| Lease Considered Y/N | true |
| Virtual Tour | https://www.propertypanorama.com/instaview/stellar/A4696019 |
| Building Area Units | Square Feet |
| Living Area Units | Square Feet |
| Standard Status | Pending |
| Occupancy Type | Vacant |
| Tax Lot | 17 |
| Legal Description | Lot 17 Woodland Trace Pl 18719.015/9 |
| Minimum Lease | 3 Months |
| Water Access Y/N | false |
| Monthly HOA Amount | 308.67 |
| Water View Y/N | false |
| Flood Zone Code | x |
| In Law Suite YN | false |
| Flood Zone Code X | Yes |
| DockY/N | false |
Interior Features
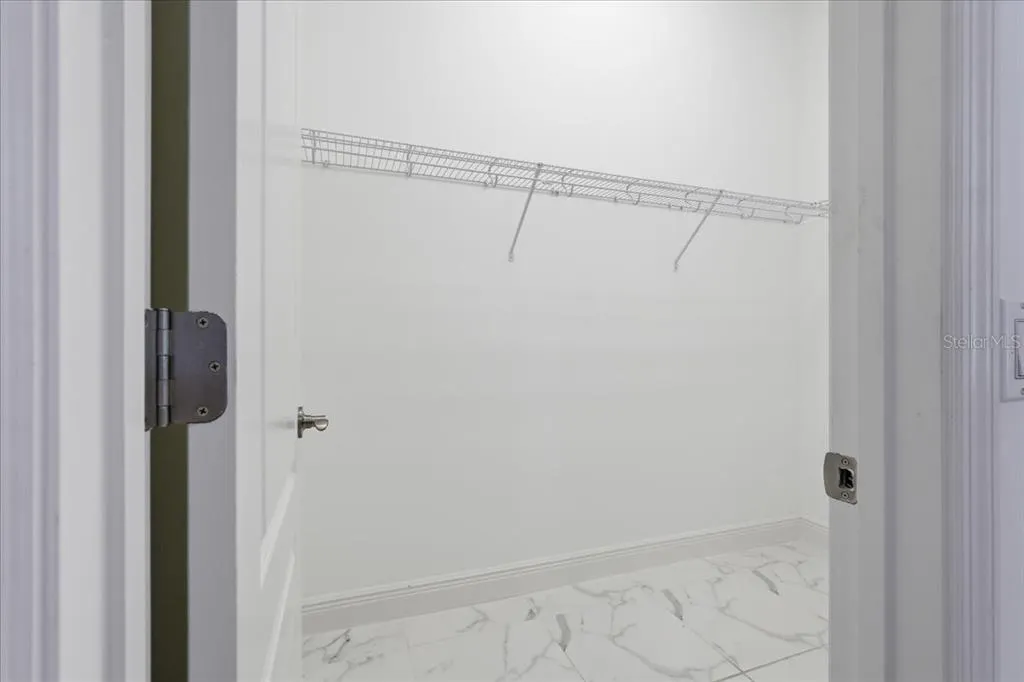
| Interior Amenities | Built-in Features,Ceiling Fan(s),Coffered Ceiling(s),Eating Space In Kitchen,High Ceilings,L Dining,Open Floorplan,Primary Bedroom Main Floor,Solid Surface Counters,Solid Wood Cabinets,Walk-In Closet(s) |
|---|---|
| Flooring | Ceramic Tile |
| Furnished Y/N | Unfurnished |
| Air Conditioning Y/N | true |
| Heating Y/N | true |
| Window Features | Window Treatments |
| Fireplace Y/N | false |
| Half Baths | 1 |
| Laundry Features | Laundry Room |
| Total Bedrooms | 3 |
| LivingAreaSource | Public Records |
| Total Baths | 3 |
Exterior Features
| Exterior Amenities | Awning(s),Hurricane Shutters,Irrigation System,Lighting,Rain Gutters,Sidewalk,Sliding Doors,Sprinkler Metered |
|---|---|
| Vegetation | Trees/Landscaped |
| Fencing | Chain Link |
| Parking Features | Garage Door Opener,Ground Level,Oversized |
| Lot Features | Cul-De-Sac,Landscaped,Level,Sidewalk |
| Water Source | Public |
| Lot Size Area | 9139 |
| Foundation Details | Slab |
| Spa | false |
| Building Area Total | 3504 |
| Lot Size Acres | 0.2 |
| Road Surface Type | Concrete |
| Private Pool | true |
| Waterfront Y/N | false |
| Covered Spaces | 3 |
Amenities
- Foreclosure
- Views
- Short Sale
- New Construction
- Adult 55+
- Lease To Own
- No HOA Fees
- Furnished
- Primary On Main
- Air Conditioning
- Seller Finance
- Green
- Fixer Upper
- Horse
- Golf
- Fireplace
- Deck
- Garage
- Basement
- Pool
Property vs Single Family Average in 34243
Price
Taxes
Year Built
 Copyright © MFRMLS.com All information deemed reliable but not guaranteed. All properties are subject to prior sale, change or withdrawal. Neither listing broker(s) or information provider(s) shall be responsible for any typographical errors, misinformation, misprints and shall be held totally harmless. Listing(s) information is provided for consumers personal, non-commercial use and may not be used for any purpose other than to identify prospective properties consumers may be interested in purchasing. Information on this site was last updated Last updated on August 22, 2026 8:32 PM UTC The listing information on this page last changed on Last updated on August 22, 2026 8:32 PM UTCd. The data relating to real estate for sale on this website comes in part from the Internet Data Exchange program of MFR MLS.
All information deemed reliable but not guaranteed. All properties are subject to prior sale, change or withdrawal. Neither listing broker(s) or information provider(s) shall be responsible for any typographical errors, misinformation, misprints and shall be held totally harmless. Listing(s) information is provided for consumers personal, non-commercial use and may not be used for any purpose other than to identify prospective properties consumers may be interested in purchasing.
Updated on August 22, 2026 8:32 PM UTC
Copyright © MFRMLS.com All information deemed reliable but not guaranteed. All properties are subject to prior sale, change or withdrawal. Neither listing broker(s) or information provider(s) shall be responsible for any typographical errors, misinformation, misprints and shall be held totally harmless. Listing(s) information is provided for consumers personal, non-commercial use and may not be used for any purpose other than to identify prospective properties consumers may be interested in purchasing. Information on this site was last updated Last updated on August 22, 2026 8:32 PM UTC The listing information on this page last changed on Last updated on August 22, 2026 8:32 PM UTCd. The data relating to real estate for sale on this website comes in part from the Internet Data Exchange program of MFR MLS.
All information deemed reliable but not guaranteed. All properties are subject to prior sale, change or withdrawal. Neither listing broker(s) or information provider(s) shall be responsible for any typographical errors, misinformation, misprints and shall be held totally harmless. Listing(s) information is provided for consumers personal, non-commercial use and may not be used for any purpose other than to identify prospective properties consumers may be interested in purchasing.
Updated on August 22, 2026 8:32 PM UTC
