

Water Views - Primary on Main - Adult 55+

Address
12657 Tahitian Pearl Circle, PARRISH, FL
Price
$ 340,000
Property Attributes
- MLS#A4696113
- TypeSingle Family
- Listing Status Pending
- CountyManatee
- CityPARRISH
- AreaParrish
- NeighborhoodPROSPERITY LAKES - ACTIVE ADULT
- Zip34219
- StyleSingle Family Residence
- Year Built2023
- Taxes$ 3254
- Price$ 340,000
- Bedrooms2
- Full Bathrooms2
- Half Bathrooms0
- Sqr Footage1783
- Lot Size0.13 Acres
Data Source:
Stellar MLS
Property Description
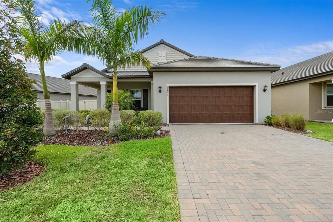
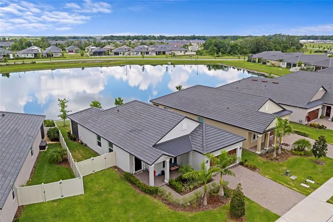
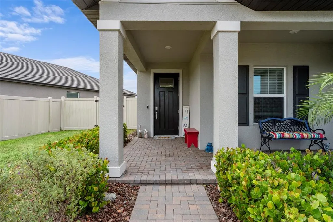
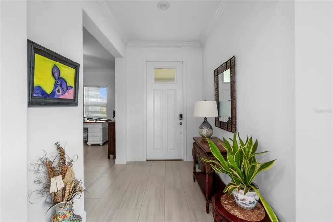
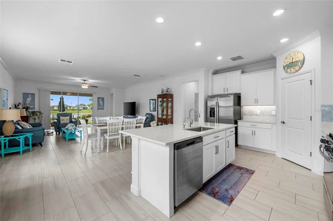
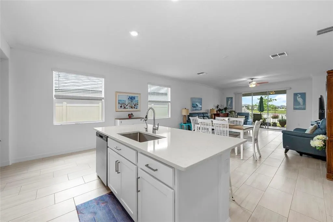
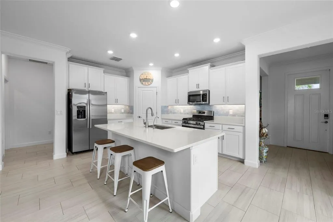
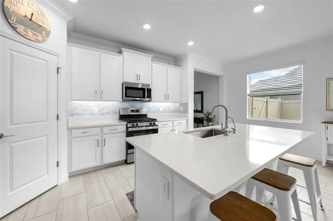
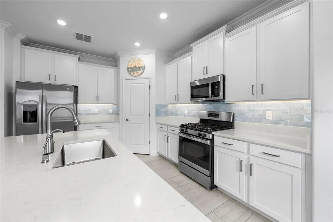
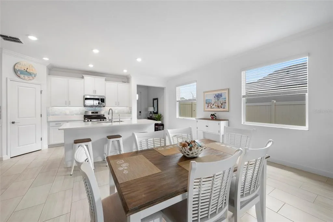
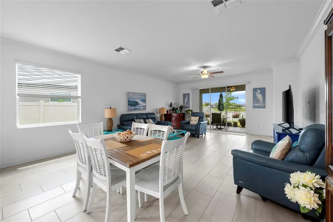
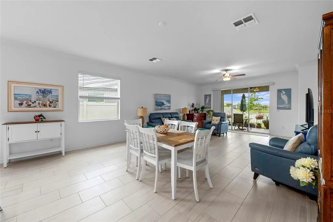
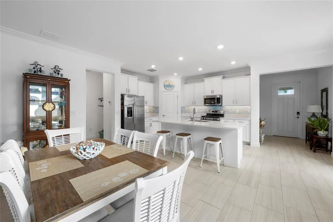
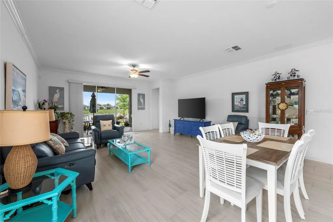
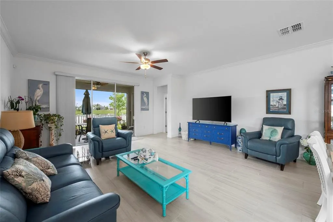
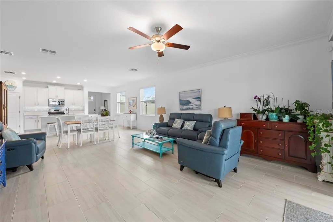
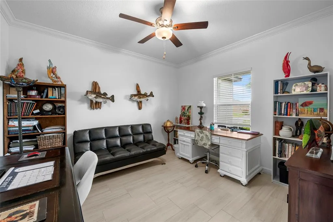
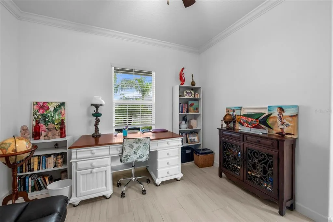
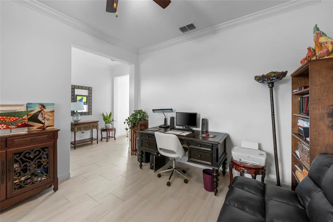
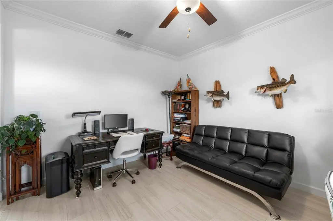
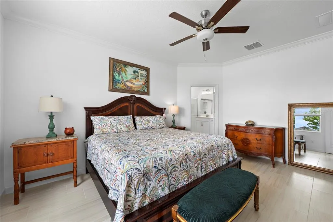
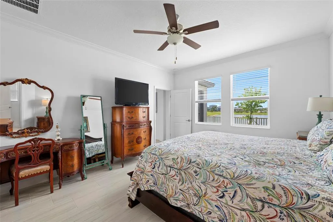
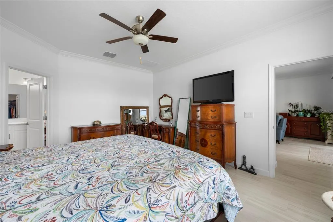
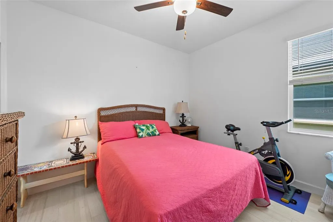
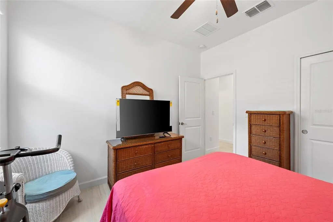
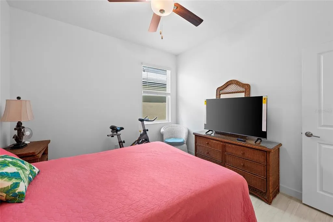
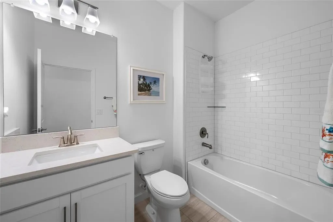
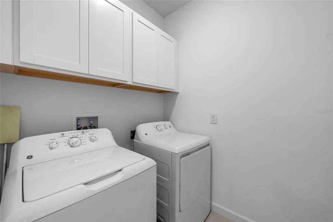
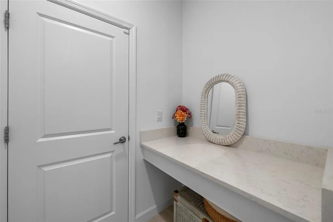
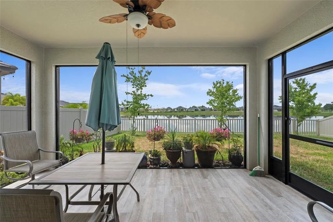
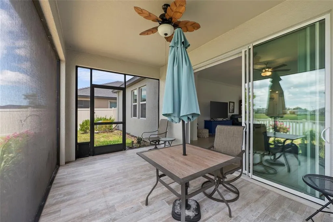
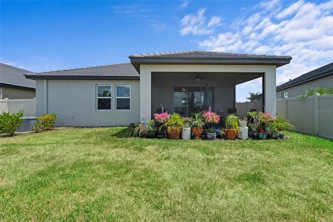
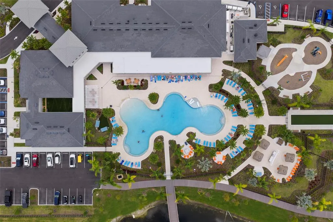
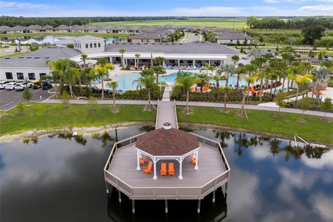
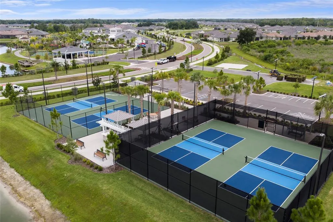
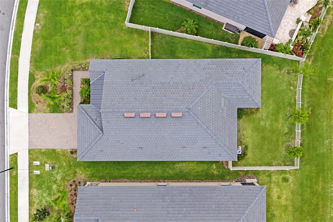
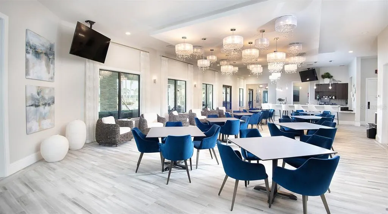
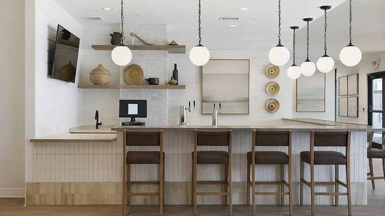
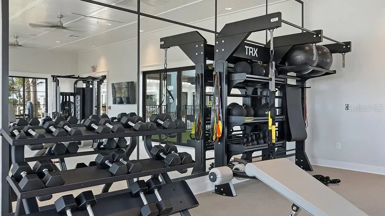
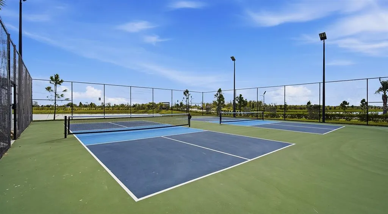
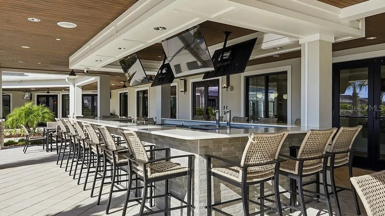
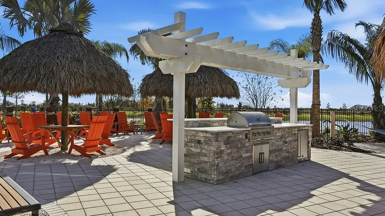
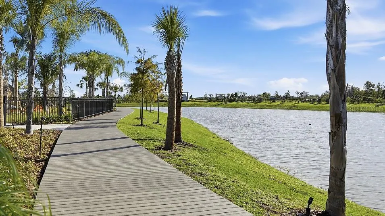
Under contract-accepting backup offers. Why buy new when the Seller already put in all the upgrades!!! Welcome home to this stunning 2 bedroom, 2 bathroom single-family residence nestled in the highly sought-after 55+ section of this vibrant, amenity-rich community. From the moment you arrive, lush tropical landscaping and a charming covered entry set the tone for the coastal-inspired lifestyle that awaits inside. The open-concept floor plan is bathed in natural light, with wood-look tile flooring flowing seamlessly through the spacious great room, dining area, and into the chef-inspired kitchen. Crisp white shaker cabinets, gleaming quartz countertops, a classic subway tile backsplash, and a full suite of stainless steel appliances make this kitchen as functional as it is beautiful. The oversized island with bar seating is perfect for entertaining or casual mornings with coffee. The primary suite is a true retreat, complete with a generous walk-in closet and a spa-like ensuite featuring a dual-sink vanity and a walk-in shower. A well-appointed second bedroom and full guest bath offers comfortable accommodations for visitors. A versatile flex room provides the perfect space for a home office, hobby room, or additional guest suite. Step through the sliding glass doors to your screened lanai, where serene pond views and a beautifully landscaped, fully fenced backyard create a peaceful outdoor sanctuary ideal for morning coffee, evening gatherings, or simply soaking in the Florida sunshine. As a resident of the dedicated 55+ section, you'll enjoy exclusive access to a full-service kitchen and bar, yoga studio, and tailored social programming. The community's exceptional shared amenities elevate everyday living with a resort-style pool with waterslides, pickleball, tennis, bocce ball courts, a state-of-the-art fitness center, and a welcoming clubhouse. Outdoor enthusiasts will love the scenic walking trails, access to nearby golf, and dedicated dog parks because your four-legged family members are welcome here too. This is Florida living at its finest don't miss your opportunity to call it home.
| Elementary School | Middle School | High School |
|---|---|---|
| Virgil Mills Elementary Elementary School | Buffalo Creek Middle Middle School | Palmetto High High School |
| Price History | |
|---|---|
| 6/23/2026 | Listed $340,000 |
General Features
| Sewer | Public Sewer |
|---|---|
| Heating | Central |
| Cooling | Central Air |
| Utilities | Cable Available,Electricity Available,Natural Gas Available,Sewer Available,Water Available |
| Roof | Shingle |
| Appliances | Built-In Oven,Dishwasher,Disposal,Dryer,Microwave,Range,Refrigerator,Washer |
| Zoning | MPUD |
| HOA Fee | 183.3 |
| Garage Spaces | 2 |
| Association Fee Includes | Common Area Taxes,Community Pool,Internet,Maintenance Grounds,Pool Maintenance,Private Road |
| Patio/Porch Features | Rear Porch,Screened |
| Construction Materials | Block,Stucco |
| Pets Allowed | Cats OK,Dogs OK,Yes |
| Year Built | 2023 |
| Levels | One |
| Property Subtype | Single Family Residence |
| Tax Year | 2025 |
| Ownership | Fee Simple |
| Community Features | Clubhouse,Community Mailbox,Dog Park,Pool,Sidewalks,Tennis Court(s) |
| HOA Fee 2 | 84.7 |
| Assoc Fee Paid Per | Monthly |
| County | Manatee |
| New Construction | false |
| Property Type | Residential |
| Association Amenities | Clubhouse,Fitness Center,Pickleball Court(s),Playground,Pool,Recreation Facilities,Tennis Court(s),Trail(s),Wheelchair Access |
| Attached Garage | true |
| Subdivision Name | PROSPERITY LAKES - ACTIVE ADULT |
| Facing Direction | North |
| Garage Y/N | true |
| Total Rooms | 8 |
| Full Baths | 2 |
| Status | Pending |
| Directions | From Buckeye Rd headed East, turn right on Ft Hamer Rd, another right onto Prosperity Lakes Blvd, and a right onto Tahitian Pearl Drive, house on the right. |
| High School | Palmetto High |
| City | PARRISH |
| Association Name | Icon Management / Shana Dam |
| Senior Community Y/N | true |
| MLS Area | 34219 - Parrish |
| Lot Size Units | Square Feet |
| Lot Size Square Feet | 6000 |
| Carport Y/N | false |
| Listing Terms | Cash,Conventional,FHA,VA Loan |
| HOA Fee 2 Frequency | Monthly |
| Elementary School | Virgil Mills Elementary |
| Land Lease Y/N | false |
| Tax Annual Amount | 3254.14 |
| Middle/Junior High School | Buffalo Creek Middle |
| Property Condition | Completed |
| Additional Parcels Y/N | false |
| Lease Considered Y/N | true |
| Virtual Tour | https://youtu.be/WmtQKdprmYM |
| AssociationName2 | Icon Management |
| Building Area Units | Square Feet |
| Living Area Units | Square Feet |
| Builder Name | LENNAR |
| Standard Status | Active Under Contract |
| Occupancy Type | Owner |
| TaxOtherAnnualAssessmentAmount | 2605 |
| Tax Lot | 60 |
| Legal Description | PROSPERITY LAKES |
| Water View | Pond |
| Minimum Lease | No Minimum |
| Water Access Y/N | false |
| Monthly HOA Amount | 183.3 |
| Additional Rooms | Den/Library/Office,Florida Room |
| Water View Y/N | true |
| Flood Zone Code | X |
| In Law Suite YN | false |
| Flood Zone Code X | Yes |
Interior Features
| Interior Amenities | Ceiling Fan(s),Kitchen/Family Room Combo,Open Floorplan,Primary Bedroom Main Floor,Solid Surface Counters,Walk-In Closet(s) |
|---|---|
| Flooring | Carpet,Ceramic Tile |
| Furnished Y/N | Unfurnished |
| Air Conditioning Y/N | true |
| Heating Y/N | true |
| Fireplace Y/N | false |
| Laundry Features | Inside,Laundry Room |
| Total Bedrooms | 2 |
| LivingAreaSource | Builder |
| Total Baths | 2 |
Exterior Features
| Exterior Amenities | Private Yard,Sidewalk |
|---|---|
| Water Source | Public |
| Lot Size Area | 6000 |
| Foundation Details | Block,Slab |
| Building Area Total | 2183 |
| Lot Size Acres | 0.13 |
| Road Surface Type | Paved |
| Private Pool | false |
| Waterfront Y/N | false |
| Covered Spaces | 2 |
| Builder Model | SPLENDOR |
Amenities
- Foreclosure
- Views
- Short Sale
- New Construction
- Adult 55+
- Lease To Own
- No HOA Fees
- Furnished
- Primary On Main
- Air Conditioning
- Seller Finance
- Green
- Fixer Upper
- Horse
- Golf
- Fireplace
- Deck
- Garage
- Basement
- Pool
Property vs Single Family Average in 34219
Price
Taxes
Year Built
 Copyright © MFRMLS.com All information deemed reliable but not guaranteed. All properties are subject to prior sale, change or withdrawal. Neither listing broker(s) or information provider(s) shall be responsible for any typographical errors, misinformation, misprints and shall be held totally harmless. Listing(s) information is provided for consumers personal, non-commercial use and may not be used for any purpose other than to identify prospective properties consumers may be interested in purchasing. Information on this site was last updated Last updated on August 22, 2026 8:32 PM UTC The listing information on this page last changed on Last updated on August 22, 2026 8:32 PM UTCd. The data relating to real estate for sale on this website comes in part from the Internet Data Exchange program of MFR MLS.
All information deemed reliable but not guaranteed. All properties are subject to prior sale, change or withdrawal. Neither listing broker(s) or information provider(s) shall be responsible for any typographical errors, misinformation, misprints and shall be held totally harmless. Listing(s) information is provided for consumers personal, non-commercial use and may not be used for any purpose other than to identify prospective properties consumers may be interested in purchasing.
Updated on August 22, 2026 8:32 PM UTC
Copyright © MFRMLS.com All information deemed reliable but not guaranteed. All properties are subject to prior sale, change or withdrawal. Neither listing broker(s) or information provider(s) shall be responsible for any typographical errors, misinformation, misprints and shall be held totally harmless. Listing(s) information is provided for consumers personal, non-commercial use and may not be used for any purpose other than to identify prospective properties consumers may be interested in purchasing. Information on this site was last updated Last updated on August 22, 2026 8:32 PM UTC The listing information on this page last changed on Last updated on August 22, 2026 8:32 PM UTCd. The data relating to real estate for sale on this website comes in part from the Internet Data Exchange program of MFR MLS.
All information deemed reliable but not guaranteed. All properties are subject to prior sale, change or withdrawal. Neither listing broker(s) or information provider(s) shall be responsible for any typographical errors, misinformation, misprints and shall be held totally harmless. Listing(s) information is provided for consumers personal, non-commercial use and may not be used for any purpose other than to identify prospective properties consumers may be interested in purchasing.
Updated on August 22, 2026 8:32 PM UTC
