

Price Reduction - Golf Course
Address
8356 Mareva Lane, SARASOTA, FL
Price
$ 865,000
Property Attributes
- MLS#A4696125
- TypeSingle Family
- Listing Status Active
- CountySarasota
- CitySARASOTA
- AreaSarasota
- NeighborhoodMISTY CREEK
- Zip34241
- StyleSingle Family Residence
- Year Built1998
- Taxes$ 9149
- Price$ 865,000
- Bedrooms4
- Full Bathrooms3
- Half Bathrooms1
- Sqr Footage3396
- Lot Size0.43 Acres
Data Source:
Stellar MLS
Property Description
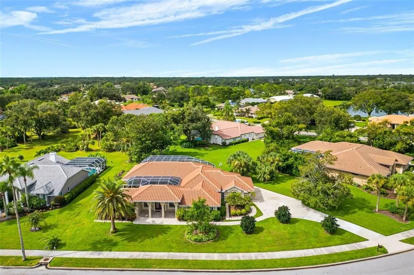
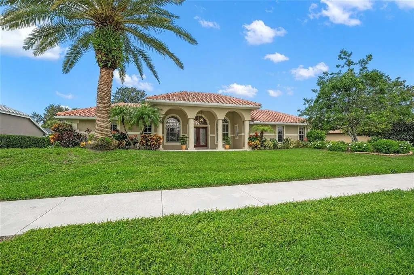
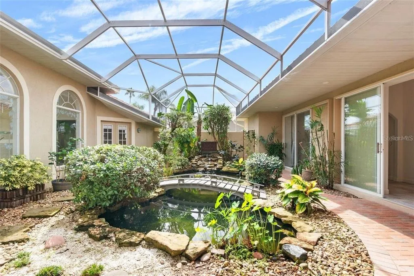
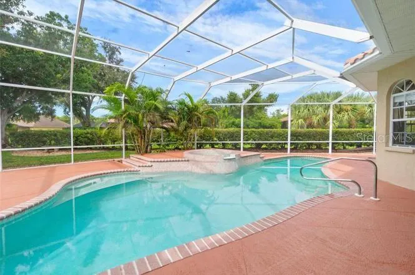
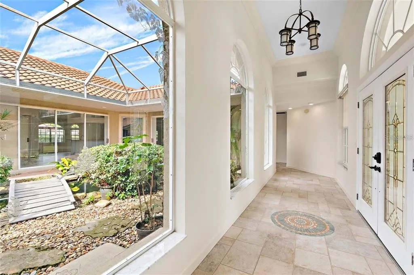
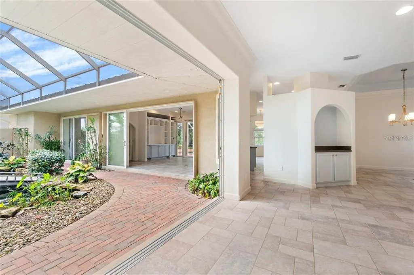
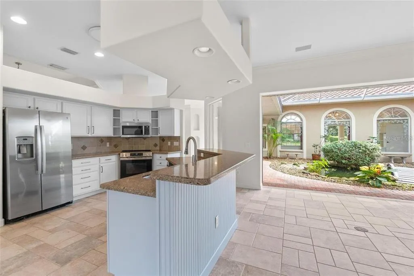
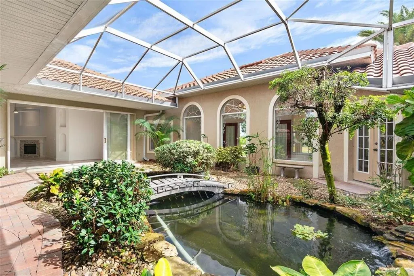
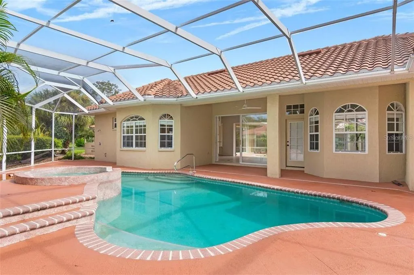
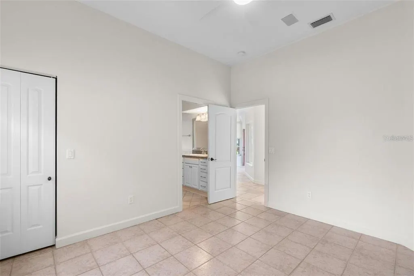
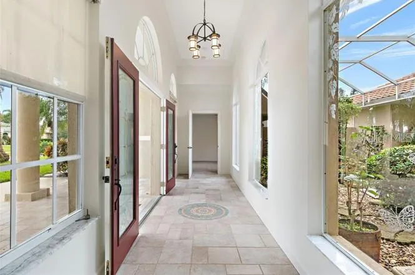
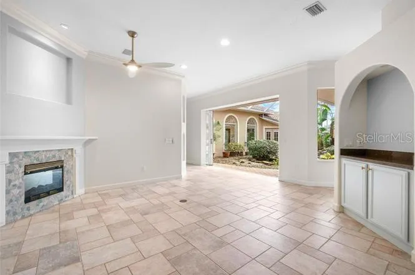
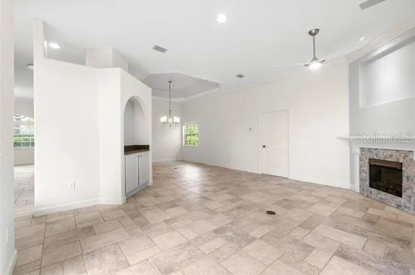
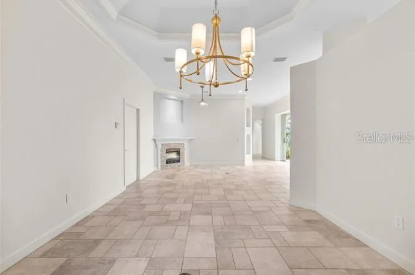
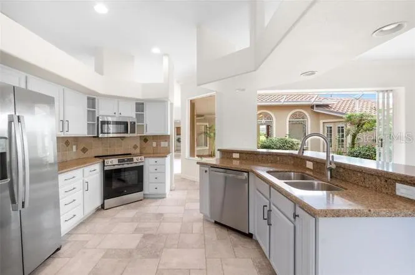
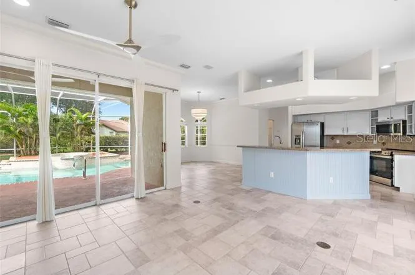
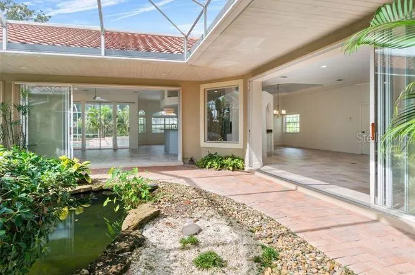
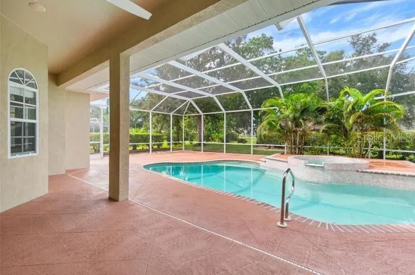
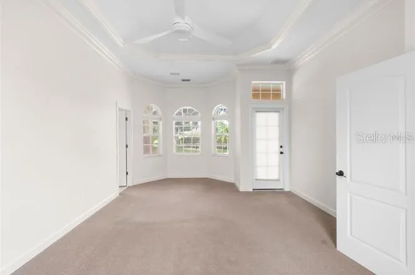
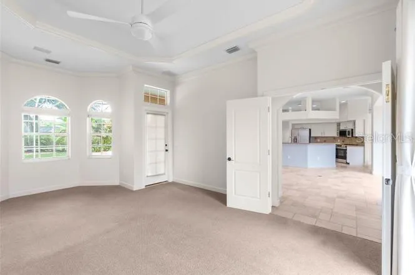
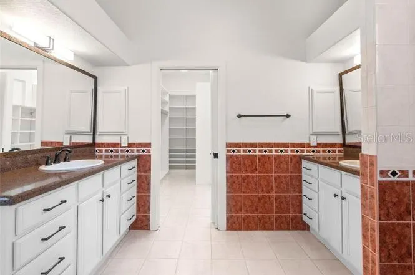
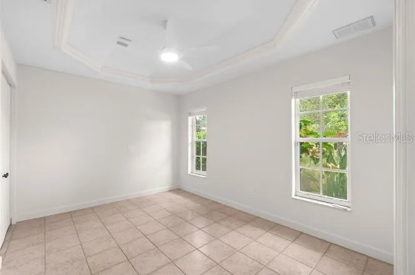
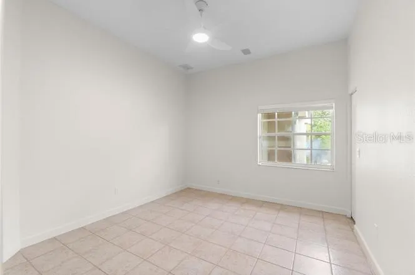
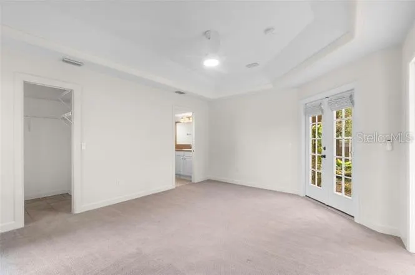
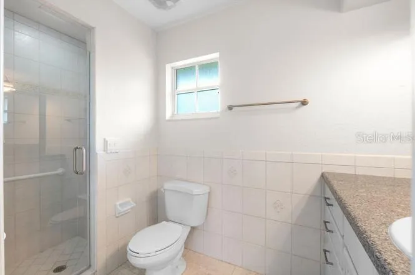
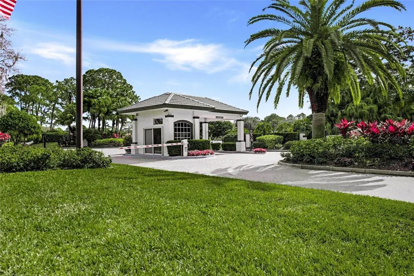
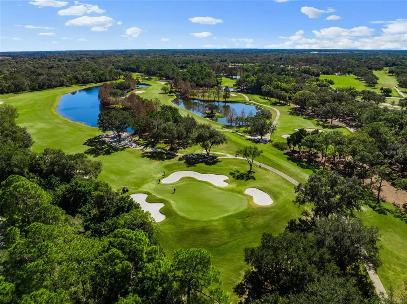
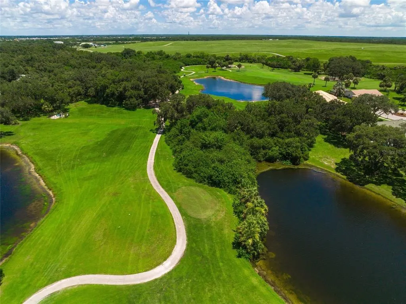
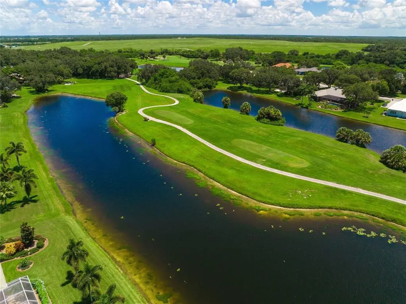
THIS IS THE ONE * "A" RATED SCHOOL DISTRICT * 3396 +/- SQFT A/C * 4 Bedrooms & 3.5 Baths * NEW BARREL TILE ROOF 2024 * NEW POOL HEATER 2024 * Upon walking onto the SPACIOUS front porch & into the GRAND foyer entry, you will see a BEAUTIFUL, SERENE, TRANQUIL WATER FEATURE WATERFALL BROOK PROVIDING A ZEN-LIKE AMBIANCE * TWO NEW HVACs in 2025 * NEW STAINLESS STEEL APPLIANCES 2025 * NEW WASHER & DRYER 2025 * NEW INTERIOR PAINT * This CUSTOM HOME offers a MULTI-GENERATIONAL DESIGN * 2 Primary Suites PLUS 2 Guest Bedrooms & 3.5 Baths * Formal Living Room boasts a cozy FIREPLACE * Formal Dining Room * The Chef's Kitchen has been THOUGHTFULLY REIMAGINED and features a Breakfast Bar Island, and is open to the Family Room * This home wraps the OVERSIZED HEATED CAGED POOL & SPA * It is the perfect home for entertaining or simply relaxing in your slice of paradise * The Main Primary Suite offers a Spa-style Bath and a very large walk-in closet * AN ABUNDANCE OF NATURAL LIGHT FROM THE MANY ARCHED WINDOWS & GLASS DOORS MAKE THIS HOUSE SHOW LIGHT & BRIGHT * The 3 Bay Side-load Garage provides ample space for 2 cars + your golf cart, workshop & all your toys * PRIDE OF OWNERSHIP SHOWS * ALMOST 1/2 ACRE and beautifully maintained with custom landscaping * Yard well for irrigation * This home is on an ALMOST 1/2 ACRE LOT and backs to an HOA Greenbelt area - it's an extremely PRIVATE SETTING * The home is also situated on a side street on the backside of Misty Creek, a wonderfully quiet area * Gated neighborhood with 24/7 security * BOTH LISTING AGENTS LIVE IN MISTY CREEK * Misty Creek Country Club is including 1 month free golf membership with the sale of this home * Membership to Golf & Country Club is NOT mandatory * LOW HOA FEES! * Country feel yet 5 minutes to the NEW Publix shopping plaza & Rothenbach Park * 20 minute drive to Siesta Key Beach or UTC Mall * "A" RATED SCHOOL DISTRICT * One look & you'll fall in love *
| Elementary School | Middle School | High School |
|---|---|---|
| Lakeview Elementary Elementary School | Sarasota Middle Middle School | Riverview High High School |
| Price History | |
|---|---|
| 6/5/2026 | Listed $895,000 |
| 8/6/2026 | 3$865,000 |
General Features
| Sewer | Public Sewer |
|---|---|
| Heating | Central |
| Cooling | Central Air |
| Utilities | Electricity Connected,Sewer Connected,Water Connected |
| Roof | Tile |
| Appliances | Dishwasher,Disposal,Dryer,Microwave,Range,Refrigerator,Washer |
| Zoning | OUE2 |
| HOA Fee | 2193 |
| Garage Spaces | 2 |
| Association Fee Includes | 24-Hour Guard,Escrow Reserves Fund,Private Road,Security |
| Patio/Porch Features | Deck,Front Porch,Screened |
| Pool Features | Heated,In Ground,Screen Enclosure |
| Construction Materials | Block,Stucco |
| Pets Allowed | Yes |
| Year Built | 1998 |
| Levels | One |
| Property Subtype | Single Family Residence |
| Tax Year | 2025 |
| Ownership | Fee Simple |
| Community Features | Deed Restrictions,Gated Community - Guard,Gated Community - No Guard,Golf Carts OK,Golf,No Truck/RV/Motorcycle Parking |
| Assoc Fee Paid Per | Annually |
| County | Sarasota |
| New Construction | false |
| Property Type | Residential |
| Attached Garage | true |
| Subdivision Name | MISTY CREEK |
| Facing Direction | North |
| Garage Y/N | true |
| Total Rooms | 10 |
| Full Baths | 3 |
| Status | Active |
| Directions | Bee Ridge or Clark Rd to Bee Ridge Extension. Go to South Gate house & after gate, go left, then follow past country club to your new home at 8356 Mareva Ln. |
| High School | Riverview High |
| City | SARASOTA |
| Association Name | LYNN PECHARICH |
| Senior Community Y/N | false |
| MLS Area | 34241 - Sarasota |
| Lot Size Units | Square Feet |
| Lot Size Square Feet | 18879 |
| Carport Y/N | false |
| Listing Terms | Cash,Conventional |
| Spa Features | In Ground |
| Elementary School | Lakeview Elementary |
| Land Lease Y/N | false |
| Tax Annual Amount | 9149.73 |
| Middle/Junior High School | Sarasota Middle |
| Additional Parcels Y/N | false |
| Lease Considered Y/N | true |
| Virtual Tour | https://www.propertypanorama.com/instaview/stellar/A4696125 |
| Building Area Units | Square Feet |
| Living Area Units | Square Feet |
| Standard Status | Active |
| Occupancy Type | Tenant |
| Tax Lot | 79 |
| Virtual Tour | https://www.mistycreekofsarasota-hoa.com/home/ |
| Legal Description | LOT 79 PRESERVE AT MISTY CREEK THE UNIT 2 |
| Minimum Lease | 6 Months |
| Water Access Y/N | false |
| Monthly HOA Amount | 182.75 |
| Additional Rooms | Family Room,Inside Utility |
| Water View Y/N | false |
| Flood Zone Code | X |
| In Law Suite YN | false |
| Flood Zone Code X | Yes |
Interior Features
| Interior Amenities | Ceiling Fan(s),Living Room/Dining Room Combo,Open Floorplan,Solid Surface Counters,Solid Wood Cabinets,Tray Ceiling(s) |
|---|---|
| Flooring | Carpet,Tile |
| Furnished Y/N | Unfurnished |
| Fireplace Features | Electric,Family Room |
| Total Stories | 1 |
| Air Conditioning Y/N | true |
| Heating Y/N | true |
| Fireplace Y/N | true |
| Half Baths | 1 |
| Laundry Features | Inside |
| Total Bedrooms | 4 |
| LivingAreaSource | Public Records |
| Total Baths | 4 |
Exterior Features
| Exterior Amenities | Sliding Doors |
|---|---|
| Parking Features | Driveway,Garage Door Opener |
| Water Source | Public |
| Lot Size Area | 18879 |
| Foundation Details | Slab |
| Spa | true |
| Building Area Total | 4277 |
| Lot Size Acres | 0.43 |
| Road Surface Type | Asphalt |
| Private Pool | true |
| Waterfront Y/N | false |
| Covered Spaces | 2 |
| Road Responsibility | Private Maintained Road |
Amenities
- Foreclosure
- Views
- Short Sale
- New Construction
- Adult 55+
- Lease To Own
- No HOA Fees
- Furnished
- Primary On Main
- Air Conditioning
- Seller Finance
- Green
- Fixer Upper
- Horse
- Golf
- Fireplace
- Deck
- Garage
- Basement
- Pool
Property vs Single Family Average in 34241
Price
Taxes
Year Built
 Copyright © MFRMLS.com All information deemed reliable but not guaranteed. All properties are subject to prior sale, change or withdrawal. Neither listing broker(s) or information provider(s) shall be responsible for any typographical errors, misinformation, misprints and shall be held totally harmless. Listing(s) information is provided for consumers personal, non-commercial use and may not be used for any purpose other than to identify prospective properties consumers may be interested in purchasing. Information on this site was last updated Last updated on August 21, 2026 8:58 PM UTC The listing information on this page last changed on Last updated on August 21, 2026 8:58 PM UTCd. The data relating to real estate for sale on this website comes in part from the Internet Data Exchange program of MFR MLS.
All information deemed reliable but not guaranteed. All properties are subject to prior sale, change or withdrawal. Neither listing broker(s) or information provider(s) shall be responsible for any typographical errors, misinformation, misprints and shall be held totally harmless. Listing(s) information is provided for consumers personal, non-commercial use and may not be used for any purpose other than to identify prospective properties consumers may be interested in purchasing.
Updated on August 21, 2026 8:58 PM UTC
Copyright © MFRMLS.com All information deemed reliable but not guaranteed. All properties are subject to prior sale, change or withdrawal. Neither listing broker(s) or information provider(s) shall be responsible for any typographical errors, misinformation, misprints and shall be held totally harmless. Listing(s) information is provided for consumers personal, non-commercial use and may not be used for any purpose other than to identify prospective properties consumers may be interested in purchasing. Information on this site was last updated Last updated on August 21, 2026 8:58 PM UTC The listing information on this page last changed on Last updated on August 21, 2026 8:58 PM UTCd. The data relating to real estate for sale on this website comes in part from the Internet Data Exchange program of MFR MLS.
All information deemed reliable but not guaranteed. All properties are subject to prior sale, change or withdrawal. Neither listing broker(s) or information provider(s) shall be responsible for any typographical errors, misinformation, misprints and shall be held totally harmless. Listing(s) information is provided for consumers personal, non-commercial use and may not be used for any purpose other than to identify prospective properties consumers may be interested in purchasing.
Updated on August 21, 2026 8:58 PM UTC
