

Open House Sat, Aug 22nd 01:00 PM - 04:00 PM - Price Reduction - Golf Course - Primary on Main - Eco Friendly
Address
11014 Wicker Park Place, PALMETTO, FL
Price
$ 589,900
Property Attributes
- MLS#A4696257
- TypeSingle Family
- Listing Status Active
- CountyManatee
- CityPALMETTO
- AreaPalmetto/Rubonia
- NeighborhoodARTISAN LAKES ESPLANADE PH V SUBPH A1 A2
- Zip34221
- StyleMediterranean
- Year Built2021
- Taxes$ 4283
- Price$ 589,900
- Bedrooms3
- Full Bathrooms3
- Half Bathrooms0
- Sqr Footage2256
- Lot Size0.23 Acres
Data Source:
Stellar MLS
Property Description
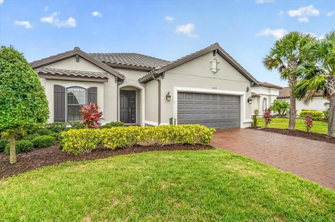
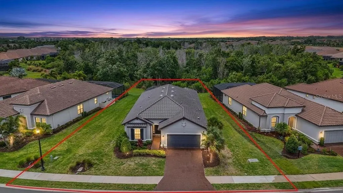
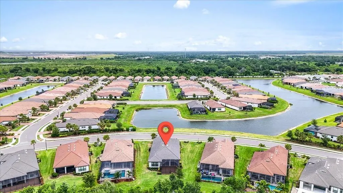
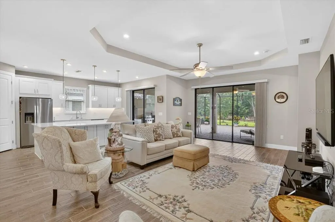
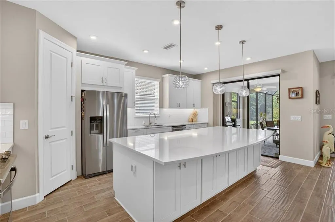
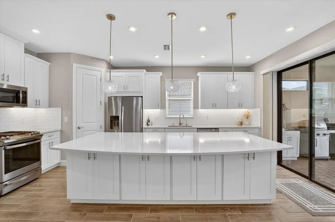
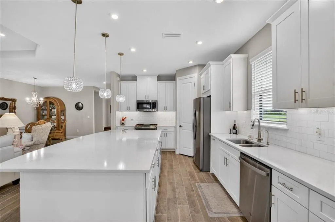
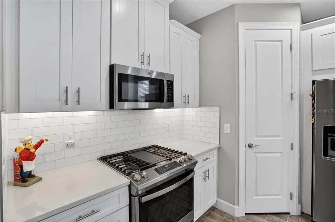
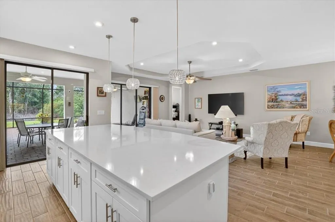
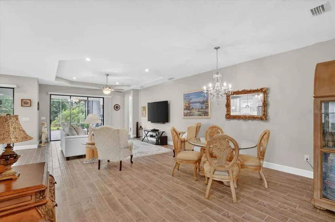
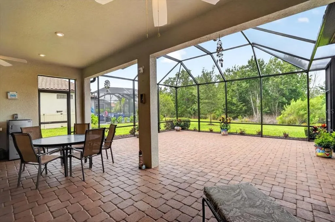
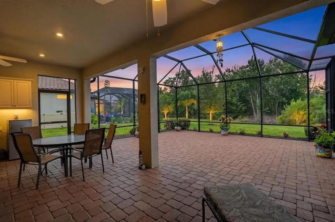
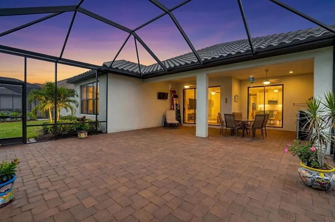
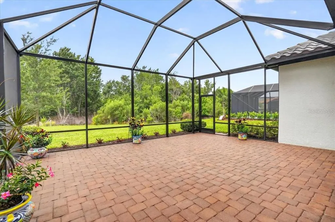
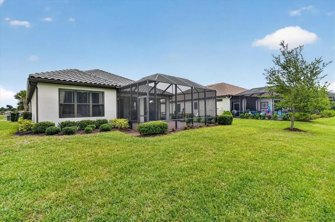
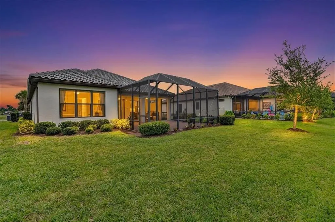
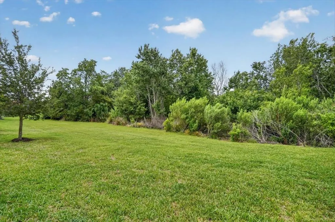
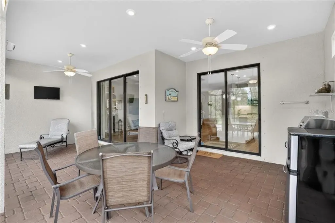
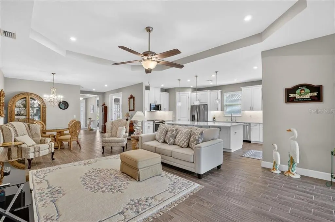
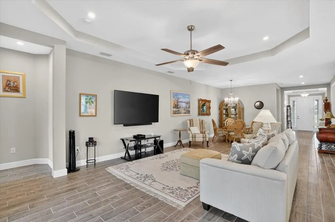
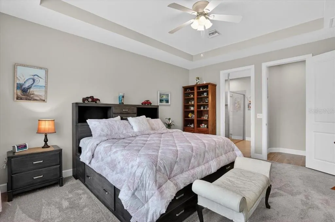
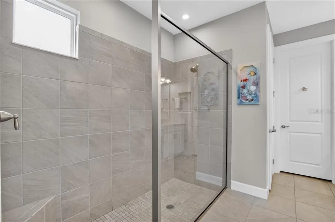
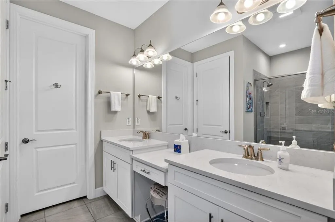
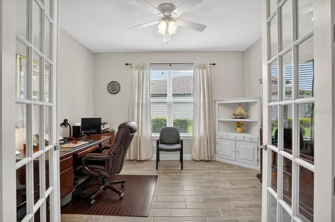
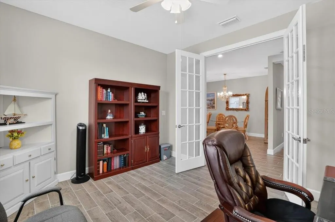
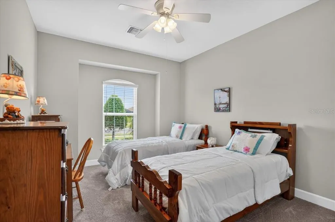
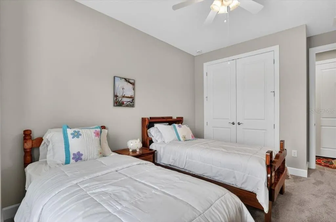
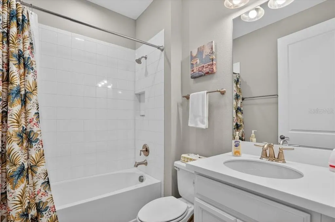
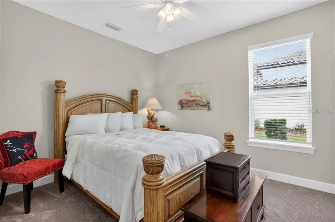
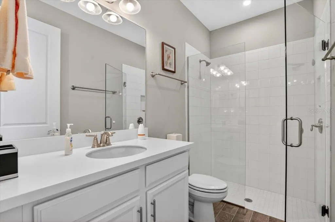
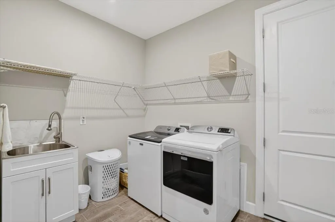
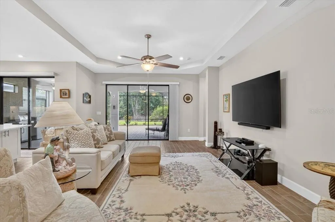
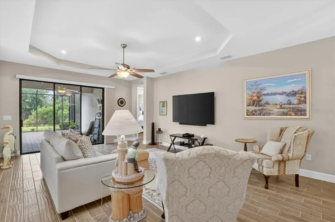
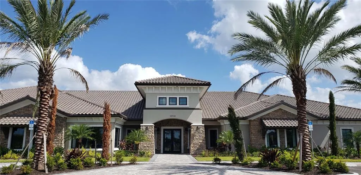
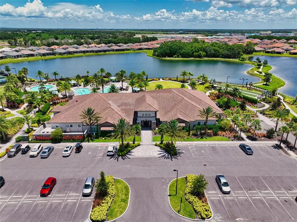
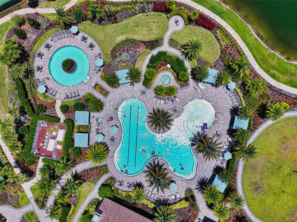
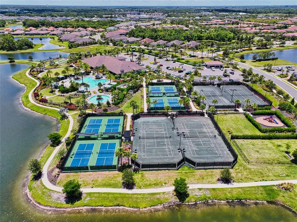
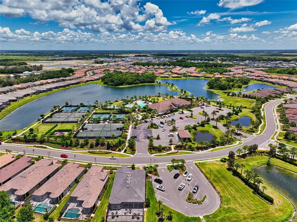
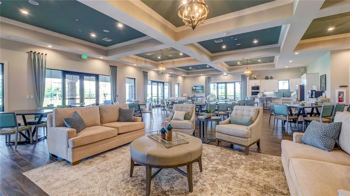
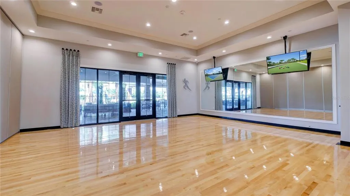
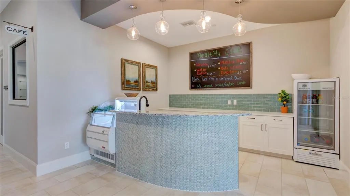
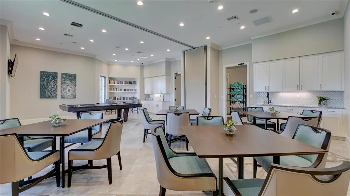
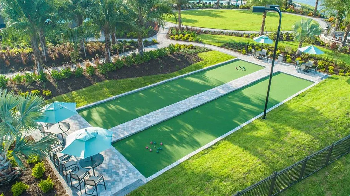
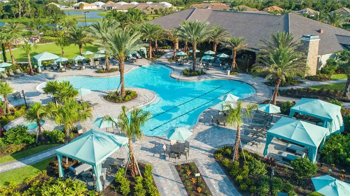
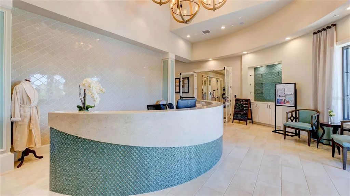
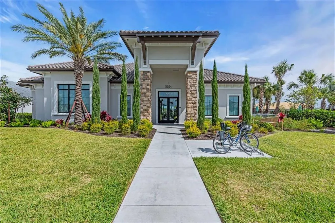
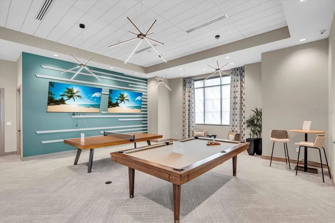
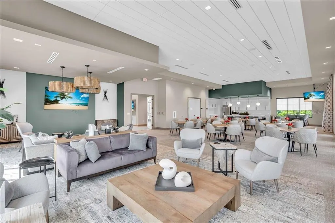
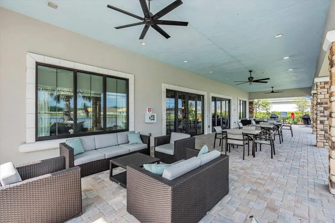
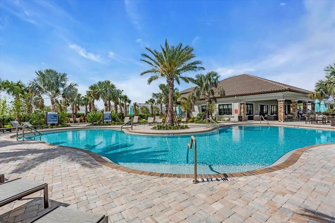
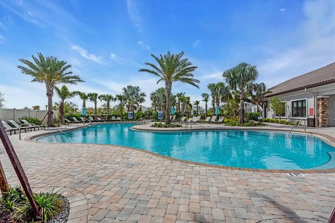
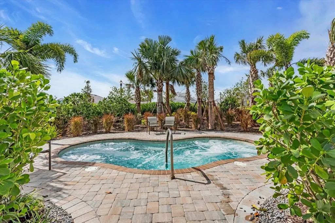
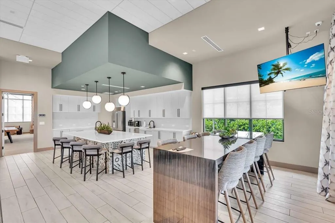
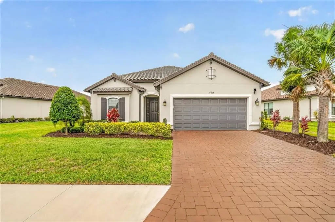
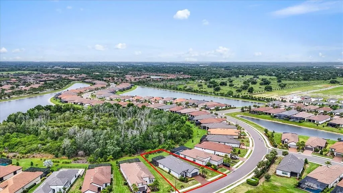
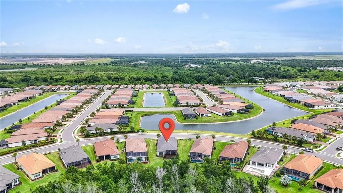
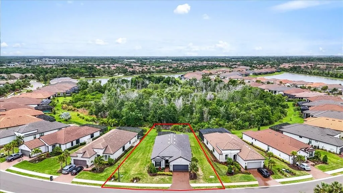
New Price! Welcome to the perfect blend of comfort, elegance, and resort-style living in the highly sought-after Esplanade at Artisan Lakes in North Manatee County. Situated on an oversized preserve-view homesite, this beautifully maintained three-bedroom, three-bath residence with a private den/study offers exceptional privacy, peaceful natural surroundings, and plenty of room to add the pool of your dreams. Step inside to discover an open-concept floor plan enhanced by high ceilings with tray ceilings in the living room, dining area, and Owner’s Suite, creating an inviting sense of space and sophistication. Wood-grained tile flooring flows throughout the main living areas, providing both style and durability, while the bedrooms offer carpeting for added comfort. The heart of the home is the spacious great room, which seamlessly connects to the dining area and kitchen, making gatherings effortless and enjoyable. The Owner’s Suite is thoughtfully positioned at the rear of the home, offering a private retreat with tranquil preserve views. The secondary bedrooms are located toward the front of the residence, providing guests and family members with their own comfortable space and privacy. A dedicated den/study with French doors creates the perfect home office, reading room, hobby space, or flexible bonus area. One of the home's standout features is the expansive (35' x 24') extended lanai and screened patio, where indoor and outdoor living come together beautifully. Whether enjoying a quiet morning coffee, entertaining friends, or simply taking in the peaceful preserve setting, this outdoor space offers endless possibilities. Additional features include a two-car garage with an epoxy-coated floor. Beyond the home itself, residents enjoy the unparalleled lifestyle that makes Esplanade at Artisan Lakes one of the area's most desirable gated communities. Designed around recreation, wellness, and connection, the community features two impressive amenity centers, resort-style pools, dog parks, and a vibrant calendar of activities. Tennis and pickleball enthusiasts appreciate the active programs and organized play opportunities, while the wellness center offers state-of-the-art fitness equipment, personal training, group exercise classes, and water aerobics. The lifestyle continues with spa services, wine tastings, cooking demonstrations, social clubs, creative workshops, and special events that foster a true sense of community. Low-maintenance living is another significant benefit, with HOA dues covering yard maintenance, irrigation, cable television, and high-speed internet. Conveniently located between U.S. Highway 41 and Interstate 75 just off Moccasin Wallow Road, the Esplanade at Artisan Lakes provides easy access to shopping, dining, entertainment, and coming soon, is a new medical center and hospital located only minutes away. Some of Florida’s most celebrated Gulf Coast destinations—including Siesta Key, Anna Maria Island, and St. Petersburg’s award-winning beaches—are all within an easy drive of less than an hour. This exceptional home offers more than just a place to live—it offers a lifestyle defined by comfort, convenience, recreation, and the very best of Florida living. Schedule your private showing today and experience everything this remarkable property and community have to offer.
| Elementary School | Middle School | High School |
|---|---|---|
| James Tillman Elementary Elementary School | Buffalo Creek Middle Middle School | Palmetto High High School |
| Price History | |
|---|---|
| 6/11/2026 | Listed $624,900 |
| 6/29/2026 | 2$609,900 |
| 7/9/2026 | 2$599,000 |
| 8/16/2026 | 2$589,900 |
General Features
| Sewer | Public Sewer |
|---|---|
| Heating | Electric |
| Cooling | Central Air |
| Utilities | BB/HS Internet Available,Cable Connected,Electricity Connected,Natural Gas Connected,Phone Available,Public,Sewer Connected,Street Lights,Water Connected |
| Possession | Close Of Escrow |
| Roof | Concrete,Tile |
| Appliances | Dishwasher,Disposal,Exhaust Fan,Gas Water Heater,Microwave,Range,Range Hood,Refrigerator |
| Zoning | PDMU |
| HOA Fee | 1559.9 |
| Garage Spaces | 2 |
| Association Fee Includes | Cable TV,Common Area Taxes,Community Pool,Escrow Reserves Fund,Internet,Maintenance Grounds,Manager,Private Road,Recreational Facilities |
| Patio/Porch Features | Covered,Enclosed,Patio |
| Architectural Style | Mediterranean |
| Security Features | Gated Community,Smoke Detector(s) |
| Construction Materials | Block,Stucco |
| Pets Allowed | Cats OK,Dogs OK |
| Year Built | 2021 |
| Levels | One |
| Property Subtype | Single Family Residence |
| Tax Year | 2025 |
| Ownership | Fee Simple |
| Community Features | Association Recreation - Owned,Clubhouse,Community Mailbox,Deed Restrictions,Dog Park,Fitness Center,Gated Community - No Guard,Golf Carts OK,Irrigation-Reclaimed Water,No Truck/RV/Motorcycle Parking,Park,Playground,Pool,Sidewalks,Tennis Court(s),Wheelchair Access |
| Assoc Fee Paid Per | Quarterly |
| County | Manatee |
| New Construction | false |
| Property Type | Residential |
| Association Amenities | Cable TV,Clubhouse,Fitness Center,Park,Pickleball Court(s),Playground,Pool,Recreation Facilities,Spa/Hot Tub,Tennis Court(s),Trail(s),Wheelchair Access |
| Attached Garage | true |
| Subdivision Name | ARTISAN LAKES ESPLANADE PH V SUBPH A1 A2 |
| Facing Direction | North |
| Garage Y/N | true |
| Green Water Conservation | Drip Irrigation,Irrigation-Reclaimed Water,Low-Flow Fixtures |
| Total Rooms | 13 |
| Full Baths | 3 |
| Status | Active |
| Directions | I-75 To Exit 229. Go west on Moccasin Wallow Road toward US-41. Turn right onto Artisan Lakes Parkway. Turn left into the Esplanade entrance at the roundabout and continue on Cobble Park Place. Turn right onto Craftsman Park Way and continue to the next intersection. (NOTE: At this intersection, Inglenook Terrace goes to the right and Wicker Park Place is to the left.) Turn left onto Wicker Park Place. Continue on Wicker Park Place to 11014. House is on the left side of the street as you go around the curve. |
| High School | Palmetto High |
| City | PALMETTO |
| Association Name | Jacquelyn Barber |
| Senior Community Y/N | false |
| MLS Area | 34221 - Palmetto/Rubonia |
| Lot Size Units | Square Feet |
| Lot Size Square Feet | 10062 |
| Carport Y/N | false |
| Listing Terms | Cash,Conventional,VA Loan |
| Elementary School | James Tillman Elementary |
| Land Lease Y/N | false |
| Tax Annual Amount | 4283.24 |
| Middle/Junior High School | Buffalo Creek Middle |
| Additional Parcels Y/N | false |
| Lease Considered Y/N | true |
| Virtual Tour | https://plotphotography.com/11014-Wicker-Park-Pl/idx |
| AssociationName2 | Artisan Lakes Master Assoc |
| Building Area Units | Square Feet |
| Living Area Units | Square Feet |
| Builder Name | Taylor Morrison |
| Standard Status | Active |
| Occupancy Type | Owner |
| TaxOtherAnnualAssessmentAmount | 1669 |
| Tax Lot | 421 |
| Legal Description | LOT 421, ARTISAN LAKES ESPLANADE PH V SUBPH A1,A2,A3,A4 & A5 PI #6045.2195/9 |
| Minimum Lease | 1 Month |
| Water Access Y/N | false |
| Monthly HOA Amount | 519.97 |
| Additional Rooms | Den/Library/Office,Inside Utility |
| Water View Y/N | false |
| Flood Zone Code | X |
| In Law Suite YN | false |
| Flood Zone Code X | Yes |
Interior Features
| Interior Amenities | Ceiling Fan(s),Eating Space In Kitchen,High Ceilings,Living Room/Dining Room Combo,Open Floorplan,Primary Bedroom Main Floor,Stone Counters,Thermostat,Walk-In Closet(s),Window Treatments |
|---|---|
| Flooring | Ceramic Tile |
| Furnished Y/N | Unfurnished |
| Total Stories | 1 |
| Air Conditioning Y/N | true |
| Heating Y/N | true |
| Window Features | Drapes,Window Treatments |
| Fireplace Y/N | false |
| Laundry Features | Electric Dryer Hookup,Gas Dryer Hookup,Inside,Laundry Room,Washer Hookup |
| Total Bedrooms | 3 |
| LivingAreaSource | Public Records |
| Total Baths | 3 |
Exterior Features
| Exterior Amenities | Irrigation System,Lighting,Private Entrance,Rain Gutters,Sidewalk,Sliding Doors |
|---|---|
| Vegetation | Trees/Landscaped |
| Parking Features | Driveway,Garage Door Opener |
| Lot Features | Conservation Area,Landscaped,Level,Sidewalk |
| Water Source | Public |
| Lot Size Area | 10062 |
| Foundation Details | Slab |
| Spa | false |
| Building Area Total | 3049 |
| Lot Size Acres | 0.23 |
| Road Surface Type | Asphalt,Paved |
| Private Pool | false |
| Waterfront Y/N | false |
| Covered Spaces | 2 |
| Road Frontage Type | Private Road |
| Builder Model | Lazio |
| Road Responsibility | Private Maintained Road |
Amenities
- Foreclosure
- Views
- Short Sale
- New Construction
- Adult 55+
- Lease To Own
- No HOA Fees
- Furnished
- Primary On Main
- Air Conditioning
- Seller Finance
- Green
- Fixer Upper
- Horse
- Golf
- Fireplace
- Deck
- Garage
- Basement
- Pool
Property vs Single Family Average in 34221
Price
Taxes
Year Built
 Copyright © MFRMLS.com All information deemed reliable but not guaranteed. All properties are subject to prior sale, change or withdrawal. Neither listing broker(s) or information provider(s) shall be responsible for any typographical errors, misinformation, misprints and shall be held totally harmless. Listing(s) information is provided for consumers personal, non-commercial use and may not be used for any purpose other than to identify prospective properties consumers may be interested in purchasing. Information on this site was last updated Last updated on August 21, 2026 8:58 PM UTC The listing information on this page last changed on Last updated on August 21, 2026 8:58 PM UTCd. The data relating to real estate for sale on this website comes in part from the Internet Data Exchange program of MFR MLS.
All information deemed reliable but not guaranteed. All properties are subject to prior sale, change or withdrawal. Neither listing broker(s) or information provider(s) shall be responsible for any typographical errors, misinformation, misprints and shall be held totally harmless. Listing(s) information is provided for consumers personal, non-commercial use and may not be used for any purpose other than to identify prospective properties consumers may be interested in purchasing.
Updated on August 21, 2026 8:58 PM UTC
Copyright © MFRMLS.com All information deemed reliable but not guaranteed. All properties are subject to prior sale, change or withdrawal. Neither listing broker(s) or information provider(s) shall be responsible for any typographical errors, misinformation, misprints and shall be held totally harmless. Listing(s) information is provided for consumers personal, non-commercial use and may not be used for any purpose other than to identify prospective properties consumers may be interested in purchasing. Information on this site was last updated Last updated on August 21, 2026 8:58 PM UTC The listing information on this page last changed on Last updated on August 21, 2026 8:58 PM UTCd. The data relating to real estate for sale on this website comes in part from the Internet Data Exchange program of MFR MLS.
All information deemed reliable but not guaranteed. All properties are subject to prior sale, change or withdrawal. Neither listing broker(s) or information provider(s) shall be responsible for any typographical errors, misinformation, misprints and shall be held totally harmless. Listing(s) information is provided for consumers personal, non-commercial use and may not be used for any purpose other than to identify prospective properties consumers may be interested in purchasing.
Updated on August 21, 2026 8:58 PM UTC
