

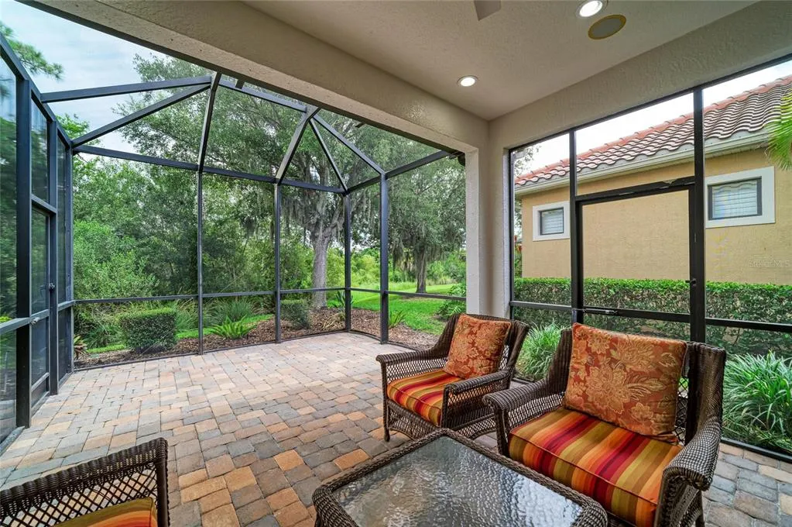
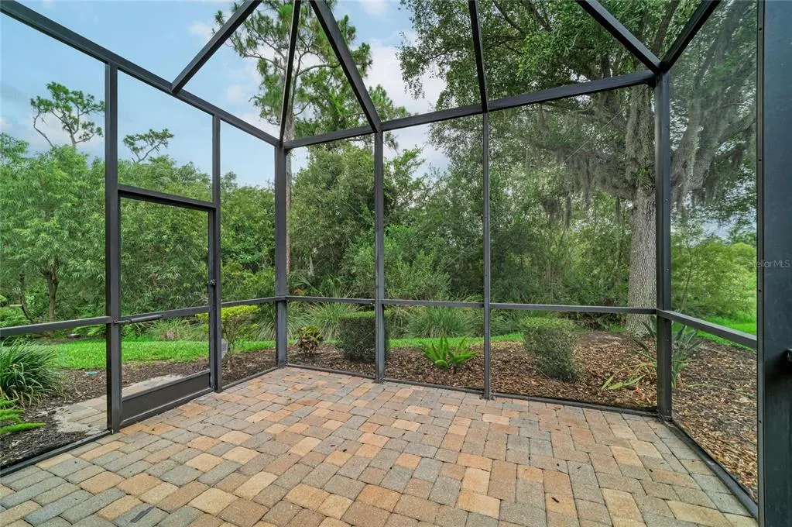
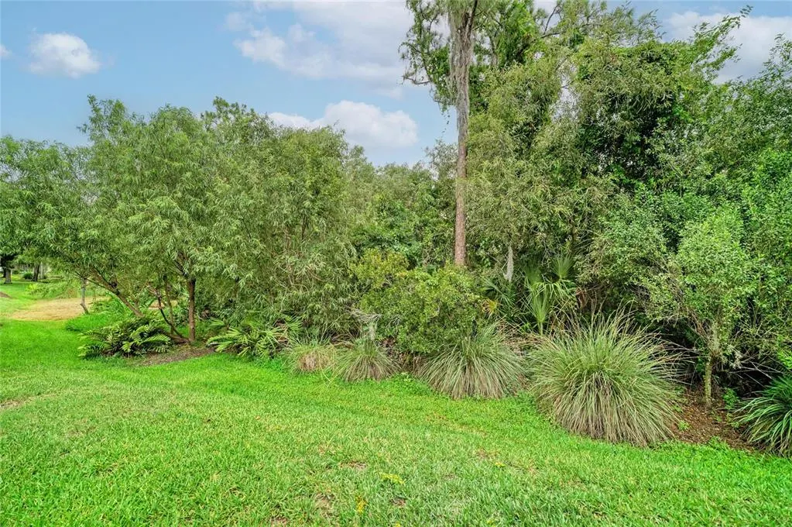
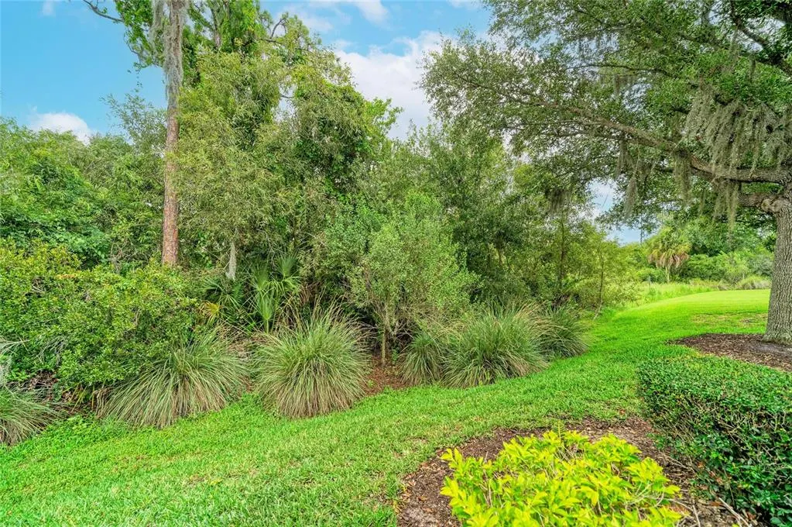
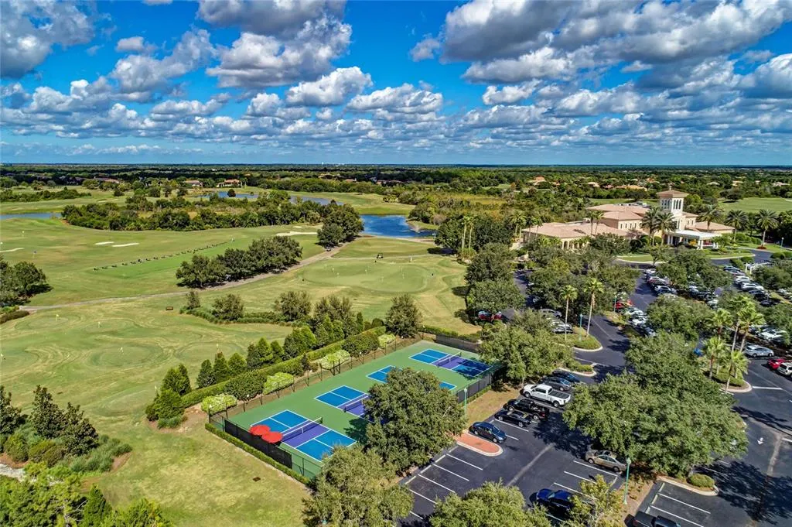
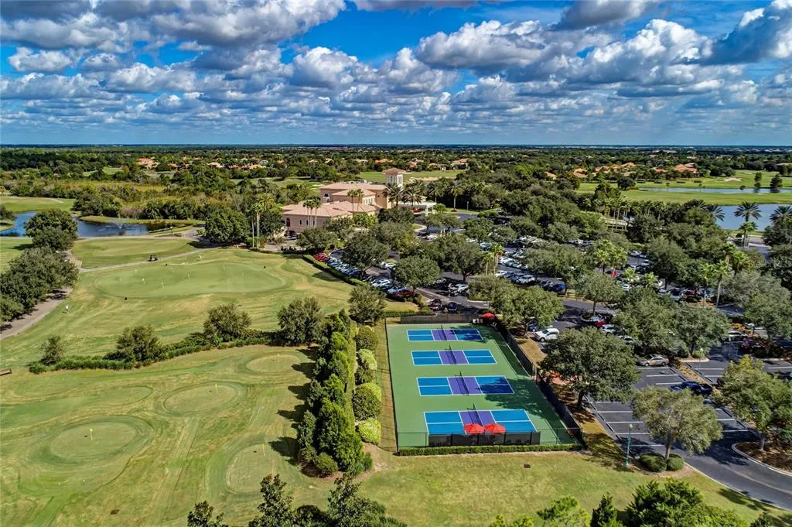
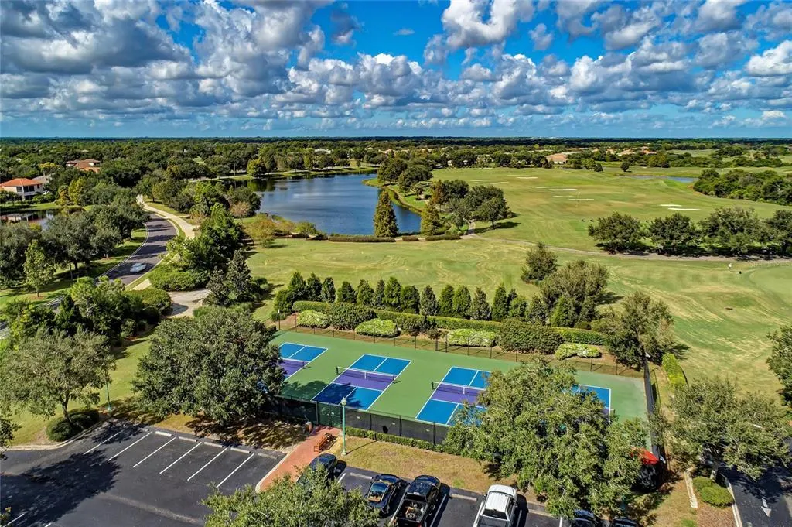
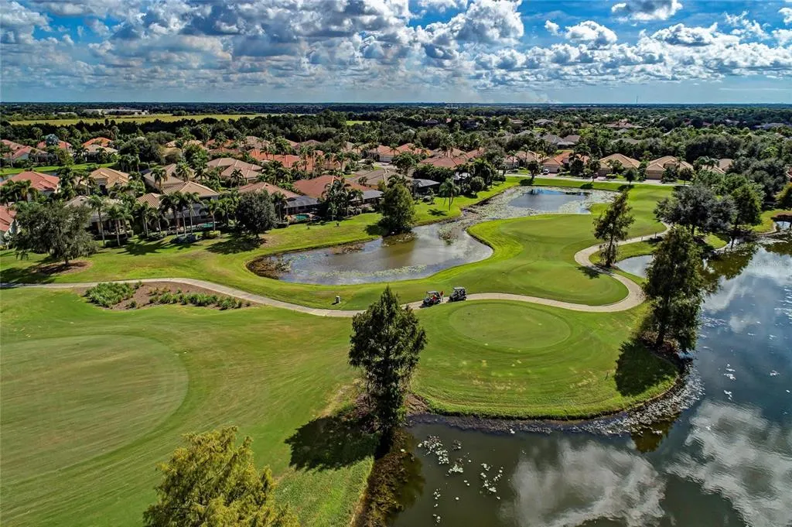
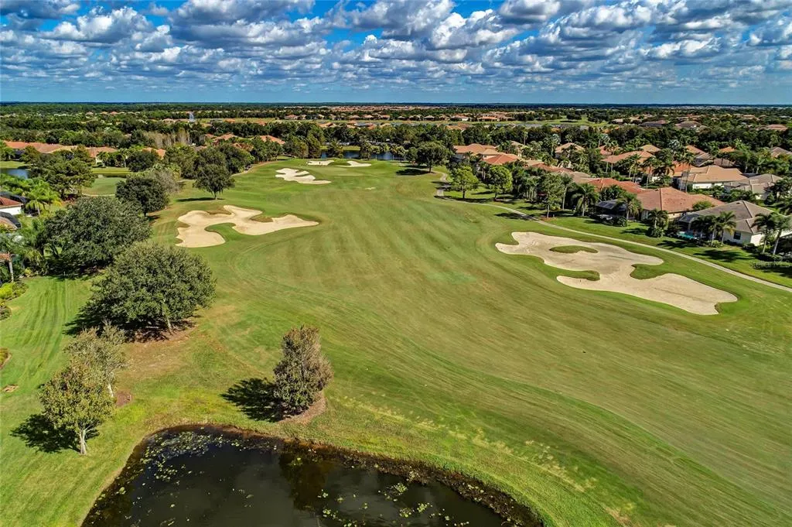
Views - Golf Course
Address
7361 Wexford Court, LAKEWOOD RANCH, FL
Price
$ 569,900
Property Attributes
- MLS#A4696471
- TypeSingle Family
- Listing Status Active
- CountyManatee
- CityLAKEWOOD RANCH
- AreaBradenton/Lakewood Ranch/Lakewood Rch
- NeighborhoodLAKEWOOD RANCH CCV SP EE U2A-2E
- Zip34202
- StyleSingle Family Residence
- Year Built2008
- Taxes$ 11197
- Price$ 569,900
- Bedrooms2
- Full Bathrooms2
- Half Bathrooms0
- Sqr Footage2215
- Lot Size0.17 Acres
Data Source:
Stellar MLS
Property Description
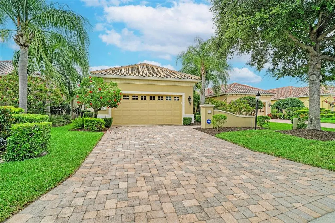
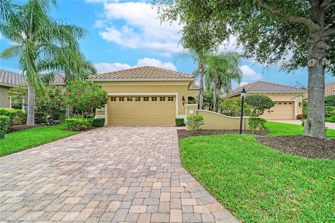
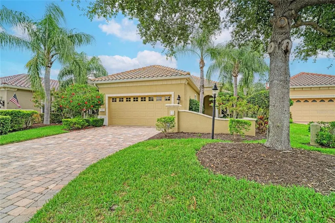
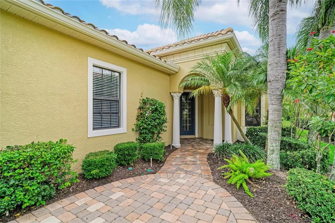
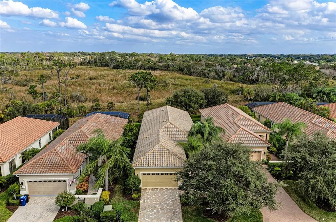
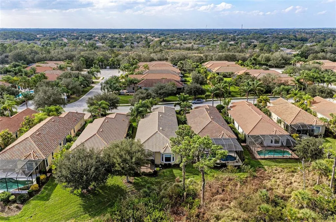
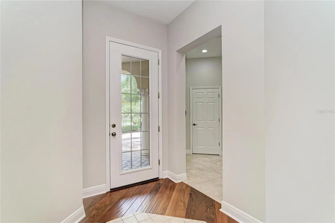
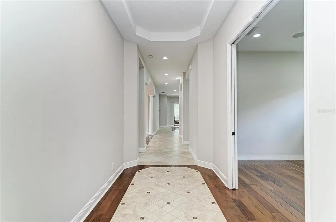
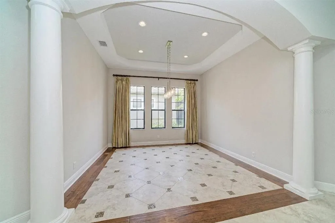
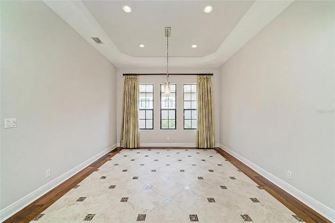
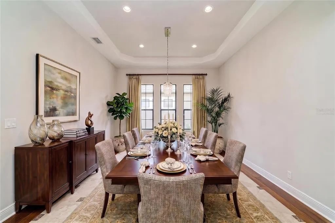
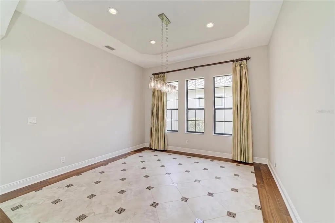
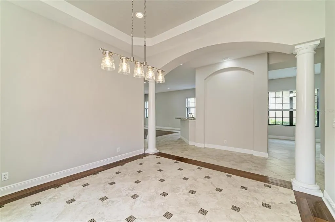
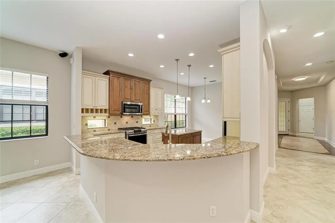
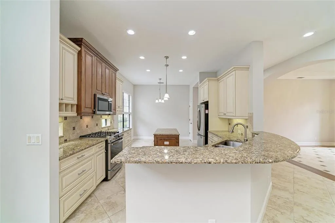
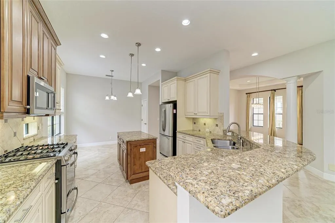
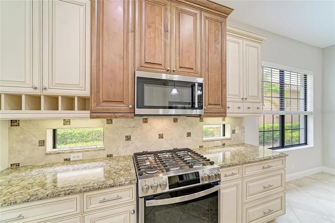
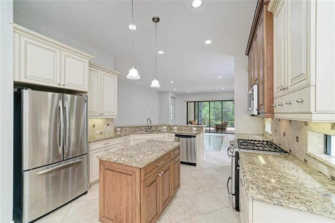
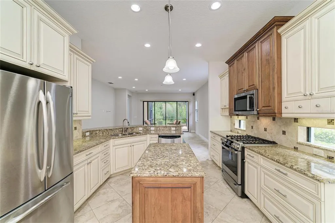
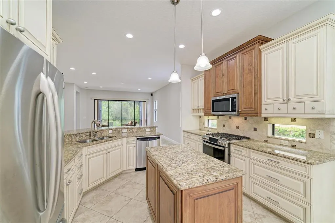
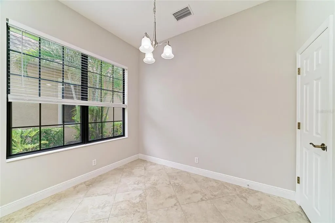
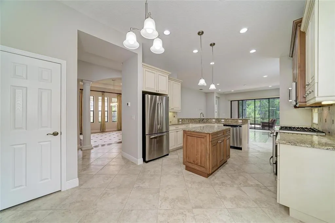
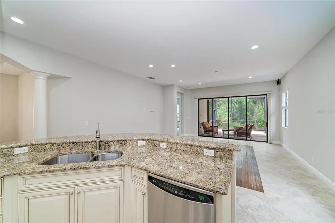
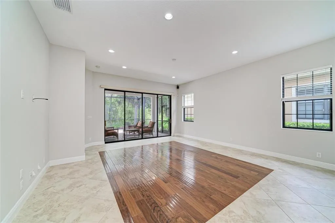
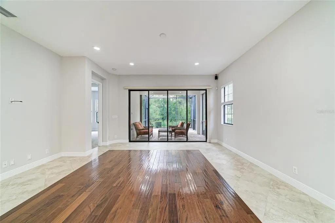
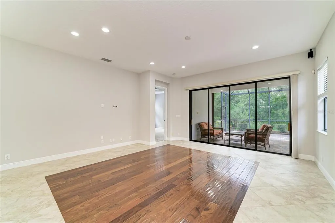
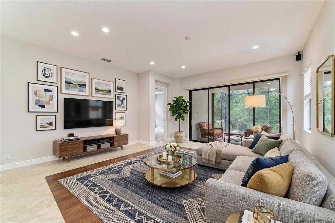
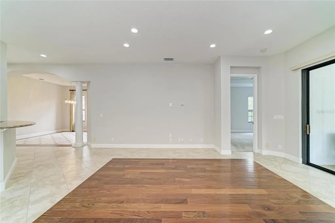
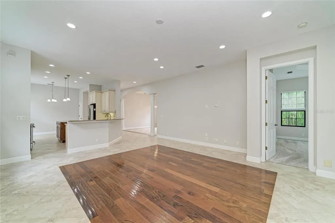
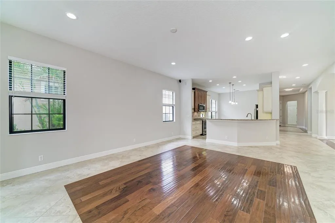
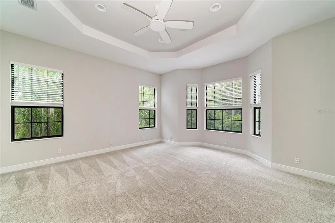
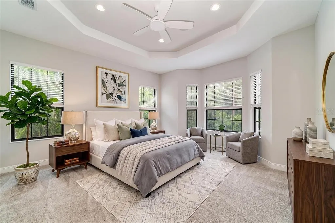
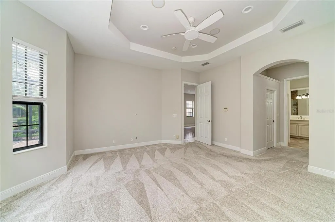
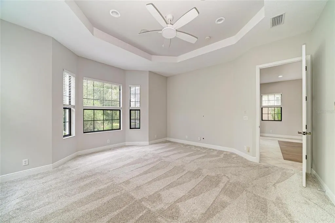
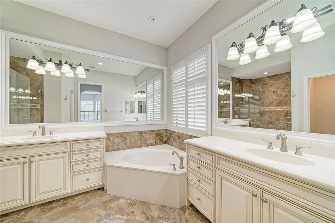
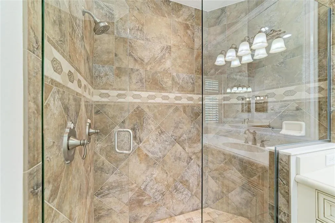
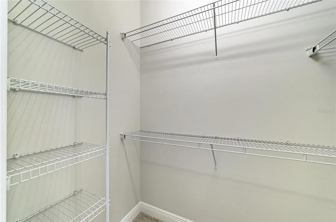
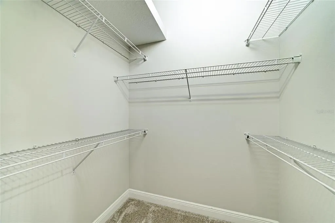
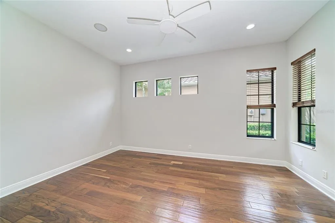
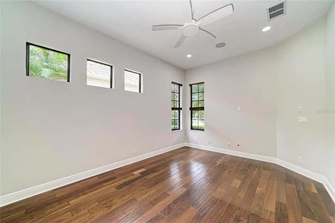
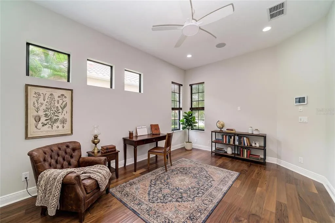
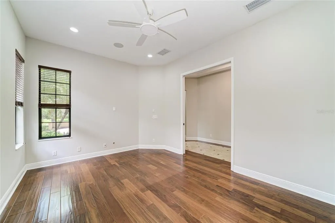
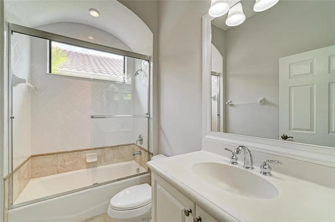
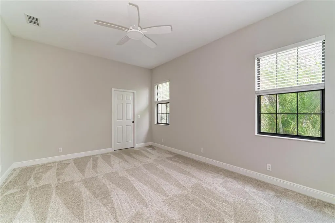
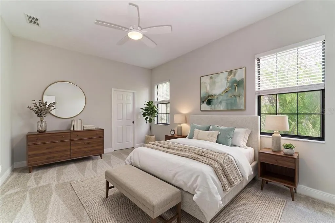
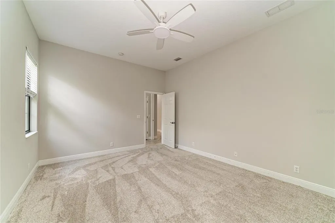
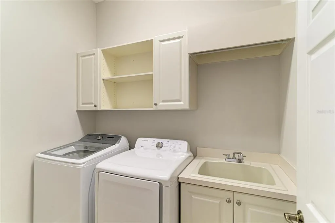
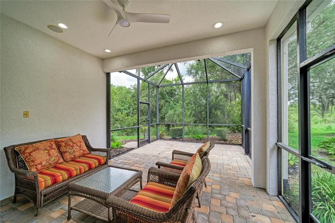
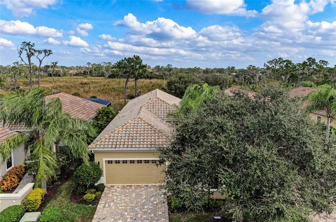
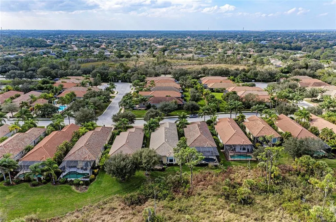
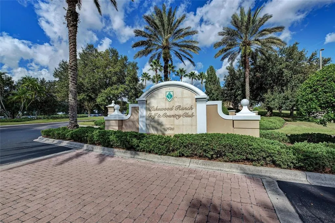
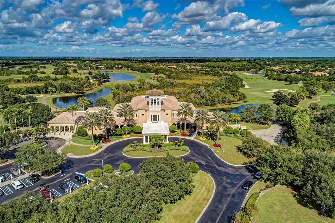
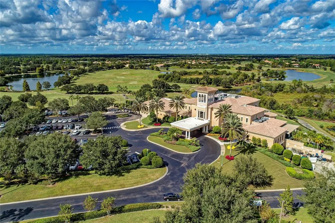
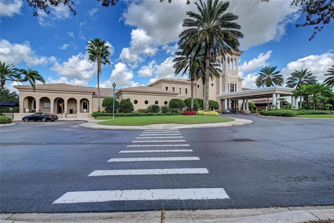
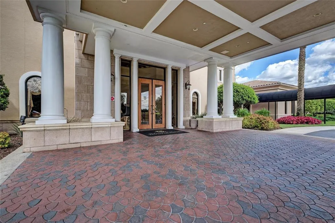
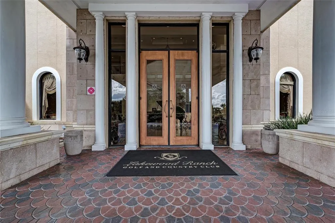
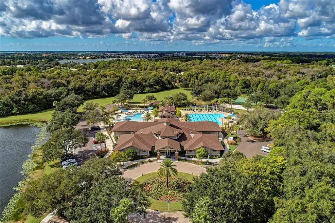
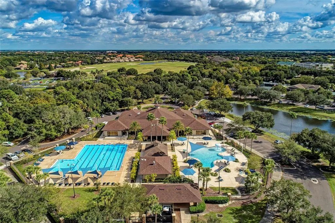
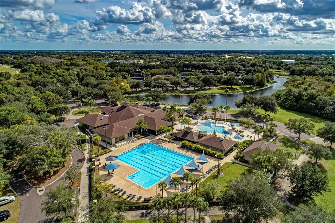
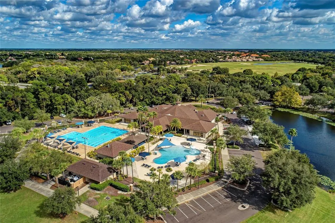
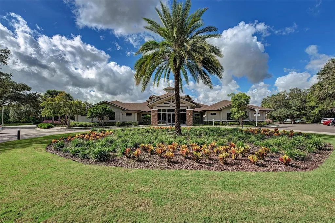
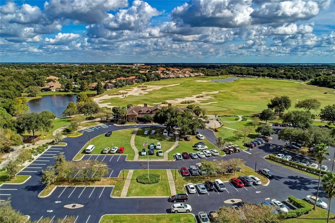
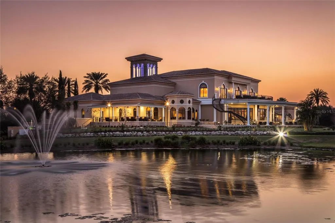
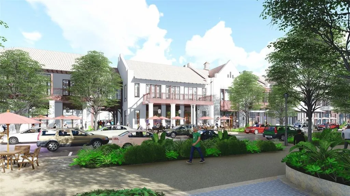
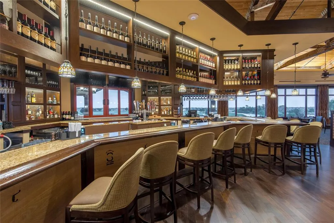
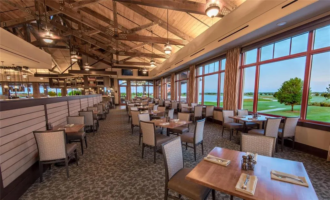
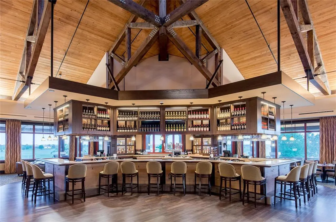
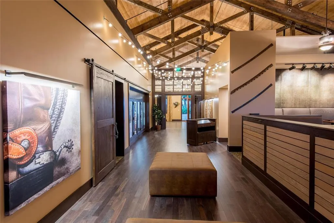
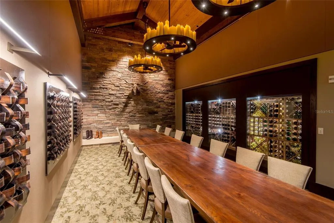
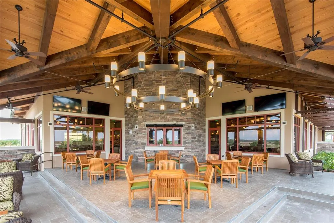
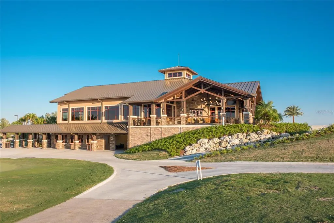
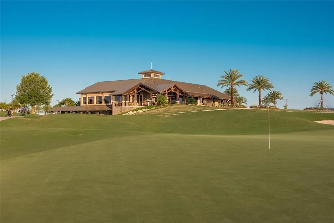
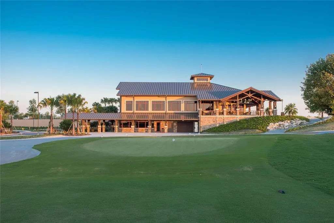
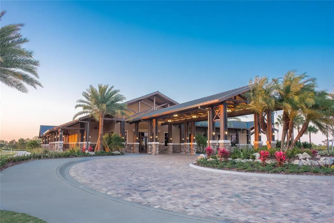
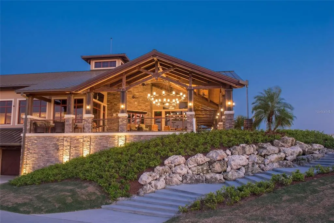
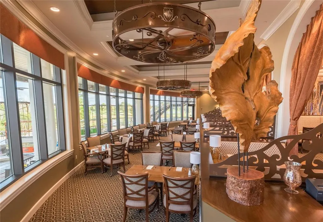
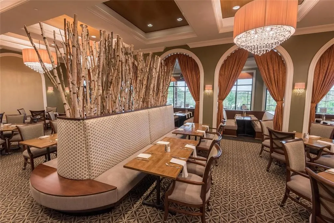

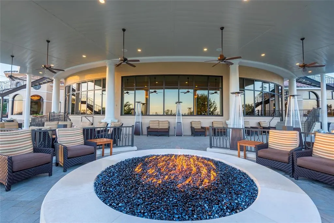
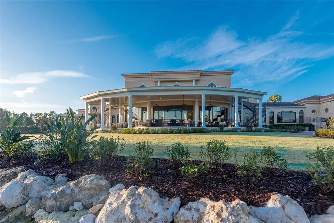
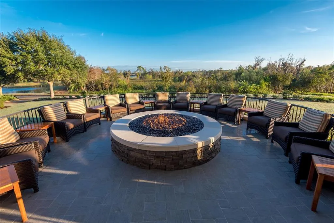
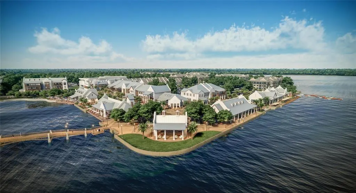
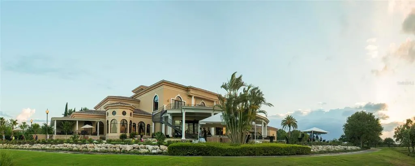
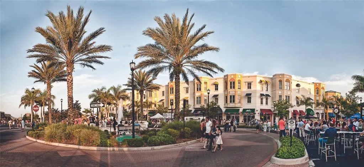
Virtually Staged. GREAT OPPORTUNITY IN LAKEWOOD RANCH GOLF & COUNTRY CLUB LIFESTYLE!! Let's start with location, location, location. This Neal Communities 2br/2ba plus study/den & formal dining room home is in the first village section inside the gates from Lakewood Ranch Blvd & Balmoral Woods Blvd. This makes it easy to get in/out of LWR without being too far east of I75. Striking architecture and quality craftsmanship create a magical allure throughout this 2215 sq.ft. prized home that sits on a lush mature preserve homesite. Upon entering your eyes will be drawn to exquisite tile flooring with mosaic inlay and the striking quality crafted engineered wood flooring. Soaring ceilings continue your journey throughout. The large eat-in kitchen with island cabinetry/hidden trash containers, stainless steel appliances, glazed 2-tone cabinetry, granite surfaces and tile backsplash welcomes the family chef. The family room is an inviting arena with triple-glass door slider access to the extended screened paver lanai and open floorplan from the kitchen. Its opportune location allows you to be part of the conversation while entertaining. Spacious while still being intimate, the master bedroom offers a tray ceiling and bay window, giving even more depth to the room. The master bath showcases a private water closet, 2 walk-in closets, an expansive seamless glass shower, deep fill tub and almond glazed cabinetry—duplicate to the kitchen. The guest bedroom is oversized and can function as a En-Suite with a pocket door to the main living space. Upgraded carpeting (replaced less than 2 years) adds warm finishing touches to both bedrooms. The 2 car garage is extended for your convenience to easily accommodate a golf cart in addition to 2 vehicles. New owners will save on utilities with a natural gas range & water heater and newer HVAC (2 yrs). Storm protection includes galvanized hanging panels for all windows and doors. Newly maintained items include painted interior walls throughout, power washed exterior & tile roof, and professional cleaning to make this home move-in ready! The gated community offers maintenance included landscaping, lawn care and community pool within short walking distance. Luxury resort golf, sports, & social MEMBERSHIPS ARE OPTIONAL which include access to 4 private golf courses, restaurants, social events, clubhouse facilities equipped with state-of-the-art fitness center, exercise classes, pickleball & tennis courts, and much more! Conveniently close to Lakewood Ranch Blvd gate access to downtown Lakewood Ranch, Waterside, UTC mall shopping, medical facilities & Sarasota/Bradenton airport. Taxes include annual CDD fee. Schedule your showing today!
| Elementary School | Middle School | High School |
|---|---|---|
| Robert E Willis Elementary Elementary School | Nolan Middle Middle School | Lakewood Ranch High High School |
| Price History | |
|---|---|
| 6/15/2026 | Listed $569,900 |
General Features
| Sewer | Public Sewer |
|---|---|
| Heating | Central,Electric |
| Cooling | Central Air |
| Utilities | BB/HS Internet Available,Cable Connected,Electricity Connected,Natural Gas Connected,Phone Available,Public,Sewer Connected,Sprinkler Recycled,Street Lights |
| Possession | Close Of Escrow |
| Roof | Tile |
| Appliances | Dishwasher,Disposal,Dryer,Gas Water Heater,Range,Refrigerator,Washer |
| Zoning | PDMU |
| HOA Fee | 771 |
| Garage Spaces | 2 |
| Association Fee Includes | Community Pool,Maintenance Grounds,Manager |
| Patio/Porch Features | Covered,Screened |
| Security Features | Gated Community,Smoke Detector(s) |
| Construction Materials | Block,Stucco |
| Pets Allowed | Yes |
| Year Built | 2008 |
| View | Trees/Woods |
| Levels | One |
| Property Subtype | Single Family Residence |
| Tax Year | 2025 |
| Ownership | Fee Simple |
| Community Features | Community Mailbox,Deed Restrictions,Golf Carts OK,Golf,Irrigation-Reclaimed Water,Pool,Restaurant,Sidewalks,Tennis Court(s) |
| Assoc Fee Paid Per | Quarterly |
| County | Manatee |
| New Construction | false |
| Property Type | Residential |
| Association Amenities | Gated,Optional Additional Fees,Pool |
| Attached Garage | true |
| Subdivision Name | LAKEWOOD RANCH CCV SP EE U2A-2E |
| Facing Direction | West |
| Garage Y/N | true |
| Total Rooms | 7 |
| Full Baths | 2 |
| Status | Active |
| Directions | East on University Parkway. Left on Lakewood Ranch Blvd. to Balmoral Woods. Turn right to gate. Wexford is first community village on the left. Home will be on Right. |
| High School | Lakewood Ranch High |
| City | LAKEWOOD RANCH |
| Association Name | Advanced Management/Laura Danna |
| Senior Community Y/N | false |
| MLS Area | 34202 - Bradenton/Lakewood Ranch/Lakewood Rch |
| Lot Size Units | Square Feet |
| Lot Size Square Feet | 7231 |
| Carport Y/N | false |
| Listing Terms | Cash,Conventional |
| Elementary School | Robert E Willis Elementary |
| Land Lease Y/N | false |
| Tax Annual Amount | 11197 |
| Middle/Junior High School | Nolan Middle |
| Additional Parcels Y/N | false |
| Lease Considered Y/N | true |
| Virtual Tour | https://tours.vtourhomes.com/7361wexfordctlakewoodranchfl?b=0 |
| Building Area Units | Square Feet |
| Living Area Units | Square Feet |
| Builder Name | Neal |
| Standard Status | Active |
| Occupancy Type | Vacant |
| TaxOtherAnnualAssessmentAmount | 3003 |
| Tax Lot | 40 |
| Legal Description | LOT 40 UNIT 2A LAKEWOOD RANCH COUNTRY CLUB VILLAGE SP EE UNITS 2A-2E(UNIT 2A A/K/A WEXFORD UNIT 2B A/K/A EDENMORE UNIT 2C A/K/A SILVERWOOD UNIT 2D A/K/A GREYSTONE UNIT 2E A/K/A HIGHFIELD) PI#5885.3500/9 |
| Minimum Lease | 6 Months |
| Water Access Y/N | false |
| Monthly HOA Amount | 257 |
| Additional Rooms | Den/Library/Office,Formal Dining Room Separate |
| Water View Y/N | false |
| Flood Zone Code | X |
| In Law Suite YN | false |
| Flood Zone Code X | Yes |
Interior Features
| Interior Amenities | Ceiling Fan(s),Crown Molding,Eating Space In Kitchen,High Ceilings,In Wall Pest System,Open Floorplan,Solid Surface Counters,Solid Wood Cabinets,Thermostat |
|---|---|
| Flooring | Carpet,Ceramic Tile,Engineered Hardwood |
| Furnished Y/N | Unfurnished |
| Air Conditioning Y/N | true |
| Heating Y/N | true |
| Window Features | Blinds,Shutters,Window Treatments |
| Fireplace Y/N | false |
| Laundry Features | Inside,Laundry Room |
| Total Bedrooms | 2 |
| LivingAreaSource | Public Records |
| Total Baths | 2 |
Exterior Features
| Exterior Amenities | Hurricane Shutters,Irrigation System,Rain Gutters,Sidewalk,Sliding Doors |
|---|---|
| Vegetation | Mature Landscaping,Trees/Landscaped |
| Parking Features | Garage Door Opener,Oversized |
| Lot Features | Conservation Area,Level,Near Golf Course |
| Water Source | Public |
| Lot Size Area | 7231 |
| Foundation Details | Slab |
| Building Area Total | 3074 |
| Lot Size Acres | 0.17 |
| Road Surface Type | Paved,Asphalt |
| Private Pool | false |
| Waterfront Y/N | false |
| Covered Spaces | 2 |
| Road Frontage Type | Street Paved,Private Road |
Amenities
- Foreclosure
- Views
- Short Sale
- New Construction
- Adult 55+
- Lease To Own
- No HOA Fees
- Furnished
- Primary On Main
- Air Conditioning
- Seller Finance
- Green
- Fixer Upper
- Horse
- Golf
- Fireplace
- Deck
- Garage
- Basement
- Pool
Property vs Single Family Average in 34202
Price
Taxes
Year Built
 Copyright © MFRMLS.com All information deemed reliable but not guaranteed. All properties are subject to prior sale, change or withdrawal. Neither listing broker(s) or information provider(s) shall be responsible for any typographical errors, misinformation, misprints and shall be held totally harmless. Listing(s) information is provided for consumers personal, non-commercial use and may not be used for any purpose other than to identify prospective properties consumers may be interested in purchasing. Information on this site was last updated Last updated on August 22, 2026 8:32 PM UTC The listing information on this page last changed on Last updated on August 22, 2026 8:32 PM UTCd. The data relating to real estate for sale on this website comes in part from the Internet Data Exchange program of MFR MLS.
All information deemed reliable but not guaranteed. All properties are subject to prior sale, change or withdrawal. Neither listing broker(s) or information provider(s) shall be responsible for any typographical errors, misinformation, misprints and shall be held totally harmless. Listing(s) information is provided for consumers personal, non-commercial use and may not be used for any purpose other than to identify prospective properties consumers may be interested in purchasing.
Updated on August 22, 2026 8:32 PM UTC
Copyright © MFRMLS.com All information deemed reliable but not guaranteed. All properties are subject to prior sale, change or withdrawal. Neither listing broker(s) or information provider(s) shall be responsible for any typographical errors, misinformation, misprints and shall be held totally harmless. Listing(s) information is provided for consumers personal, non-commercial use and may not be used for any purpose other than to identify prospective properties consumers may be interested in purchasing. Information on this site was last updated Last updated on August 22, 2026 8:32 PM UTC The listing information on this page last changed on Last updated on August 22, 2026 8:32 PM UTCd. The data relating to real estate for sale on this website comes in part from the Internet Data Exchange program of MFR MLS.
All information deemed reliable but not guaranteed. All properties are subject to prior sale, change or withdrawal. Neither listing broker(s) or information provider(s) shall be responsible for any typographical errors, misinformation, misprints and shall be held totally harmless. Listing(s) information is provided for consumers personal, non-commercial use and may not be used for any purpose other than to identify prospective properties consumers may be interested in purchasing.
Updated on August 22, 2026 8:32 PM UTC
