

Views - Primary on Main
Address
2373 Prospect Street, SARASOTA, FL
Price
$ 1,120,000
Property Attributes
- MLS#A4696568
- TypeSingle Family
- Listing Status Pending
- CountySarasota
- CitySARASOTA
- AreaSarasota/Pinecraft
- NeighborhoodLOMA LINDA PARK
- Zip34239
- StyleSingle Family Residence
- Year Built2019
- Taxes$ 13907
- Price$ 1,120,000
- Bedrooms3
- Full Bathrooms2
- Half Bathrooms1
- Sqr Footage1917
- Lot Size0.19 Acres
Data Source:
Stellar MLS
Property Description
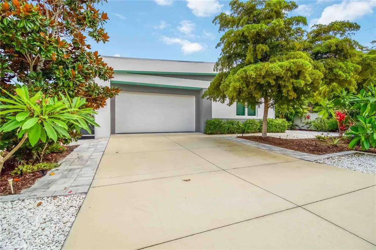
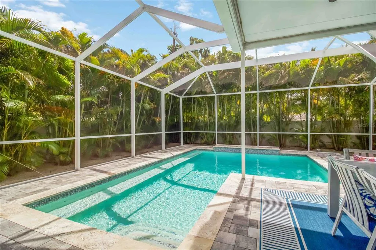
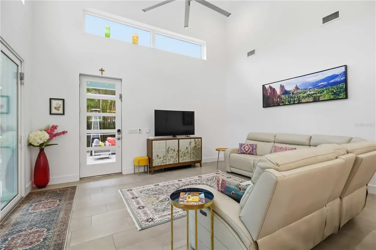
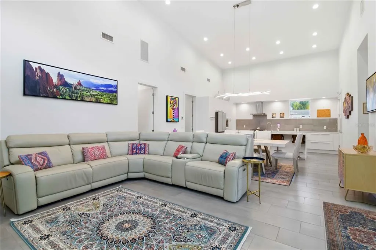
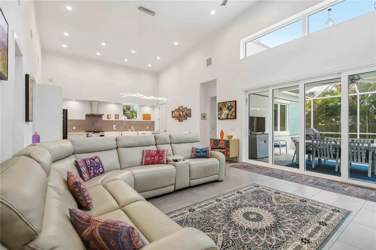
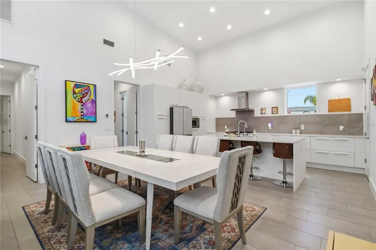
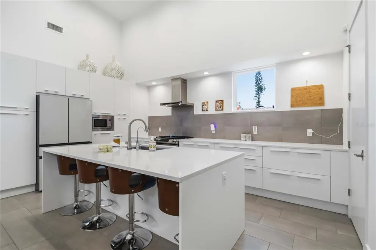
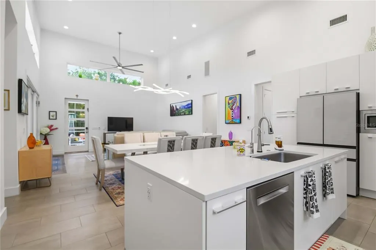
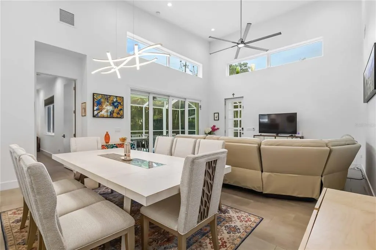
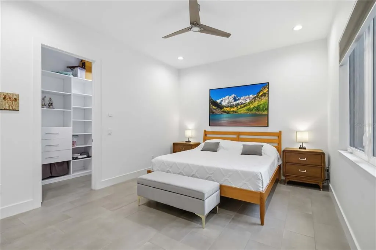
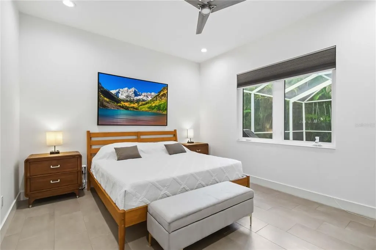
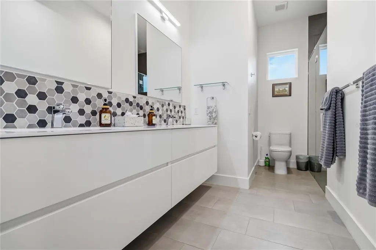
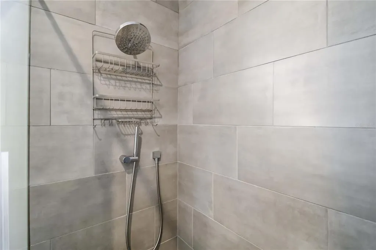
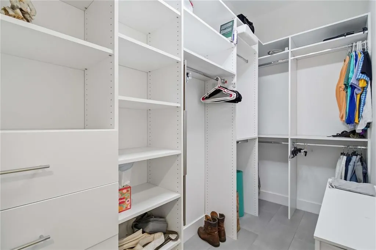
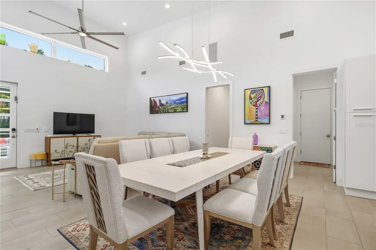
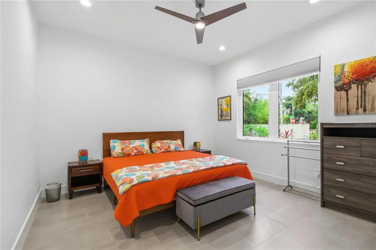
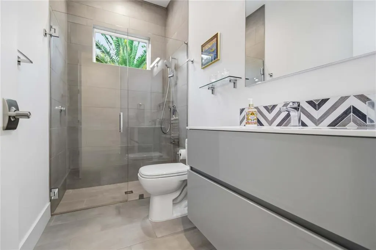
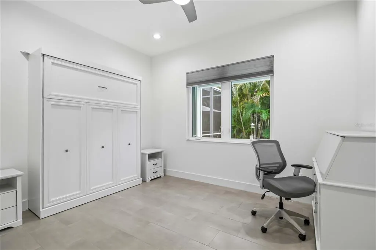
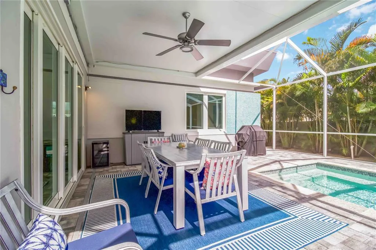
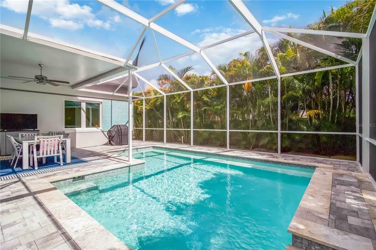
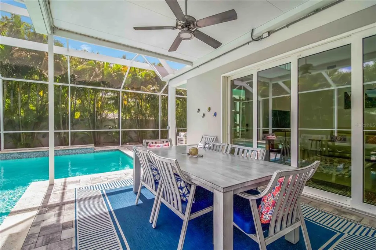
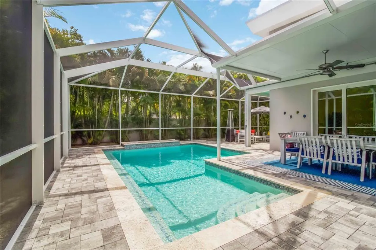
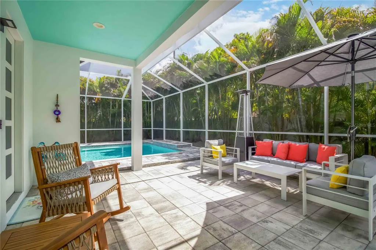
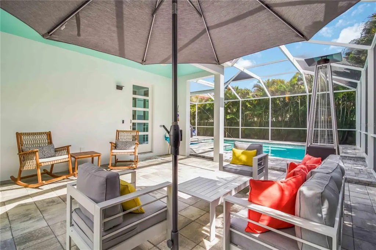
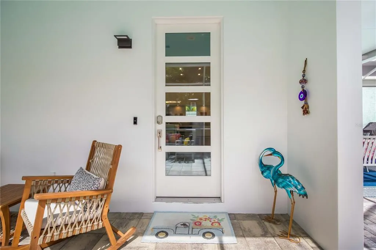
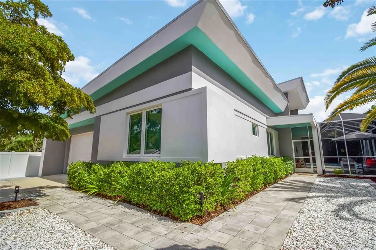
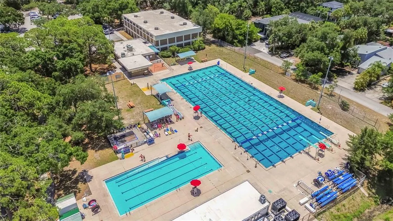
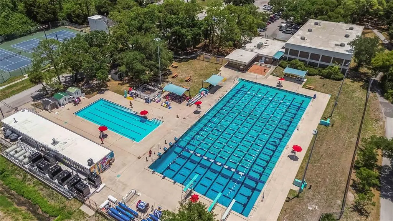
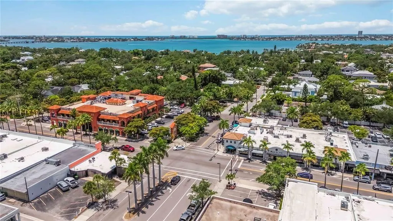
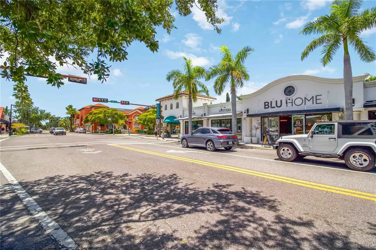
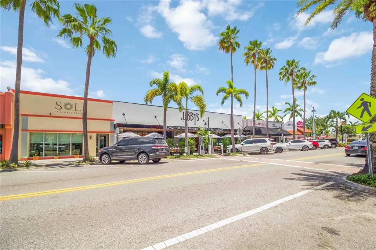
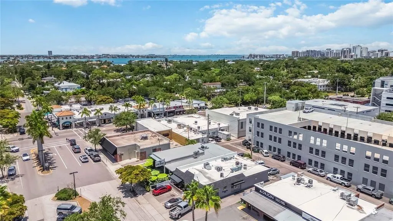
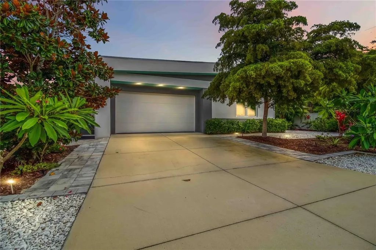
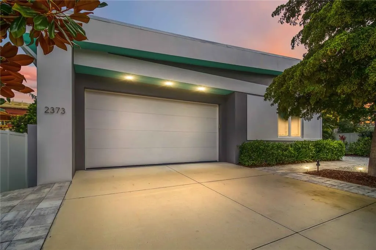
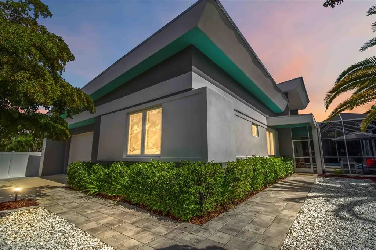
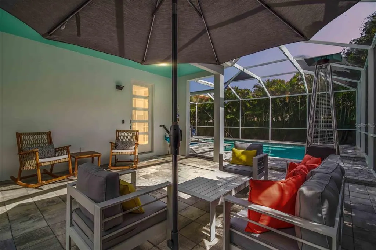
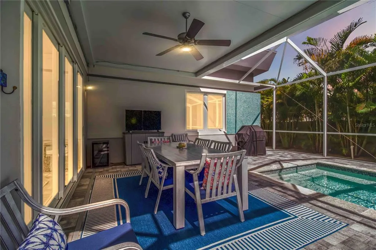
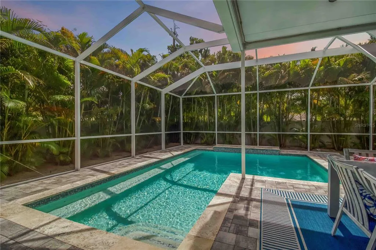
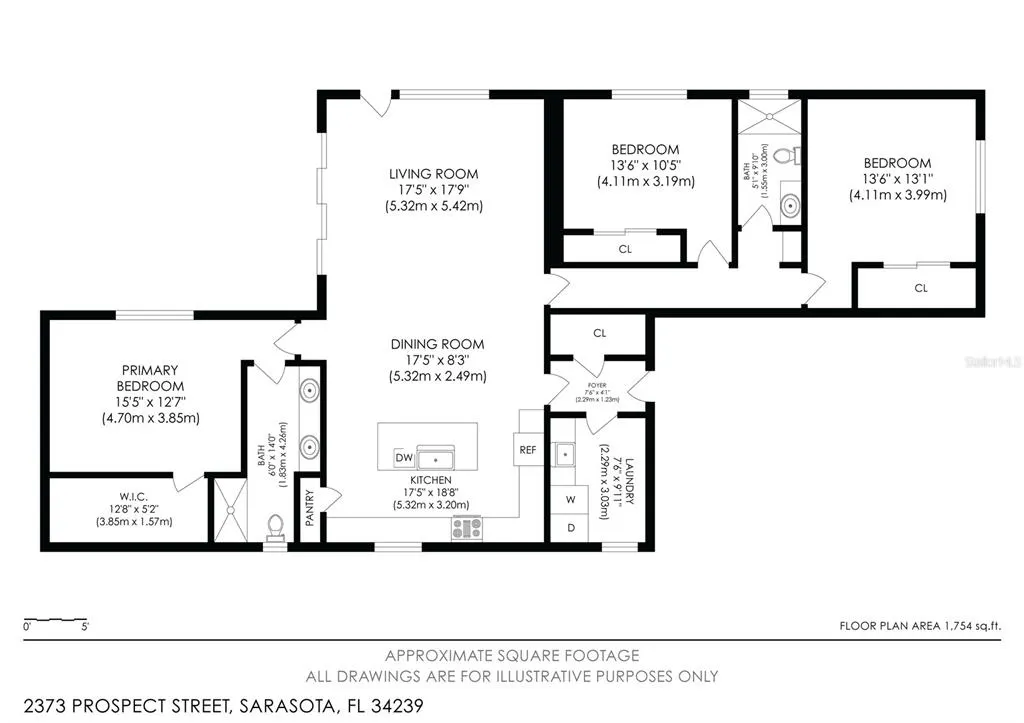
Under contract-accepting backup offers. CUSTOM-BUILT by Milano Homes in 2019, this CONTEMPORARY POOL HOME combines modern design, exceptional construction, and an unbeatable Arlington Park location and is offered TURNKEY FURNISHED. Situated on a private corner lot just blocks from Sarasota Memorial Hospital and minutes to Downtown Sarasota, Southside Village, Bayfront Park, the Legacy Trail, and Siesta Key Beach, this residence offers the ultimate Sarasota lifestyle. Inside, SOARING CEILINGS and an open-concept floor plan create a bright, airy living space designed for both everyday comfort and entertaining. The sleek EUROPEAN-STYLE KITCHEN showcases quartz countertops, glossy cabinetry, NATURAL GAS cooking, a large center island, pantry, and smart pull-out storage solutions. The spacious primary suite includes custom closet built-ins and an en suite bathroom featuring dual sinks and a walk-in shower. Enjoy seamless indoor-outdoor living with a SCREENED LANAI overlooking the PRIVATE POOL, mature landscaping, and privacy wall. A natural gas connection for grilling makes outdoor entertaining effortless year-round. Built for efficiency and peace of mind with CONCRETE BLOCK CONSTRUCTION, IMPACT WINDOWS AND SLIDERS, SMART HOME FEATURES, NATURAL GAS SERVICE, WHOLE-HOUSE GENERATOR, and an attached two-car garage. An incredible opportunity to own a newer custom-built home in sought-after Arlington Park, offering lock-and-leave convenience, contemporary style, and close proximity to Sarasota's best dining, shopping, healthcare, cultural attractions, and world-renowned beaches.
| Elementary School | Middle School | High School |
|---|---|---|
| Alta Vista Elementary Elementary School | Brookside Middle Middle School | Sarasota High High School |
| Price History | |
|---|---|
| 6/10/2026 | Listed $1,120,000 |
General Features
| Sewer | Public Sewer |
|---|---|
| Heating | Central,Electric |
| Cooling | Central Air |
| Utilities | BB/HS Internet Available,Cable Available,Electricity Available,Electricity Connected,Fiber Optics,Natural Gas Available,Natural Gas Connected,Public,Sewer Available,Sewer Connected,Sprinkler Meter,Street Lights,Water Available,Water Connected |
| Roof | Other |
| Appliances | Convection Oven,Dishwasher,Disposal,Dryer,Electric Water Heater,Kitchen Reverse Osmosis System,Microwave,Range Hood,Refrigerator,Washer,Wine Refrigerator |
| Zoning | RSF4 |
| Garage Spaces | 2 |
| Pool Features | Heated,In Ground,Lighting,Salt Water,Screen Enclosure |
| Construction Materials | Block,Stucco |
| Year Built | 2019 |
| View | Pool |
| Levels | One |
| Property Subtype | Single Family Residence |
| Tax Year | 2025 |
| Ownership | Fee Simple |
| County | Sarasota |
| New Construction | false |
| Property Type | Residential |
| Attached Garage | true |
| Subdivision Name | LOMA LINDA PARK |
| Facing Direction | South |
| Garage Y/N | true |
| Total Rooms | 3 |
| Full Baths | 2 |
| Status | Pending |
| Directions | From I-75 and Bee Ridge Rd. Head West on Bee Ridge Road, turn Right on Shade Street. Turn Left onto Prospect - home is immediately on the right. |
| High School | Sarasota High |
| City | SARASOTA |
| Senior Community Y/N | false |
| MLS Area | 34239 - Sarasota/Pinecraft |
| Lot Size Units | Square Feet |
| Lot Size Square Feet | 8094 |
| Carport Y/N | false |
| Listing Terms | Cash,Conventional,VA Loan |
| Elementary School | Alta Vista Elementary |
| Property Attached Y/N | false |
| Land Lease Y/N | false |
| Tax Annual Amount | 13907 |
| Middle/Junior High School | Brookside Middle |
| Additional Parcels Y/N | false |
| Lease Considered Y/N | true |
| Virtual Tour | https://my.matterport.com/show/?m=XYwD8mojRWS&mls=1 |
| Building Area Units | Square Feet |
| Living Area Units | Square Feet |
| Standard Status | Active Under Contract |
| Occupancy Type | Owner |
| Tax Lot | 43 |
| Legal Description | LOT 43 LOMA LINDA PARK |
| Minimum Lease | 1 Week |
| Water Access Y/N | false |
| Additional Rooms | Inside Utility |
| Water View Y/N | false |
| Flood Zone Code | X |
| In Law Suite YN | false |
| Flood Zone Code X | Yes |
Interior Features
| Interior Amenities | Ceiling Fan(s),High Ceilings,Kitchen/Family Room Combo,Living Room/Dining Room Combo,Open Floorplan,Primary Bedroom Main Floor,Split Bedroom,Stone Counters,Thermostat,Vaulted Ceiling(s),Walk-In Closet(s) |
|---|---|
| Flooring | Tile |
| Furnished Y/N | Turnkey |
| Air Conditioning Y/N | true |
| Heating Y/N | true |
| Window Features | Storm Window(s) |
| Fireplace Y/N | false |
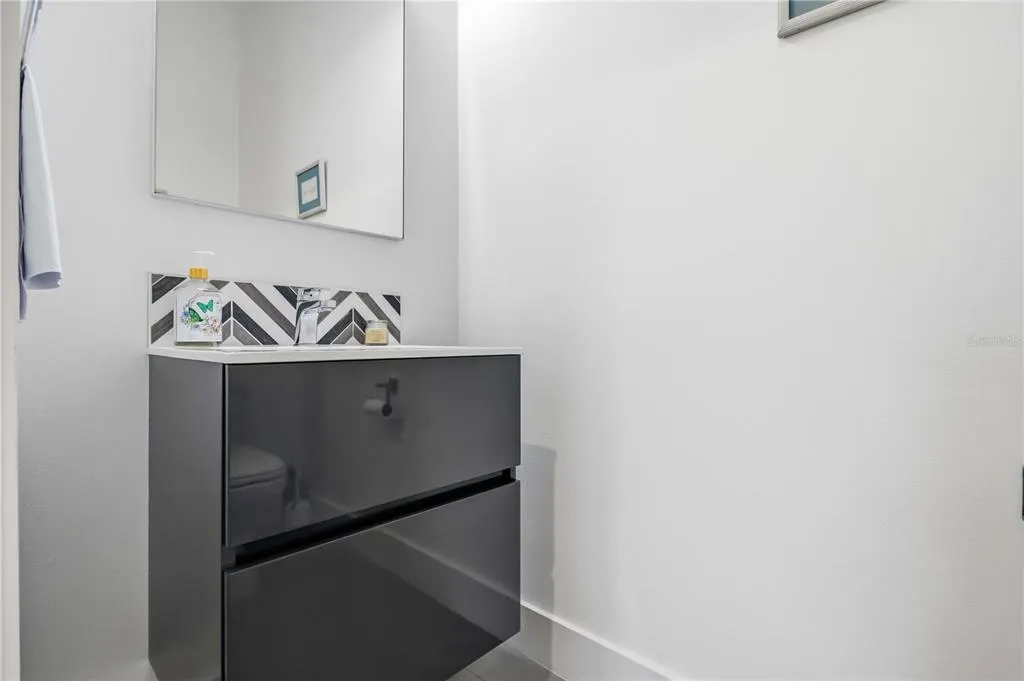
| Half Baths | 1 |
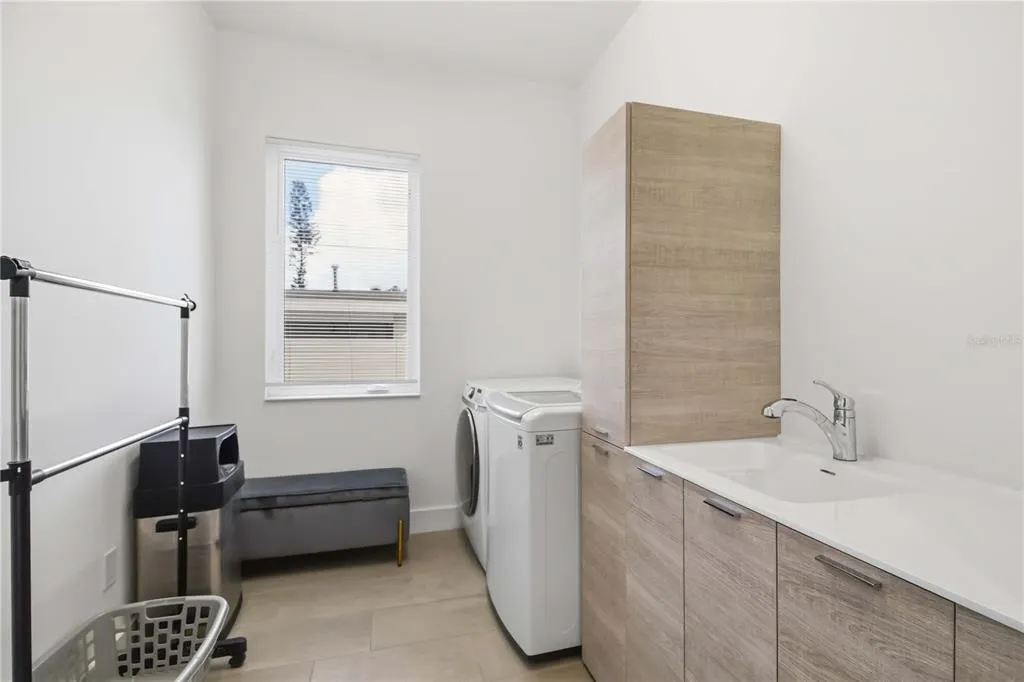
| Laundry Features | Electric Dryer Hookup,Inside,Laundry Room,Washer Hookup |
| Total Bedrooms | 3 |
| LivingAreaSource | Public Records |
| Total Baths | 3 |
Exterior Features
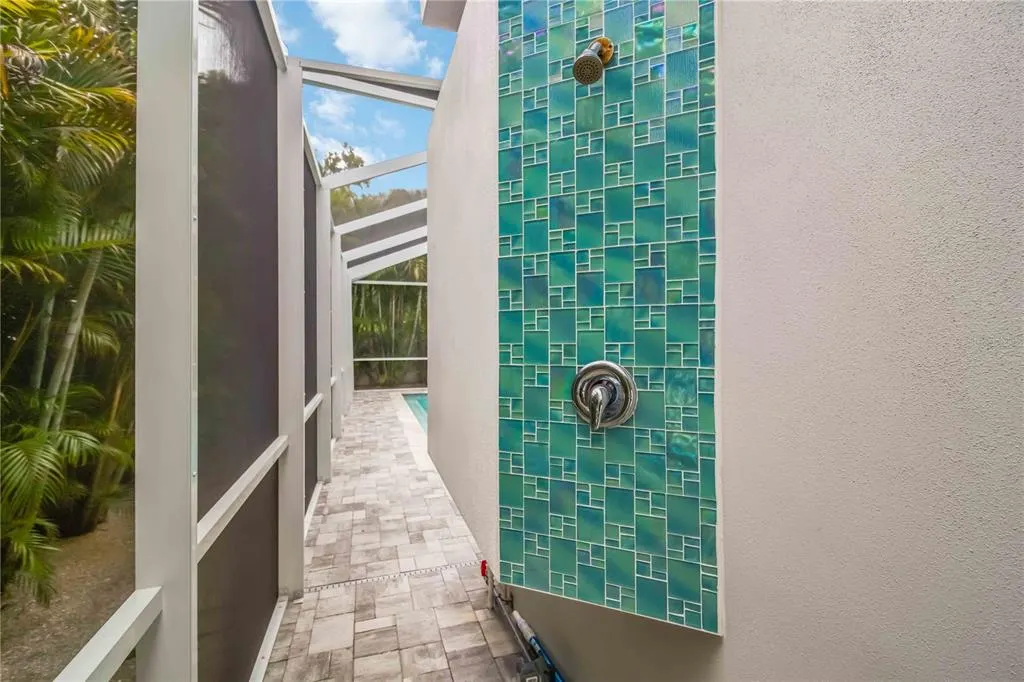
| Exterior Amenities | Courtyard,Irrigation System,Lighting,Outdoor Grill,Outdoor Shower,Private Mailbox,Private Yard,Sliding Doors,Sprinkler Metered |
|---|---|
| Fencing | Masonry |
| Parking Features | Driveway,Garage Door Opener |
| Lot Features | Corner Lot,City Lot |
| Water Source | Public |
| Lot Size Area | 8094 |
| Foundation Details | Slab |
| Spa | false |
| Building Area Total | 2567 |
| Lot Size Acres | 0.19 |
| Road Surface Type | Paved,Asphalt |
| Private Pool | true |
| Waterfront Y/N | false |
| Covered Spaces | 2 |
| Road Frontage Type | Street Paved |
| Road Responsibility | Public Maintained Road |
Amenities
- Foreclosure
- Views
- Short Sale
- New Construction
- Adult 55+
- Lease To Own
- No HOA Fees
- Furnished
- Primary On Main
- Air Conditioning
- Seller Finance
- Green
- Fixer Upper
- Horse
- Golf
- Fireplace
- Deck
- Garage
- Basement
- Pool
Property vs Single Family Average in 34239
Price
Taxes
Year Built
 Copyright © MFRMLS.com All information deemed reliable but not guaranteed. All properties are subject to prior sale, change or withdrawal. Neither listing broker(s) or information provider(s) shall be responsible for any typographical errors, misinformation, misprints and shall be held totally harmless. Listing(s) information is provided for consumers personal, non-commercial use and may not be used for any purpose other than to identify prospective properties consumers may be interested in purchasing. Information on this site was last updated Last updated on August 22, 2026 8:32 PM UTC The listing information on this page last changed on Last updated on August 22, 2026 8:32 PM UTCd. The data relating to real estate for sale on this website comes in part from the Internet Data Exchange program of MFR MLS.
All information deemed reliable but not guaranteed. All properties are subject to prior sale, change or withdrawal. Neither listing broker(s) or information provider(s) shall be responsible for any typographical errors, misinformation, misprints and shall be held totally harmless. Listing(s) information is provided for consumers personal, non-commercial use and may not be used for any purpose other than to identify prospective properties consumers may be interested in purchasing.
Updated on August 22, 2026 8:32 PM UTC
Copyright © MFRMLS.com All information deemed reliable but not guaranteed. All properties are subject to prior sale, change or withdrawal. Neither listing broker(s) or information provider(s) shall be responsible for any typographical errors, misinformation, misprints and shall be held totally harmless. Listing(s) information is provided for consumers personal, non-commercial use and may not be used for any purpose other than to identify prospective properties consumers may be interested in purchasing. Information on this site was last updated Last updated on August 22, 2026 8:32 PM UTC The listing information on this page last changed on Last updated on August 22, 2026 8:32 PM UTCd. The data relating to real estate for sale on this website comes in part from the Internet Data Exchange program of MFR MLS.
All information deemed reliable but not guaranteed. All properties are subject to prior sale, change or withdrawal. Neither listing broker(s) or information provider(s) shall be responsible for any typographical errors, misinformation, misprints and shall be held totally harmless. Listing(s) information is provided for consumers personal, non-commercial use and may not be used for any purpose other than to identify prospective properties consumers may be interested in purchasing.
Updated on August 22, 2026 8:32 PM UTC
