

Waterfront - Primary on Main - Eco Friendly


Address
521 Cummings Street, SARASOTA, FL
Price
$ 1,450,000
Property Attributes
- MLS#A4696604
- TypeSingle Family
- Listing Status Pending
- CountySarasota
- CitySARASOTA
- AreaSarasota/Crescent Beach/Siesta Key
- NeighborhoodOCEAN BEACH REP
- Zip34242
- StyleCustom Other
- Year Built1983
- Taxes$ 7154
- Price$ 1,450,000
- Bedrooms3
- Full Bathrooms3
- Half Bathrooms0
- Sqr Footage2500
- Lot Size0.22 Acres
Data Source:
Stellar MLS
Property Description
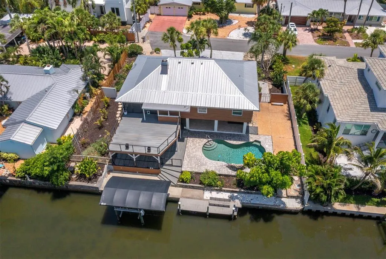
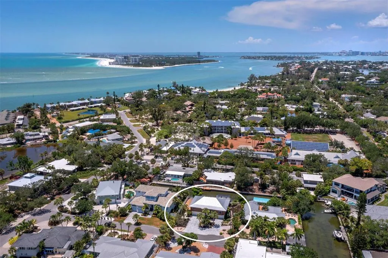
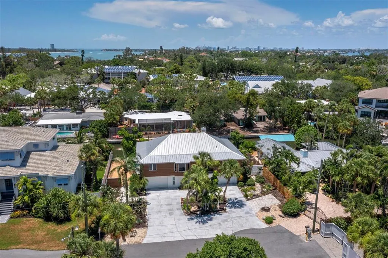
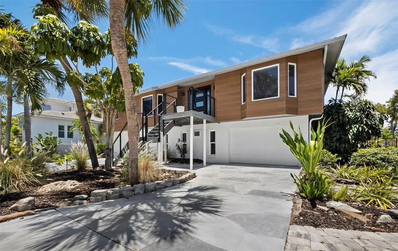
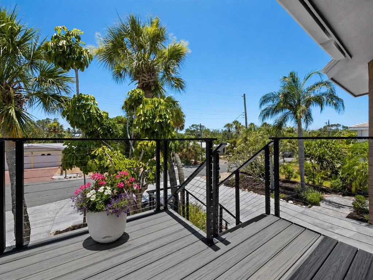
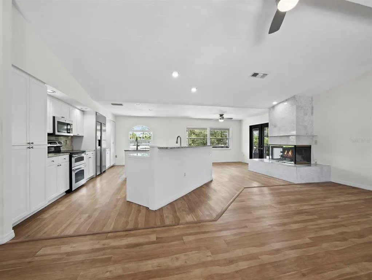
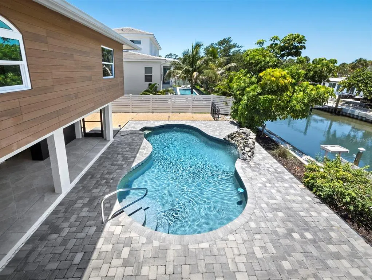
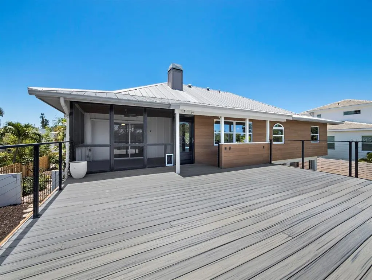
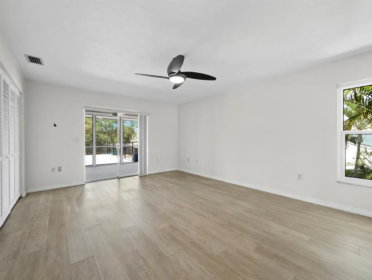
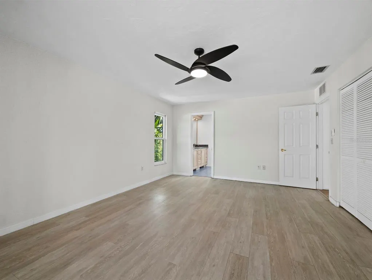
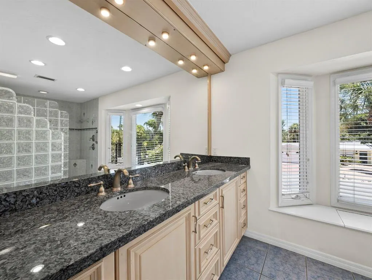
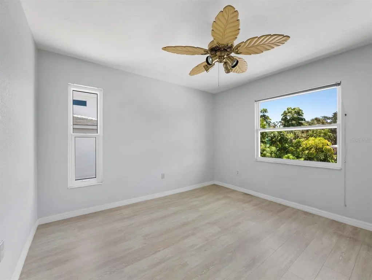
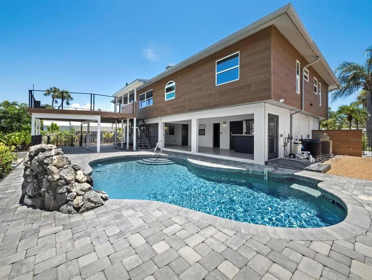
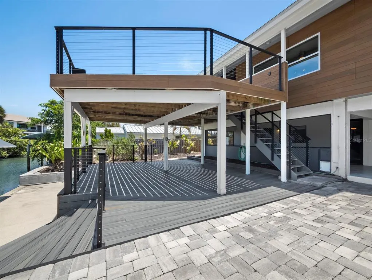
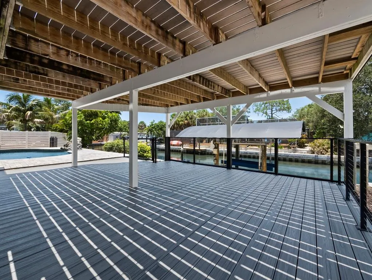
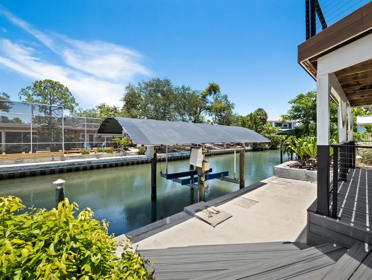
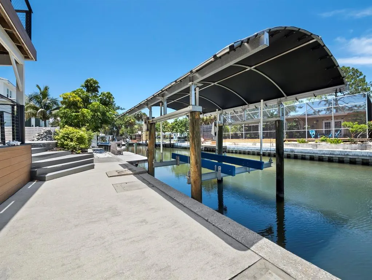
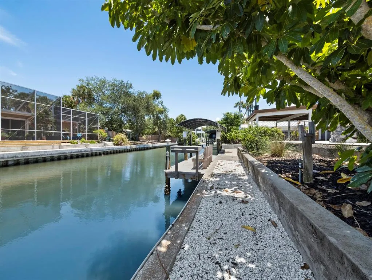
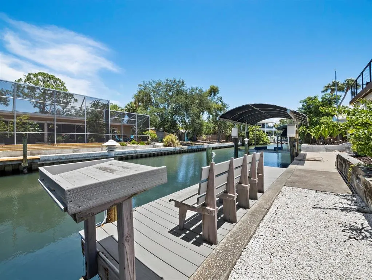
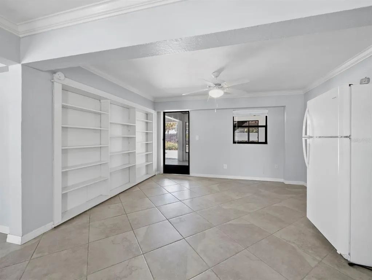
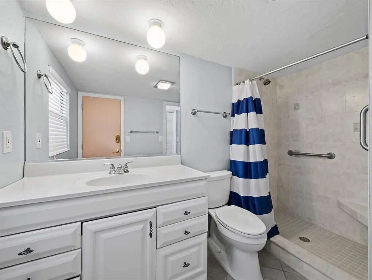
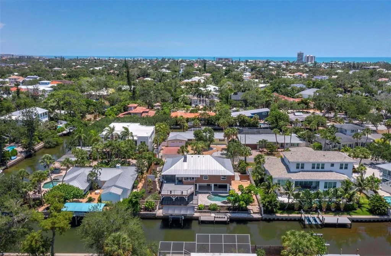
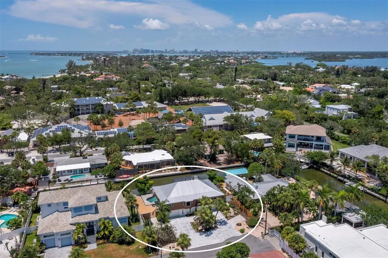
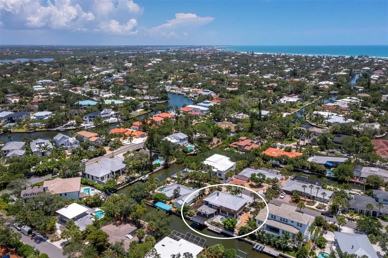
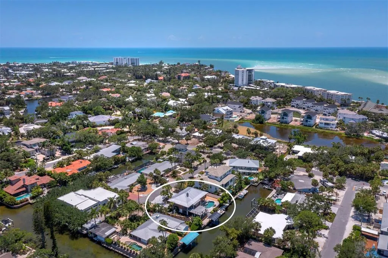
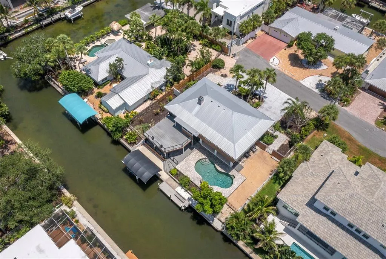
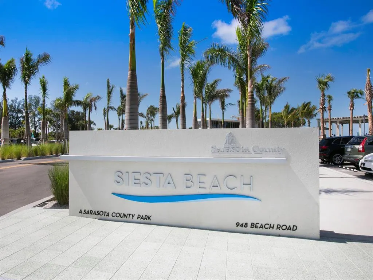
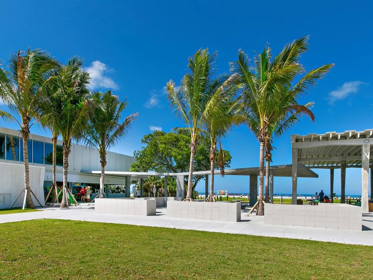
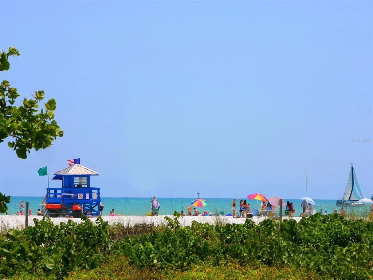
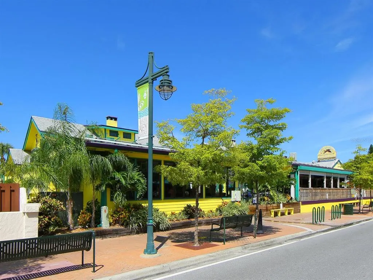
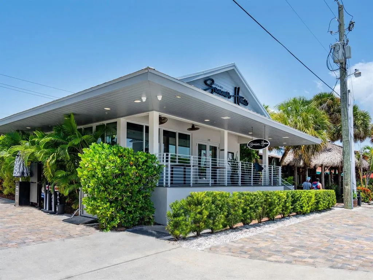
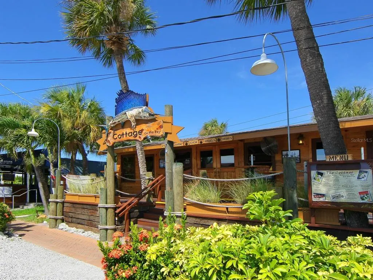
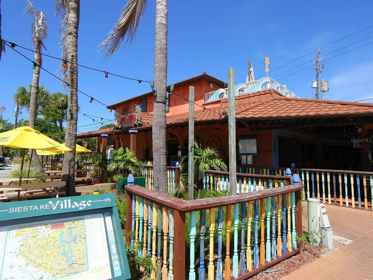
Under contract-accepting backup offers. Tucked away on a quiet cul-de-sac on north Siesta Key, this Key West-inspired canal-front retreat captures the ease of casual island living with boating water, inviting outdoor spaces and easy access to Siesta Village, the famous white quartz sands of Siesta Beach and the azure waters of the Gulf. Set along 95 feet of private canal frontage just off the Grand Canal, the property offers a dock, a covered 5,000-pound boat lift and direct access to the Intracoastal Waterway, creating an ideal setting for those who want to enjoy the water from their own backyard. Designed for effortless indoor-outdoor living, the home features an expansive elevated deck and contemporary cable railings overlooking the canal and surrounding natural scenery, a heated pool with a cascading stone waterfall, a covered bar area and a fenced, low-maintenance yard surrounded by tropical landscaping. Whether hosting friends, relaxing after a day on the boat or enjoying the island breeze, the outdoor areas offer a private, versatile setting for everyday enjoyment. Inside, vaulted ceilings, a neutral palette and an open-concept layout create a light, comfortable atmosphere. The kitchen is positioned at the heart of the home and features granite countertops, stainless steel appliances, dual sinks, a center island with a JennAir cooktop and a breakfast bar that connects easily to the main living and dining areas. A wood-burning fireplace adds warmth and character to the gathering space. The primary suite offers a peaceful retreat with sliding glass doors opening to a screened lanai, along with an en-suite bath featuring dual vanities, a walk-in shower and a charming window seat. Two additional bedrooms are thoughtfully positioned in their own wing with a full bath and convenient laundry room nearby. Additional features include impact glass on most openings, hurricane-rated doors, metal roof, Nichiha siding, Trex decking, cable railings, two garages and a full pool bath, bonus room and storage area on the ground level. Positioned at one of the highest elevations on the street, the home offers added peace of mind in storm season. Just a short distance from Siesta Key’s renowned beaches, vibrant Village dining, boutiques and nightlife, this move-in-ready waterfront home offers exceptional flexibility as a full-time residence, seasonal getaway or investment opportunity in one of Sarasota’s most beloved island communities. Close to the Out-of-Door Academy’s lower school and only 15 minutes by car to vibrant downtown Sarasota’s restaurants, shopping and entertainment.
| Elementary School | Middle School | High School |
|---|---|---|
| Phillippi Shores Elementary Elementary School | Brookside Middle Middle School | Sarasota High High School |
| Price History | |
|---|---|
| 7/4/2026 | Listed $1,450,000 |
General Features
| Sewer | Public Sewer |
|---|---|
| Heating | Central,Electric,Wall Units / Window Unit |
| Cooling | Central Air |
| Utilities | BB/HS Internet Available,Cable Available,Electricity Connected,Public,Sewer Connected,Street Lights,Water Connected |
| Roof | Metal |
| Appliances | Built-In Oven,Dishwasher,Disposal,Dryer,Electric Water Heater,Range,Refrigerator,Washer |
| Zoning | RSF2 |
| Garage Spaces | 2 |
| Patio/Porch Features | Covered,Deck,Front Porch,Patio,Rear Porch,Screened |
| Architectural Style | Custom,Other |
| Pool Features | Gunite,Heated,In Ground,Lighting |
| Construction Materials | Concrete,Stucco,Wood Frame |
| Pets Allowed | Yes |
| Year Built | 1983 |
| View | Water |
| Levels | Multi/Split |
| Property Subtype | Single Family Residence |
| Tax Year | 2025 |
| Ownership | Fee Simple |
| Waterfront Features | Canal - Saltwater |
| County | Sarasota |
| New Construction | false |
| Property Type | Residential |
| Attached Garage | true |
| Subdivision Name | OCEAN BEACH REP |
| Facing Direction | Southeast |
| Garage Y/N | true |
| Green Indoor Air Quality | Ventilation |
| Total Rooms | 11 |
| Full Baths | 3 |
| Status | Pending |
| Directions | From 41 and Siesta Drive - head west over the Siesta Dr (north) bridge, bear left on the curve (Higel Ave.), go straight through the traffic light to the circle, and bear right at Ocean Blvd. Turn left on Gleason, and left on Cummings. House is at the end on the left. |
| High School | Sarasota High |
| City | SARASOTA |
| Senior Community Y/N | false |
| MLS Area | 34242 - Sarasota/Crescent Beach/Siesta Key |
| Lot Size Units | Square Feet |
| Lot Size Square Feet | 9500 |
| Carport Y/N | false |
| Listing Terms | Cash,Conventional |
| Elementary School | Phillippi Shores Elementary |
| Land Lease Y/N | false |
| Tax Annual Amount | 7154.1 |
| Home Warranty Y/N | false |
| Middle/Junior High School | Brookside Middle |
| Additional Parcels Y/N | false |
| Lease Considered Y/N | true |
| Building Area Units | Square Feet |
| Living Area Units | Square Feet |
| Standard Status | Active Under Contract |
| Occupancy Type | Vacant |
| Tax Lot | 11 |
| Legal Description | LOT 11 OCEAN BEACH REPLAT NO 2 |
| Water View | Canal |
| Water Access Type | Canal - Saltwater |
| Minimum Lease | 1 Month |
| Water Access Y/N | true |
| Additional Rooms | Bonus Room,Great Room,Inside Utility |
| Water View Y/N | true |
| Flood Zone Code | A12 |
| In Law Suite YN | false |
| DockY/N | true |
Interior Features
| Interior Amenities | Ceiling Fan(s),Open Floorplan,Primary Bedroom Main Floor,Solid Wood Cabinets,Split Bedroom,Stone Counters,Thermostat,Vaulted Ceiling(s) |
|---|---|
| Flooring | Ceramic Tile,Laminate |
| Furnished Y/N | Unfurnished |
| Fireplace Features | Wood Burning |
| Total Stories | 2 |
| Air Conditioning Y/N | true |
| Heating Y/N | true |
| Window Features | Blinds |
| Fireplace Y/N | true |
| Laundry Features | Inside,Laundry Room |
| Total Bedrooms | 3 |
| LivingAreaSource | Public Records |
| Total Baths | 3 |
Exterior Features
| Exterior Amenities | Balcony,Sliding Doors |
|---|---|
| Vegetation | Mature Landscaping,Trees/Landscaped |
| Fencing | Fenced |
| Parking Features | Boat,Driveway,Garage Door Opener,Ground Level,Oversized,Parking Pad |
| Lot Features | Cul-De-Sac,FloodZone,Landscaped |
| Water Source | Public |
| Lot Size Area | 9500 |
| Foundation Details | Slab |
| Building Area Total | 4795 |
| Lot Size Acres | 0.22 |
| Road Surface Type | Paved,Asphalt |
| Private Pool | true |
| Waterfront Y/N | true |
| Covered Spaces | 2 |
| Road Frontage Type | Street Paved |
Amenities
- Foreclosure
- Views
- Short Sale
- New Construction
- Adult 55+
- Lease To Own
- No HOA Fees
- Furnished
- Primary On Main
- Air Conditioning
- Seller Finance
- Green
- Fixer Upper
- Horse
- Golf
- Fireplace
- Deck
- Garage
- Basement
- Pool
Property vs Single Family Average in 34242
Price
Taxes
Year Built
 Copyright © MFRMLS.com All information deemed reliable but not guaranteed. All properties are subject to prior sale, change or withdrawal. Neither listing broker(s) or information provider(s) shall be responsible for any typographical errors, misinformation, misprints and shall be held totally harmless. Listing(s) information is provided for consumers personal, non-commercial use and may not be used for any purpose other than to identify prospective properties consumers may be interested in purchasing. Information on this site was last updated Last updated on August 21, 2026 8:58 PM UTC The listing information on this page last changed on Last updated on August 21, 2026 8:58 PM UTCd. The data relating to real estate for sale on this website comes in part from the Internet Data Exchange program of MFR MLS.
All information deemed reliable but not guaranteed. All properties are subject to prior sale, change or withdrawal. Neither listing broker(s) or information provider(s) shall be responsible for any typographical errors, misinformation, misprints and shall be held totally harmless. Listing(s) information is provided for consumers personal, non-commercial use and may not be used for any purpose other than to identify prospective properties consumers may be interested in purchasing.
Updated on August 21, 2026 8:58 PM UTC
Copyright © MFRMLS.com All information deemed reliable but not guaranteed. All properties are subject to prior sale, change or withdrawal. Neither listing broker(s) or information provider(s) shall be responsible for any typographical errors, misinformation, misprints and shall be held totally harmless. Listing(s) information is provided for consumers personal, non-commercial use and may not be used for any purpose other than to identify prospective properties consumers may be interested in purchasing. Information on this site was last updated Last updated on August 21, 2026 8:58 PM UTC The listing information on this page last changed on Last updated on August 21, 2026 8:58 PM UTCd. The data relating to real estate for sale on this website comes in part from the Internet Data Exchange program of MFR MLS.
All information deemed reliable but not guaranteed. All properties are subject to prior sale, change or withdrawal. Neither listing broker(s) or information provider(s) shall be responsible for any typographical errors, misinformation, misprints and shall be held totally harmless. Listing(s) information is provided for consumers personal, non-commercial use and may not be used for any purpose other than to identify prospective properties consumers may be interested in purchasing.
Updated on August 21, 2026 8:58 PM UTC
