

Open House Sat, Aug 22nd 01:00 PM - 04:00 PM - Price Reduction - Primary on Main
Address
1905 Tulip Drive, SARASOTA, FL
Price
$ 1,695,000
Property Attributes
- MLS#A4696670
- TypeSingle Family
- Listing Status Active
- CountySarasota
- CitySARASOTA
- AreaSarasota/Pinecraft
- NeighborhoodHARTLAND PARK
- Zip34239
- StyleSingle Family Residence
- Year Built1950
- Taxes$ 12643
- Price$ 1,695,000
- Bedrooms3
- Full Bathrooms2
- Half Bathrooms1
- Sqr Footage2080
- Lot Size0.2 Acres
Data Source:
Stellar MLS
Property Description
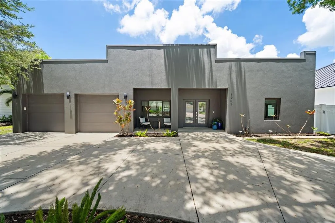
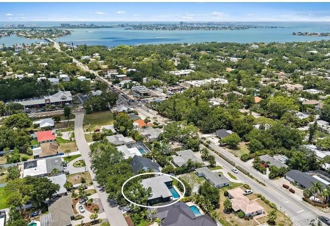
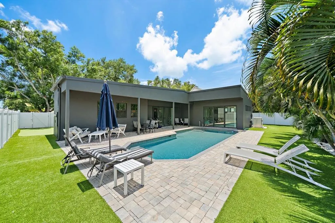
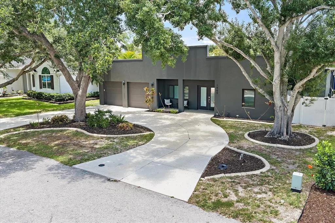
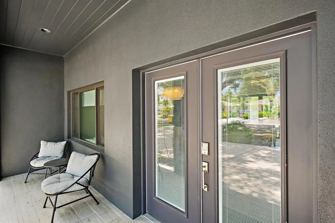
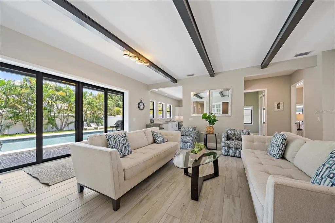
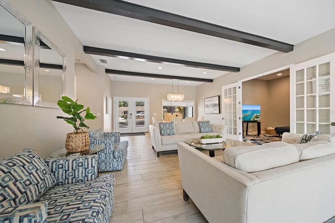
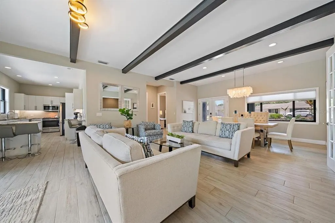
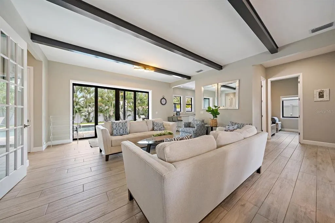
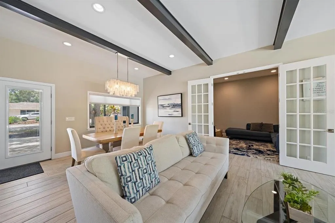
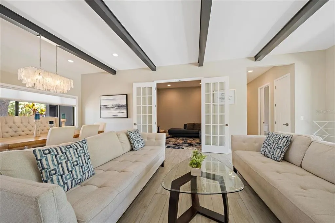
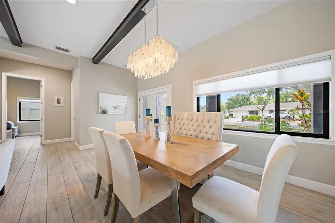
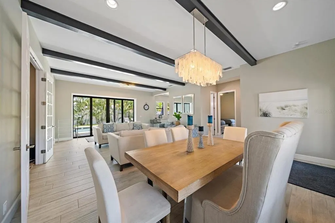
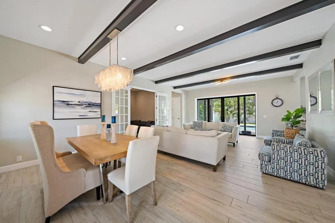
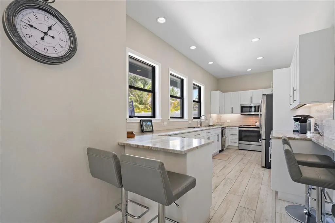
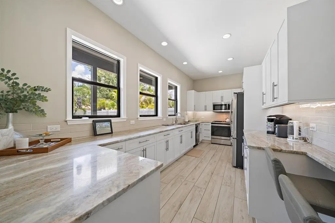
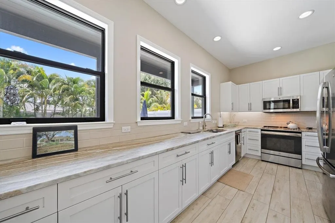
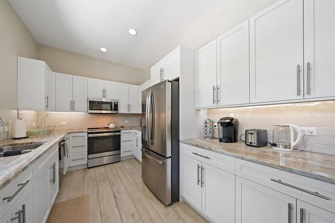

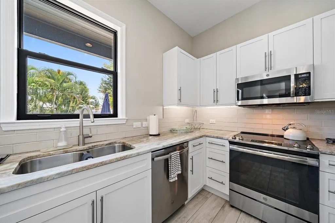
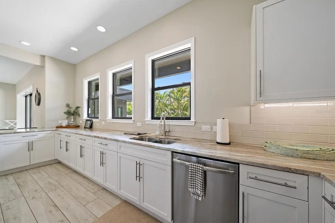
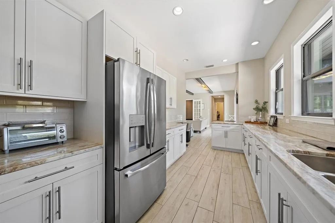
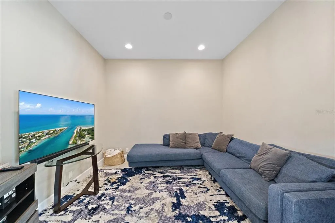
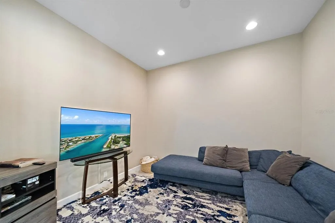
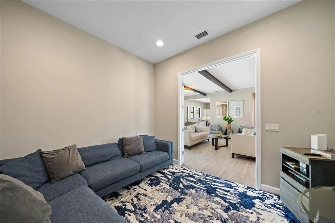
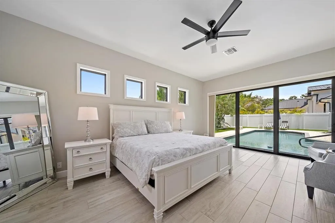
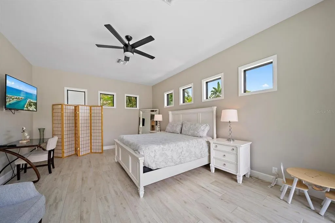
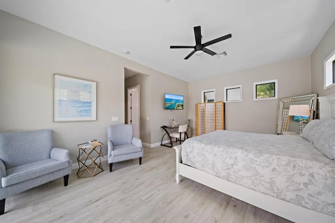
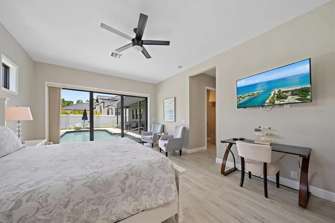
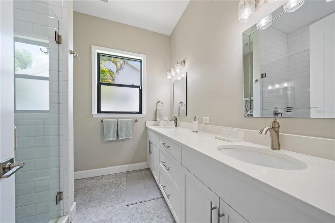
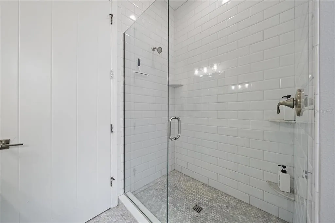
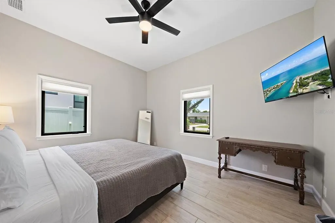
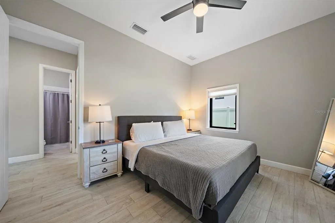
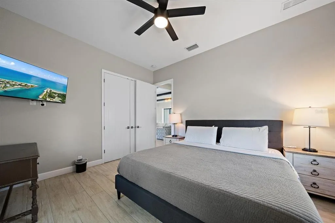
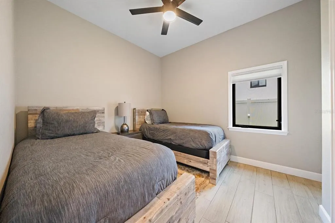
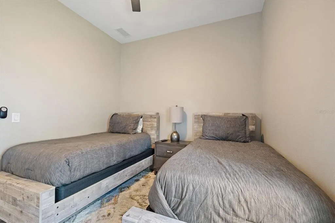
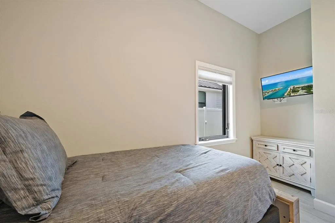
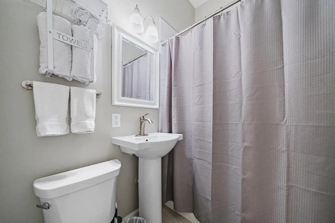
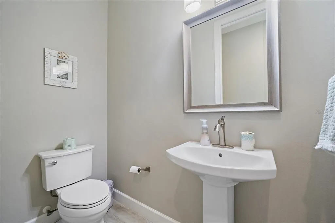
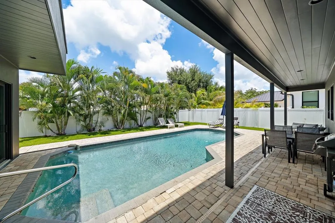
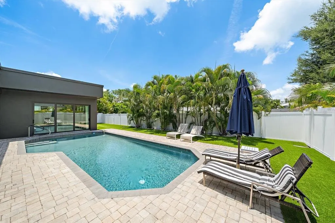
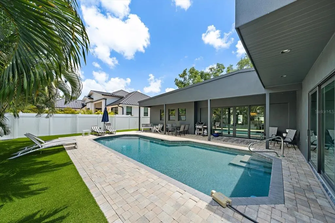
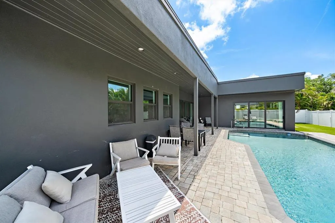
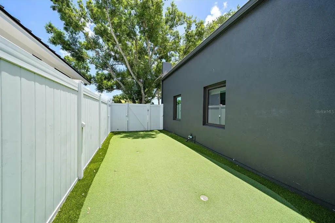
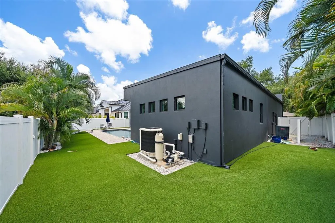
**This is the One!** Welcome to a beautifully renovated 3-bedroom, 2.5-bath pool home blending modern luxury with Sarasota charm in one of the area's most desirable locations. Completely remodeled, the home features soaring 10-foot ceilings, an open-concept floor plan, abundant natural light, designer finishes, and stylish furnishings throughout that are included with the sale. The spacious living areas include a living room, separate study/den , dining space, and a stunning kitchen with quartz countertops, stainless steel appliances and bar seating. The oversized primary suite offers a spa-inspired bath with dual vanities, walk-in shower, dedicated workspace, sitting area, and an expansive walk-in closets. Two additional guest bedrooms provide comfortable accommodations for family and visitors. Step outside to your private tropical retreat featuring turf throughout, a heated saltwater pebble-finish pool, covered outdoor dining area, lounge space, grilling area, and fully fenced backyard designed for entertaining and relaxation. Ideally located West of the Trail, this home is just a short bike ride to Siesta Key, minutes from Southside Village, Downtown Sarasota, shopping, dining, Publix, and top-rated schools. A rare opportunity to enjoy resort-style living in a prime Sarasota location. Reach out today to schedule a time to see! **THIS PROPERTY QUALIFIES FOR A 1% LENDER INCENTIVE IF USING PREFERRED LENDER. INQUIRE FOR MORE DETAILS.**
| Elementary School | Middle School | High School |
|---|---|---|
| Ashton Elementary Elementary School | Booker Middle Middle School | Sarasota High High School |
| Price History | |
|---|---|
| 6/26/2026 | Listed $1,749,999 |
| 8/18/2026 | 3$1,695,000 |
General Features
| Sewer | Public Sewer |
|---|---|
| Heating | Central,Electric |
| Cooling | Central Air |
| Utilities | Cable Connected,Electricity Available,Electricity Connected,Public,Sewer Available,Sewer Connected,Street Lights,Underground Utilities,Water Available,Water Connected |
| Possession | Close Of Escrow |
| Roof | Membrane |
| Appliances | Dishwasher,Dryer,Microwave,Range,Refrigerator,Washer |
| Zoning | RSF3 |
| Garage Spaces | 1 |
| Pool Features | Heated,In Ground,Lighting |
| Construction Materials | Block,Stucco |
| Pets Allowed | Yes |
| Year Built | 1950 |
| Levels | One |
| Property Subtype | Single Family Residence |
| Tax Year | 2025 |
| Ownership | Fee Simple |
| County | Sarasota |
| New Construction | false |
| Property Type | Residential |
| Attached Garage | true |
| Subdivision Name | HARTLAND PARK |
| Facing Direction | South |
| Garage Y/N | true |
| Total Rooms | 7 |
| Full Baths | 2 |
| Status | Active |
| Directions | From North on Tamiami turn Right on Siesta Dr. Turn left on Honeysuckle, Right on Tulip.House is on the left. |
| High School | Sarasota High |
| City | SARASOTA |
| Senior Community Y/N | false |
| MLS Area | 34239 - Sarasota/Pinecraft |
| Lot Size Units | Square Feet |
| Lot Size Square Feet | 8560 |
| Carport Y/N | false |
| Listing Terms | Cash,Conventional,FHA,VA Loan |
| Elementary School | Ashton Elementary |
| Land Lease Y/N | false |
| Tax Annual Amount | 12643.08 |
| Middle/Junior High School | Booker Middle |
| Additional Parcels Y/N | false |
| Lease Considered Y/N | true |
| Building Area Units | Square Feet |
| Living Area Units | Square Feet |
| Standard Status | Active |
| Occupancy Type | Tenant |
| Tax Lot | 13 |
| Legal Description | LOT 13 BLK B HARTLAND PARK |
| Minimum Lease | 1 Week |
| Water Access Y/N | false |
| Water View Y/N | false |
| Flood Zone Code | X |
| In Law Suite YN | false |
| Flood Zone Code X | Yes |
| DockY/N | false |
Interior Features
| Interior Amenities | Ceiling Fan(s),High Ceilings,L Dining,Living Room/Dining Room Combo,Open Floorplan,Primary Bedroom Main Floor,Solid Surface Counters,Solid Wood Cabinets,Vaulted Ceiling(s),Walk-In Closet(s),Window Treatments |
|---|---|
| Flooring | Tile |
| Furnished Y/N | Furnished |
| Total Stories | 1 |
| Air Conditioning Y/N | true |
| Heating Y/N | true |
| Fireplace Y/N | false |
| Half Baths | 1 |
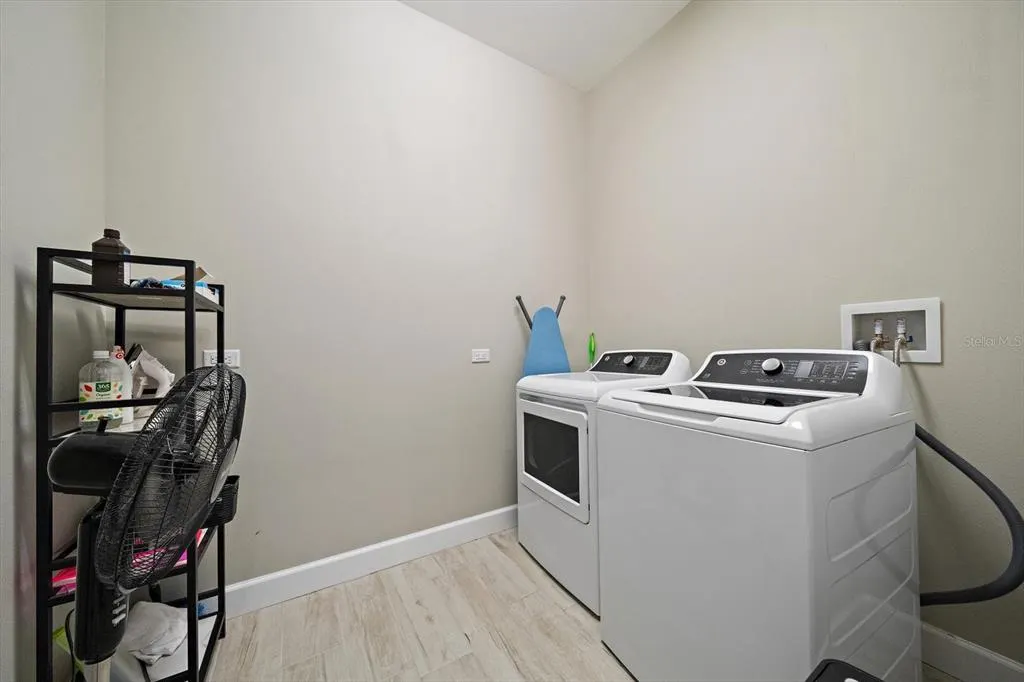
| Laundry Features | Inside,Laundry Room |
| Total Bedrooms | 3 |
| LivingAreaSource | Public Records |
| Total Baths | 3 |
Exterior Features
| Exterior Amenities | French Doors,Lighting,Other,Private Mailbox,Rain Gutters,Sliding Doors |
|---|---|
| Parking Features | Circular Driveway,Covered,Driveway,Garage Door Opener |
| Lot Features | Level,Near Public Transit |
| Water Source | Public |
| Lot Size Area | 8560 |
| Foundation Details | Slab |
| Spa | false |
| Building Area Total | 2969 |
| Lot Size Acres | 0.2 |
| Road Surface Type | Paved |
| Private Pool | true |
| Waterfront Y/N | false |
| Covered Spaces | 1 |
| Road Frontage Type | Street Paved |
Amenities
- Foreclosure
- Views
- Short Sale
- New Construction
- Adult 55+
- Lease To Own
- No HOA Fees
- Furnished
- Primary On Main
- Air Conditioning
- Seller Finance
- Green
- Fixer Upper
- Horse
- Golf
- Fireplace
- Deck
- Garage
- Basement
- Pool
Property vs Single Family Average in 34239
Price
Taxes
Year Built
 Copyright © MFRMLS.com All information deemed reliable but not guaranteed. All properties are subject to prior sale, change or withdrawal. Neither listing broker(s) or information provider(s) shall be responsible for any typographical errors, misinformation, misprints and shall be held totally harmless. Listing(s) information is provided for consumers personal, non-commercial use and may not be used for any purpose other than to identify prospective properties consumers may be interested in purchasing. Information on this site was last updated Last updated on August 22, 2026 8:32 PM UTC The listing information on this page last changed on Last updated on August 22, 2026 8:32 PM UTCd. The data relating to real estate for sale on this website comes in part from the Internet Data Exchange program of MFR MLS.
All information deemed reliable but not guaranteed. All properties are subject to prior sale, change or withdrawal. Neither listing broker(s) or information provider(s) shall be responsible for any typographical errors, misinformation, misprints and shall be held totally harmless. Listing(s) information is provided for consumers personal, non-commercial use and may not be used for any purpose other than to identify prospective properties consumers may be interested in purchasing.
Updated on August 22, 2026 8:32 PM UTC
Copyright © MFRMLS.com All information deemed reliable but not guaranteed. All properties are subject to prior sale, change or withdrawal. Neither listing broker(s) or information provider(s) shall be responsible for any typographical errors, misinformation, misprints and shall be held totally harmless. Listing(s) information is provided for consumers personal, non-commercial use and may not be used for any purpose other than to identify prospective properties consumers may be interested in purchasing. Information on this site was last updated Last updated on August 22, 2026 8:32 PM UTC The listing information on this page last changed on Last updated on August 22, 2026 8:32 PM UTCd. The data relating to real estate for sale on this website comes in part from the Internet Data Exchange program of MFR MLS.
All information deemed reliable but not guaranteed. All properties are subject to prior sale, change or withdrawal. Neither listing broker(s) or information provider(s) shall be responsible for any typographical errors, misinformation, misprints and shall be held totally harmless. Listing(s) information is provided for consumers personal, non-commercial use and may not be used for any purpose other than to identify prospective properties consumers may be interested in purchasing.
Updated on August 22, 2026 8:32 PM UTC
