

Open House Sun, Aug 23rd 01:00 PM - 03:00 PM - Views
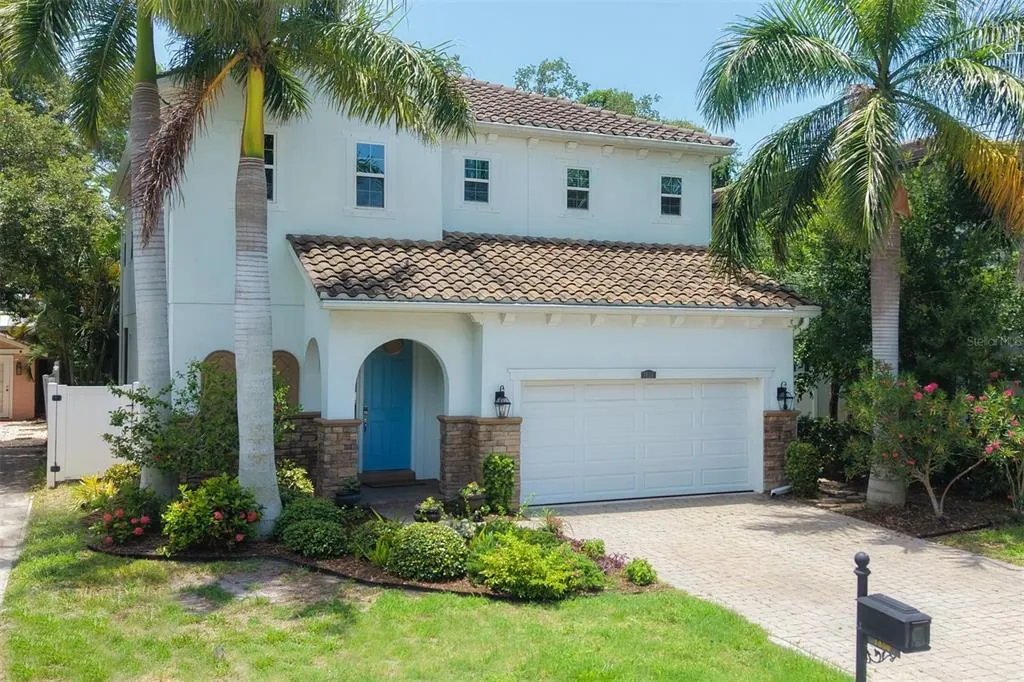
Address
1850 Magnolia Street, SARASOTA, FL
Price
$ 2,100,000
Property Attributes
- MLS#A4697162
- TypeSingle Family
- Listing Status Active
- CountySarasota
- CitySARASOTA
- AreaSarasota/Pinecraft
- NeighborhoodPOINSETTIA PARK 2
- Zip34239
- StyleCustom
- Year Built2017
- Taxes$ 21727
- Price$ 2,100,000
- Bedrooms4
- Full Bathrooms4
- Half Bathrooms0
- Sqr Footage3148
- Lot Size0.14 Acres
Data Source:
Stellar MLS
Property Description
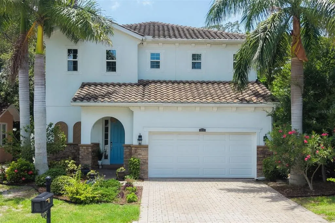
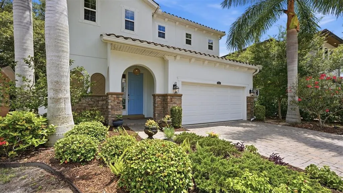
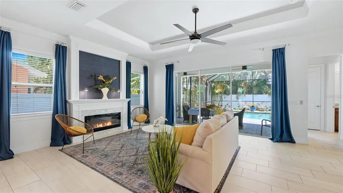
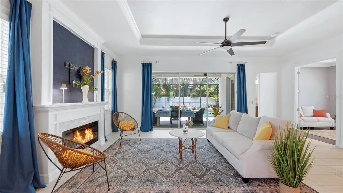
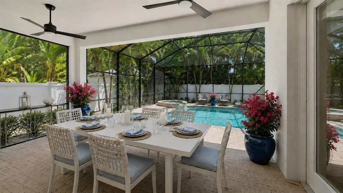
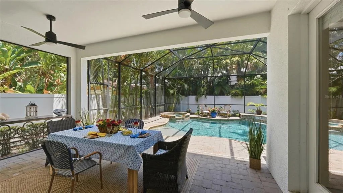
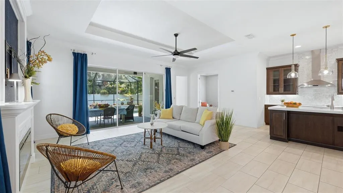
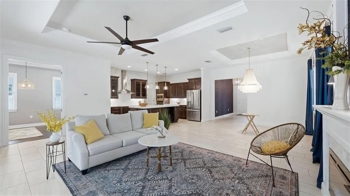
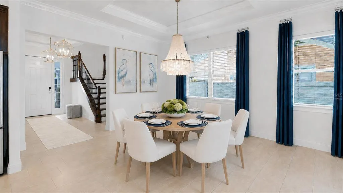
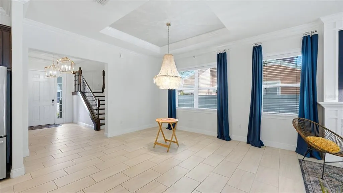
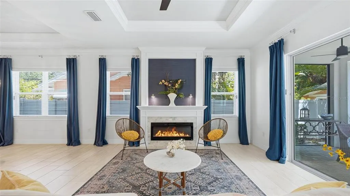
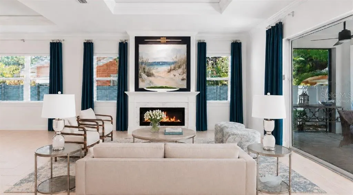
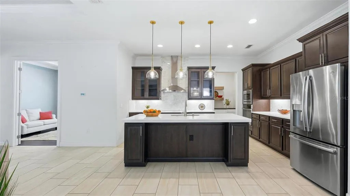
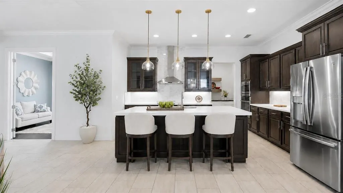
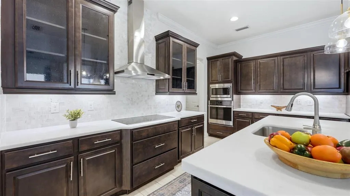
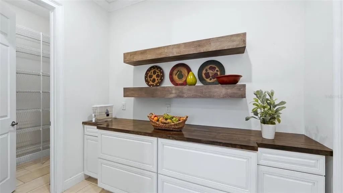
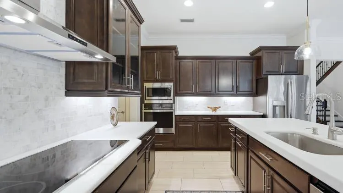
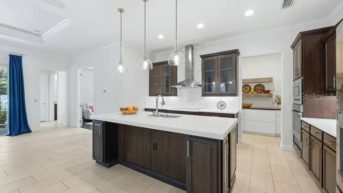
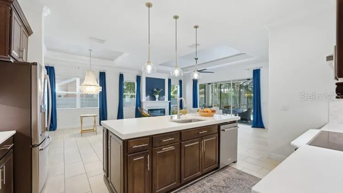
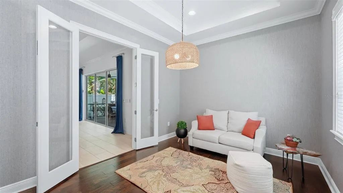
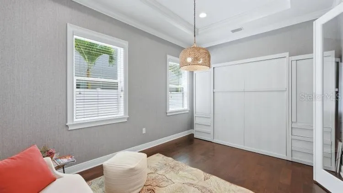
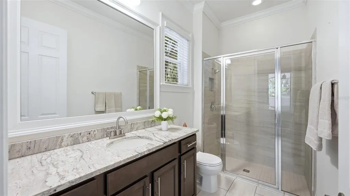
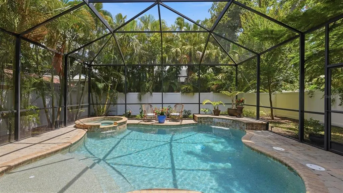
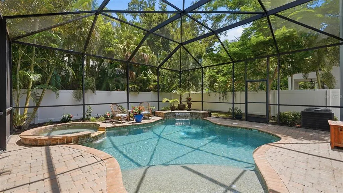
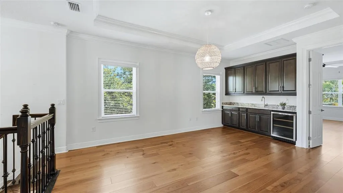
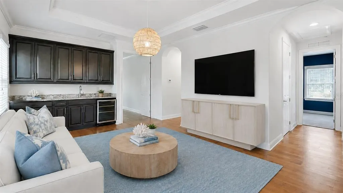
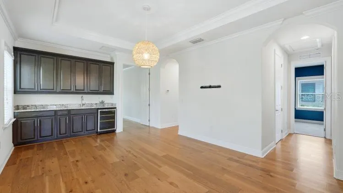
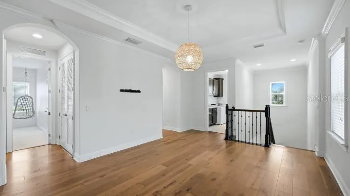
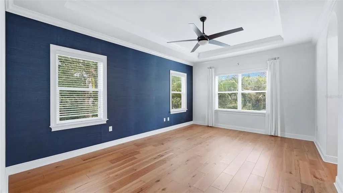
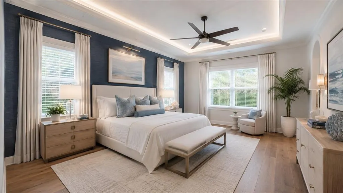
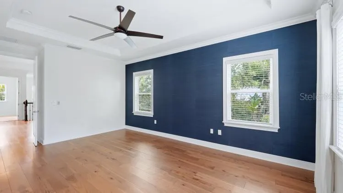
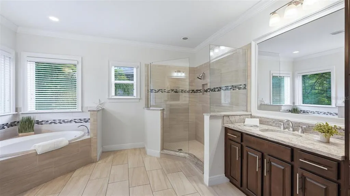
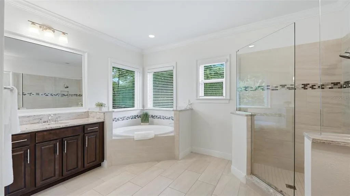
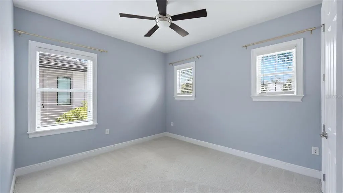
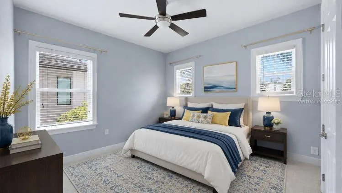
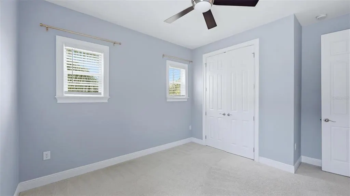
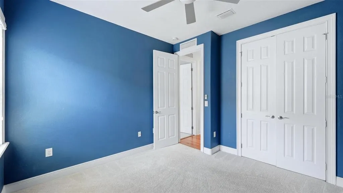
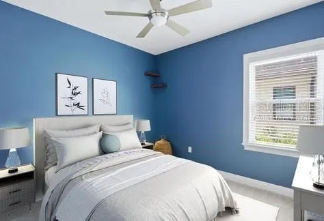
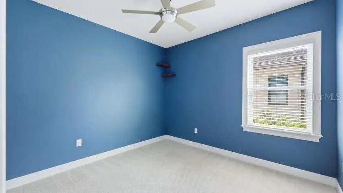
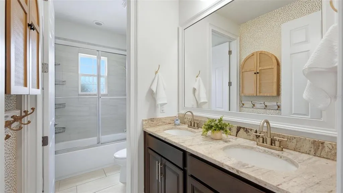
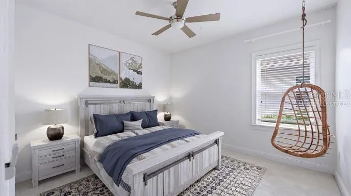
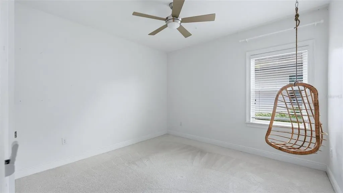
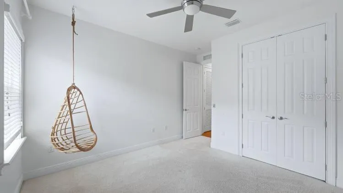
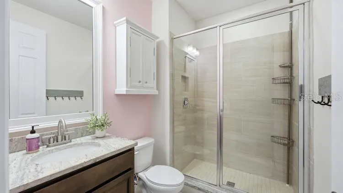
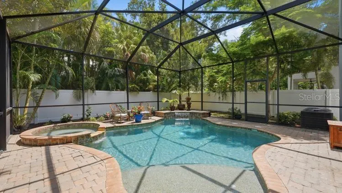
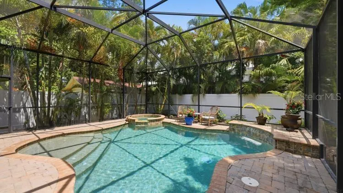
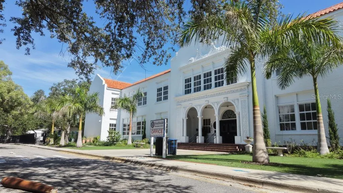
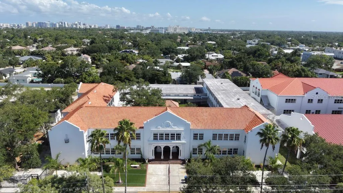
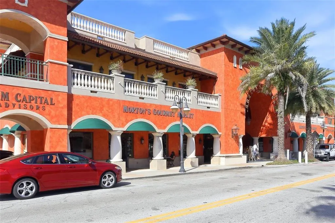
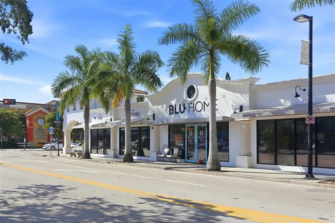
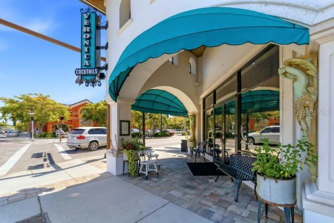
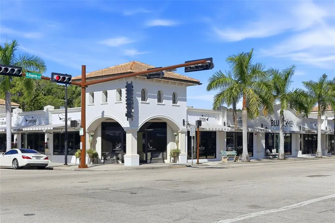
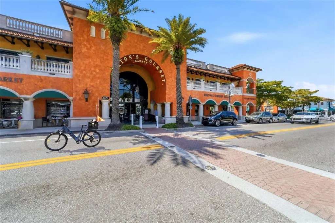
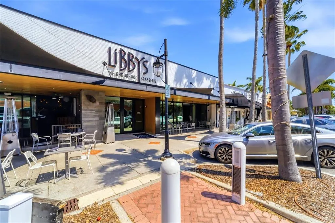

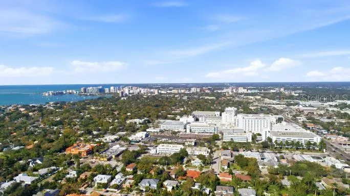
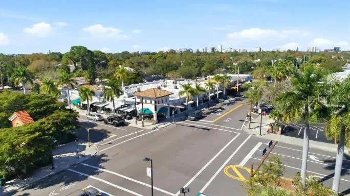
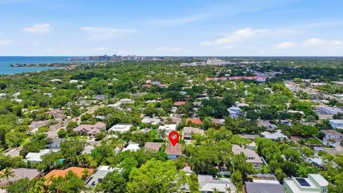
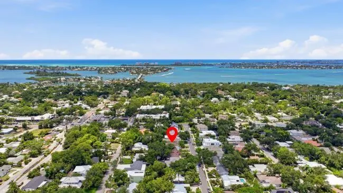
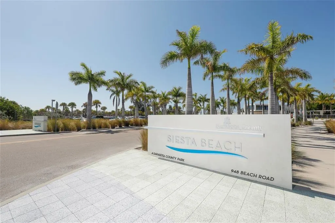
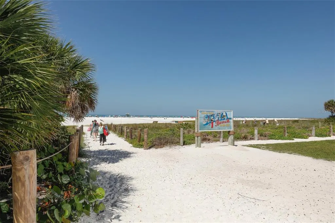
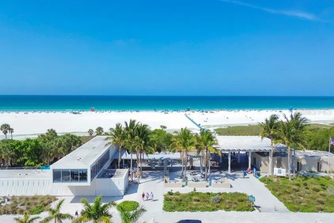
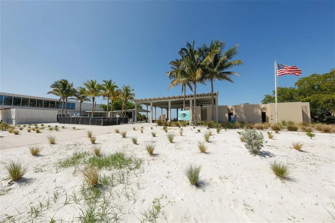
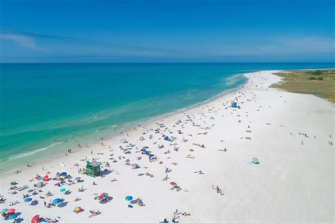
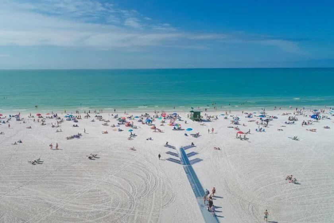
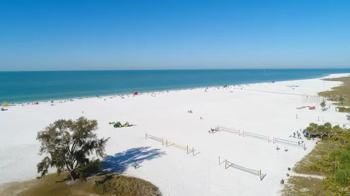
Virtually Staged. In the heart of Southside Village, this exceptional home offers one of Sarasota’s sought-after lifestyles. Just west of Tamiami Trail in Poinsettia Park’s charming Flower Streets, the neighborhood is known for its tree-lined streets, diverse architectural character, and proximity to restaurants, boutiques, gourmet markets, Sarasota Memorial Hospital, Southside Elementary, downtown Sarasota and the Siesta Key bridge. From 1920s bungalows to newly built residences, the area reflects the character and appeal that continues to attract buyers year after year. This home combines spacious living areas with thoughtful design and inviting outdoor spaces. The first floor features 10-foot ceilings, plank tile flooring, and a great room with tray ceilings, an electric fireplace, and triple sliders that open to the patio and pool area. The kitchen is centered around a large island and includes marble countertops, stainless steel appliances and a butler pantry. A den with a Murphy bed and an adjacent full bath offers flexibility for guests, a home office or multi-purpose use. Upstairs, four bedrooms, three baths, and a family room with built-in cabinetry and a beverage refrigerator provide comfortable space for everyday living. The primary suite includes two walk-in closets, dual vanities, a soaking tub and a separate shower. Outdoor living is equally inviting, with a heated saltwater pool and spa, covered entertaining areas and open patio spaces designed for enjoying Sarasota’s year-round sunshine. With easy access to downtown Sarasota, Siesta Key, shopping, dining, healthcare and schools, this home offers an outstanding opportunity in one of the city’s desirable neighborhoods.
| Elementary School | Middle School | High School |
|---|---|---|
| Southside Elementary Elementary School | Brookside Middle Middle School | Sarasota High High School |
| Price History | |
|---|---|
| 6/17/2026 | Listed $2,100,000 |
General Features
| Sewer | Public Sewer |
|---|---|
| Heating | Central,Zoned |
| Cooling | Central Air,Zoned |
| Utilities | BB/HS Internet Available,Cable Available,Cable Connected,Public,Sewer Connected |
| Roof | Tile |
| Appliances | Bar Fridge,Cooktop,Dishwasher,Disposal,Dryer,Ice Maker,Microwave,Range Hood,Washer |
| Zoning | SFR |
| Garage Spaces | 2 |
| Patio/Porch Features | Covered,Patio,Screened |
| Architectural Style | Custom |
| Pool Features | Heated,In Ground,Lighting,Screen Enclosure,Self Cleaning |
| Construction Materials | Block,Stucco |
| Pets Allowed | Yes |
| Year Built | 2017 |
| View | Trees/Woods |
| Levels | Two |
| Property Subtype | Single Family Residence |
| Tax Year | 2025 |
| Ownership | Fee Simple |
| County | Sarasota |
| New Construction | false |
| Property Type | Residential |
| Attached Garage | true |
| Subdivision Name | POINSETTIA PARK 2 |
| Facing Direction | North |
| Garage Y/N | true |
| Total Rooms | 12 |
| Full Baths | 4 |
| Status | Active |
| Directions | Home is on west side of US41. Between Osprey Avenue and US41 ( S Tamiami Tr) |
| High School | Sarasota High |
| City | SARASOTA |
| Senior Community Y/N | false |
| MLS Area | 34239 - Sarasota/Pinecraft |
| Lot Size Units | Square Feet |
| Lot Size Square Feet | 5900 |
| Carport Y/N | false |
| Listing Terms | Cash,Conventional |
| Spa Features | Heated,In Ground |
| Elementary School | Southside Elementary |
| Property Attached Y/N | false |
| Land Lease Y/N | false |
| Tax Annual Amount | 21727 |
| Middle/Junior High School | Brookside Middle |
| Additional Parcels Y/N | false |
| Lease Considered Y/N | true |
| Virtual Tour | https://iframe.videodelivery.net/57d25d2308bab10d81b86448b8287c46 |
| Building Area Units | Square Feet |
| Living Area Units | Square Feet |
| Standard Status | Active |
| Occupancy Type | Owner |
| Tax Lot | 12 |
| Legal Description | LOT 12 BLK F POINSETTIA PARK |
| Minimum Lease | 1 Week |
| Water Access Y/N | false |
| Additional Rooms | Bonus Room,Den/Library/Office,Great Room,Inside Utility |
| Water View Y/N | false |
| Flood Zone Code | X |
| In Law Suite YN | false |
| Flood Zone Code X | Yes |
Interior Features
| Interior Amenities | Ceiling Fan(s),Crown Molding,High Ceilings,Living Room/Dining Room Combo,Open Floorplan,PrimaryBedroom Upstairs,Split Bedroom,Thermostat,Tray Ceiling(s),Walk-In Closet(s),Wet Bar,Window Treatments |
|---|---|
| Flooring | Carpet,Ceramic Tile,Engineered Hardwood |
| Furnished Y/N | Unfurnished |
| Fireplace Features | Electric,Living Room |
| Air Conditioning Y/N | true |
| Heating Y/N | true |
| Window Features | Blinds,Rods,Window Treatments |
| Fireplace Y/N | true |
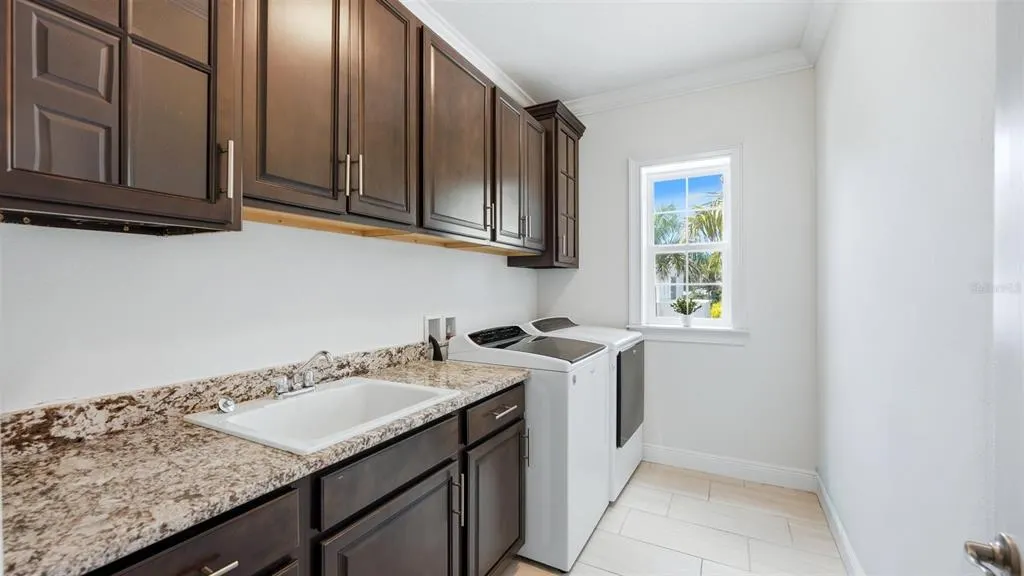
| Laundry Features | Inside,Laundry Room,Upper Level |
| Total Bedrooms | 4 |
| LivingAreaSource | Public Records |
| Total Baths | 4 |
Exterior Features
| Exterior Amenities | Hurricane Shutters,Irrigation System,Private Yard,Rain Gutters,Sidewalk,Sliding Doors |
|---|---|
| Vegetation | Trees/Landscaped |
| Fencing | Vinyl |
| Lot Features | City Lot,Landscaped,Level,Sidewalk |
| Water Source | Public |
| Lot Size Area | 5900 |
| Foundation Details | Slab |
| Spa | true |
| Building Area Total | 3835 |
| Lot Size Acres | 0.14 |
| Road Surface Type | Paved |
| Private Pool | true |
| Waterfront Y/N | false |
| Covered Spaces | 2 |
| Road Frontage Type | Street Paved |
| Road Responsibility | Public Maintained Road |
Amenities
- Foreclosure
- Views
- Short Sale
- New Construction
- Adult 55+
- Lease To Own
- No HOA Fees
- Furnished
- Primary On Main
- Air Conditioning
- Seller Finance
- Green
- Fixer Upper
- Horse
- Golf
- Fireplace
- Deck
- Garage
- Basement
- Pool
Property vs Single Family Average in 34239
Price
Taxes
Year Built
 Copyright © MFRMLS.com All information deemed reliable but not guaranteed. All properties are subject to prior sale, change or withdrawal. Neither listing broker(s) or information provider(s) shall be responsible for any typographical errors, misinformation, misprints and shall be held totally harmless. Listing(s) information is provided for consumers personal, non-commercial use and may not be used for any purpose other than to identify prospective properties consumers may be interested in purchasing. Information on this site was last updated Last updated on August 22, 2026 8:32 PM UTC The listing information on this page last changed on Last updated on August 22, 2026 8:32 PM UTCd. The data relating to real estate for sale on this website comes in part from the Internet Data Exchange program of MFR MLS.
All information deemed reliable but not guaranteed. All properties are subject to prior sale, change or withdrawal. Neither listing broker(s) or information provider(s) shall be responsible for any typographical errors, misinformation, misprints and shall be held totally harmless. Listing(s) information is provided for consumers personal, non-commercial use and may not be used for any purpose other than to identify prospective properties consumers may be interested in purchasing.
Updated on August 22, 2026 8:32 PM UTC
Copyright © MFRMLS.com All information deemed reliable but not guaranteed. All properties are subject to prior sale, change or withdrawal. Neither listing broker(s) or information provider(s) shall be responsible for any typographical errors, misinformation, misprints and shall be held totally harmless. Listing(s) information is provided for consumers personal, non-commercial use and may not be used for any purpose other than to identify prospective properties consumers may be interested in purchasing. Information on this site was last updated Last updated on August 22, 2026 8:32 PM UTC The listing information on this page last changed on Last updated on August 22, 2026 8:32 PM UTCd. The data relating to real estate for sale on this website comes in part from the Internet Data Exchange program of MFR MLS.
All information deemed reliable but not guaranteed. All properties are subject to prior sale, change or withdrawal. Neither listing broker(s) or information provider(s) shall be responsible for any typographical errors, misinformation, misprints and shall be held totally harmless. Listing(s) information is provided for consumers personal, non-commercial use and may not be used for any purpose other than to identify prospective properties consumers may be interested in purchasing.
Updated on August 22, 2026 8:32 PM UTC
