

Water Views
Address
11433 Brightly Drive, VENICE, FL
Price
$ 2,311,990
Property Attributes
- MLS#A4697281
- TypeSingle Family
- Listing Status Active
- CountySarasota
- CityVENICE
- AreaVenice
- NeighborhoodEVERLY AT WELLEN PARK
- Zip34293
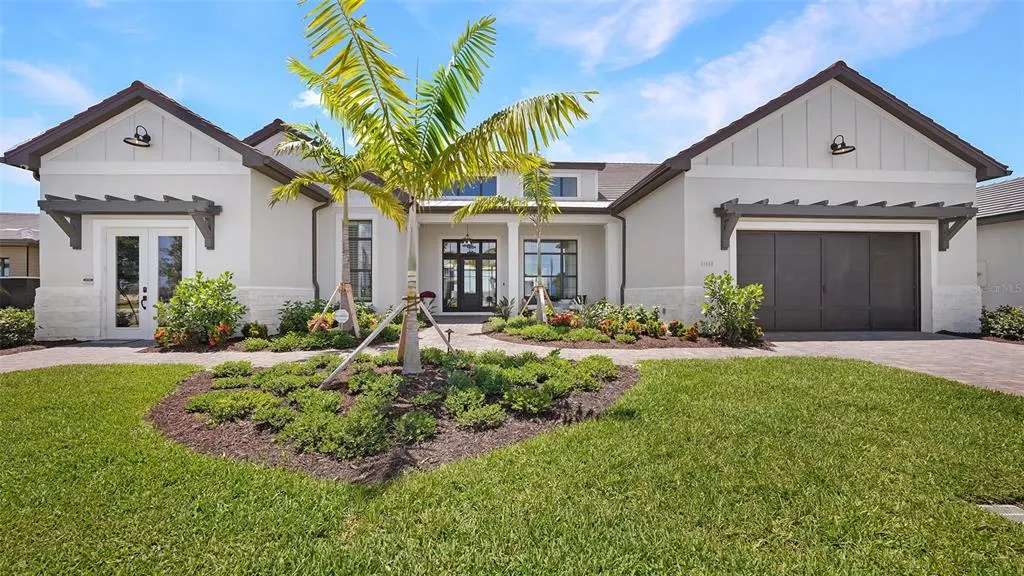
- StyleFlorida
- Year Built2024
- Taxes$ 20823
- Price$ 2,311,990
- Bedrooms4
- Full Bathrooms4
- Half Bathrooms0
- Sqr Footage3555
- Lot Size0.37 Acres
Data Source:
Stellar MLS
Property Description
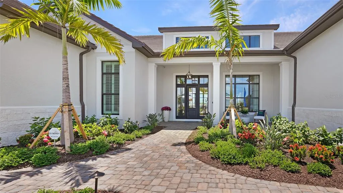
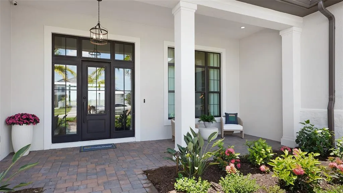
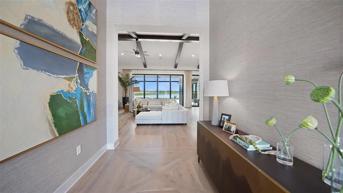
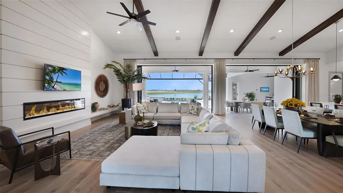
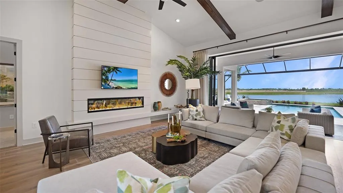
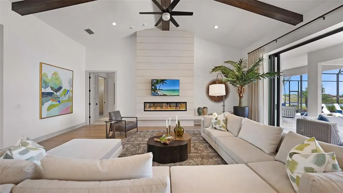
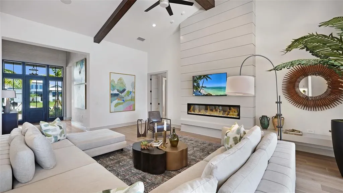
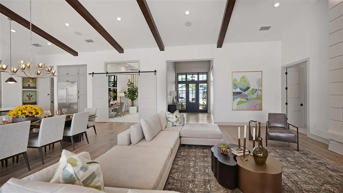
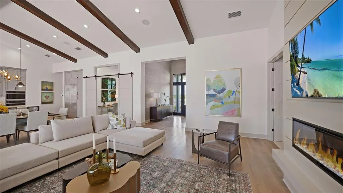
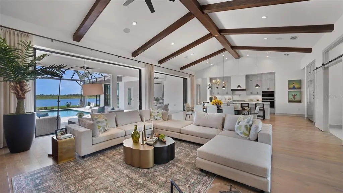
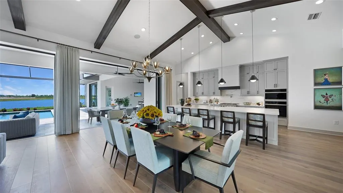
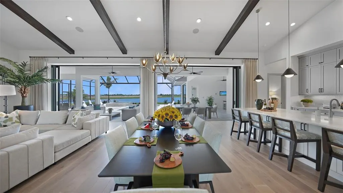
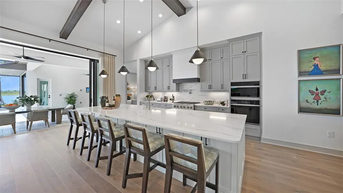
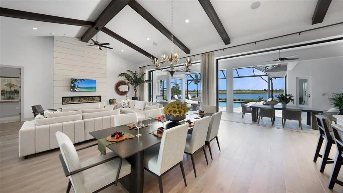
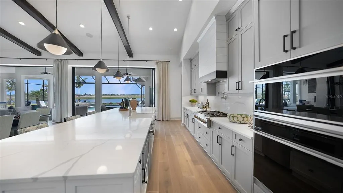
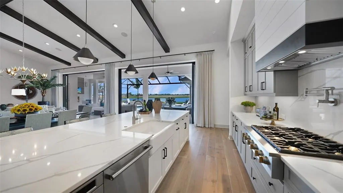
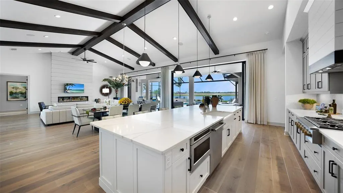
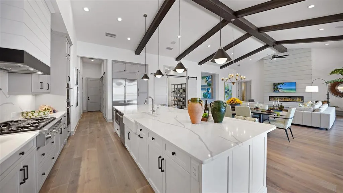
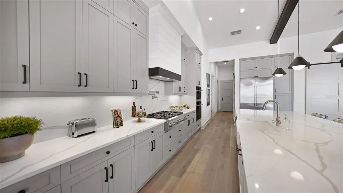
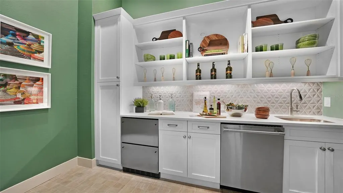
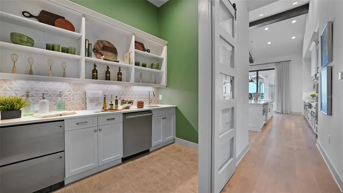
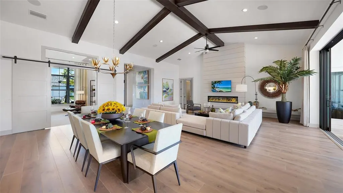
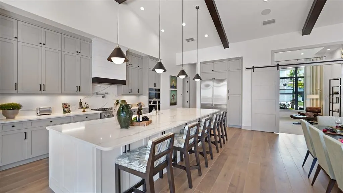
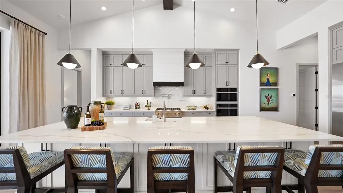
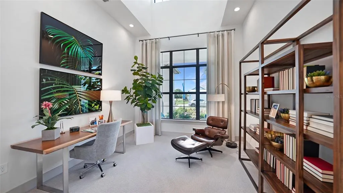
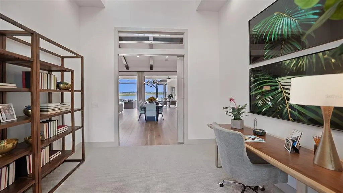
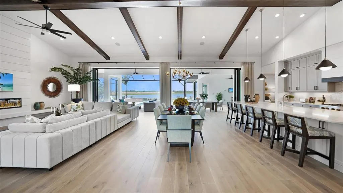
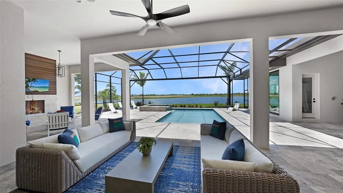
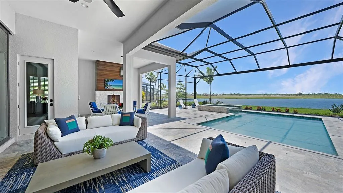
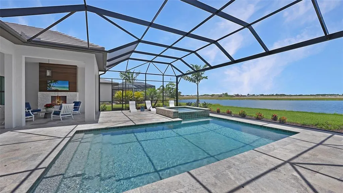
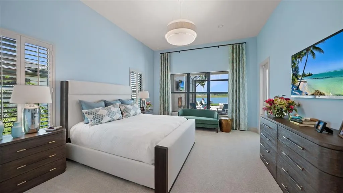
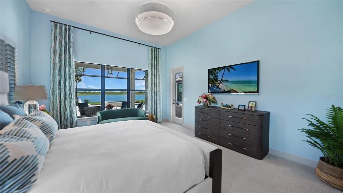
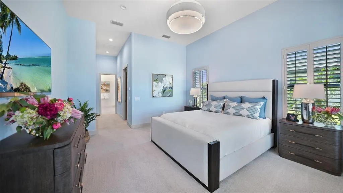
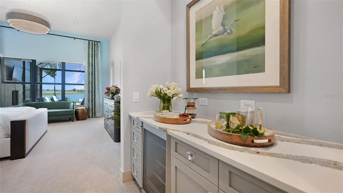
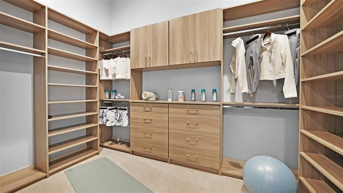
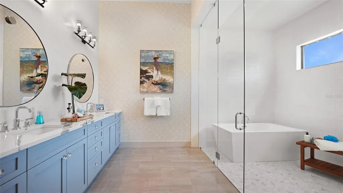
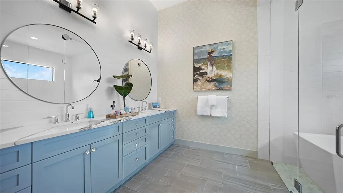
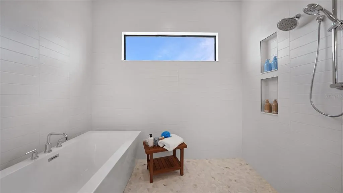
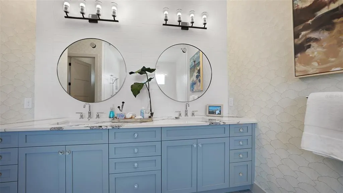
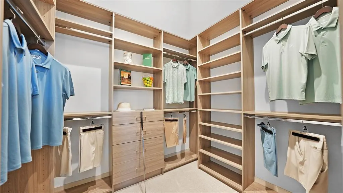
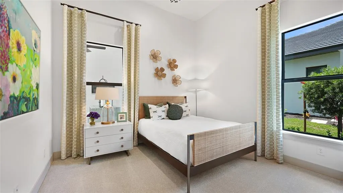
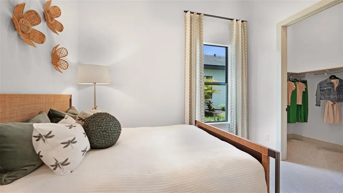
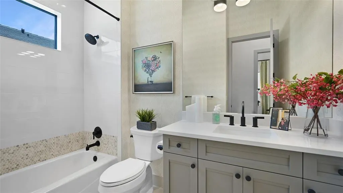
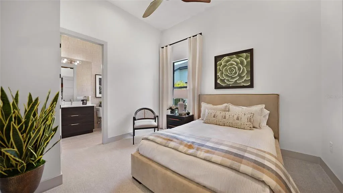
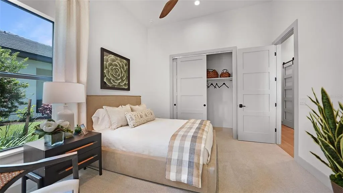
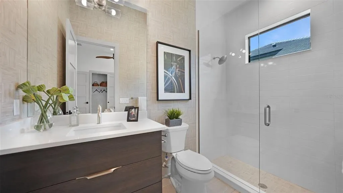
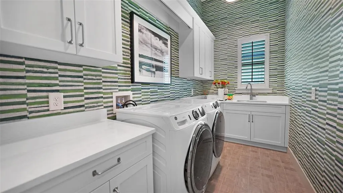
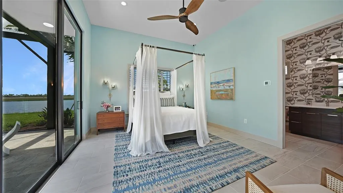
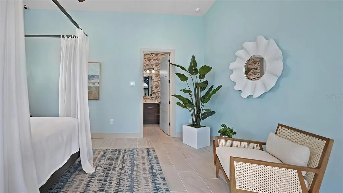
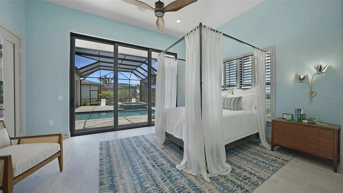
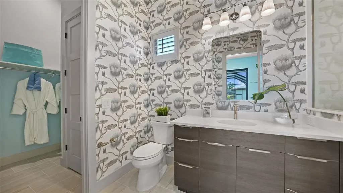
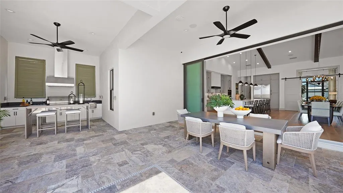
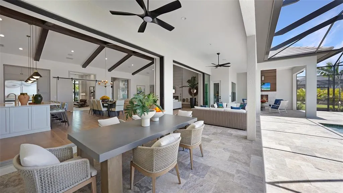
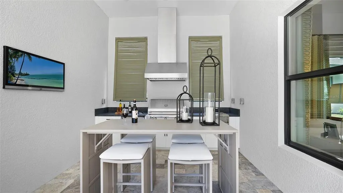
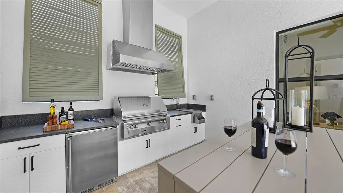
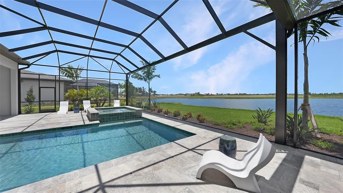
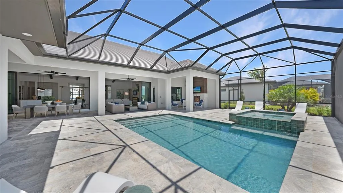
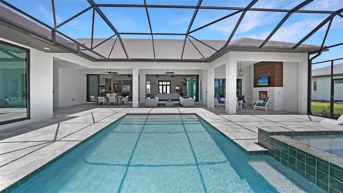
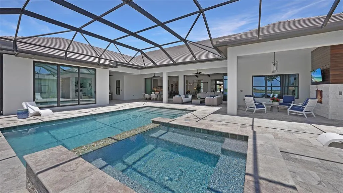
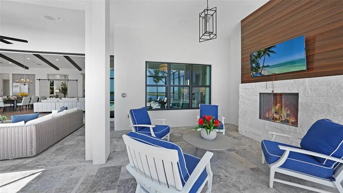
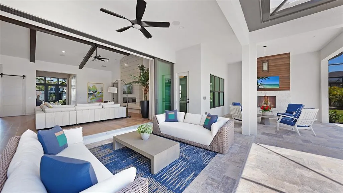
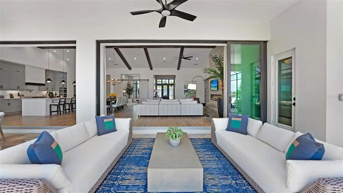
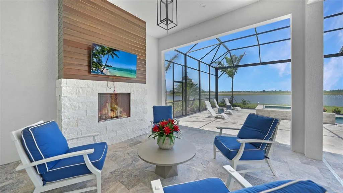
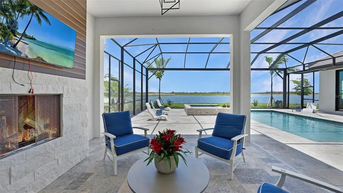
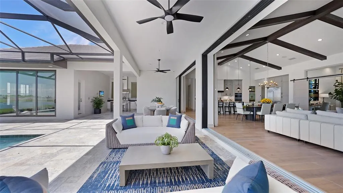
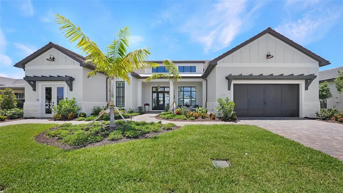
Experience the unique opportunity to own a professionally designed model home by Neal Signature Homes in the gated community of Everly at Wellen Park. Selected as the community's showcase residence, this home features interiors curated by Charlene Neal PureStyle and is offered fully furnished and turnkey, including thoughtfully selected furnishings, décor, and designer finishes throughout. Offering 3,138 square feet of living space, this open-concept floor plan features 3 bedrooms, 3 bathrooms, a dedicated den, and a gourmet kitchen with a scullery, providing additional prep and storage space. Designed for both everyday living and entertaining, the spacious great room, dining area, and kitchen flow seamlessly together. An added casita expands the home's versatility, adding 417 square feet of space, creating a total of 4 bedrooms and 4 bathrooms and providing a private retreat for guests or multigenerational living. Every space has been carefully planned to highlight the home's architectural details, functionality, and style. Located within the desirable master-planned community of Wellen Park, residents enjoy convenient access to shopping, dining, recreation, and area attractions. Adding to its appeal, this home is offered with a leaseback to Neal Signature Homes, providing the opportunity for guaranteed rental income while serving as the community's model residence. Combining professional design, premium finishes, flexible living spaces, and an exceptional location, this home presents a rare ownership opportunity.
| Price History | |
|---|---|
| 6/17/2026 | Listed $2,311,990 |
General Features
| Sewer | Public Sewer |
|---|---|
| Heating | Natural Gas |
| Cooling | Central Air |
| Utilities | Cable Connected,Electricity Connected,Natural Gas Connected,Public,Sprinkler Recycled,Underground Utilities,Water Connected |
| Roof | Tile |
| Appliances | Convection Oven,Dishwasher,Disposal,Dryer,Exhaust Fan,Microwave,Refrigerator,Washer |
| Zoning | V - VILLAG |
| HOA Fee | 356.93 |
| Garage Spaces | 3 |
| Association Fee Includes | Community Pool,Internet,Manager,Recreational Facilities |
| Architectural Style | Florida |
| Pool Features | In Ground,Lighting |
| Construction Materials | Block |
| Pets Allowed | Yes |
| Year Built | 2024 |
| View | Water |
| Levels | One |
| Property Subtype | Single Family Residence |
| Tax Year | 2025 |
| Ownership | Fee Simple |
| Community Features | Clubhouse,Deed Restrictions,Fitness Center,Pool,Sidewalks |
| Assoc Fee Paid Per | Monthly |
| County | Sarasota |
| New Construction | false |
| Property Type | Residential |
| Association Amenities | Clubhouse,Fitness Center,Gated,Lobby Key Required,Pickleball Court(s),Pool,Recreation Facilities,Spa/Hot Tub |
| Attached Garage | true |
| Subdivision Name | EVERLY AT WELLEN PARK |
| Facing Direction | North |
| Garage Y/N | true |
| Total Rooms | 6 |
| Full Baths | 4 |
| Status | Active |
| Directions | From US-41 head west on W Villages Parkway. Drive 2.6 miles then turn left onto Brightly Drive |
| City | VENICE |
| Association Name | Troon/Patrick Goeser |
| Senior Community Y/N | false |
| MLS Area | 34293 - Venice |
| Lot Size Units | Square Feet |
| Lot Size Square Feet | 16355 |
| Carport Y/N | false |
| Listing Terms | Cash,Conventional |
| Property Attached Y/N | false |
| Land Lease Y/N | false |
| Tax Annual Amount | 20823.87 |
| Home Warranty Y/N | true |
| Property Condition | Completed |
| Additional Parcels Y/N | false |
| Lease Considered Y/N | true |
| Virtual Tour | https://my.matterport.com/show/?m=PAhUbdLjPvp |
| Building Area Units | Square Feet |
| Living Area Units | Square Feet |
| Builder Name | Neal Signature Homes |
| Standard Status | Active |
| Occupancy Type | Vacant |
| TaxOtherAnnualAssessmentAmount | 4005 |
| Tax Lot | 3 |
| Legal Description | LOT 3, EVERLY AT WELLEN PARK, PB 57 PG 66-106 |
| Water View | Lake |
| Minimum Lease | 6 Months |
| Water Access Y/N | false |
| Monthly HOA Amount | 356.93 |
| ILS Under Air SQFT | 417 |
| Water View Y/N | true |
| Flood Zone Code | X |
| In Law Suite YN | true |
| In Law Suite Description | 1 Bathroom,1 Bedroom |
| Flood Zone Code X | Yes |
Interior Features
| Interior Amenities | Crown Molding,Living Room/Dining Room Combo,Smart Home,Thermostat |
|---|---|
| Flooring | Carpet,Ceramic Tile,Hardwood |
| Furnished Y/N | Furnished |
| Air Conditioning Y/N | true |
| Heating Y/N | true |
| Fireplace Y/N | false |
| Laundry Features | Gas Dryer Hookup,Inside,Laundry Room,Washer Hookup |
| Total Bedrooms | 4 |
| LivingAreaSource | Builder |
| Total Baths | 4 |
Exterior Features
| Exterior Amenities | Irrigation System,Rain Gutters,Sidewalk,Sliding Doors,Sprinkler Metered |
|---|---|
| Water Source | Public |
| Lot Size Area | 16355 |
| Foundation Details | Slab |
| Spa | true |
| Building Area Total | 5595 |
| Lot Size Acres | 0.37 |
| Road Surface Type | Asphalt |
| Private Pool | true |
| Waterfront Y/N | false |
| Covered Spaces | 3 |
| Builder Model | Palm Bay 2 |
Amenities
- Foreclosure
- Views
- Short Sale
- New Construction
- Adult 55+
- Lease To Own
- No HOA Fees
- Furnished
- Primary On Main
- Air Conditioning
- Seller Finance
- Green
- Fixer Upper
- Horse
- Golf
- Fireplace
- Deck
- Garage
- Basement
- Pool
Property vs Single Family Average in 34293
Price
Taxes
Year Built
 Copyright © MFRMLS.com All information deemed reliable but not guaranteed. All properties are subject to prior sale, change or withdrawal. Neither listing broker(s) or information provider(s) shall be responsible for any typographical errors, misinformation, misprints and shall be held totally harmless. Listing(s) information is provided for consumers personal, non-commercial use and may not be used for any purpose other than to identify prospective properties consumers may be interested in purchasing. Information on this site was last updated Last updated on August 23, 2026 8:32 PM UTC The listing information on this page last changed on Last updated on August 23, 2026 8:32 PM UTCd. The data relating to real estate for sale on this website comes in part from the Internet Data Exchange program of MFR MLS.
All information deemed reliable but not guaranteed. All properties are subject to prior sale, change or withdrawal. Neither listing broker(s) or information provider(s) shall be responsible for any typographical errors, misinformation, misprints and shall be held totally harmless. Listing(s) information is provided for consumers personal, non-commercial use and may not be used for any purpose other than to identify prospective properties consumers may be interested in purchasing.
Updated on August 23, 2026 8:32 PM UTC
Copyright © MFRMLS.com All information deemed reliable but not guaranteed. All properties are subject to prior sale, change or withdrawal. Neither listing broker(s) or information provider(s) shall be responsible for any typographical errors, misinformation, misprints and shall be held totally harmless. Listing(s) information is provided for consumers personal, non-commercial use and may not be used for any purpose other than to identify prospective properties consumers may be interested in purchasing. Information on this site was last updated Last updated on August 23, 2026 8:32 PM UTC The listing information on this page last changed on Last updated on August 23, 2026 8:32 PM UTCd. The data relating to real estate for sale on this website comes in part from the Internet Data Exchange program of MFR MLS.
All information deemed reliable but not guaranteed. All properties are subject to prior sale, change or withdrawal. Neither listing broker(s) or information provider(s) shall be responsible for any typographical errors, misinformation, misprints and shall be held totally harmless. Listing(s) information is provided for consumers personal, non-commercial use and may not be used for any purpose other than to identify prospective properties consumers may be interested in purchasing.
Updated on August 23, 2026 8:32 PM UTC
