

Views - Golf Course










Address
8839 39th Street Circle E, PARRISH, FL
Price
$ 599,000
Property Attributes
- MLS#A4697322
- TypeSingle Family
- Listing Status Pending
- CountyManatee
- CityPARRISH
- AreaParrish
- NeighborhoodCREEKSIDE PRESERVE II
- Zip34219
- StyleSingle Family Residence
- Year Built2011
- Taxes$ 5080
- Price$ 599,000
- Bedrooms5
- Full Bathrooms3
- Half Bathrooms0
- Sqr Footage3196
- Lot Size0.18 Acres
Data Source:
Stellar MLS
Property Description
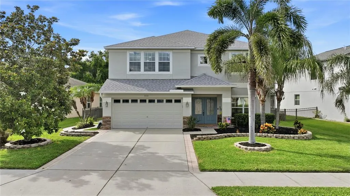
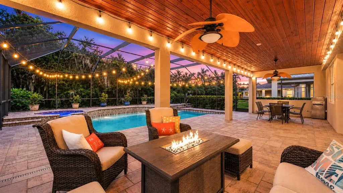
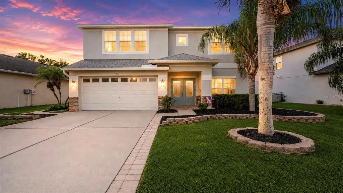
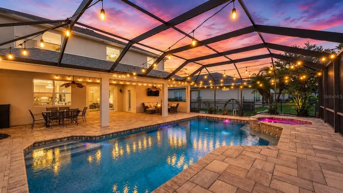
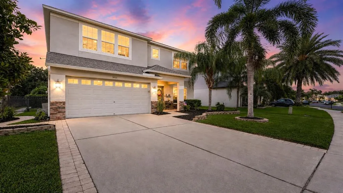
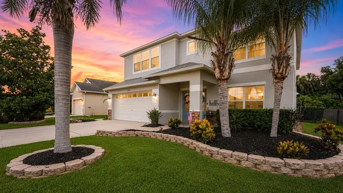
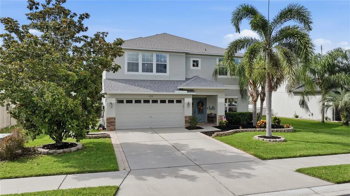
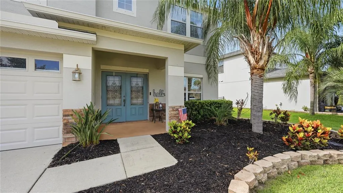
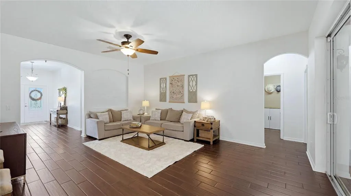
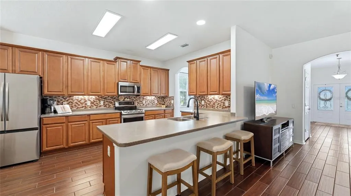
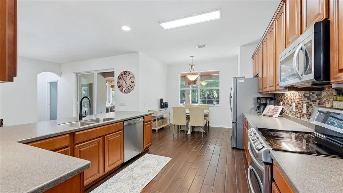
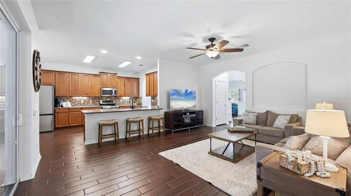
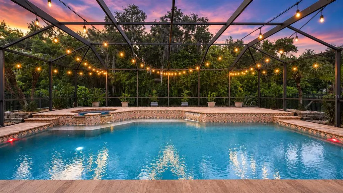
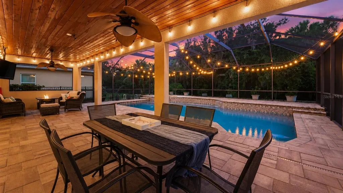
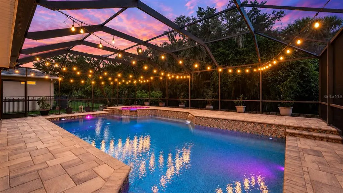
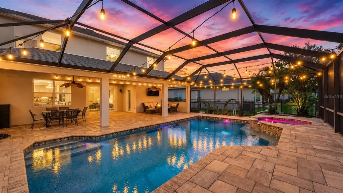
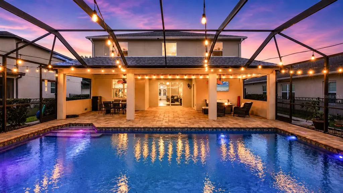
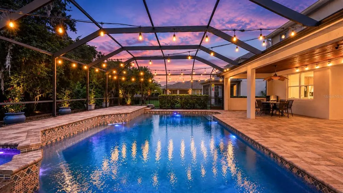
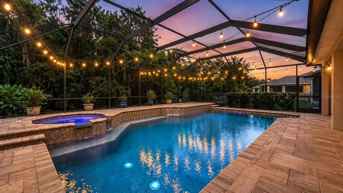
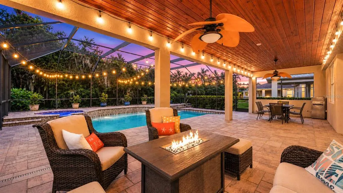
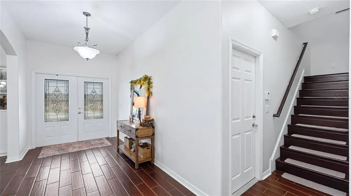
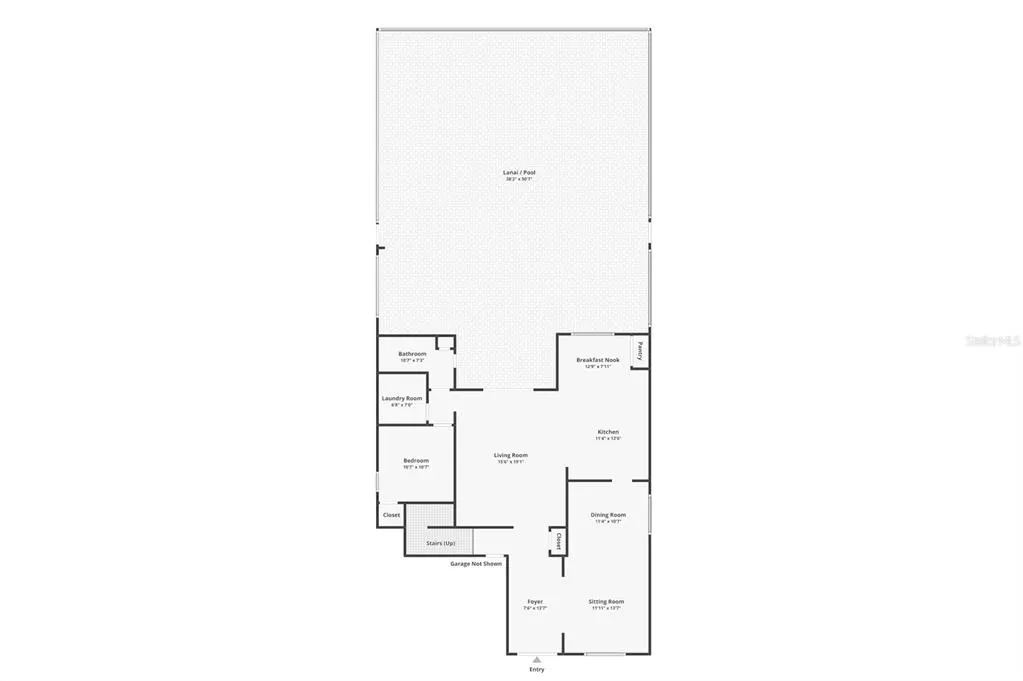
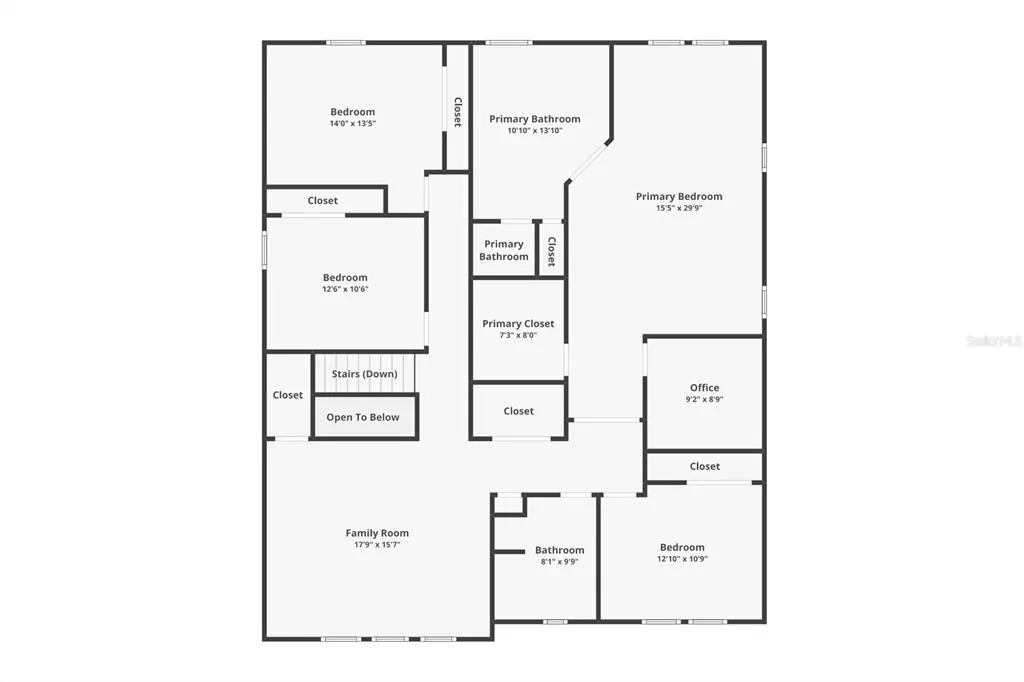
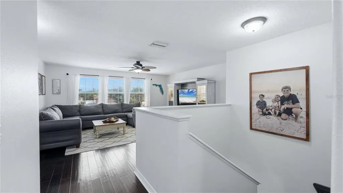
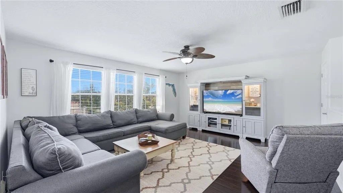
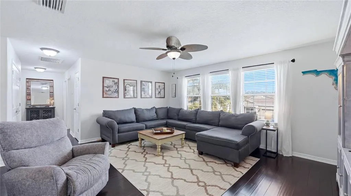
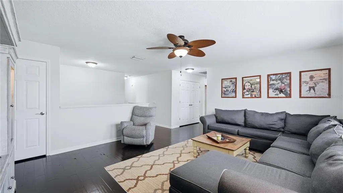
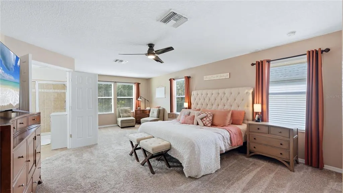
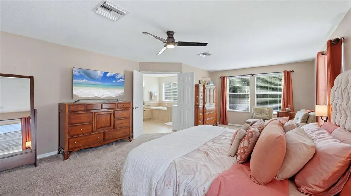
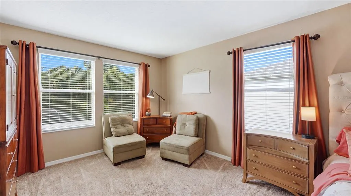
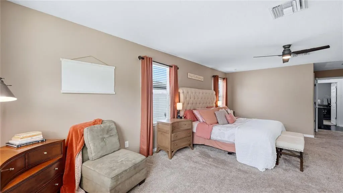
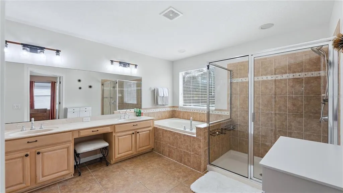
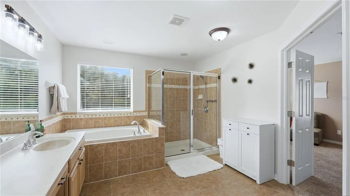
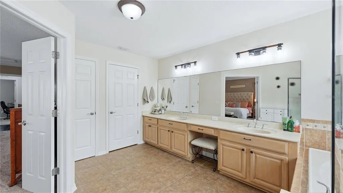
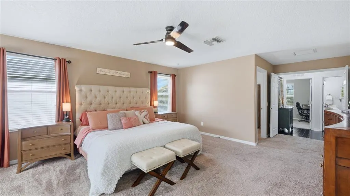
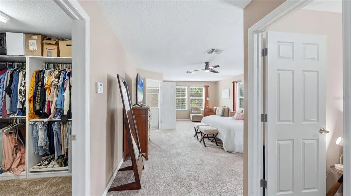
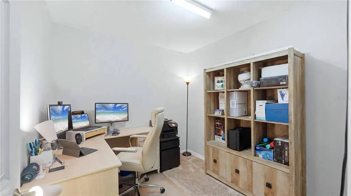
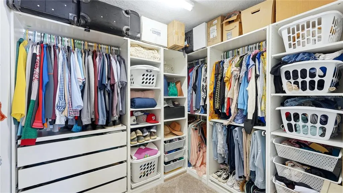
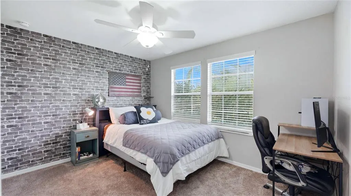
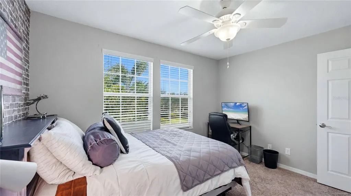
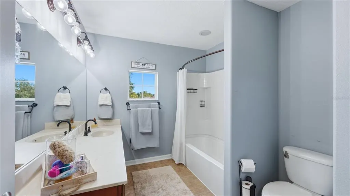
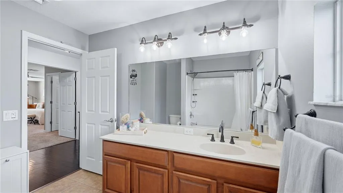
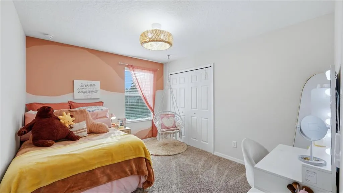
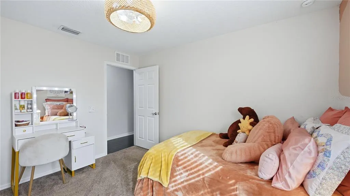
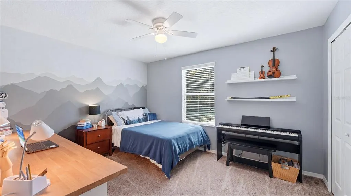
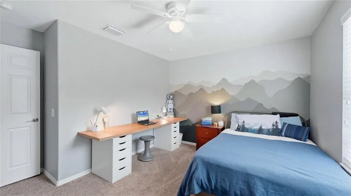
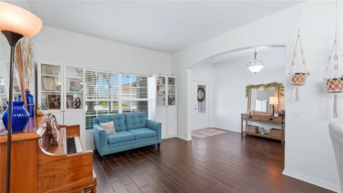
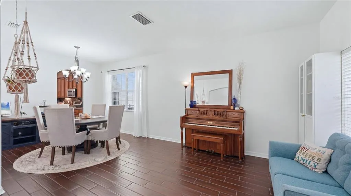
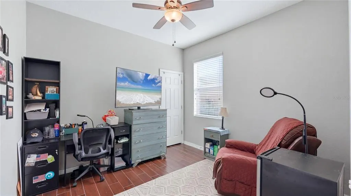
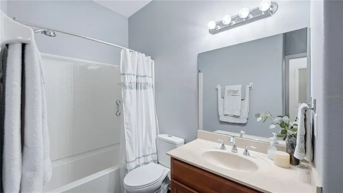
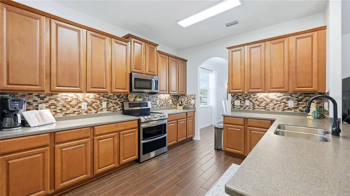
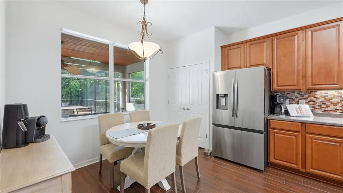
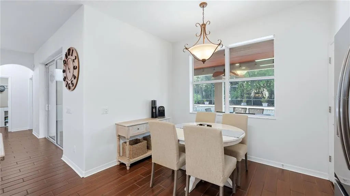
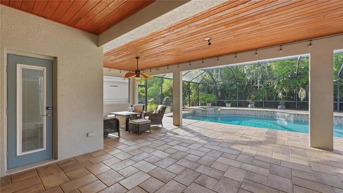
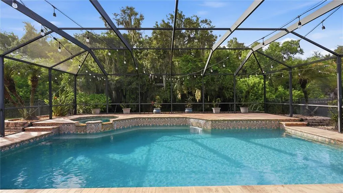
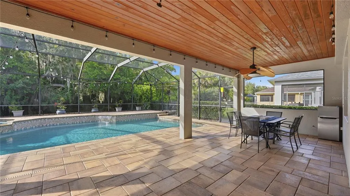
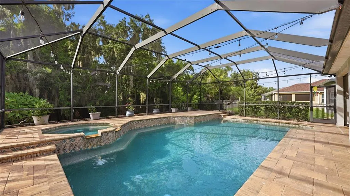
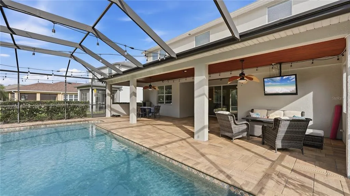
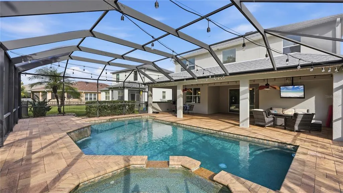
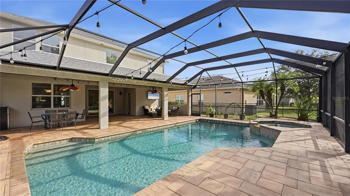
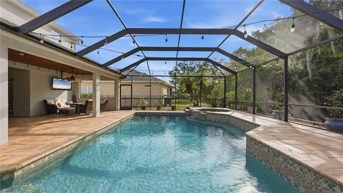
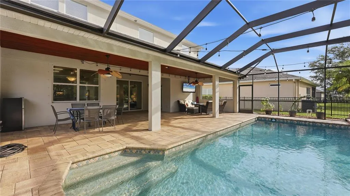
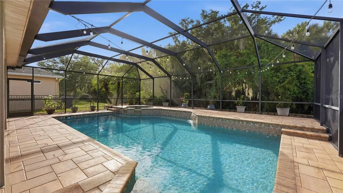
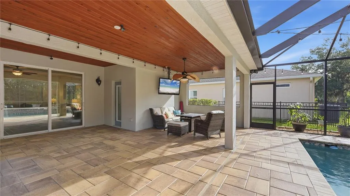
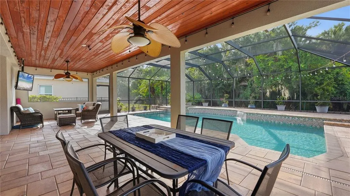
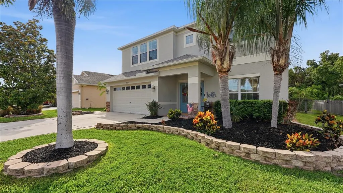
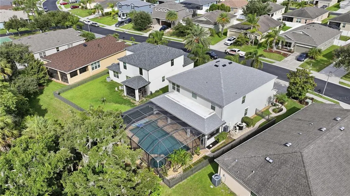
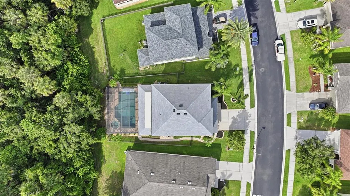
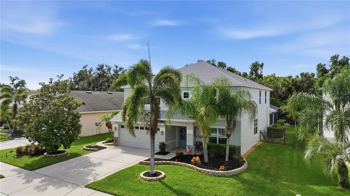
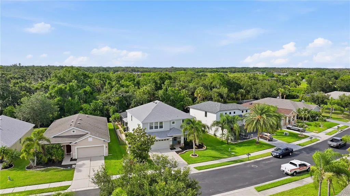
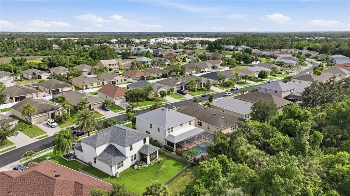
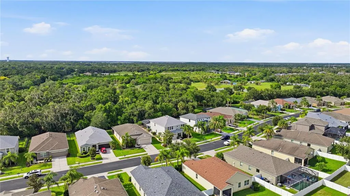
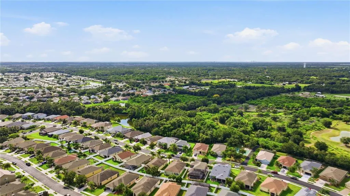
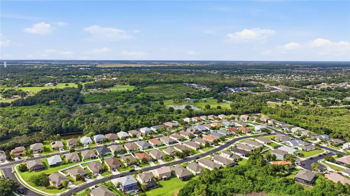
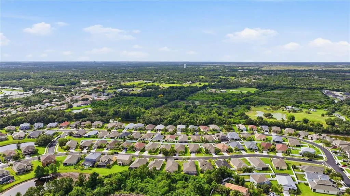
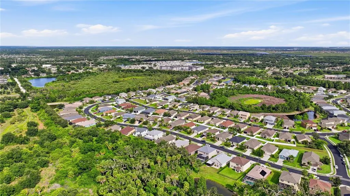
Under contract-accepting backup offers. Nestled on a premium preserve homesite within the gated community of Creekside Preserve, this beautifully maintained 5-bedroom, 3-bath POOL home was designed for both everyday comfort and unforgettable entertaining. NEW A/C’s (both upstairs & downstairs units—July 2026), ROOF (2025), WATER HEATER (2026), and POOL PUMP (2024) provides peace of mind, while the thoughtfully designed floor plan offers space for everyone, including a first-floor bedroom and full bath that is ideal for guests, extended family, or a private home office. The true star of the property is the spectacular backyard retreat. In Florida, a pool isn't just an amenity—it's a lifestyle. And this one is extraordinary. Featuring one of the largest residential pools you'll find in Parrish, this heated (year-round enjoyment!) pool and spa creates a private resort experience right in your own backyard. Multiple waterfalls, underwater LED lighting, an expansive paver patio, and an oversized covered lanai combine to create the ultimate gathering space for birthdays, holidays, summer parties, or simply relaxing after a long day. Already plumbed for an outdoor kitchen, the possibilities are endless. Inside, the spacious kitchen is ready to host everything from holiday dinners to weeknight family meals, featuring beautiful 42-inch hardwood cabinetry, abundant storage, and newer stainless-steel appliances. Upstairs, four additional bedrooms and a versatile loft provide room to grow, while the impressive primary suite offers a peaceful retreat complete with a custom walk-in closet and attached bonus office or flex space. Surrounded by manicured landscaping, a fenced yard, and serene preserve views, you'll find yourself slowing down, taking a deep breath, and appreciating the simple joys of home. It's easy to picture morning coffee on the lanai, family gatherings around the pool, and creating traditions that will last a lifetime. With low HOA fees, no CDD fees, and shopping and dining just a golf-cart ride away, you'll enjoy the perfect blend of convenience and relaxation. Plus, easy access to Lakewood Ranch, Sarasota, St. Petersburg, and Tampa makes this location as practical as it is desirable. If you've been searching for a home where family, friends, and the Florida lifestyle come together in perfect harmony, you've just found it. Welcome home.
| Price History | |
|---|---|
| 6/17/2026 | Listed $615,000 |
| 7/1/2026 | 3$599,000 |
General Features
| Sewer | Public Sewer |
|---|---|
| Heating | Central |
| Cooling | Central Air |
| Utilities | BB/HS Internet Available,Cable Connected,Electricity Connected,Propane,Public,Sewer Connected,Sprinkler Recycled,Street Lights,Underground Utilities,Water Connected |
| Possession | Negotiable |
| Roof | Shingle |
| Appliances | Dishwasher,Microwave,Range,Refrigerator |
| Zoning | PDR |
| HOA Fee | 107 |
| Garage Spaces | 2 |
| Association Fee Includes | Common Area Taxes,Private Road |
| Patio/Porch Features | Covered,Patio,Rear Porch,Screened |
| Pool Features | Child Safety Fence,Deck,Heated,In Ground,Lighting,Screen Enclosure |
| Security Features | Smoke Detector(s) |
| Construction Materials | Block,Stucco,Wood Frame |
| Pets Allowed | Breed Restrictions,Cats OK,Dogs OK,Yes |
| Year Built | 2011 |
| View | Park/Greenbelt,Trees/Woods |
| Levels | Two |
| Property Subtype | Single Family Residence |
| Tax Year | 2025 |
| Ownership | Fee Simple |
| Community Features | Deed Restrictions,Gated Community - No Guard,Golf Carts OK,Irrigation-Reclaimed Water,Park,Playground |
| Assoc Fee Paid Per | Monthly |
| County | Manatee |
| New Construction | false |
| Property Type | Residential |
| Association Amenities | Basketball Court,Gated,Playground |
| Attached Garage | true |
| Subdivision Name | CREEKSIDE PRESERVE II |
| Facing Direction | Southeast |
| Garage Y/N | true |
| Total Rooms | 12 |
| Full Baths | 3 |
| Status | Pending |
| Directions | From I-75 take exit 224 east on US 301 about 3 miles, past the Publix & Lowe's shopping center, to north on 91st Ave E, follow the curve around left it turns into 39th St Cir E |
| City | PARRISH |
| Association Name | Ayres Property Management |
| Senior Community Y/N | false |
| MLS Area | 34219 - Parrish |
| Lot Size Units | Square Feet |
| Lot Size Square Feet | 7632 |
| Carport Y/N | false |
| Listing Terms | Cash,Conventional,VA Loan |
| Spa Features | Heated,In Ground |
| Land Lease Y/N | false |
| Tax Annual Amount | 5080.04 |
| Additional Parcels Y/N | false |
| Lease Considered Y/N | true |
| Virtual Tour | https://vimeo.com/1203466690?share=copy&fl=sv&fe=ci |
| Building Area Units | Square Feet |
| Living Area Units | Square Feet |
| Standard Status | Active Under Contract |
| Occupancy Type | Owner |
| Tax Lot | 18 |
| Virtual Tour | https://www.zillow.com/view-imx/f3fe4879-837a-4ae5-b14c-6fd543bb7fb8?setAttribution=mls&wl=true&initialViewType=pano&utm_source=dashboard |
| Legal Description | LOT 18 CREEKSIDE PRESERVE II PI#7410.2090/9 |
| Minimum Lease | 8-12 Months |
| Water Access Y/N | false |
| Monthly HOA Amount | 107 |
| Additional Rooms | Den/Library/Office,Great Room,Inside Utility |
| ILS Total SQFT | 100 |
| ILS Under Air SQFT | 100 |
| Water View Y/N | false |
| Flood Zone Code | X |
| In Law Suite YN | true |
| In Law Suite Description | 1 Bedroom,Attached,No Private Entrance |
| Flood Zone Code X | Yes |
Interior Features
| Interior Amenities | Ceiling Fan(s),Living Room/Dining Room Combo,Open Floorplan,Solid Surface Counters,Thermostat |
|---|---|
| Flooring | Carpet,Ceramic Tile |
| Furnished Y/N | Unfurnished |
| Total Stories | 2 |
| Air Conditioning Y/N | true |
| Heating Y/N | true |
| Window Features | Blinds,Drapes,Window Treatments |
| Fireplace Y/N | false |
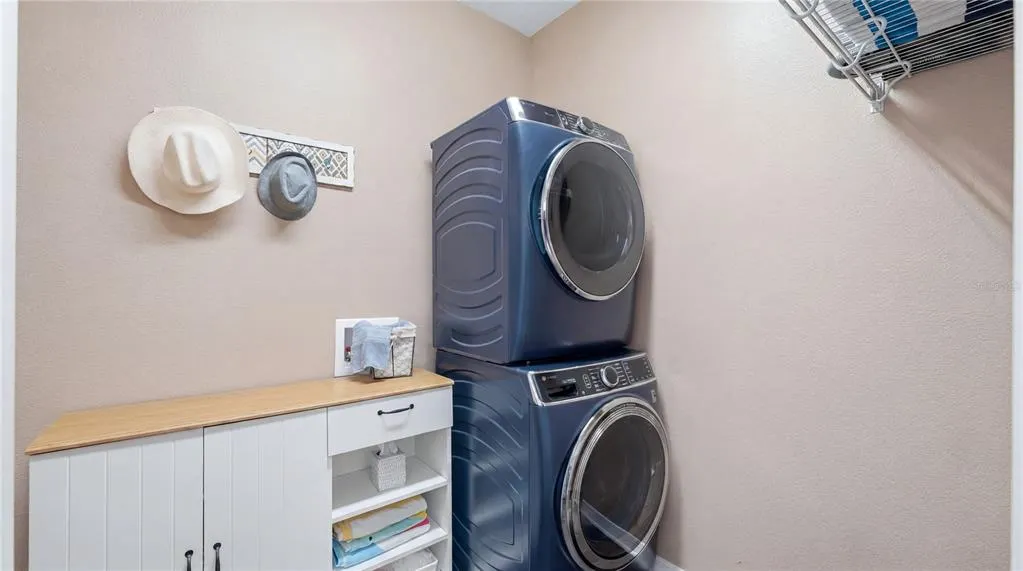
| Laundry Features | Inside,Laundry Room |
| Total Bedrooms | 5 |
| LivingAreaSource | Public Records |
| Total Baths | 3 |
Exterior Features
| Exterior Amenities | Dog Run,Hurricane Shutters,Irrigation System,Sidewalk,Sliding Doors |
|---|---|
| Vegetation | Mature Landscaping,Oak Trees,Trees/Landscaped,Wooded |
| Fencing | Fenced |
| Parking Features | Driveway |
| Lot Features | Greenbelt,In County,Landscaped,Level,Near Public Transit,Sidewalk |
| Water Source | None |
| Lot Size Area | 7632 |
| Foundation Details | Slab |
| Spa | true |
| Building Area Total | 4242 |
| Lot Dimensions | 71.4 x 124 |
| Lot Size Acres | 0.18 |
| Road Surface Type | Paved,Asphalt |
| Private Pool | true |
| Waterfront Y/N | false |
| Covered Spaces | 2 |
| Road Frontage Type | Street Paved,Private Road |
| Road Responsibility | Private Maintained Road |
Amenities
- Foreclosure
- Views
- Short Sale
- New Construction
- Adult 55+
- Lease To Own
- No HOA Fees
- Furnished
- Primary On Main
- Air Conditioning
- Seller Finance
- Green
- Fixer Upper
- Horse
- Golf
- Fireplace
- Deck
- Garage
- Basement
- Pool
Property vs Single Family Average in 34219
Price
Taxes
Year Built
 Copyright © MFRMLS.com All information deemed reliable but not guaranteed. All properties are subject to prior sale, change or withdrawal. Neither listing broker(s) or information provider(s) shall be responsible for any typographical errors, misinformation, misprints and shall be held totally harmless. Listing(s) information is provided for consumers personal, non-commercial use and may not be used for any purpose other than to identify prospective properties consumers may be interested in purchasing. Information on this site was last updated Last updated on August 22, 2026 8:32 PM UTC The listing information on this page last changed on Last updated on August 22, 2026 8:32 PM UTCd. The data relating to real estate for sale on this website comes in part from the Internet Data Exchange program of MFR MLS.
All information deemed reliable but not guaranteed. All properties are subject to prior sale, change or withdrawal. Neither listing broker(s) or information provider(s) shall be responsible for any typographical errors, misinformation, misprints and shall be held totally harmless. Listing(s) information is provided for consumers personal, non-commercial use and may not be used for any purpose other than to identify prospective properties consumers may be interested in purchasing.
Updated on August 22, 2026 8:32 PM UTC
Copyright © MFRMLS.com All information deemed reliable but not guaranteed. All properties are subject to prior sale, change or withdrawal. Neither listing broker(s) or information provider(s) shall be responsible for any typographical errors, misinformation, misprints and shall be held totally harmless. Listing(s) information is provided for consumers personal, non-commercial use and may not be used for any purpose other than to identify prospective properties consumers may be interested in purchasing. Information on this site was last updated Last updated on August 22, 2026 8:32 PM UTC The listing information on this page last changed on Last updated on August 22, 2026 8:32 PM UTCd. The data relating to real estate for sale on this website comes in part from the Internet Data Exchange program of MFR MLS.
All information deemed reliable but not guaranteed. All properties are subject to prior sale, change or withdrawal. Neither listing broker(s) or information provider(s) shall be responsible for any typographical errors, misinformation, misprints and shall be held totally harmless. Listing(s) information is provided for consumers personal, non-commercial use and may not be used for any purpose other than to identify prospective properties consumers may be interested in purchasing.
Updated on August 22, 2026 8:32 PM UTC
