

Views - Primary on Main
Address
15766 High Bell Place, BRADENTON, FL
Price
$ 589,000
Property Attributes
- MLS#A4697475
- TypeSingle Family
- Listing Status Pending
- CountyManatee
- CityBRADENTON
- AreaBradenton
- NeighborhoodDEL TIERRA PHASE I
- Zip34212
- StyleFlorida
- Year Built2015
- Taxes$ 4879
- Price$ 589,000
- Bedrooms5
- Full Bathrooms2
- Half Bathrooms1
- Sqr Footage2889
- Lot Size0.19 Acres
Data Source:
Stellar MLS
Property Description
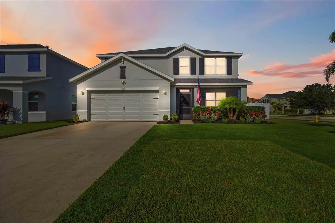
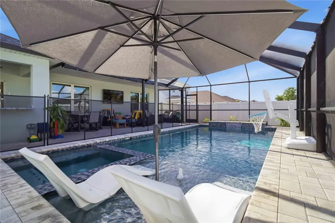
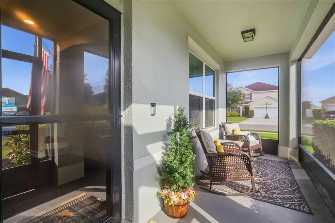
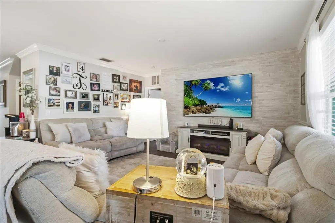
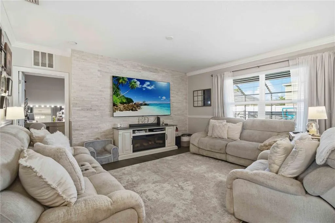
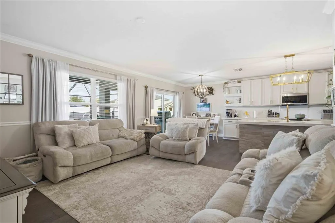
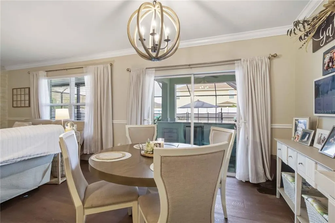
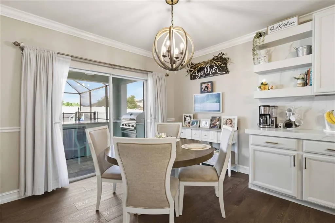
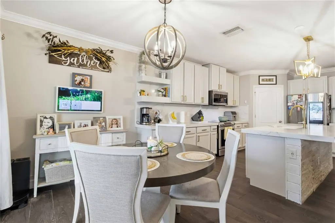
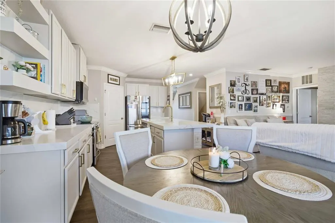
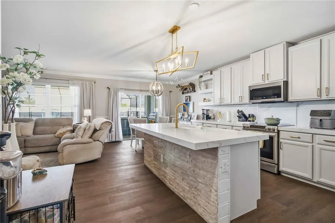
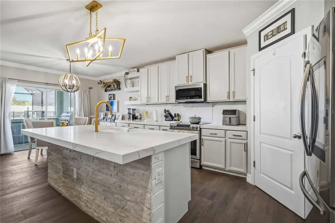
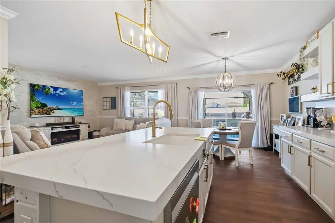
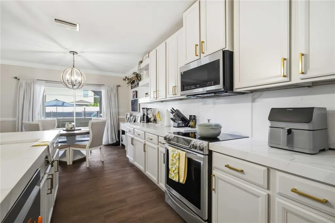
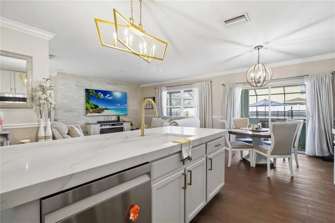
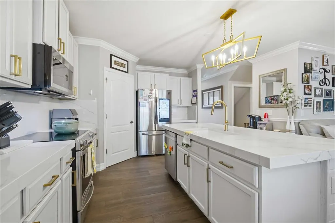

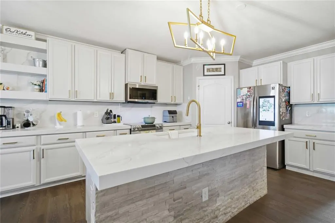
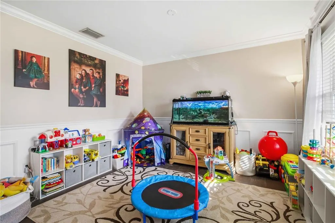
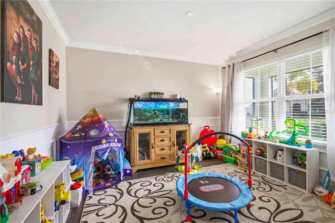
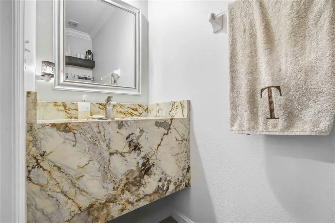
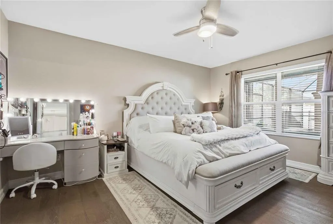
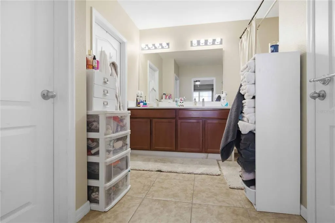
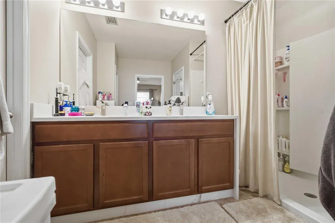
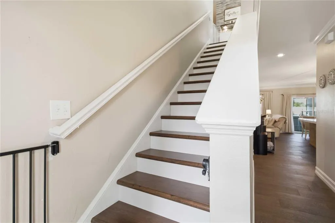
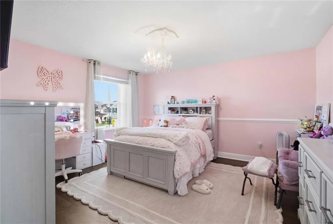
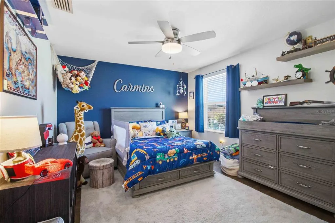
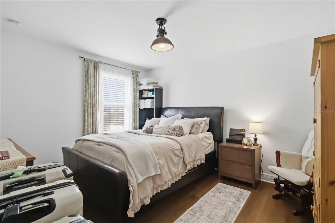
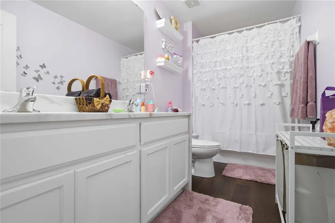
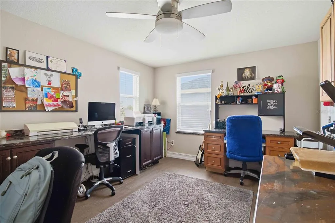
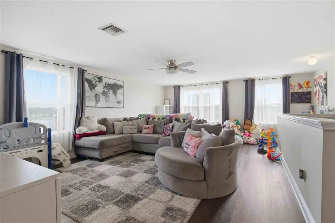
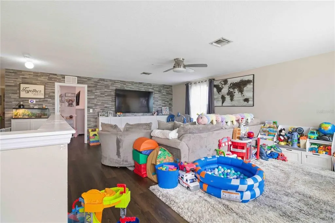
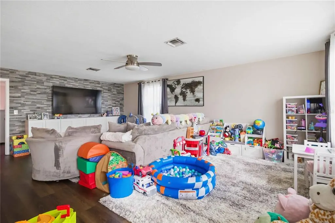
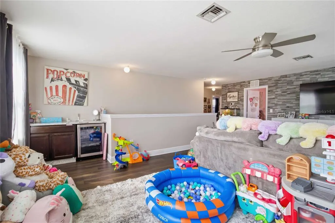
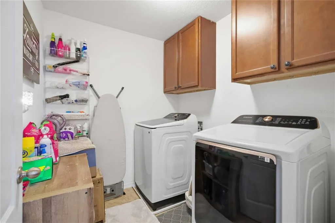
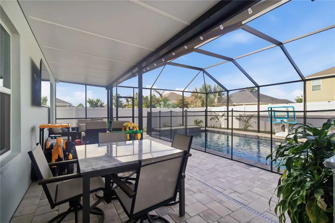
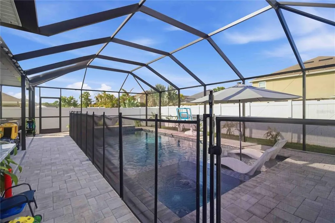
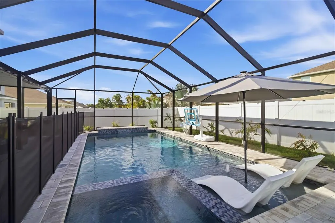
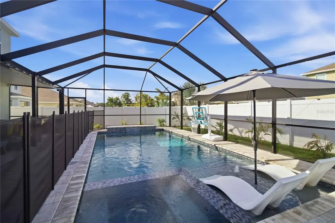
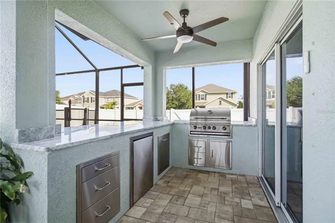
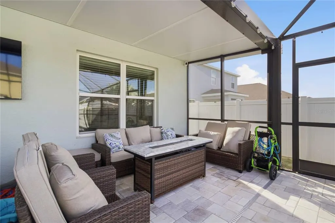
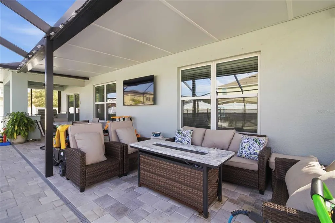
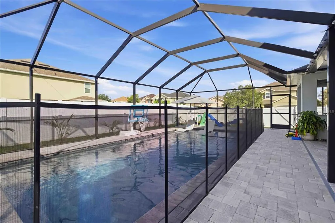
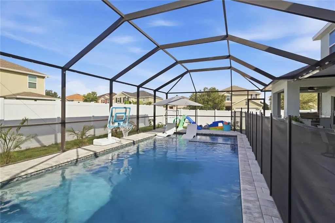
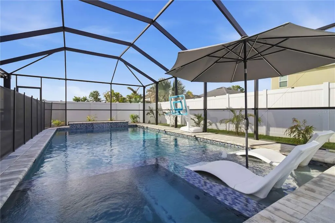
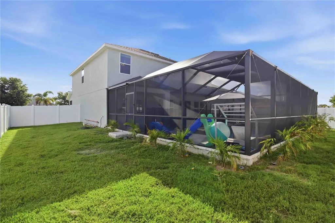
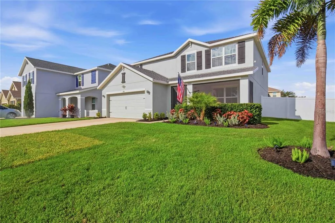
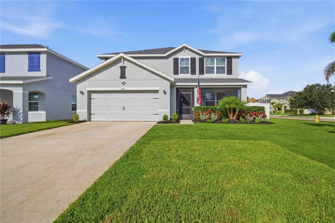
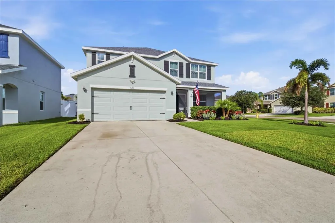
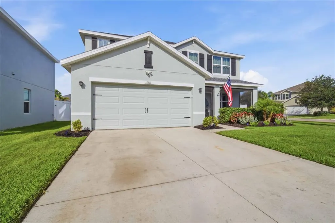
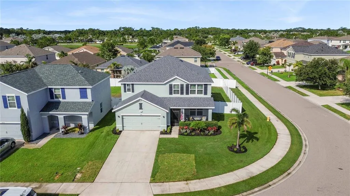
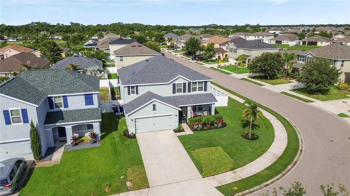
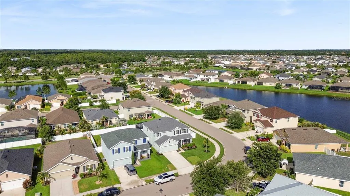
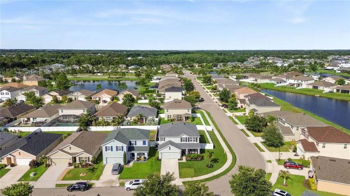
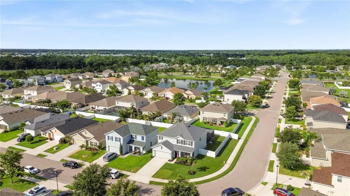
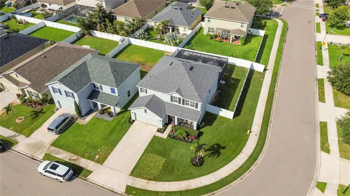
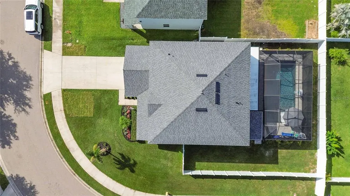
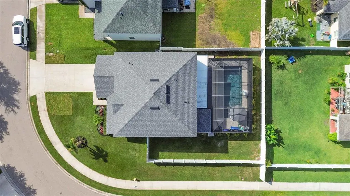
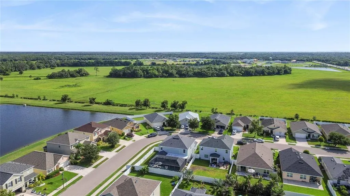
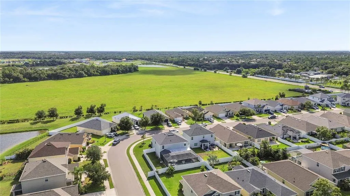
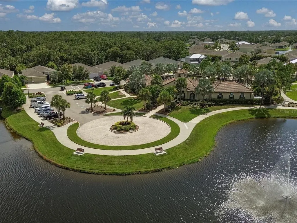
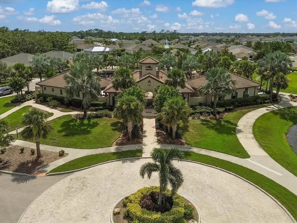
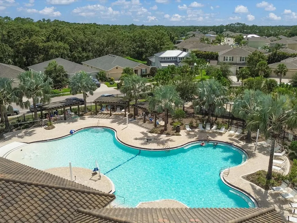
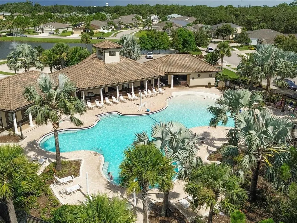
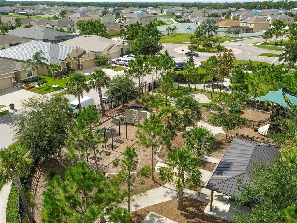
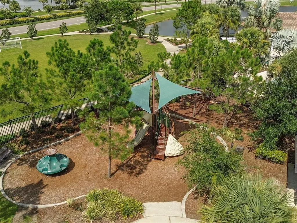
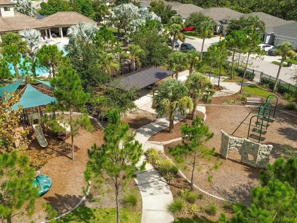
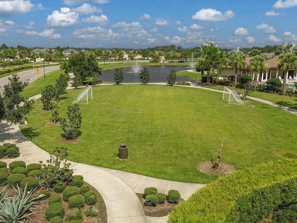
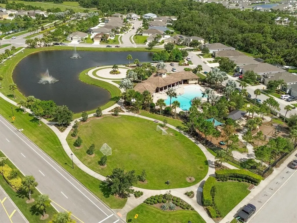
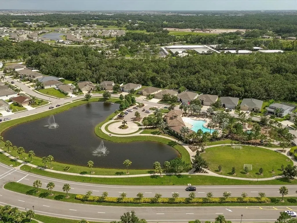
Under contract-accepting backup offers. Welcome to one of the most upgraded homes currently available in Del Tierra, offering nearly 2,900 square feet of thoughtfully designed living space, a private heated/cool saltwater pool, and an extensive list of custom improvements throughout. Situated on a desirable corner lot with no CDD fees and low HOA dues, this home combines exceptional value, modern finishes, and a family-friendly community atmosphere. From the moment you enter, you’ll appreciate the attention to detail and custom upgrades that set this home apart. The entire home features no carpeting, with tile flooring throughout the first floor and luxury vinyl flooring extending up the staircase and throughout the second level, except the office and laundry room are tiled. Crown molding enhances many areas of the home, while upgraded interior lighting and custom finishes create a polished and inviting feel. The kitchen serves as the centerpiece of the home, featuring beautiful 2.5-inch quartz countertops, an extended island with an additional three feet of workspace, a stainless steel range, microwave, and dishwasher. Additional storage shelving and a layout designed for both entertaining and everyday living. The open-concept design flows seamlessly into the main living area, highlighted by a stunning custom stone accent wall and crown molding that create a warm and sophisticated gathering space. The first-floor primary suite offers privacy and comfort, featuring tile flooring, a ceiling fan, and a beautifully upgraded bathroom with a quartz waterfall-edge vanity. A dedicated office provides the perfect work-from-home space and includes custom shelving, granite countertops, and a ceiling fan. Upstairs, the spacious loft becomes an extension of the home’s entertainment space, featuring a decorative tile accent wall, ceiling fan, quartz dry bar, and wine refrigerator. The secondary bedrooms are thoughtfully designed with custom details, including chair rail molding, crown molding, and upgraded finishes. The upstairs bathroom showcases a double vanity with marble waterfall countertops and undermount sinks, creating a stylish and functional space for family and guests. Step outside to your private backyard retreat with your own custom outdoor kitchen. The screened lanai has been enhanced with a flat-roof extension, overlooking the beautiful 6-foot saltwater pool and spa. Whether hosting friends, enjoying family gatherings, or simply relaxing after a long day, this outdoor space is designed to be enjoyed year-round. Additional highlights include a screened front lanai, upgraded laundry room with ceramic tile flooring, and a north-facing homesite that enhances both curb appeal and comfort. Del Tierra residents enjoy a resort-style lifestyle with low HOA fees that include community amenities, recreational facilities, and maintenance of common areas. Residents have access to a community pool, fitness center, playground, parks, and walking areas, all within one of the area’s most desirable family-oriented communities. With no CDD fees and convenient access to shopping, dining, schools, and major commuter routes, this home delivers the perfect combination of lifestyle, location, and value. This is a rare opportunity to own a highly upgraded home. One of many standout features of this home is the heated and cooled swimming pool, allowing for year-round enjoyment. Custom finishes throughout, and one of the most functional floor plans available in Del Tierra. A MUST SEE!!!
| Elementary School | Middle School | High School |
|---|---|---|
| Gene Witt Elementary Elementary School | Carlos E. Haile Middle Middle School | Parrish Community High High School |
| Price History | |
|---|---|
| 6/19/2026 | Listed $589,000 |
General Features
| Sewer | Public Sewer |
|---|---|
| Heating | Central,Electric |
| Cooling | Central Air |
| Utilities | BB/HS Internet Available,Cable Available,Electricity Connected,Public,Sewer Connected,Underground Utilities,Water Connected |
| Roof | Shingle |
| Appliances | Dishwasher,Disposal,Dryer,Microwave,Range,Refrigerator,Washer,Wine Refrigerator |
| Zoning | PD-R |
| HOA Fee | 110 |
| Garage Spaces | 2 |
| Association Fee Includes | Community Pool,Insurance,Maintenance Grounds,Private Road,Recreational Facilities |
| Patio/Porch Features | Covered,Front Porch,Patio,Porch,Screened |
| Architectural Style | Florida |
| Pool Features | Child Safety Fence,Heated,In Ground,Lighting,Salt Water |
| Construction Materials | Block,Stucco,Wood Frame |
| Pets Allowed | Breed Restrictions,Yes |
| Year Built | 2015 |
| View | Pool |
| Levels | Two |
| Property Subtype | Single Family Residence |
| Tax Year | 2025 |
| Ownership | Fee Simple |
| Community Features | Association Recreation - Owned,Buyer Approval Required,Deed Restrictions,Fitness Center,Irrigation-Reclaimed Water,Park,Playground,Pool |
| Assoc Fee Paid Per | Monthly |
| County | Manatee |
| New Construction | false |
| Property Type | Residential |
| Association Amenities | Fence Restrictions,Fitness Center,Gated,Park,Playground,Recreation Facilities,Vehicle Restrictions |
| Attached Garage | true |
| Subdivision Name | DEL TIERRA PHASE I |
| Facing Direction | Northeast |
| Garage Y/N | true |
| Other Structures | Outdoor Kitchen |
| Total Rooms | 11 |
| Full Baths | 2 |
| Status | Pending |
| Directions | From I-75 take exit 220 heading east on SR64, then turn left onto Rye Rd E, then turn left onto Grande Vista Blvd, then turn right onto High Bell Pl. The home will be on the right. |
| High School | Parrish Community High |
| City | BRADENTON |
| Association Name | Ivy Kaull |
| Senior Community Y/N | false |
| MLS Area | 34212 - Bradenton |
| Lot Size Units | Square Feet |
| Lot Size Square Feet | 8185 |
| Carport Y/N | false |
| Listing Terms | Cash,Conventional,FHA,VA Loan |
| Spa Features | In Ground |
| Elementary School | Gene Witt Elementary |
| Land Lease Y/N | false |
| Tax Annual Amount | 4879.91 |
| Home Warranty Y/N | false |
| Middle/Junior High School | Carlos E. Haile Middle |
| Additional Parcels Y/N | false |
| Lease Considered Y/N | true |
| Virtual Tour | https://youtu.be/KR_LQ4xGjJA?si=NUBJH8RY-FGJxDAS |
| Building Area Units | Square Feet |
| Living Area Units | Square Feet |
| Standard Status | Active Under Contract |
| Occupancy Type | Owner |
| Tax Lot | 80 |
| Legal Description | LOT 80 DEL TIERRA PH I, PI#5567.0500/9 |
| Minimum Lease | 6 Months |
| Water Access Y/N | false |
| Monthly HOA Amount | 110 |
| Additional Rooms | Den/Library/Office,Loft |
| Water View Y/N | false |
| Flood Zone Code | A/X |
| In Law Suite YN | false |
| Flood Zone Code X | Yes |
Interior Features
| Interior Amenities | Ceiling Fan(s),Crown Molding,Dry Bar,Eating Space In Kitchen,Kitchen/Family Room Combo,Living Room/Dining Room Combo,Open Floorplan,Primary Bedroom Main Floor,Solid Surface Counters,Solid Wood Cabinets,Split Bedroom,Thermostat,Walk-In Closet(s) |
|---|---|
| Flooring | Luxury Vinyl,Tile |
| Furnished Y/N | Unfurnished |
| Air Conditioning Y/N | true |
| Heating Y/N | true |
| Fireplace Y/N | false |
| Half Baths | 1 |
| Laundry Features | Laundry Room |
| Total Bedrooms | 5 |
| LivingAreaSource | Public Records |
| Total Baths | 3 |
Exterior Features
| Exterior Amenities | Awning(s),Lighting,Private Entrance,Private Yard,Rain Gutters,Sidewalk,Sliding Doors |
|---|---|
| Vegetation | Mature Landscaping,Trees/Landscaped |
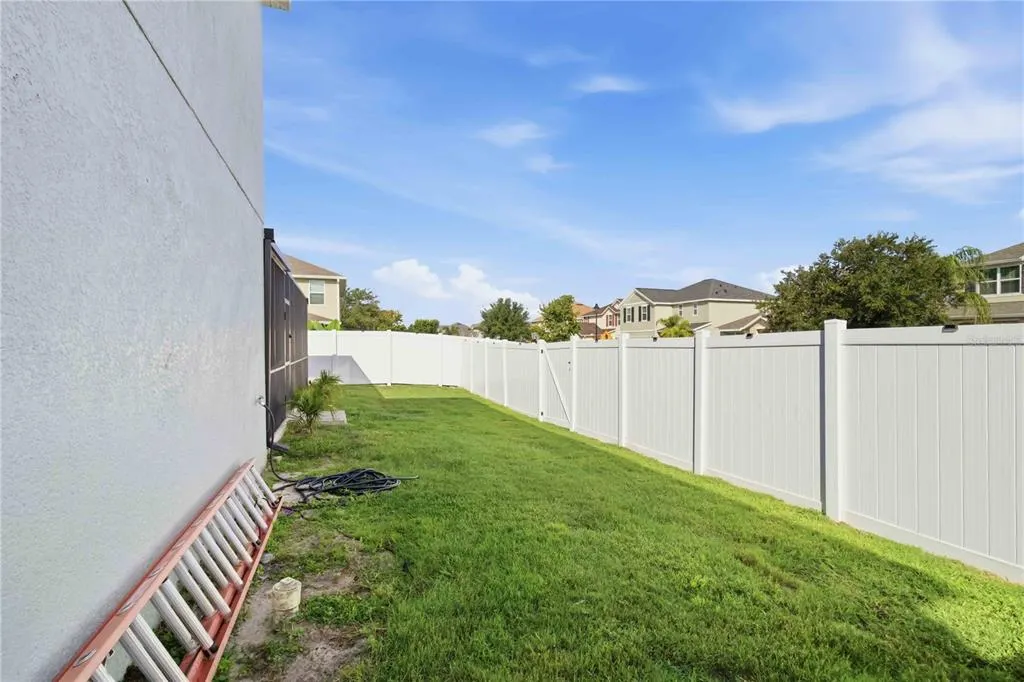
| Fencing | Fenced,Vinyl |
| Parking Features | Garage Door Opener |
| Lot Features | Corner Lot,Sidewalk,Unincorporated |
| Water Source | Public |
| Lot Size Area | 8185 |
| Foundation Details | Slab |
| Spa | true |
| Building Area Total | 3553 |
| Lot Size Acres | 0.19 |
| Road Surface Type | Paved,Asphalt |
| Private Pool | true |
| Waterfront Y/N | false |
| Covered Spaces | 2 |
| Road Frontage Type | Street Paved |
Amenities
- Foreclosure
- Views
- Short Sale
- New Construction
- Adult 55+
- Lease To Own
- No HOA Fees
- Furnished
- Primary On Main
- Air Conditioning
- Seller Finance
- Green
- Fixer Upper
- Horse
- Golf
- Fireplace
- Deck
- Garage
- Basement
- Pool
Property vs Single Family Average in 34212
Price
Taxes
Year Built
 Copyright © MFRMLS.com All information deemed reliable but not guaranteed. All properties are subject to prior sale, change or withdrawal. Neither listing broker(s) or information provider(s) shall be responsible for any typographical errors, misinformation, misprints and shall be held totally harmless. Listing(s) information is provided for consumers personal, non-commercial use and may not be used for any purpose other than to identify prospective properties consumers may be interested in purchasing. Information on this site was last updated Last updated on August 21, 2026 8:58 PM UTC The listing information on this page last changed on Last updated on August 21, 2026 8:58 PM UTCd. The data relating to real estate for sale on this website comes in part from the Internet Data Exchange program of MFR MLS.
All information deemed reliable but not guaranteed. All properties are subject to prior sale, change or withdrawal. Neither listing broker(s) or information provider(s) shall be responsible for any typographical errors, misinformation, misprints and shall be held totally harmless. Listing(s) information is provided for consumers personal, non-commercial use and may not be used for any purpose other than to identify prospective properties consumers may be interested in purchasing.
Updated on August 21, 2026 8:58 PM UTC
Copyright © MFRMLS.com All information deemed reliable but not guaranteed. All properties are subject to prior sale, change or withdrawal. Neither listing broker(s) or information provider(s) shall be responsible for any typographical errors, misinformation, misprints and shall be held totally harmless. Listing(s) information is provided for consumers personal, non-commercial use and may not be used for any purpose other than to identify prospective properties consumers may be interested in purchasing. Information on this site was last updated Last updated on August 21, 2026 8:58 PM UTC The listing information on this page last changed on Last updated on August 21, 2026 8:58 PM UTCd. The data relating to real estate for sale on this website comes in part from the Internet Data Exchange program of MFR MLS.
All information deemed reliable but not guaranteed. All properties are subject to prior sale, change or withdrawal. Neither listing broker(s) or information provider(s) shall be responsible for any typographical errors, misinformation, misprints and shall be held totally harmless. Listing(s) information is provided for consumers personal, non-commercial use and may not be used for any purpose other than to identify prospective properties consumers may be interested in purchasing.
Updated on August 21, 2026 8:58 PM UTC
