

Price Reduction

Address
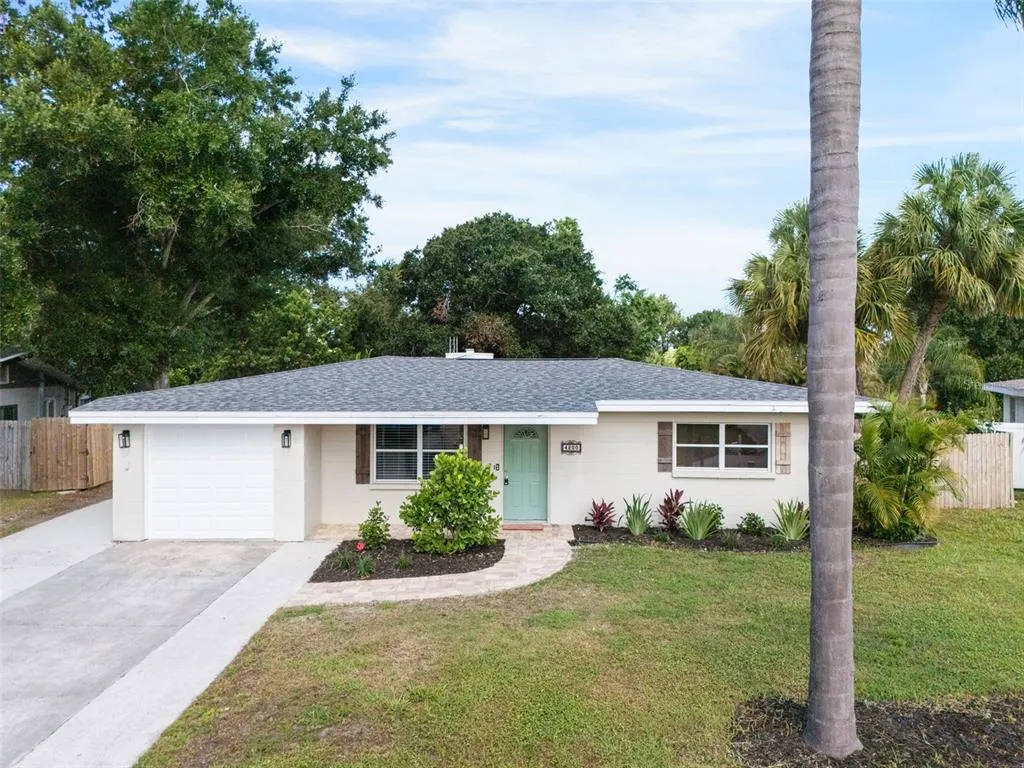
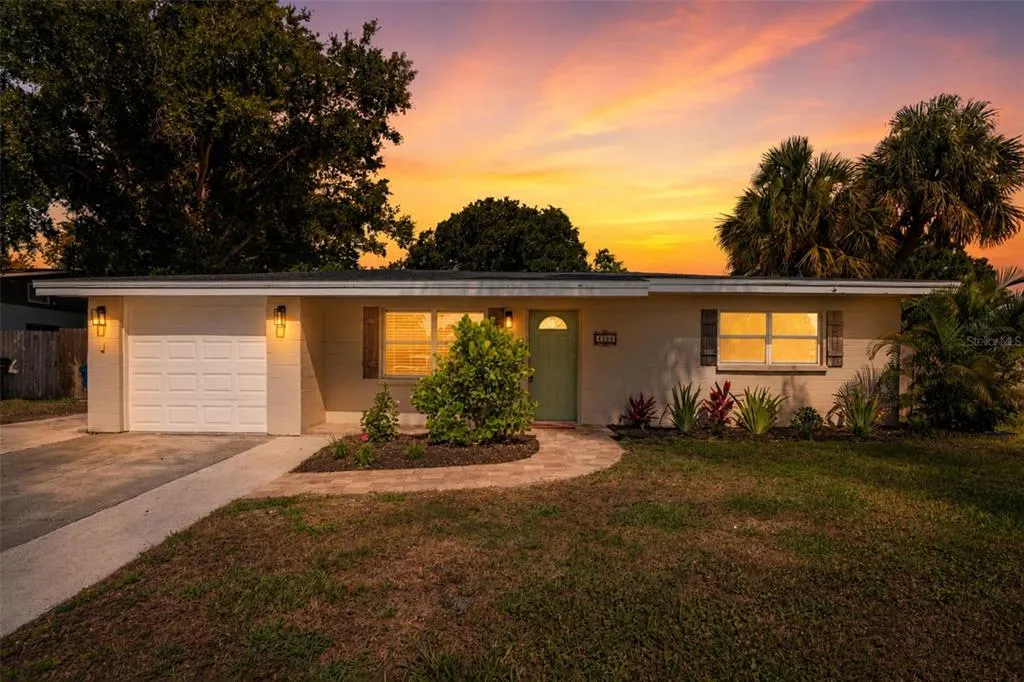
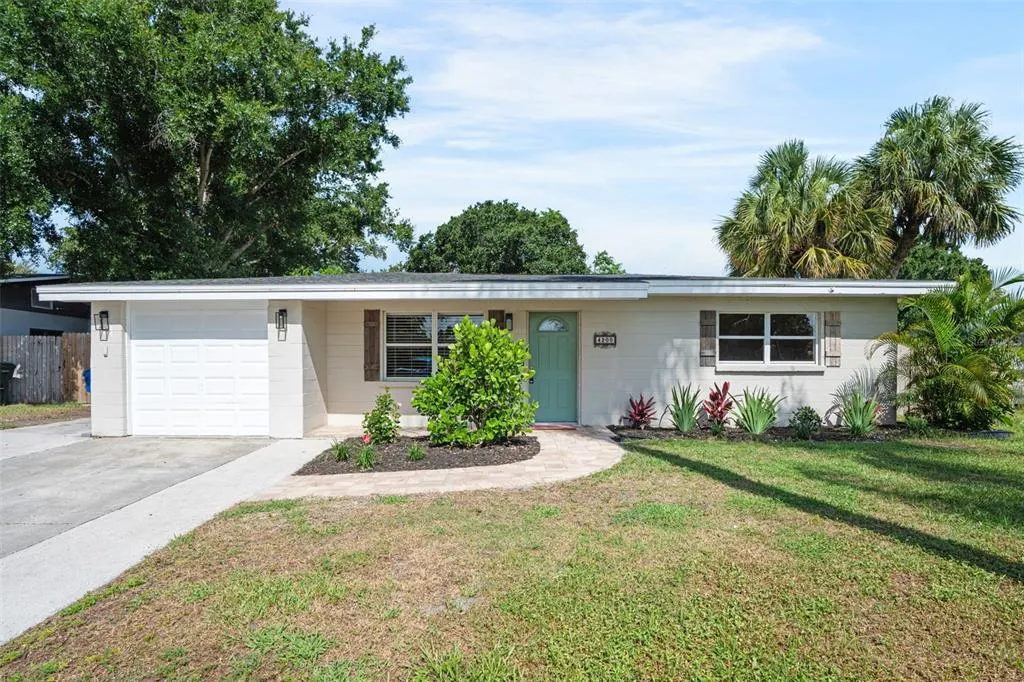
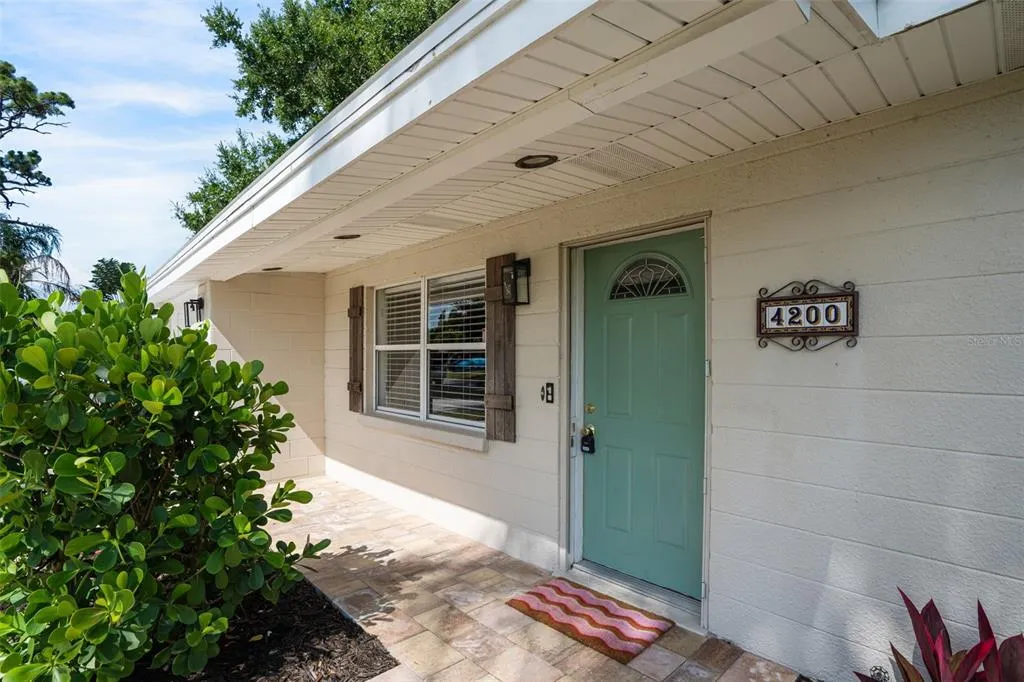
4200 Des Plaines Drive, SARASOTA, FL
Price
$ 369,000
Property Attributes
- MLS#A4697566
- TypeSingle Family
- Listing Status Active
- CountySarasota
- CitySARASOTA
- AreaSarasota
- NeighborhoodSOUTH GATE RIDGE 02
- Zip34233
- StyleSingle Family Residence
- Year Built1959
- Taxes$ 3616
- Price$ 369,000
- Bedrooms3
- Full Bathrooms1
- Half Bathrooms0
- Sqr Footage1390
- Lot Size0.2 Acres
Data Source:
Stellar MLS
Property Description
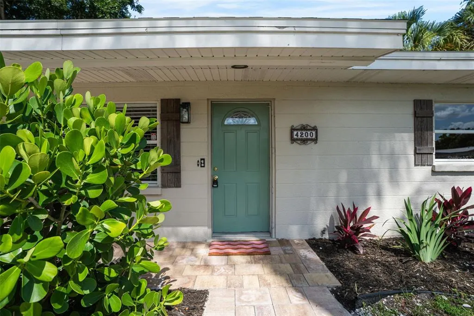
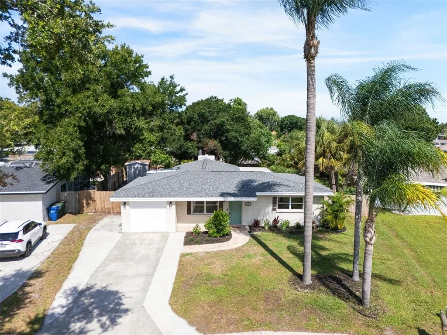
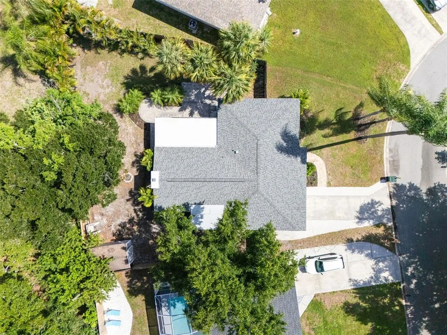
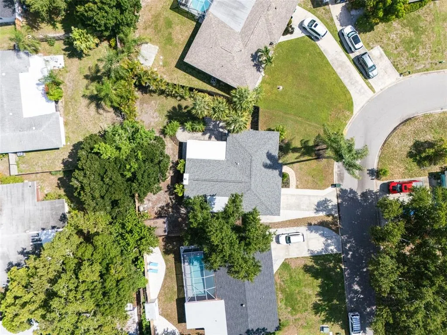
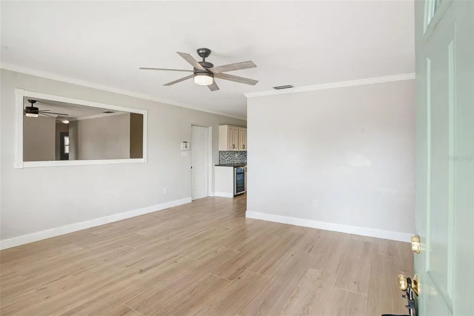
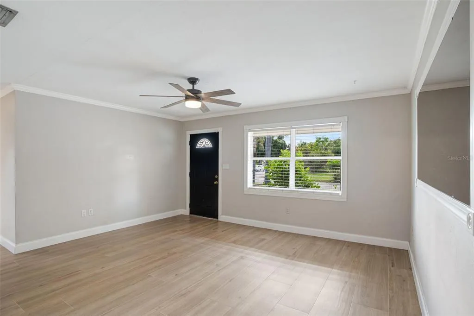
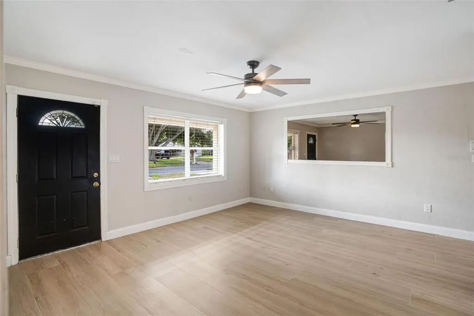
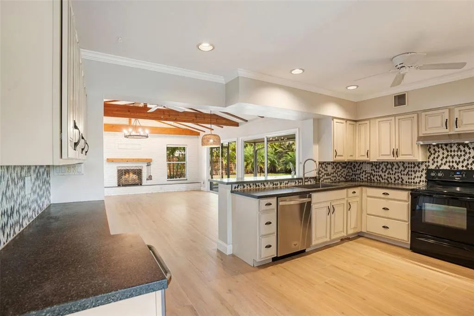
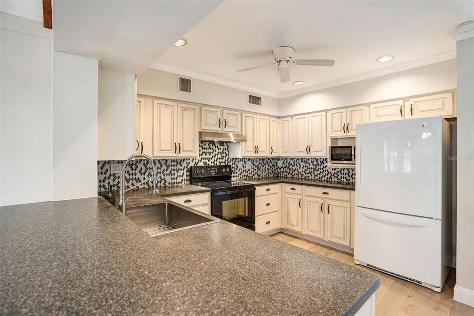
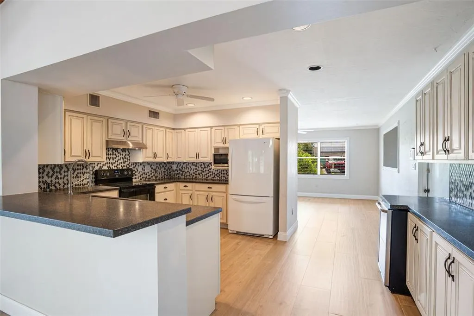
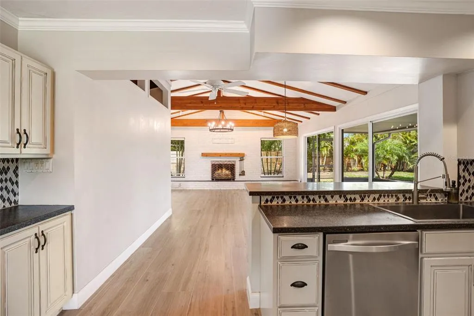
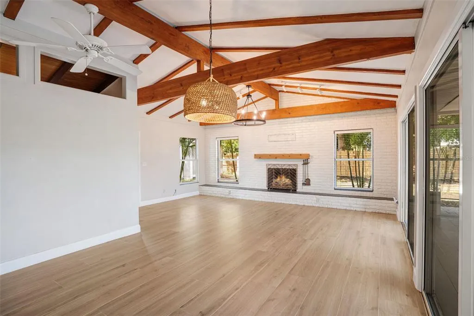
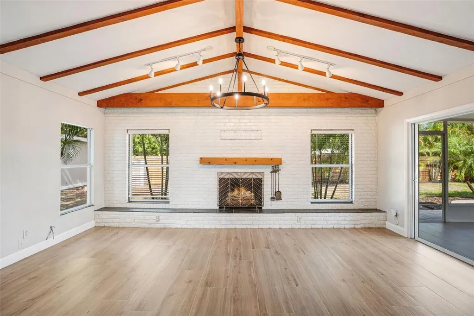
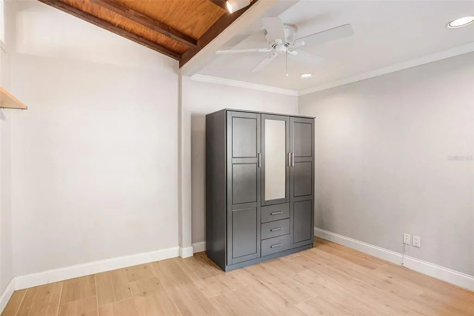
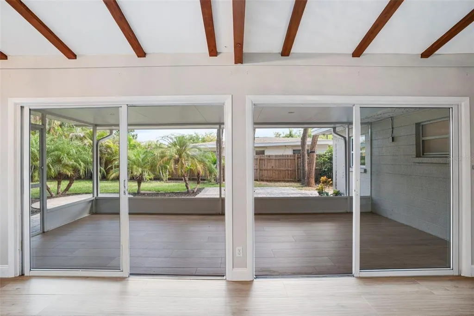
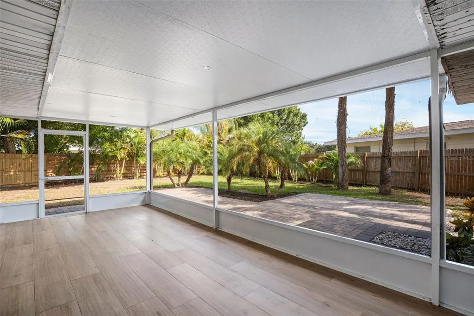
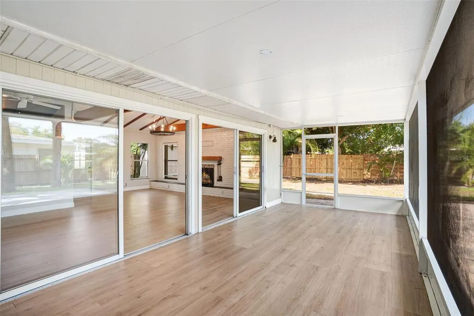
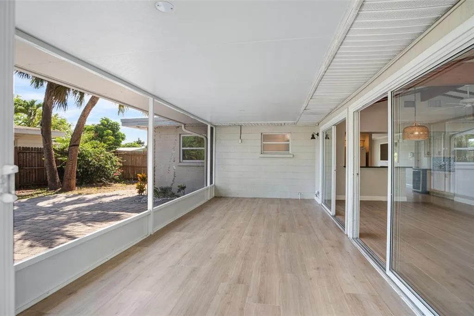
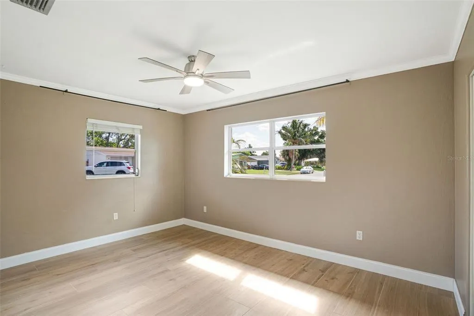
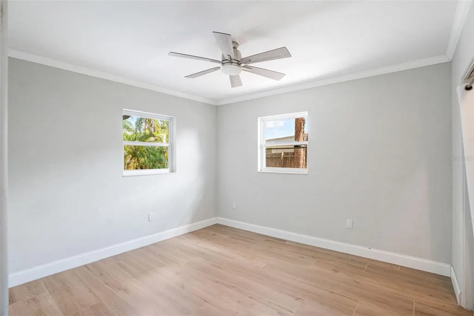
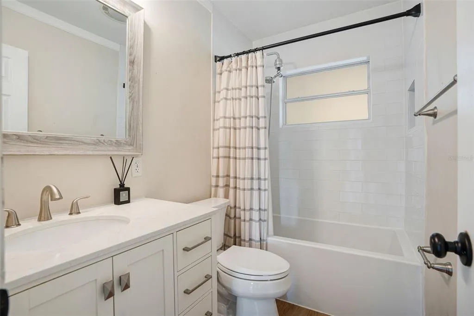
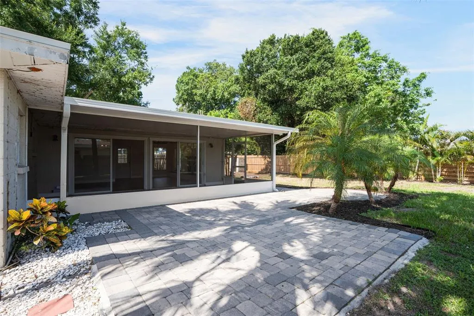
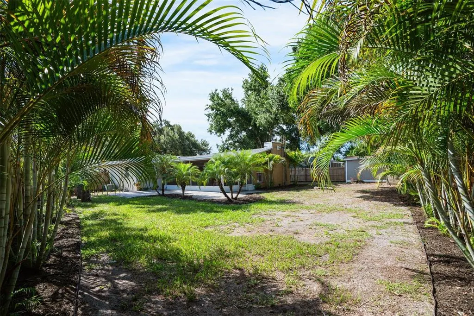
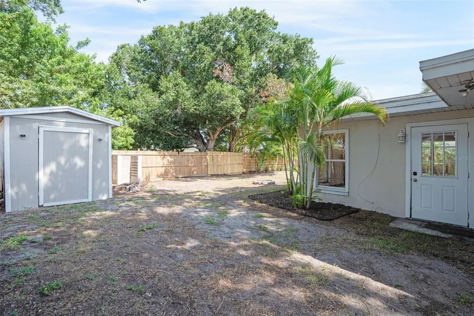
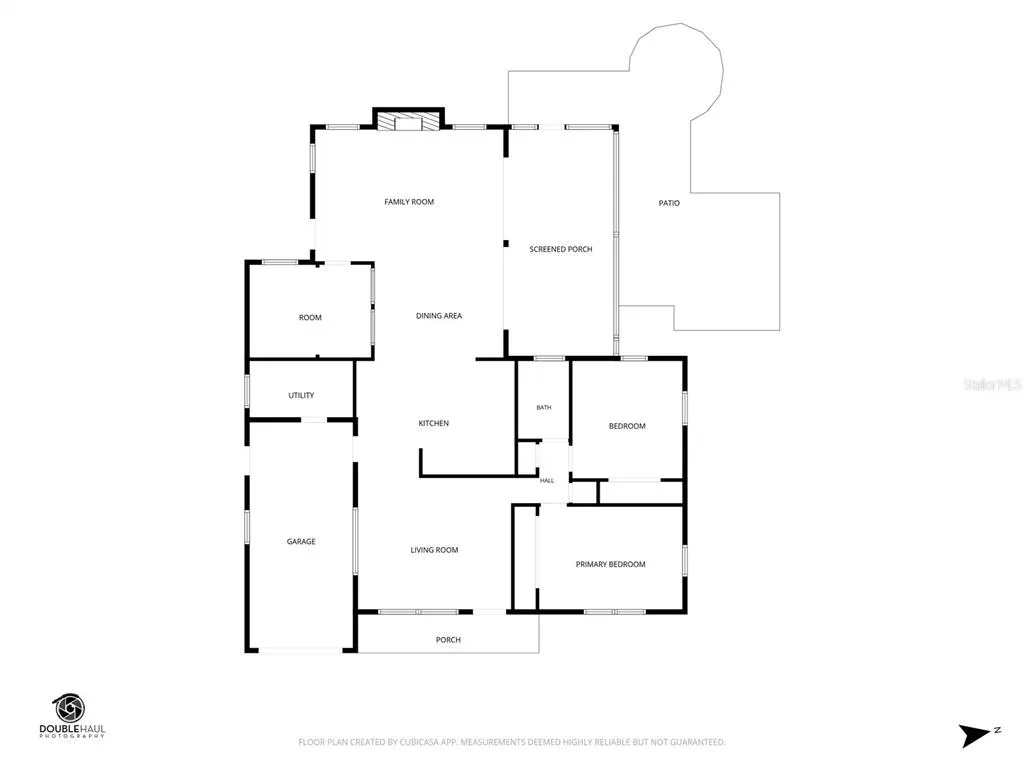
Welcome to 4200 Des Plaines Drive, Sarasota, FL, where timeless Florida charm meets thoughtful modern updates in the highly desirable South Gate Ridge community. This 3-bedroom, 1-bath home offers comfortable living space and presents an exceptional opportunity for first-time homebuyers, seasonal residents, investors, or anyone seeking an updated Sarasota home with no HOA restrictions. Enhanced with numerous recent improvements, the home features a bright and inviting interior highlighted by durable tile flooring throughout, dark quartz kitchen countertops, and ceiling heights ranging from 8 to 10 feet that create an open, spacious feel. Stylish wood beam accents, recessed lighting, updated ceiling fans, and new sliding glass doors add character and functionality while maintaining the home's welcoming atmosphere. The kitchen serves as the heart of the home, offering ample workspace and contemporary finishes, while the updated bathroom features white quartz countertops that elevate the space. A BRAND-NEW ROOF provides valuable peace of mind for future ownership. Step outside to enjoy a fully fenced-in backyard designed for both relaxation and entertaining. The brick paver patio extension and continued tile flooring create a seamless indoor-outdoor flow, making the outdoor living space feel like a natural extension of the home. A spacious 13' x 7' x 8' storage shed offers excellent flexibility for tools, hobbies, lawn equipment, or additional storage needs. The updated landscaping brings the backyard to life with a vibrant collection of tropical and ornamental plantings, including Bird of Paradise, Crotons, Areca Palms, Hibiscus, Plumbago, Ti Plants, and other Florida-friendly greenery, creating a lush and colorful outdoor setting that can be enjoyed year-round. Conveniently located near shopping, dining, medical facilities, parks, and world-famous Gulf Coast beaches, this Sarasota property offers easy access to everything that makes the area one of Florida's most sought-after destinations. Whether you're looking for a primary residence, vacation home, or investment property, 4200 Des Plaines Drive combines location, updates, and value in one attractive package. Schedule your private showing today and discover the possibilities this Sarasota home has to offer.
| Elementary School | Middle School | High School |
|---|---|---|
| Wilkinson Elementary Elementary School | Sarasota Middle Middle School | Riverview High High School |
| Price History | |
|---|---|
| 6/19/2026 | Listed $379,000 |
| 8/5/2026 | 3$369,000 |
General Features
| Sewer | Septic Tank |
|---|---|
| Heating | Central |
| Cooling | Central Air |
| Utilities | Electricity Available,Electricity Connected,Water Available,Water Connected |
| Roof | Shingle |
| Appliances | Cooktop,Dishwasher,Disposal,Dryer,Microwave,Refrigerator |
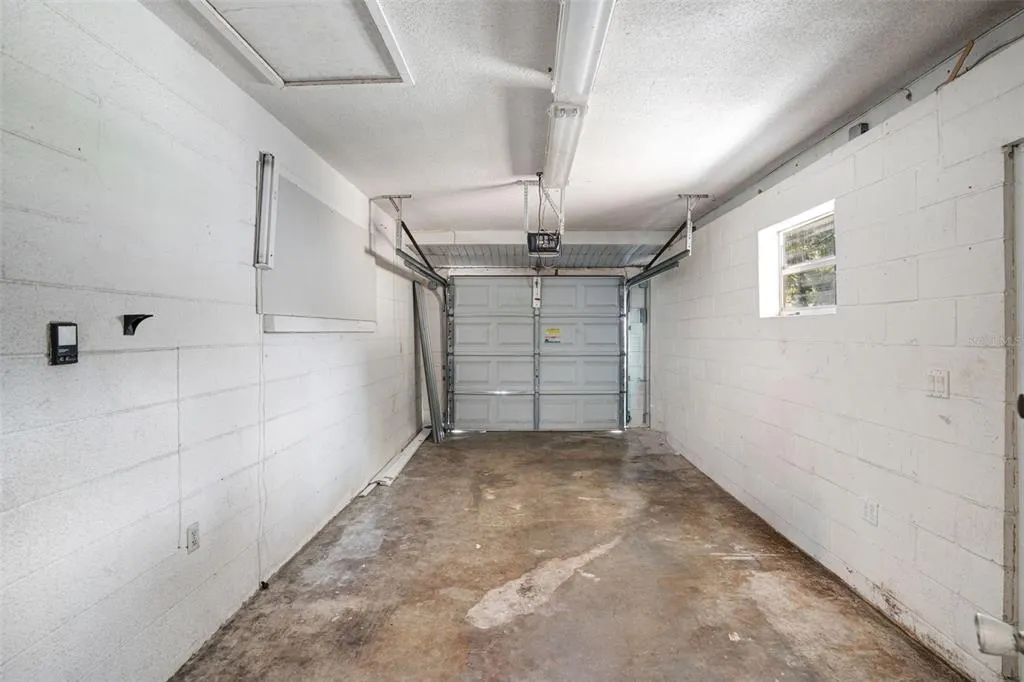
| Garage Spaces | 1 |
| Patio/Porch Features | Screened |
| Construction Materials | Block |
| Year Built | 1959 |
| Levels | One |
| Property Subtype | Single Family Residence |
| Tax Year | 2025 |
| Ownership | Fee Simple |
| County | Sarasota |
| New Construction | false |
| Property Type | Residential |
| Attached Garage | false |
| Subdivision Name | SOUTH GATE RIDGE 02 |
| Facing Direction | East |
| Garage Y/N | true |
| Other Structures | Shed(s) |
| Total Rooms | 4 |
| Full Baths | 1 |
| Status | Active |
| Directions | Directions from Sarasota-Bradenton International Airport (SRQ) to 4200 Des Plaines Dr, Sarasota, FL 34233 From SRQ Airport, exit onto University Parkway and head east. Merge onto US-301 South and continue for approximately 6 miles. Turn right onto Bee Ridge Road and proceed west for about 1.5 miles. Turn left onto Beneva Road and continue south for approximately 1 mile. Turn right onto Wilkinson Road, then take the first left onto Des Plaines Drive. Continue straight to 4200 Des Plaines Drive, which will be on your right. Approximate Drive Time: 20–25 minutes Distance: Approximately 11 miles Conveniently located near shopping, dining, medical facilities, downtown Sarasota, and the area's world-famous Gulf beaches, this home offers easy access to everything Sarasota has to offer. |
| High School | Riverview High |
| City | SARASOTA |
| Senior Community Y/N | false |
| MLS Area | 34233 - Sarasota |
| Lot Size Units | Square Feet |
| Lot Size Square Feet | 8822 |
| Carport Y/N | false |
| Listing Terms | Cash,Conventional,FHA,VA Loan |
| Elementary School | Wilkinson Elementary |
| Land Lease Y/N | false |
| Tax Annual Amount | 3616.67 |
| Home Warranty Y/N | false |
| Middle/Junior High School | Sarasota Middle |
| Additional Parcels Y/N | false |
| Lease Considered Y/N | true |
| Virtual Tour | https://www.propertypanorama.com/instaview/stellar/A4697566 |
| Building Area Units | Square Feet |
| Living Area Units | Square Feet |
| Standard Status | Active |
| Occupancy Type | Vacant |
| Tax Lot | 13 |
| Legal Description | LOT 13 BLK D SOUTH GATE RIDGE UNIT 2 |
| Minimum Lease | 1 Month |
| Water Access Y/N | false |
| Water View Y/N | false |
| Flood Zone Code | X |
| In Law Suite YN | false |
| Flood Zone Code X | Yes |
| DockY/N | false |
Interior Features
| Interior Amenities | Kitchen/Family Room Combo,Open Floorplan,Vaulted Ceiling(s) |
|---|---|
| Flooring | Tile |
| Furnished Y/N | Unfurnished |
| Fireplace Features | Living Room |
| Air Conditioning Y/N | true |
| Heating Y/N | true |
| Window Features | Shutters |
| Fireplace Y/N | false |
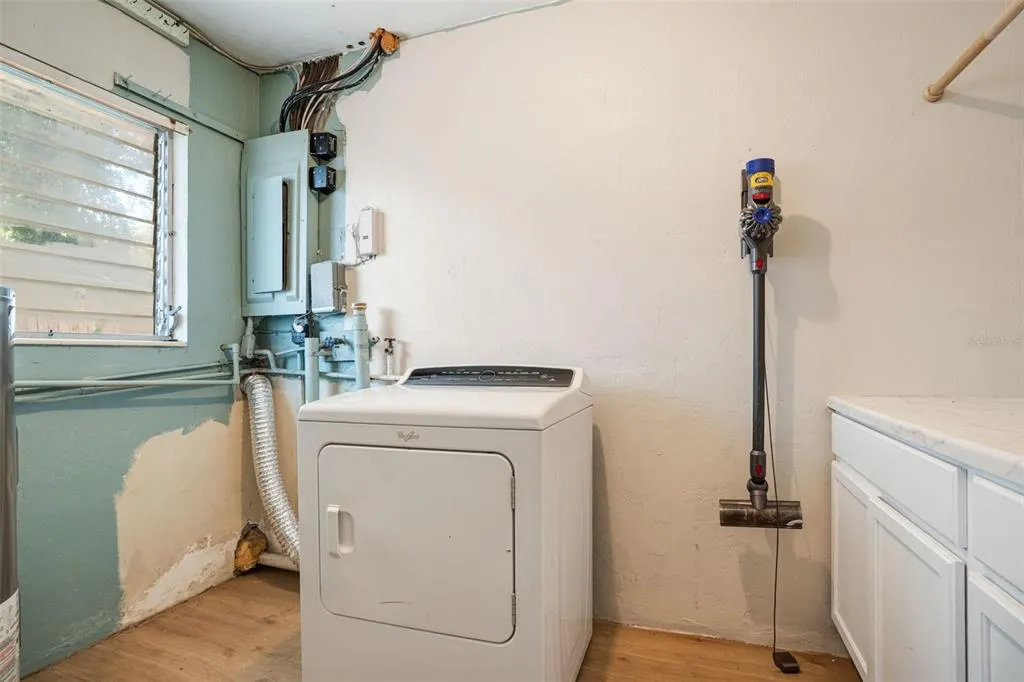
| Laundry Features | Laundry Room |
| Total Bedrooms | 3 |
| LivingAreaSource | Public Records |
| Total Baths | 1 |
Exterior Features
| Exterior Amenities | Storage |
|---|---|
| Fencing | Wood |
| Lot Features | Landscaped |
| Water Source | Public |
| Lot Size Area | 8822 |
| Foundation Details | Block |
| Building Area Total | 2098 |
| Lot Size Acres | 0.2 |
| Road Surface Type | Asphalt,Concrete,Paved |
| Private Pool | false |
| Waterfront Y/N | false |
| Covered Spaces | 1 |
Amenities
- Foreclosure
- Views
- Short Sale
- New Construction
- Adult 55+
- Lease To Own
- No HOA Fees
- Furnished
- Primary On Main
- Air Conditioning
- Seller Finance
- Green
- Fixer Upper
- Horse
- Golf
- Fireplace
- Deck
- Garage
- Basement
- Pool
Property vs Single Family Average in 34233
Price
Taxes
Year Built
 Copyright © MFRMLS.com All information deemed reliable but not guaranteed. All properties are subject to prior sale, change or withdrawal. Neither listing broker(s) or information provider(s) shall be responsible for any typographical errors, misinformation, misprints and shall be held totally harmless. Listing(s) information is provided for consumers personal, non-commercial use and may not be used for any purpose other than to identify prospective properties consumers may be interested in purchasing. Information on this site was last updated Last updated on August 21, 2026 8:58 PM UTC The listing information on this page last changed on Last updated on August 21, 2026 8:58 PM UTCd. The data relating to real estate for sale on this website comes in part from the Internet Data Exchange program of MFR MLS.
All information deemed reliable but not guaranteed. All properties are subject to prior sale, change or withdrawal. Neither listing broker(s) or information provider(s) shall be responsible for any typographical errors, misinformation, misprints and shall be held totally harmless. Listing(s) information is provided for consumers personal, non-commercial use and may not be used for any purpose other than to identify prospective properties consumers may be interested in purchasing.
Updated on August 21, 2026 8:58 PM UTC
Copyright © MFRMLS.com All information deemed reliable but not guaranteed. All properties are subject to prior sale, change or withdrawal. Neither listing broker(s) or information provider(s) shall be responsible for any typographical errors, misinformation, misprints and shall be held totally harmless. Listing(s) information is provided for consumers personal, non-commercial use and may not be used for any purpose other than to identify prospective properties consumers may be interested in purchasing. Information on this site was last updated Last updated on August 21, 2026 8:58 PM UTC The listing information on this page last changed on Last updated on August 21, 2026 8:58 PM UTCd. The data relating to real estate for sale on this website comes in part from the Internet Data Exchange program of MFR MLS.
All information deemed reliable but not guaranteed. All properties are subject to prior sale, change or withdrawal. Neither listing broker(s) or information provider(s) shall be responsible for any typographical errors, misinformation, misprints and shall be held totally harmless. Listing(s) information is provided for consumers personal, non-commercial use and may not be used for any purpose other than to identify prospective properties consumers may be interested in purchasing.
Updated on August 21, 2026 8:58 PM UTC
