

Views - Golf Course - Primary on Main - Eco Friendly
Address
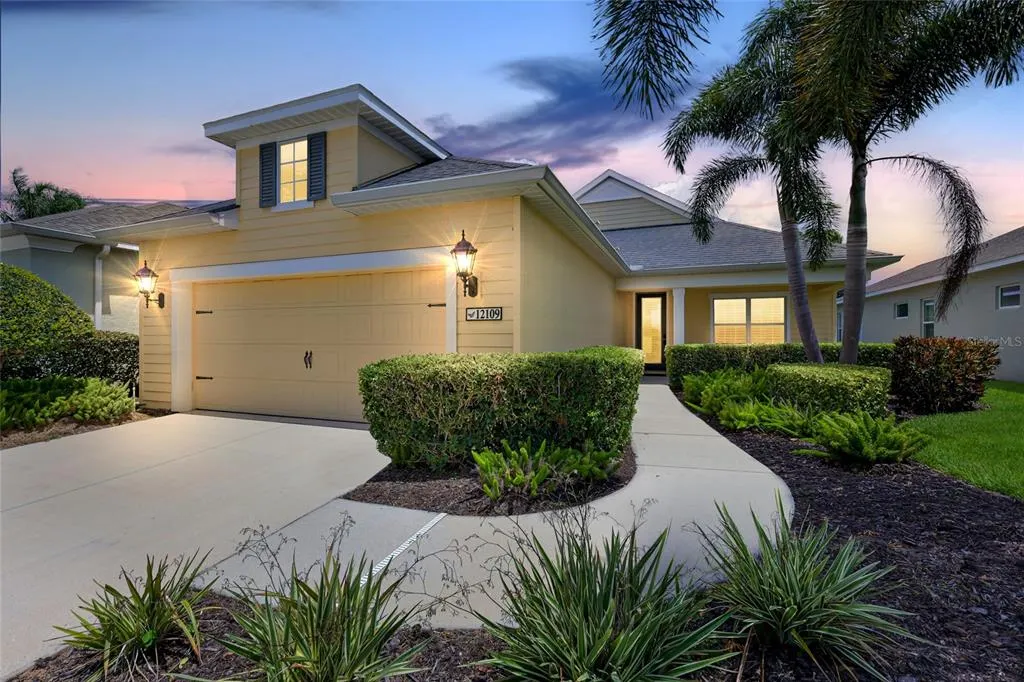
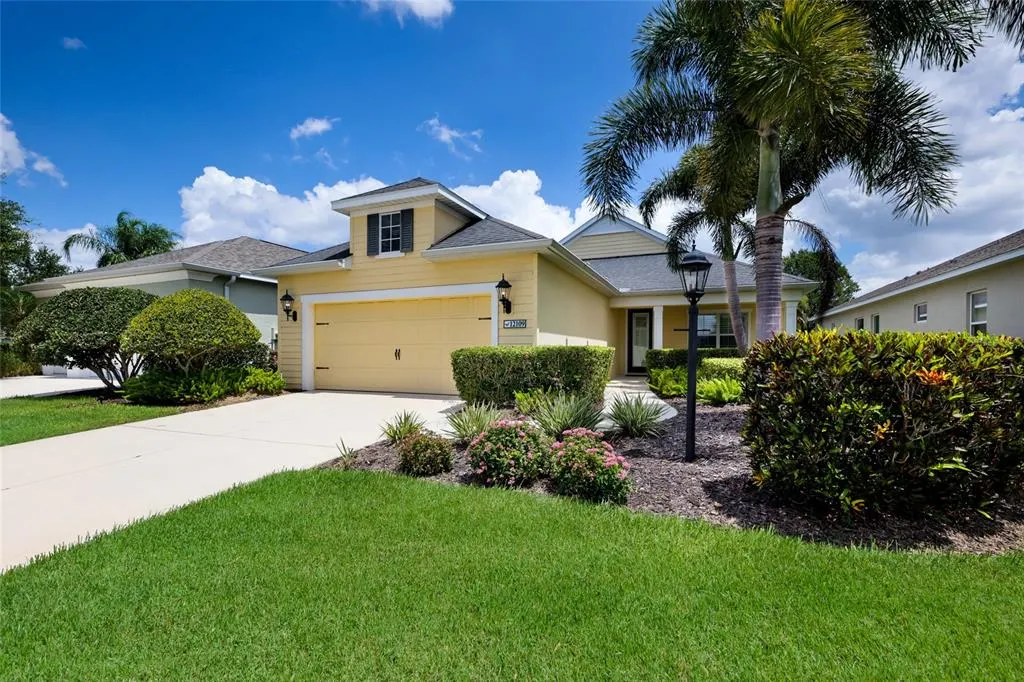
12109 Whisper Lake Drive, BRADENTON, FL
Price
$ 550,000
Property Attributes
- MLS#A4697639
- TypeSingle Family
- Listing Status Pending
- CountyManatee
- CityBRADENTON
- AreaBradenton/Lakewood Ranch Area
- NeighborhoodEAGLE TRACE PH I
- Zip34211
- StyleCape Cod Coastal Cottage Key West Ranch
- Year Built2013
- Taxes$ 6400
- Price$ 550,000
- Bedrooms3
- Full Bathrooms2
- Half Bathrooms0
- Sqr Footage1932
- Lot Size0.16 Acres
Data Source:
Stellar MLS
Property Description
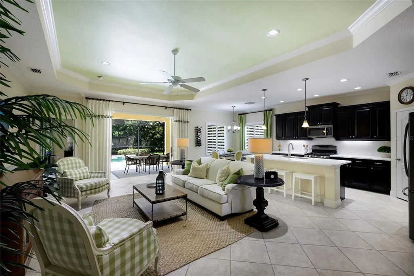
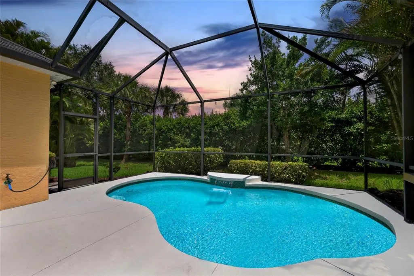
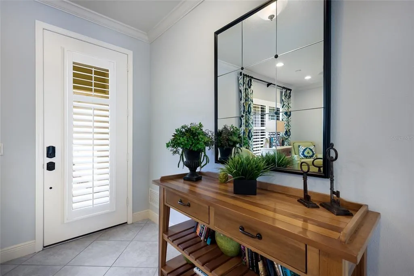
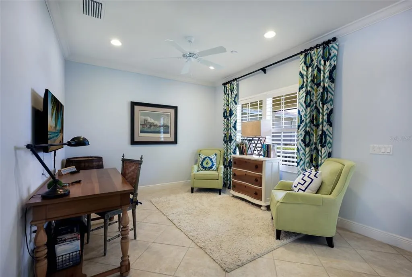
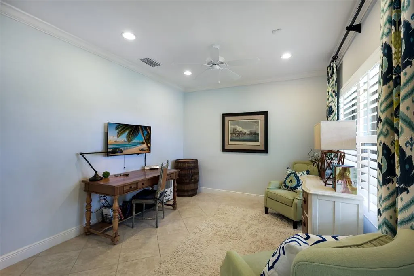
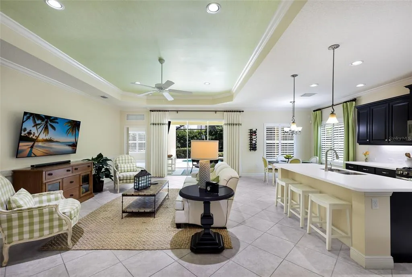
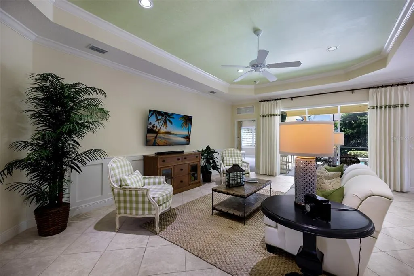
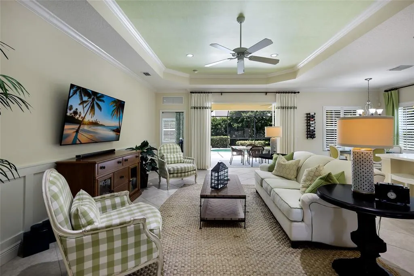
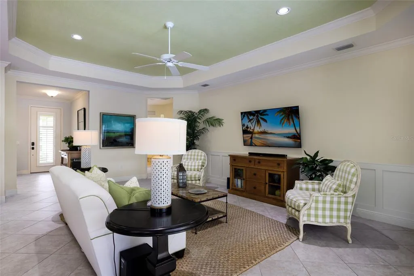
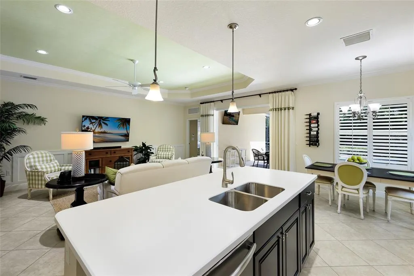
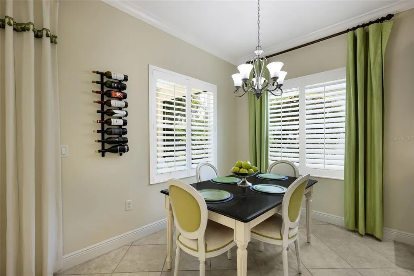
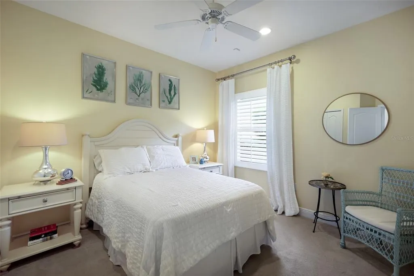
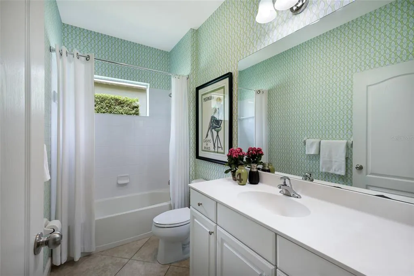
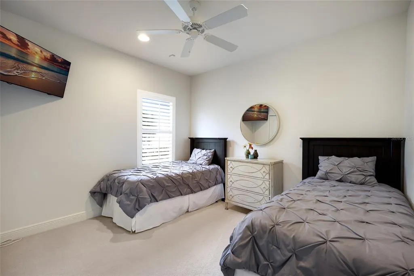
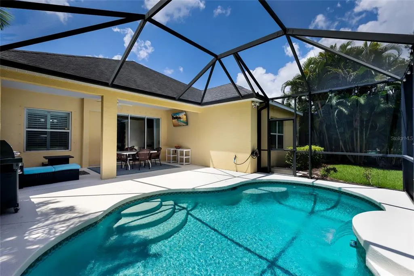
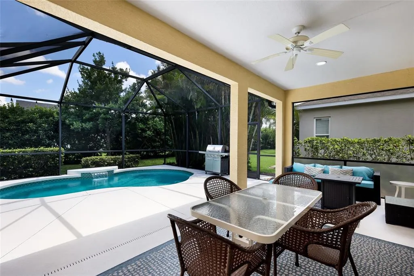
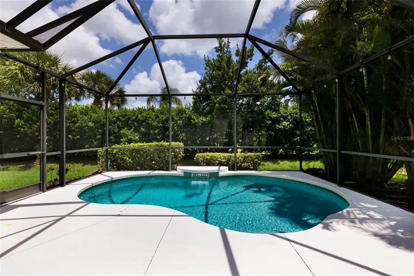
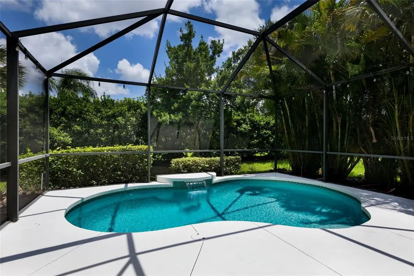
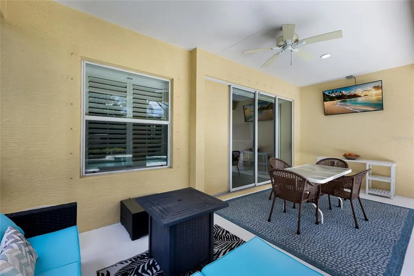
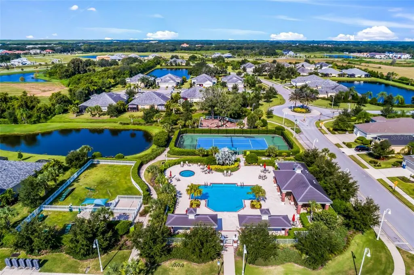
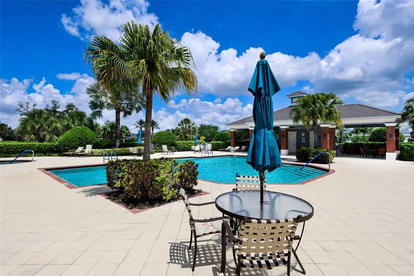
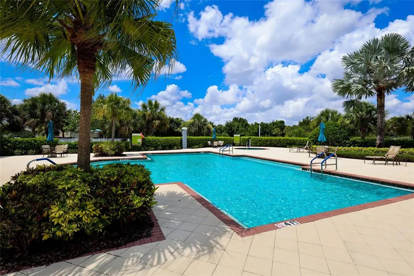
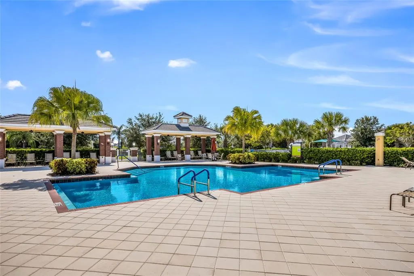
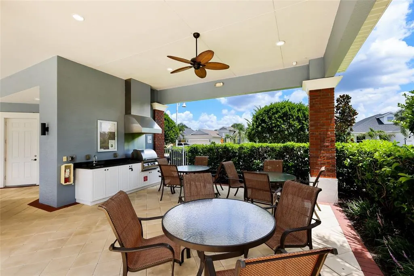
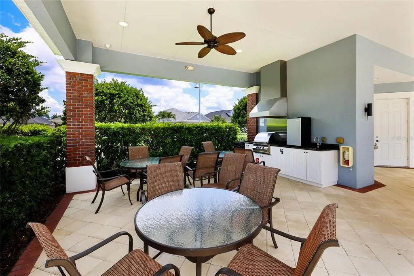
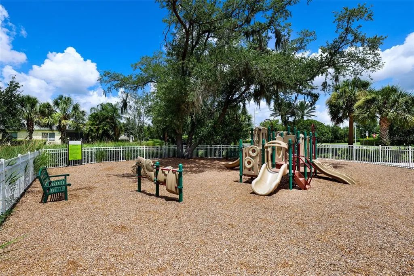
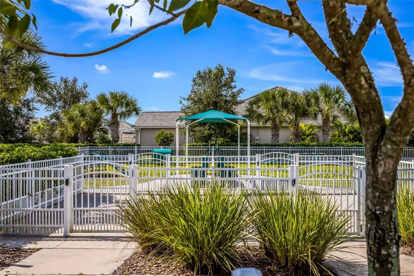

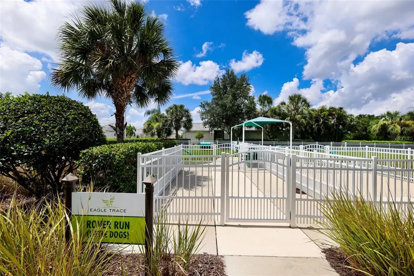
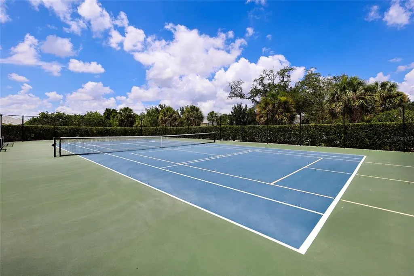
Under contract-accepting backup offers. Former community model and professionally decorated White Sands II, this extremely well-kept 3-bedroom, 2-bath home offers a heated pool and a prime location close to the community amenities. Located in Lakewood Ranch-adjacent Eagle Trace with no CDD fees, this home combines model-home details with everyday convenience. Inside, the kitchen features 48-inch cabinets, stainless appliances, and a gas stove. The living room offers added character with wainscoting and a tray ceiling, while plantation shutters and custom window treatments elevate the home throughout. The primary bedroom features a shiplap accent wall, adding a designer touch to the space. Extended garage fits large SUVs and Trucks! Eagle Trace is a lawn maintenance included, gated community with a community pool and spa, tennis and pickleball courts, an outdoor grilling area, dog park, nearby nature trails, and access to top-rated Lakewood Ranch schools. Conveniently close to Costco, multiple grocery stores, big box gyms, restaurants, Target, Hobby Lobby, and additional shopping, with easy access to I-75. Anna Maria and Bradenton beaches are a short drive away, and SRQ International Airport and Tampa International Airport are the closest airport options.
| Elementary School | Middle School | High School |
|---|---|---|
| Gullett Elementary Elementary School | Dr Mona Jain Middle Middle School | Lakewood Ranch High High School |
| Price History | |
|---|---|
| 6/27/2026 | Listed $575,000 |
| 7/8/2026 | 4$550,000 |
General Features
| Sewer | Public Sewer |
|---|---|
| Heating | Central |
| Cooling | Central Air |
| Utilities | BB/HS Internet Available,Cable Available,Electricity Connected,Natural Gas Connected,Sewer Connected,Water Connected |
| Roof | Shingle |
| Appliances | Disposal,Dryer,Electric Water Heater,Microwave,Range,Refrigerator,Washer |
| Zoning | PDR |
| HOA Fee | 970 |
| Garage Spaces | 2 |
| Association Fee Includes | Community Pool,Maintenance Grounds,Recreational Facilities |
| Patio/Porch Features | Rear Porch,Screened |
| Architectural Style | Cape Cod,Coastal,Cottage,Key West,Ranch |
| Pool Features | Heated,In Ground,Lighting,Screen Enclosure |
| Security Features | Gated Community,Smoke Detector(s) |
| Construction Materials | Block,Stucco |
| Pets Allowed | Cats OK,Dogs OK |
| Year Built | 2013 |
| View | Trees/Woods |
| Levels | One |
| Property Subtype | Single Family Residence |
| Tax Year | 2025 |
| Ownership | Fee Simple |
| Community Features | Association Recreation - Owned,Community Mailbox,Deed Restrictions,Gated Community - No Guard,Golf Carts OK,Playground,Pool,Sidewalks,Tennis Court(s) |
| Assoc Fee Paid Per | Quarterly |
| County | Manatee |
| New Construction | false |
| Property Type | Residential |
| Association Amenities | Pickleball Court(s),Pool,Recreation Facilities,Spa/Hot Tub,Tennis Court(s) |
| Attached Garage | true |
| Subdivision Name | EAGLE TRACE PH I |
| Facing Direction | South |
| Garage Y/N | true |
| Green Water Conservation | Irrigation-Reclaimed Water |
| Total Rooms | 7 |
| Full Baths | 2 |
| Status | Pending |
| Directions | From exit 220, head east on SR64. In approx 3.5 miles, turn right into Eagle Trace Community. Dial gate code, and continue through gates into community. Left onto Whisper Lake Drive. House is immediately on the left. |
| High School | Lakewood Ranch High |
| City | BRADENTON |
| Association Name | Gulf Coast Association Company |
| Senior Community Y/N | false |
| MLS Area | 34211 - Bradenton/Lakewood Ranch Area |
| Lot Size Units | Square Feet |
| Lot Size Square Feet | 6795 |
| Carport Y/N | false |
| Listing Terms | Cash,Conventional,FHA,VA Loan |
| Elementary School | Gullett Elementary |
| Land Lease Y/N | false |
| Tax Annual Amount | 6400 |
| Middle/Junior High School | Dr Mona Jain Middle |
| Additional Parcels Y/N | false |
| Lease Considered Y/N | true |
| Building Area Units | Square Feet |
| Living Area Units | Square Feet |
| Builder Name | Neal |
| Standard Status | Active Under Contract |
| Occupancy Type | Vacant |
| Tax Lot | 2 |
| Legal Description | LOT 2 EAGLE TRACE PHASE I LESS MINERAL RIGHTS PER OR 625 PG 63 PI#5674.0110/9 |
| Minimum Lease | 1 Month |
| Water Access Y/N | false |
| Monthly HOA Amount | 323.33 |
| Additional Rooms | Den/Library/Office,Great Room |
| Water View Y/N | false |
| Flood Zone Code | X |
| In Law Suite YN | false |
| Flood Zone Code X | Yes |
Interior Features
| Interior Amenities | Ceiling Fan(s),Crown Molding,Eating Space In Kitchen,Kitchen/Family Room Combo,Living Room/Dining Room Combo,Open Floorplan,Primary Bedroom Main Floor,Thermostat,Tray Ceiling(s),Walk-In Closet(s),Window Treatments |
|---|---|
| Flooring | Carpet,Tile |
| Furnished Y/N | Unfurnished |
| Total Stories | 1 |
| Air Conditioning Y/N | true |
| Heating Y/N | true |
| Window Features | Shutters |
| Fireplace Y/N | false |
| Laundry Features | Inside,Laundry Room |
| Total Bedrooms | 3 |
| LivingAreaSource | Public Records |
| Total Baths | 2 |
Exterior Features
| Exterior Amenities | Hurricane Shutters,Irrigation System,Lighting,Rain Gutters,Sidewalk,Sliding Doors |
|---|---|
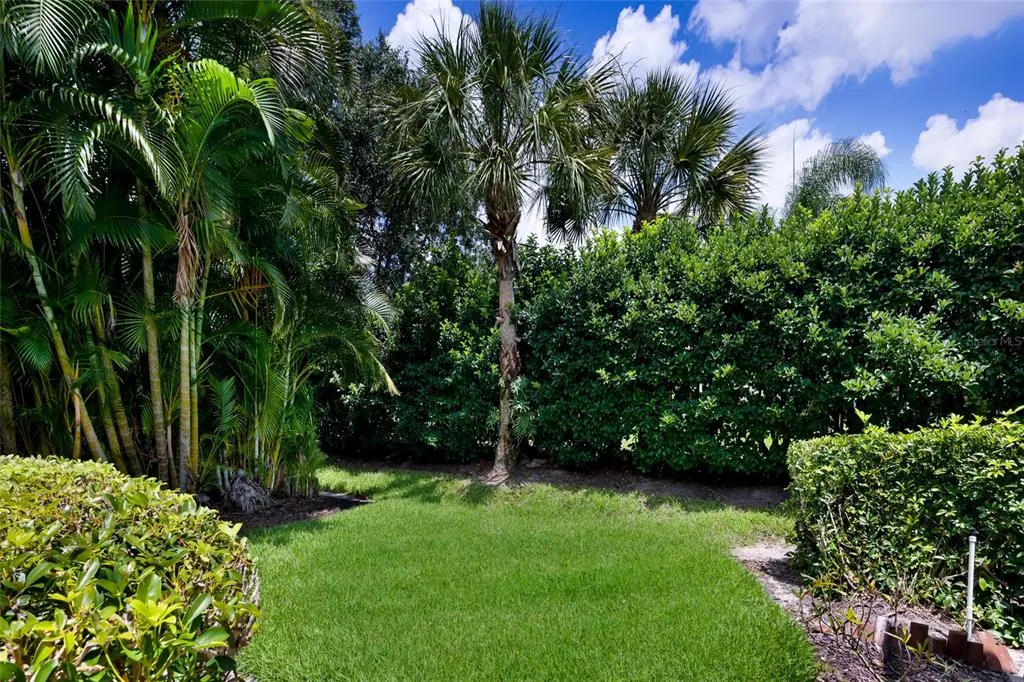
| Vegetation | Trees/Landscaped |
| Parking Features | Driveway,Garage Door Opener |
| Lot Features | In County,Landscaped,Sidewalk |
| Water Source | Public |
| Lot Size Area | 6795 |
| Foundation Details | Slab |
| Spa | false |
| Building Area Total | 2890 |
| Lot Size Acres | 0.16 |
| Road Surface Type | Paved |
| Private Pool | true |
| Waterfront Y/N | false |
| Covered Spaces | 2 |
| Road Frontage Type | Street Paved |
| Builder Model | White Sands II |
Amenities
- Foreclosure
- Views
- Short Sale
- New Construction
- Adult 55+
- Lease To Own
- No HOA Fees
- Furnished
- Primary On Main
- Air Conditioning
- Seller Finance
- Green
- Fixer Upper
- Horse
- Golf
- Fireplace
- Deck
- Garage
- Basement
- Pool
Property vs Single Family Average in 34211
Price
Taxes
Year Built
 Copyright © MFRMLS.com All information deemed reliable but not guaranteed. All properties are subject to prior sale, change or withdrawal. Neither listing broker(s) or information provider(s) shall be responsible for any typographical errors, misinformation, misprints and shall be held totally harmless. Listing(s) information is provided for consumers personal, non-commercial use and may not be used for any purpose other than to identify prospective properties consumers may be interested in purchasing. Information on this site was last updated Last updated on August 22, 2026 8:32 PM UTC The listing information on this page last changed on Last updated on August 22, 2026 8:32 PM UTCd. The data relating to real estate for sale on this website comes in part from the Internet Data Exchange program of MFR MLS.
All information deemed reliable but not guaranteed. All properties are subject to prior sale, change or withdrawal. Neither listing broker(s) or information provider(s) shall be responsible for any typographical errors, misinformation, misprints and shall be held totally harmless. Listing(s) information is provided for consumers personal, non-commercial use and may not be used for any purpose other than to identify prospective properties consumers may be interested in purchasing.
Updated on August 22, 2026 8:32 PM UTC
Copyright © MFRMLS.com All information deemed reliable but not guaranteed. All properties are subject to prior sale, change or withdrawal. Neither listing broker(s) or information provider(s) shall be responsible for any typographical errors, misinformation, misprints and shall be held totally harmless. Listing(s) information is provided for consumers personal, non-commercial use and may not be used for any purpose other than to identify prospective properties consumers may be interested in purchasing. Information on this site was last updated Last updated on August 22, 2026 8:32 PM UTC The listing information on this page last changed on Last updated on August 22, 2026 8:32 PM UTCd. The data relating to real estate for sale on this website comes in part from the Internet Data Exchange program of MFR MLS.
All information deemed reliable but not guaranteed. All properties are subject to prior sale, change or withdrawal. Neither listing broker(s) or information provider(s) shall be responsible for any typographical errors, misinformation, misprints and shall be held totally harmless. Listing(s) information is provided for consumers personal, non-commercial use and may not be used for any purpose other than to identify prospective properties consumers may be interested in purchasing.
Updated on August 22, 2026 8:32 PM UTC
