

Price Reduction - Water Views - Golf Course - Eco Friendly

Address
6008 113th Terrace E, PARRISH, FL
Price
$ 625,000
Property Attributes
- MLS#A4697801
- TypeSingle Family
- Listing Status Active
- CountyManatee
- CityPARRISH
- AreaParrish
- NeighborhoodWILLOW BEND PH IA
- Zip34219
- StyleContemporary
- Year Built2020
- Taxes$ 5488
- Price$ 625,000
- Bedrooms4
- Full Bathrooms2
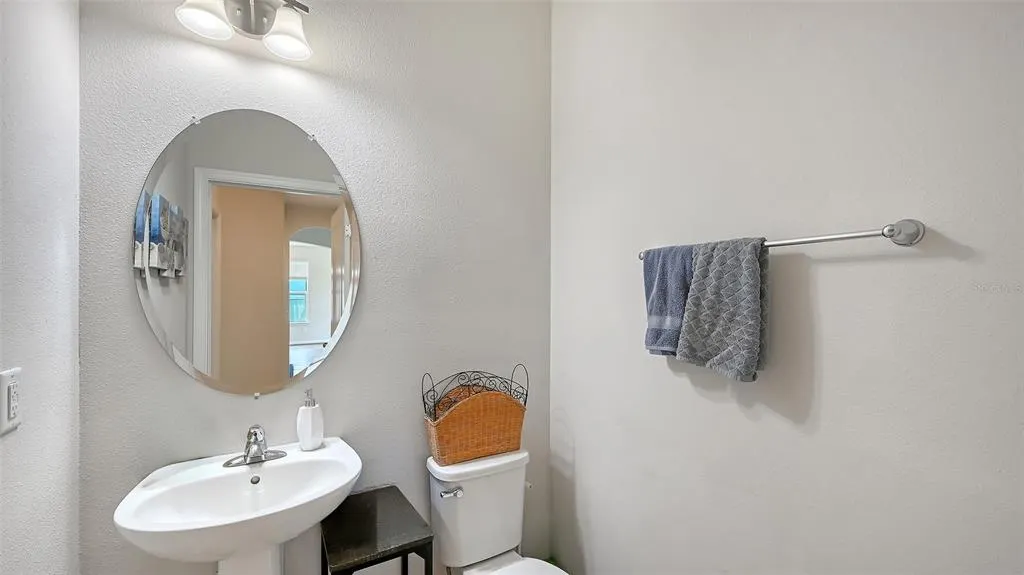
- Half Bathrooms1
- Sqr Footage3144
- Lot Size0.19 Acres
Data Source:
Stellar MLS
Property Description
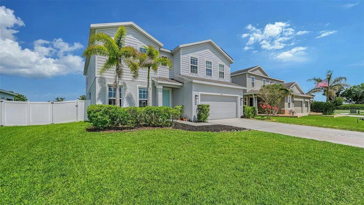
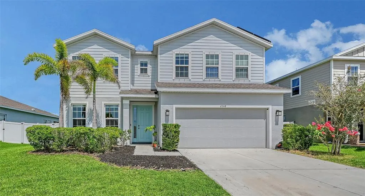
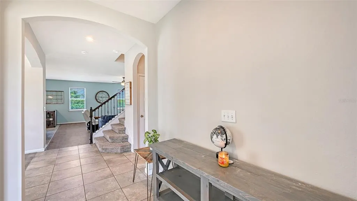
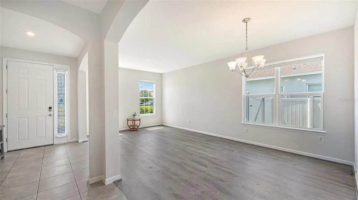
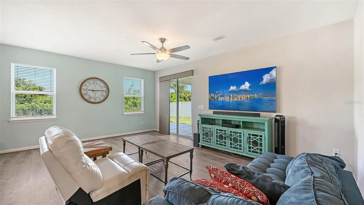
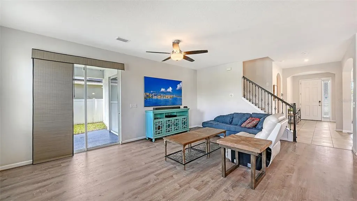
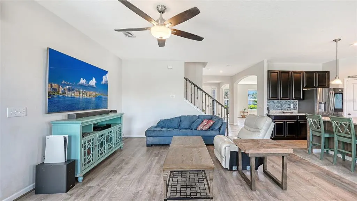
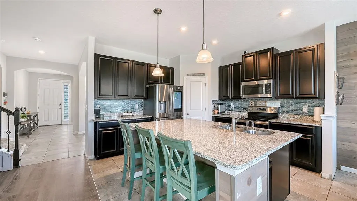
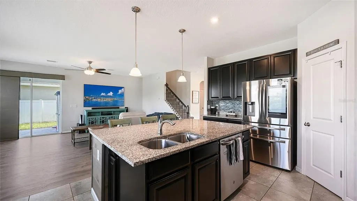
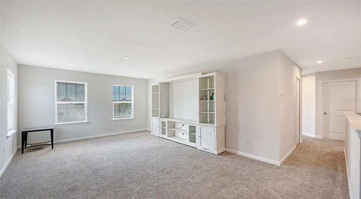
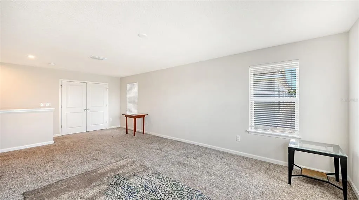
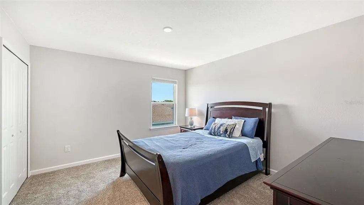
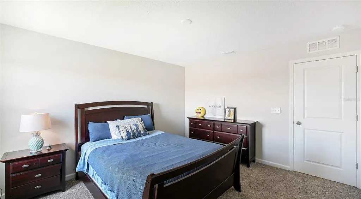
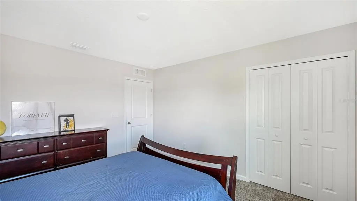
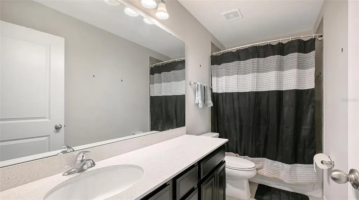
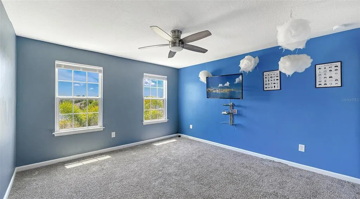
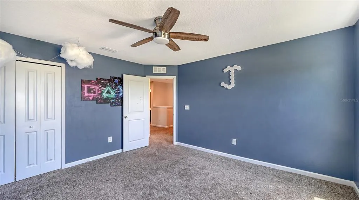
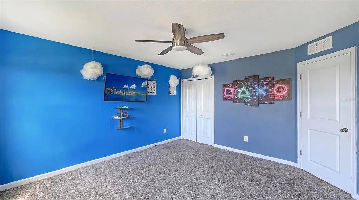
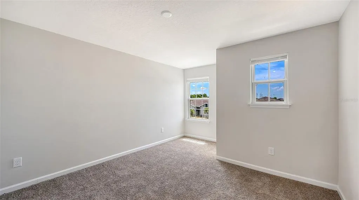
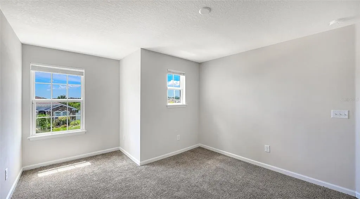
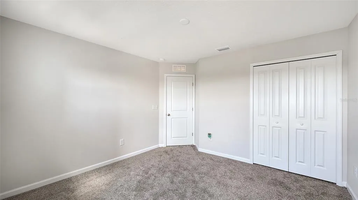
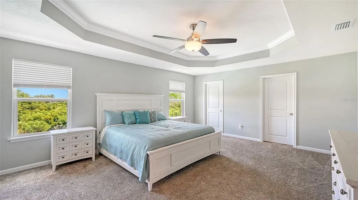
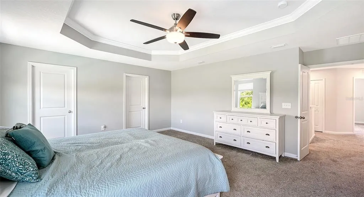
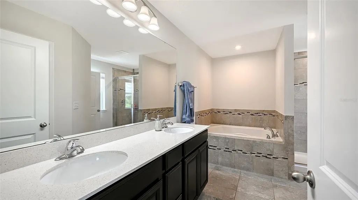
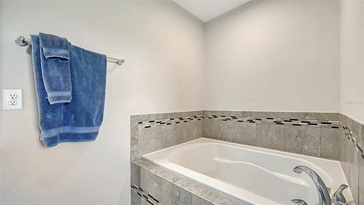
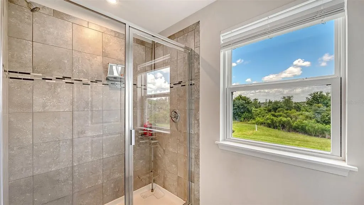
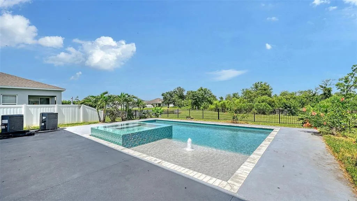
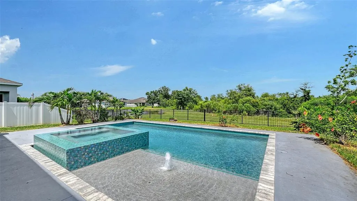
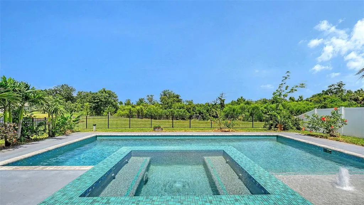
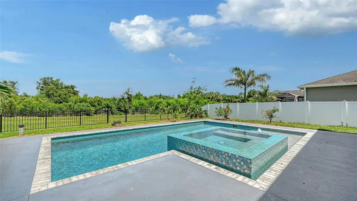
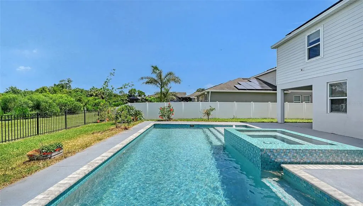
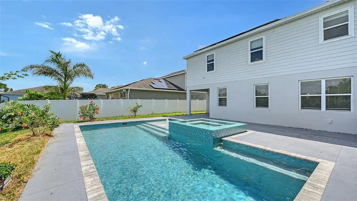
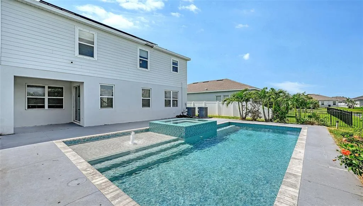
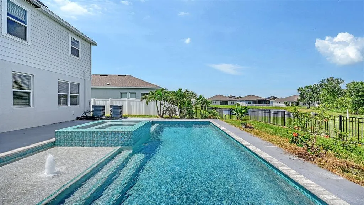
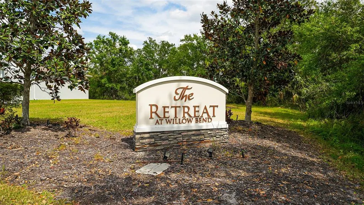
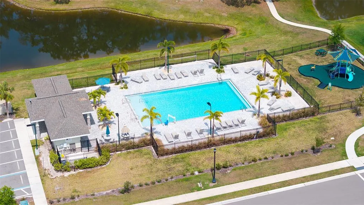
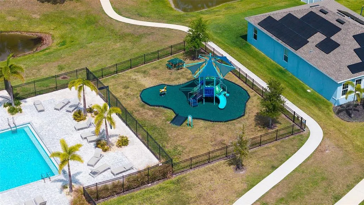
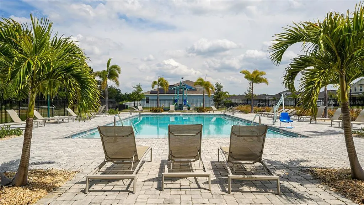
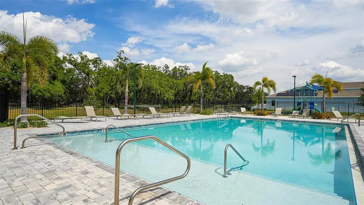
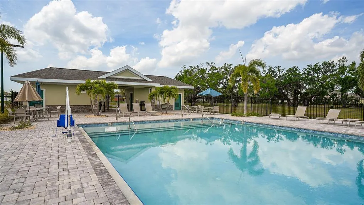
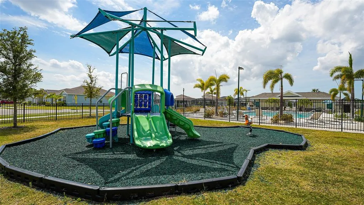
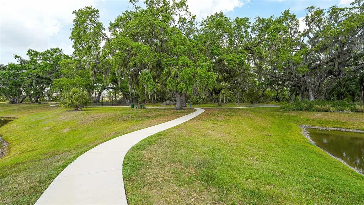
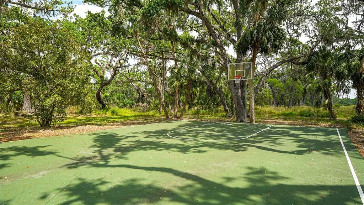
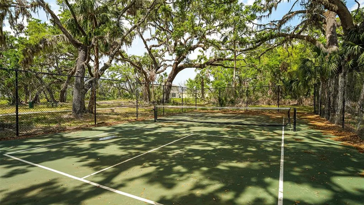
Welcome to 6008 113th Terrace E, a stunning residence in one of Parrish's desirable and fast-growing communities. Built in 2020 and offering over 3,100 square feet of thoughtfully designed living space, this exceptional home combines modern style, generous room sizes and convenience today's buyers are seeking. Featuring four spacious bedrooms on the second floor, multiple living areas on the first and second floors, and an open-concept layout, and 2023 built pool and spa, this home is suited for everyday living and entertaining. From the moment you arrive, you'll appreciate the home's attractive curb appeal and welcoming presence. Inside, expansive living spaces create a seamless flow between the kitchen, dining and family areas, providing the ideal setting for gatherings with family and friends. The spacious floor plan offers flexibility for a home office, media room, fitness area or play space, accommodating a variety of lifestyles and needs. Plus, enjoy peace of mind from the whole-house solar power system. One of the greatest advantages of this property is its location within the sought-after Willow Bend area of Parrish. Residents enjoy access to community amenities that encourage an active Florida lifestyle, including a clubhouse, resort-style pool, playgrounds, parks and recreational areas. Outdoor enthusiasts will appreciate being just a short drive from the Gulf Coast's world-famous beaches, boating destinations, golf courses, nature preserves and waterfront dining. The home's location also provides convenient access to Interstate 75 and U.S. 301, making commuting throughout the Tampa Bay and Sarasota regions simple and efficient. Just 30-45 minutes to the beaches, downtown Bradenton and Sarasota, and 45-60 minutes to St. Petersburg and Tampa. Beyond the home's impressive features, buyers will recognize the long-term appeal of investing in a newer home within a rapidly developing area of Manatee County. Parrish continues to benefit from strong demand driven by Florida's population growth, quality schools, expanding infrastructure and proximity to some of the state's desirable coastal destinations. The combination of modern construction, community amenities and strategic location makes this property an outstanding opportunity for homeowners seeking comfort and future value. Whether you're searching for more space, a newer home or a vibrant community close to everything the Gulf Coast has to offer, 6008 113th Terrace E delivers an exceptional lifestyle opportunity in one of Florida's promising residential markets.
| Elementary School | Middle School | High School |
|---|---|---|
| Barbara A. Harvey Elementary Elementary School | Buffalo Creek Middle Middle School | Parrish Community High High School |
| Price History | |
|---|---|
| 6/22/2026 | Listed $649,000 |
| 7/7/2026 | 2$636,000 |
| 8/8/2026 | 2$625,000 |
General Features
| Sewer | Private Sewer |
|---|---|
| Heating | Electric |
| Cooling | Central Air |
| Utilities | BB/HS Internet Available,Cable Connected,Electricity Connected,Fiber Optics,Public |
| Possession | Close Of Escrow |
| Roof | Shingle |
| Appliances | Dishwasher,Disposal,Dryer,Electric Water Heater,Microwave,Range,Range Hood,Refrigerator,Washer |
| Zoning | PD-R |
| HOA Fee | 100 |
| Garage Spaces | 2 |
| Association Fee Includes | Community Pool,Pool Maintenance,Recreational Facilities |
| Patio/Porch Features | Patio,Porch,Rear Porch,Screened |
| Architectural Style | Contemporary |
| Pool Features | Above Ground |
| Security Features | Closed Circuit Camera(s),Security Fencing/Lighting/Alarms,Security System |
| Construction Materials | Block |
| Pets Allowed | Cats OK,Dogs OK,Yes |
| Year Built | 2020 |
| Electric | Photovoltaics Seller Owned |
| View | Trees/Woods,Water |
| Levels | Two |
| Property Subtype | Single Family Residence |
| Tax Year | 2025 |
| Ownership | Fee Simple |
| Community Features | Community Boat Ramp,Buyer Approval Required,Deed Restrictions,Dog Park,Fitness Center,Golf Carts OK,Golf,Irrigation-Reclaimed Water,Playground,Pool,Sidewalks,Tennis Court(s) |
| Assoc Fee Paid Per | Monthly |
| County | Manatee |
| New Construction | false |
| Property Type | Residential |
| Association Amenities | Park,Playground,Pool,Tennis Court(s),Trail(s) |
| Attached Garage | true |
| Energy Efficient | Solar Energy Storage On Site |
| Subdivision Name | WILLOW BEND PH IA |
| Facing Direction | West |
| Garage Y/N | true |
| Green Energy Generation | Solar |
| Total Rooms | 11 |
| Full Baths | 2 |
| Status | Active |
| Directions | Heading east on 301 turn left onto Lexington Dr. Turn left onto 57th St E, then right onto 114th Dr E. Turn left onto 59th St E, curve right, then left on 62nd St E. At the stop sign turn left onto 113th Ter E, and house will be on the left. |
| High School | Parrish Community High |
| City | PARRISH |
| Association Name | Greenacre Properties Jeff Witt |
| Senior Community Y/N | false |
| MLS Area | 34219 - Parrish |
| Lot Size Units | Square Feet |
| Lot Size Square Feet | 8124 |
| Carport Y/N | false |
| Listing Terms | Cash,Conventional |
| Elementary School | Barbara A. Harvey Elementary |
| Land Lease Y/N | false |
| Tax Annual Amount | 5488 |
| Middle/Junior High School | Buffalo Creek Middle |
| Additional Parcels Y/N | false |
| Lease Considered Y/N | true |
| Building Area Units | Square Feet |
| Living Area Units | Square Feet |
| Builder Name | Ryan Homes |
| Standard Status | Active |
| Occupancy Type | Owner |
| Tax Lot | 179 |
| Legal Description | LOT 179, WILLOW BEND PH IA PI #4675.0160/9 |
| Water View | Pond |
| Pet Size Limit | Extra Large (101+ Lbs.) |
| Minimum Lease | 1-2 Years |
| Water Access Y/N | false |
| Monthly HOA Amount | 100 |
| Additional Rooms | Bonus Room,Den/Library/Office,Family Room |
| Water View Y/N | true |
| Flood Zone Code | X |
| In Law Suite YN | false |
| Flood Zone Code X | Yes |
Interior Features
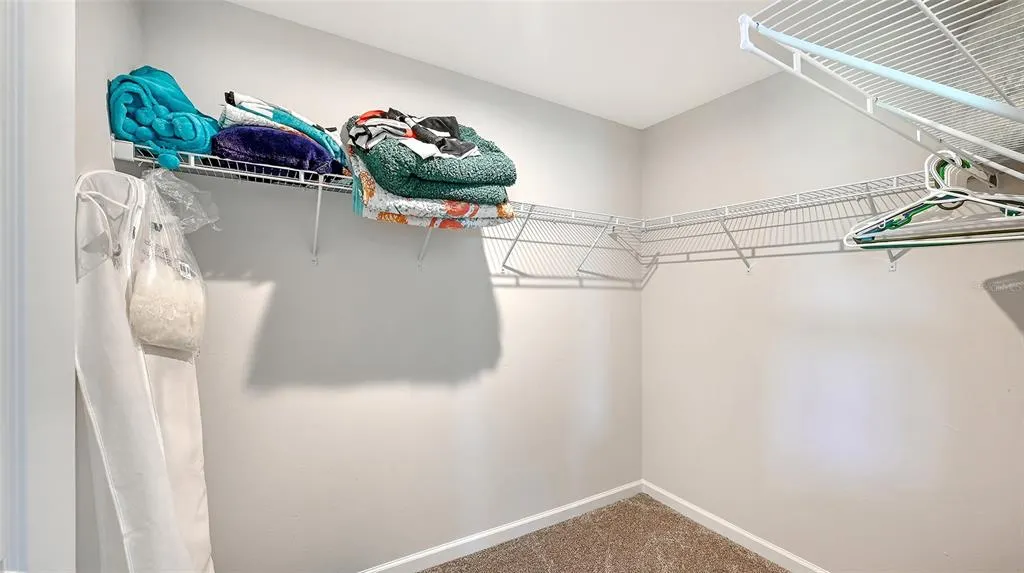
| Interior Amenities | Ceiling Fan(s),Coffered Ceiling(s),Kitchen/Family Room Combo,Smart Home,Stone Counters,Tray Ceiling(s),Walk-In Closet(s),Window Treatments |
|---|---|
| Flooring | Carpet,Tile,Vinyl |
| Furnished Y/N | Unfurnished |
| Total Stories | 2 |
| Air Conditioning Y/N | true |
| Heating Y/N | true |
| Window Features | Window Treatments |
| Fireplace Y/N | false |
| Half Baths | 1 |
| Laundry Features | Inside,Laundry Room,Upper Level |
| Total Bedrooms | 4 |
| LivingAreaSource | Public Records |
| Total Baths | 3 |
Exterior Features
| Exterior Amenities | Lighting,Outdoor Kitchen,Sidewalk,Sliding Doors |
|---|---|
| Fencing | Fenced |
| Lot Features | In County |
| Water Source | Public |
| Lot Size Area | 8124 |
| Foundation Details | Slab |
| Building Area Total | 3711 |
| Lot Size Acres | 0.19 |
| Road Surface Type | Asphalt |
| Private Pool | true |
| Waterfront Y/N | false |
| Covered Spaces | 2 |
| Builder Model | Estero Bay L |
Amenities
- Foreclosure
- Views
- Short Sale
- New Construction
- Adult 55+
- Lease To Own
- No HOA Fees
- Furnished
- Primary On Main
- Air Conditioning
- Seller Finance
- Green
- Fixer Upper
- Horse
- Golf
- Fireplace
- Deck
- Garage
- Basement
- Pool
Property vs Single Family Average in 34219
Price
Taxes
Year Built
 Copyright © MFRMLS.com All information deemed reliable but not guaranteed. All properties are subject to prior sale, change or withdrawal. Neither listing broker(s) or information provider(s) shall be responsible for any typographical errors, misinformation, misprints and shall be held totally harmless. Listing(s) information is provided for consumers personal, non-commercial use and may not be used for any purpose other than to identify prospective properties consumers may be interested in purchasing. Information on this site was last updated Last updated on August 22, 2026 8:32 PM UTC The listing information on this page last changed on Last updated on August 22, 2026 8:32 PM UTCd. The data relating to real estate for sale on this website comes in part from the Internet Data Exchange program of MFR MLS.
All information deemed reliable but not guaranteed. All properties are subject to prior sale, change or withdrawal. Neither listing broker(s) or information provider(s) shall be responsible for any typographical errors, misinformation, misprints and shall be held totally harmless. Listing(s) information is provided for consumers personal, non-commercial use and may not be used for any purpose other than to identify prospective properties consumers may be interested in purchasing.
Updated on August 22, 2026 8:32 PM UTC
Copyright © MFRMLS.com All information deemed reliable but not guaranteed. All properties are subject to prior sale, change or withdrawal. Neither listing broker(s) or information provider(s) shall be responsible for any typographical errors, misinformation, misprints and shall be held totally harmless. Listing(s) information is provided for consumers personal, non-commercial use and may not be used for any purpose other than to identify prospective properties consumers may be interested in purchasing. Information on this site was last updated Last updated on August 22, 2026 8:32 PM UTC The listing information on this page last changed on Last updated on August 22, 2026 8:32 PM UTCd. The data relating to real estate for sale on this website comes in part from the Internet Data Exchange program of MFR MLS.
All information deemed reliable but not guaranteed. All properties are subject to prior sale, change or withdrawal. Neither listing broker(s) or information provider(s) shall be responsible for any typographical errors, misinformation, misprints and shall be held totally harmless. Listing(s) information is provided for consumers personal, non-commercial use and may not be used for any purpose other than to identify prospective properties consumers may be interested in purchasing.
Updated on August 22, 2026 8:32 PM UTC
