

Price Reduction - Water Views - Golf Course
Address
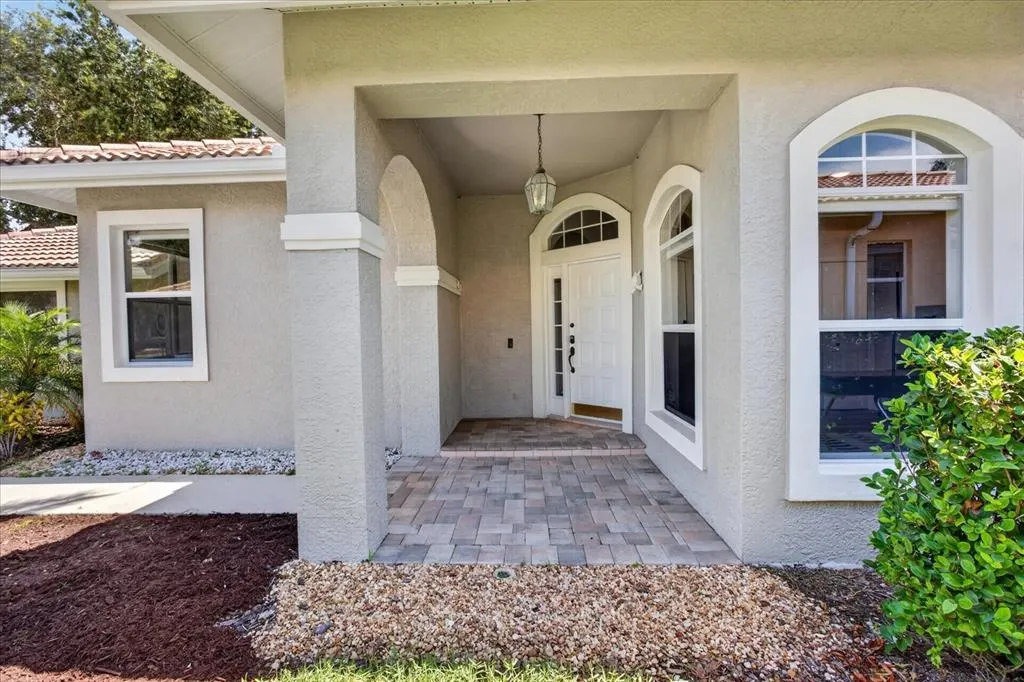
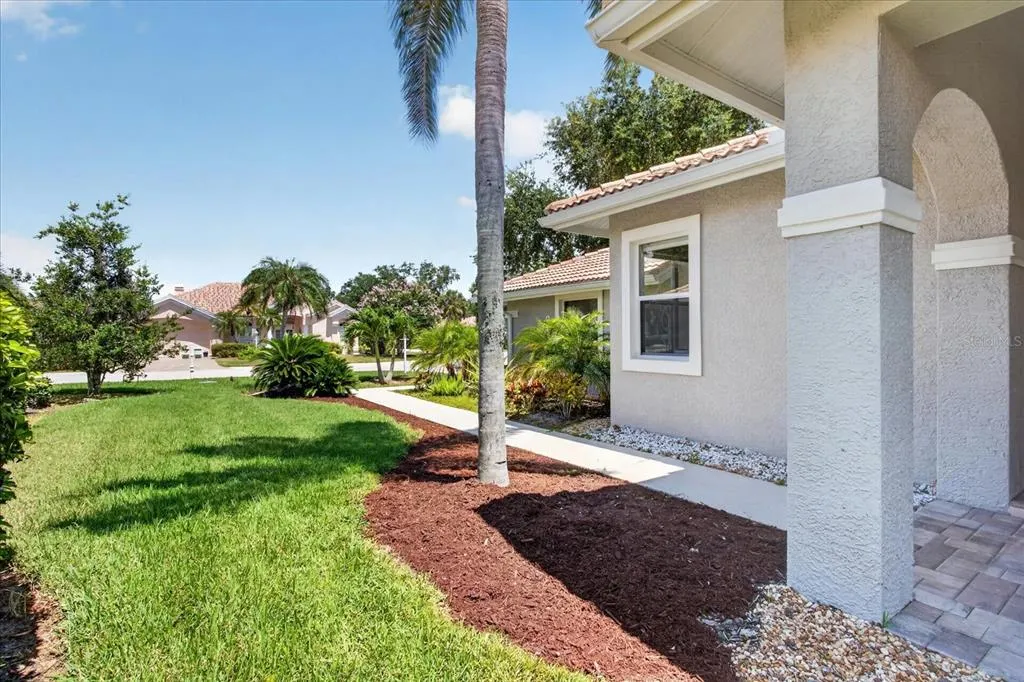
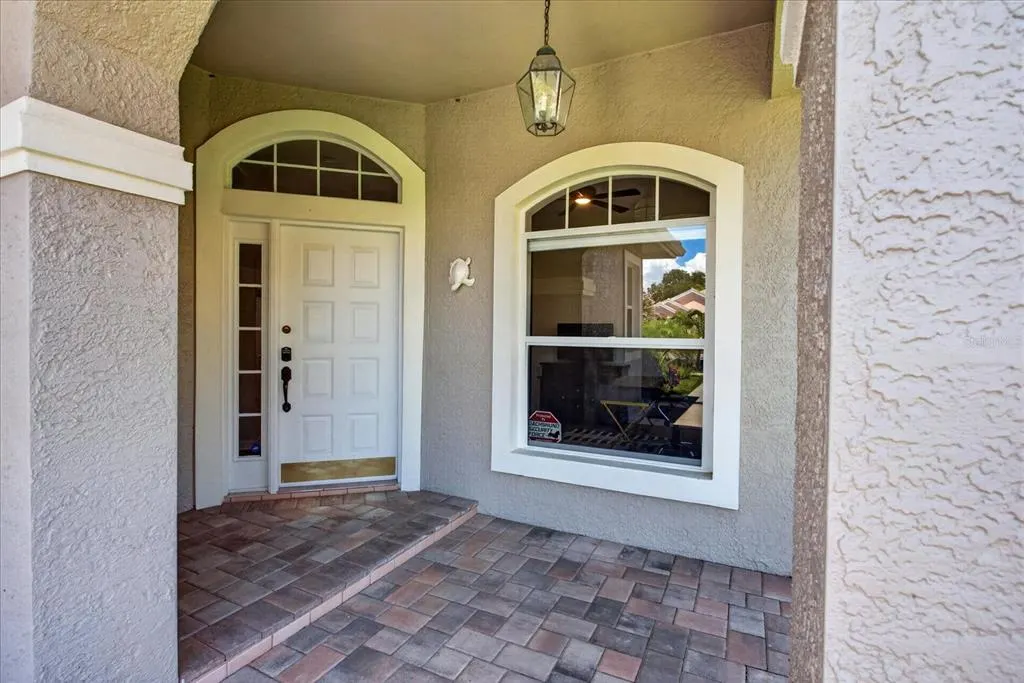
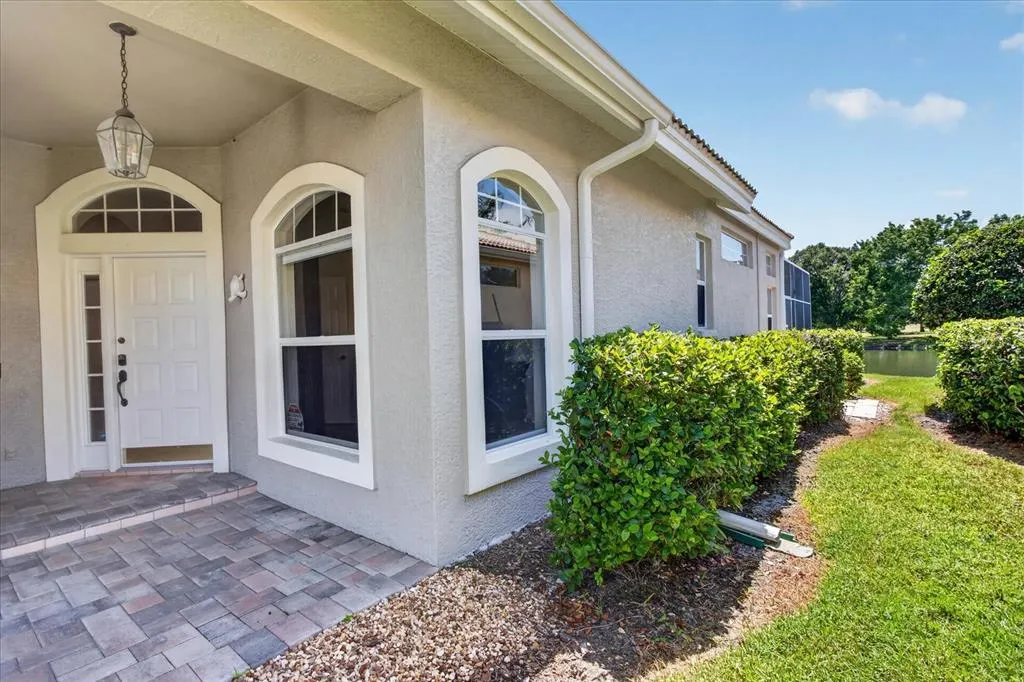
6726 Hickory Hammock Circle, BRADENTON, FL
Price
$ 549,000
Property Attributes
- MLS#A4698004
- TypeSingle Family
- Listing Status Active
- CountyManatee
- CityBRADENTON
- AreaBradenton/Lakewood Ranch/Lakewood Rch
- NeighborhoodRIVER CLUB
- Zip34202
- StyleRanch
- Year Built1995
- Taxes$ 6687
- Price$ 549,000
- Bedrooms3
- Full Bathrooms2
- Half Bathrooms0
- Sqr Footage1850
- Lot Size0.2 Acres
Data Source:
Stellar MLS
Property Description
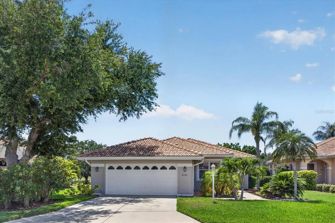
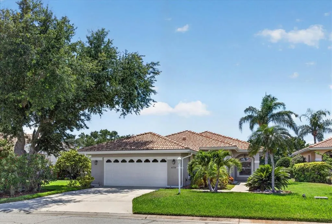
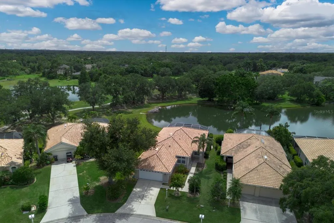
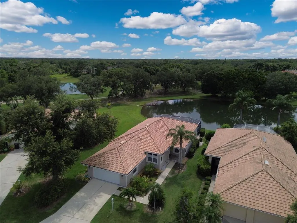
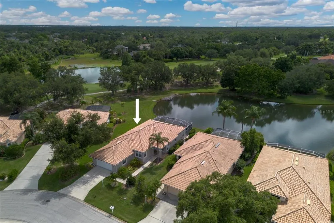
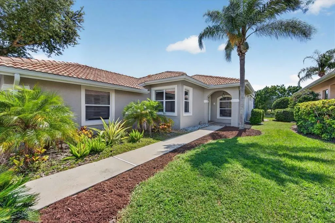
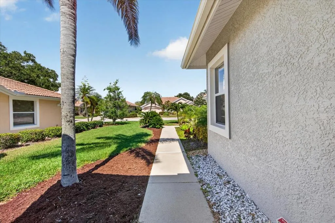
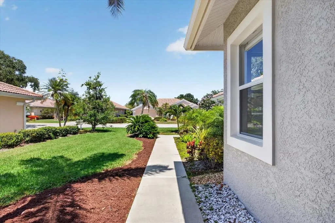
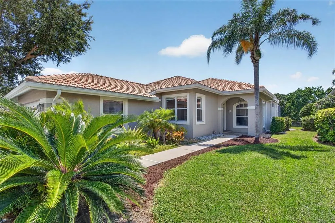
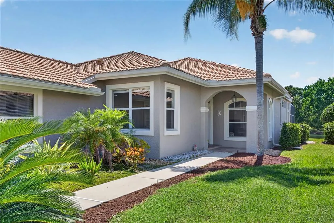
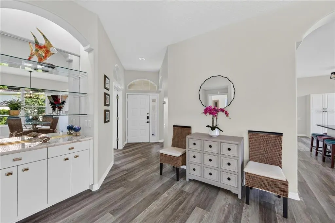
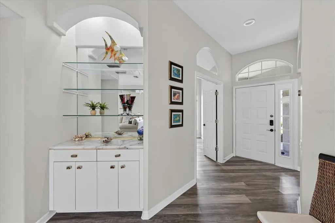
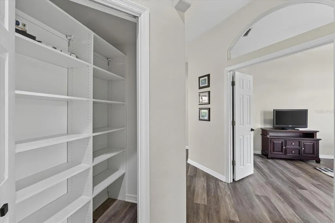
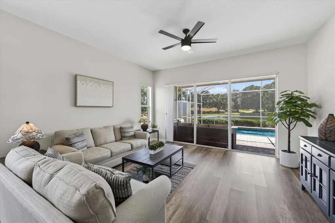
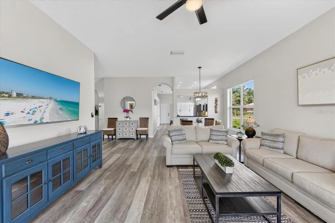
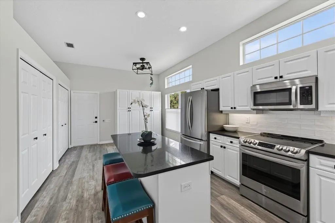
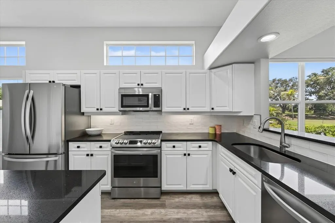
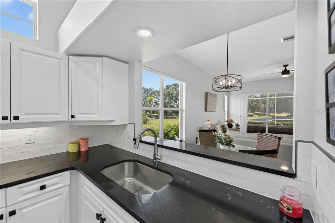
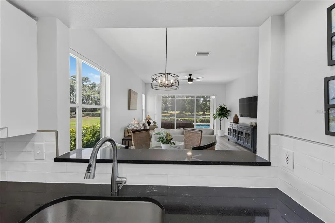
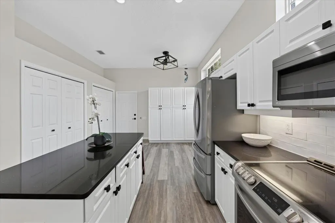
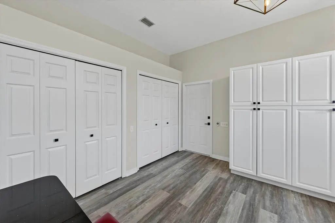
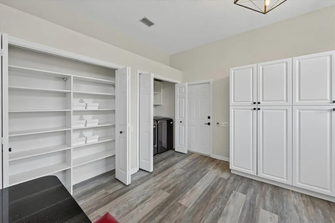
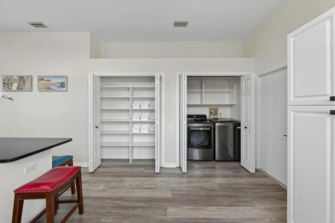
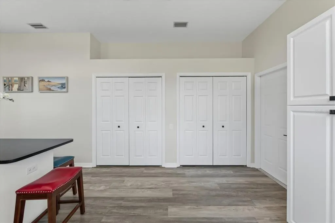
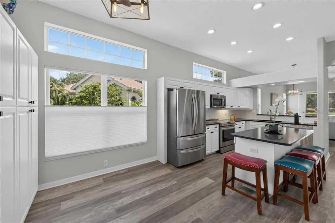
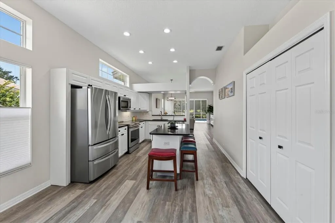
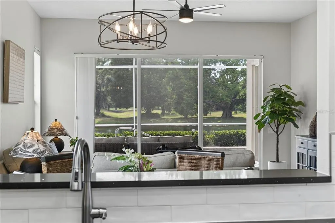
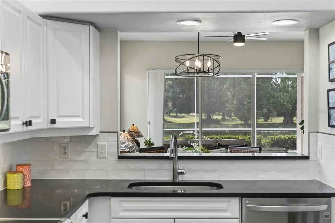
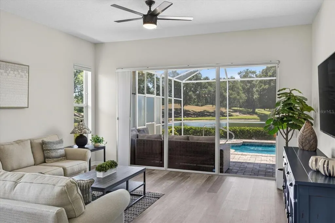
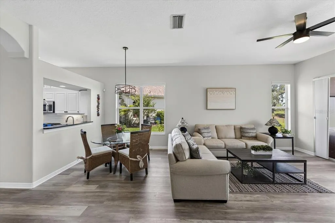
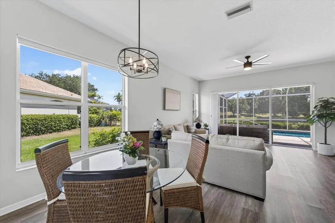
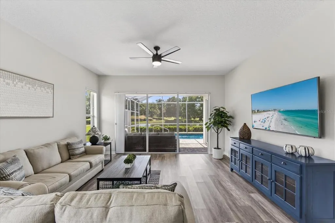
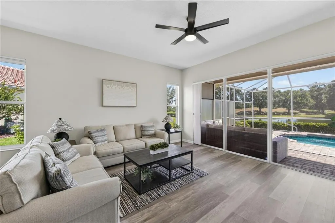
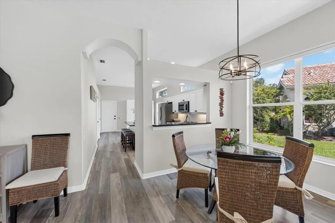
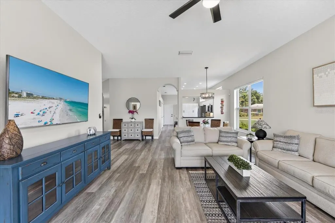
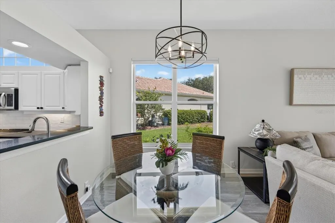
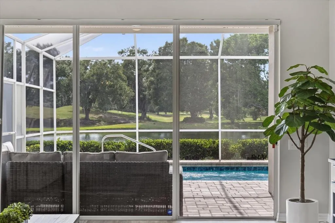
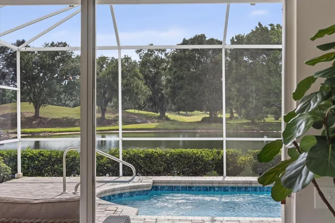
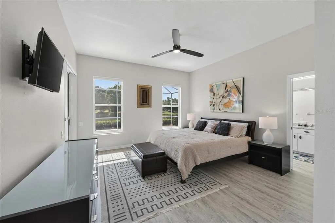
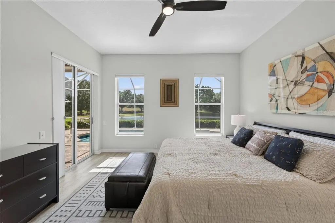
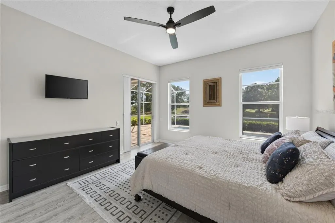
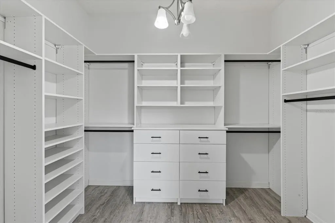
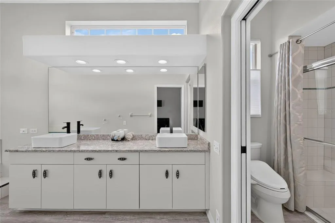
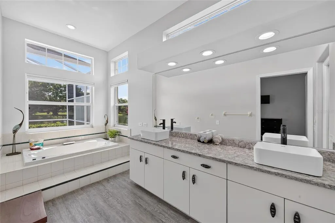
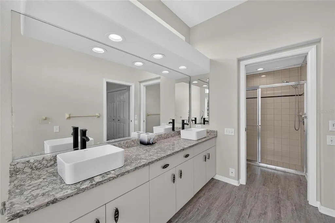
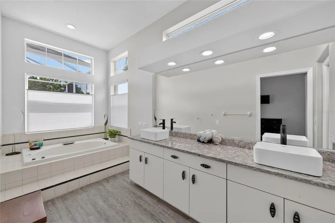
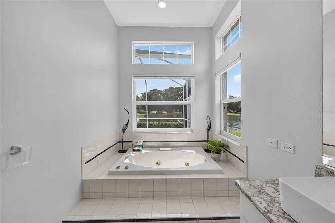
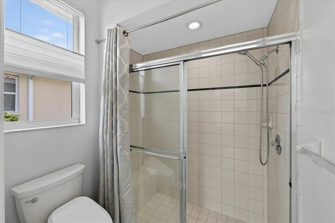
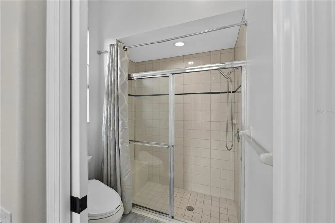
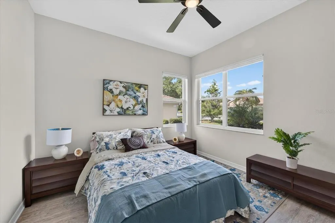
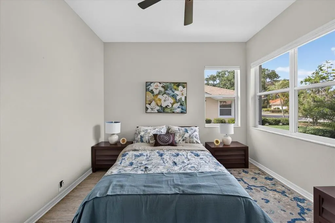
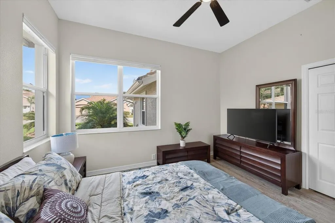
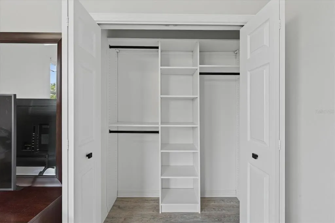
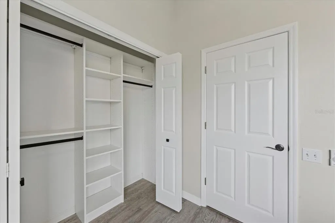
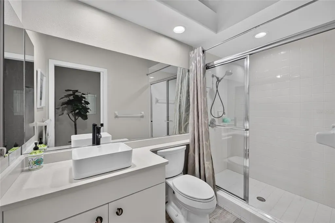
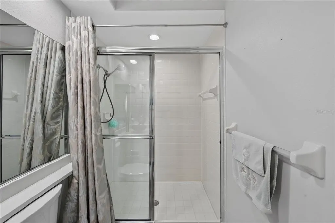
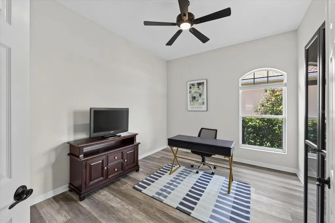
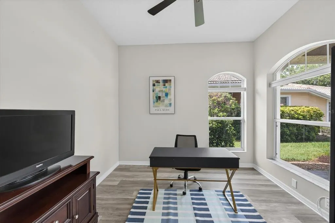
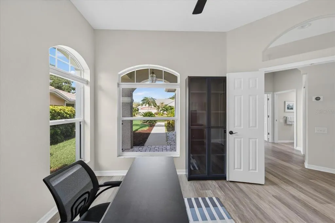
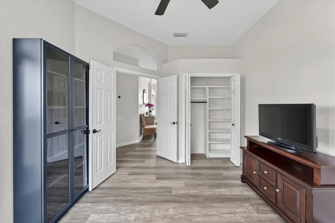
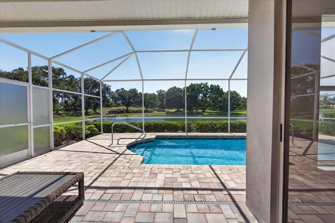
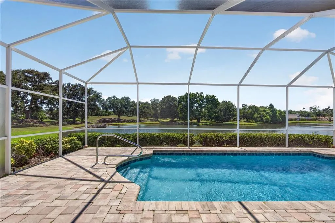
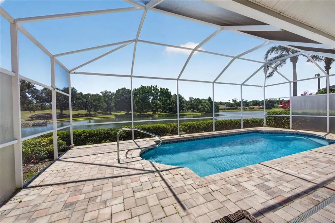
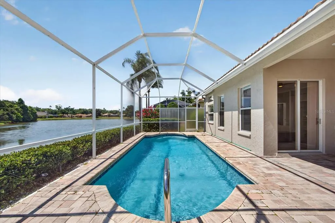
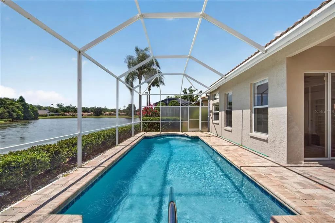
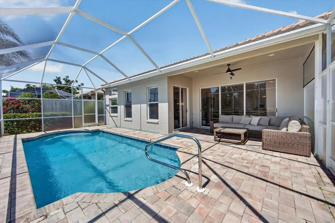
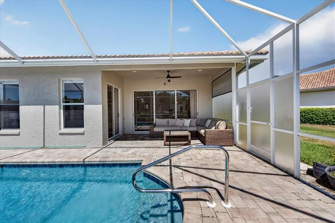
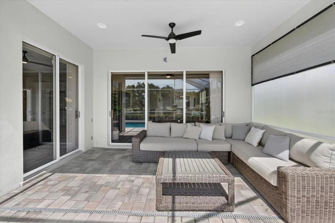
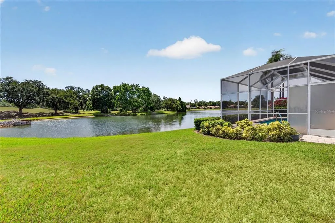
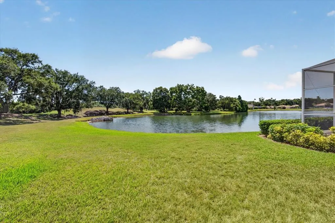
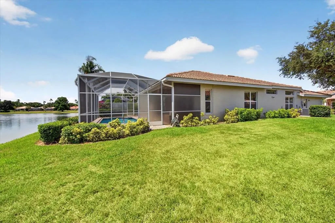
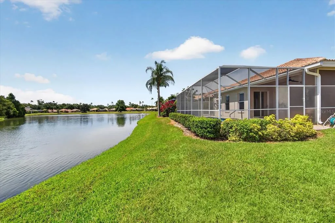
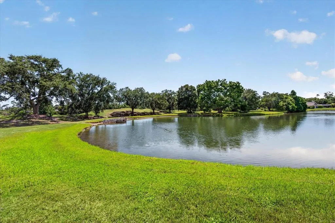
Arthur Rutenberg-designed pool home on a premium homesite in River Club, moments from Lakewood Ranch Main Street and surrounded by Lakewood Ranch conveniences. This upgraded residence offers beautiful water, tree, rolling hill, and golf course views, along with a bright, open layout featuring high ceilings, luxury vinyl plank flooring throughout, a tile roof, and a well-designed floor plan that makes excellent use of space. The kitchen features granite countertops, stainless steel appliances, generous cabinetry, and plenty of storage, opening comfortably to the main living areas where the views take center stage. The primary suite includes a large walk-in closet, and every closet in the home has built-in closet cabinetry for exceptional organization. Additional interior highlights include ceiling fans in each room and Top-Down, Bottom-Up Cellular Shades throughout, allowing natural light and sky views while maintaining privacy from the street and neighboring homes. Outdoor living is a standout feature with an extended screened lanai, heated pool, and a private setting overlooking the pond, trees, rolling golf course landscape, and River Club Golf Course. The garage also features an epoxy floor coating for a clean, finished look. Ideally located near The River Club Golf Course, Lakewood Ranch Main Street, Lakewood Ranch Medical Center, Waterside Place, University Town Center, I-75, and SR 70, with a low HOA that includes landscape maintenance, no Lakewood Ranch CDD, no development or club fees, and no required golf membership. Available furnished or unfurnished.
| Elementary School | Middle School | High School |
|---|---|---|
| Braden River Elementary Elementary School | Braden River Middle Middle School | Lakewood Ranch High High School |
| Price History | |
|---|---|
| 6/26/2026 | Listed $559,000 |
| 8/8/2026 | 2$549,000 |
General Features
| Sewer | Public Sewer |
|---|---|
| Heating | Central,Electric |
| Cooling | Central Air |
| Utilities | Cable Available,Electricity Connected,Phone Available,Public,Sewer Connected,Water Connected |
| Possession | Close Of Escrow |
| Roof | Tile |
| Appliances | Dishwasher,Disposal,Dryer,Electric Water Heater,Microwave,Range,Refrigerator,Washer |
| Zoning | PDR/WPE/ |
| HOA Fee | 400 |
| Garage Spaces | 2 |
| Association Fee Includes | Maintenance Grounds |
| Patio/Porch Features | Enclosed,Rear Porch,Screened |
| Architectural Style | Ranch |
| Pool Features | Deck,Gunite,Heated,In Ground,Screen Enclosure |
| Construction Materials | Block,Stucco |
| Pets Allowed | Yes |
| Year Built | 1995 |
| View | Water |
| Levels | One |
| Property Subtype | Single Family Residence |
| Tax Year | 2024 |
| Ownership | Fee Simple |
| Community Features | Deed Restrictions,Golf Carts OK,Golf,Restaurant,Sidewalks |
| HOA Fee 2 | 896 |
| Assoc Fee Paid Per | Quarterly |
| County | Manatee |
| New Construction | false |
| Property Type | Residential |
| Association Amenities | Fence Restrictions,Golf Course,Optional Additional Fees |
| Attached Garage | true |
| Subdivision Name | RIVER CLUB |
| Facing Direction | East |
| Garage Y/N | true |
| Total Rooms | 7 |
| Full Baths | 2 |
| Status | Active |
| Directions | From I-75, take Exit 217 and travel east on SR 70, turn right onto River Club Blvd, turn right onto Clubhouse Dr, turn left onto Hickory Hammock Cir, property is on the right. |
| High School | Lakewood Ranch High |
| City | BRADENTON |
| Association Name | Kayla Delgado |
| Senior Community Y/N | false |
| MLS Area | 34202 - Bradenton/Lakewood Ranch/Lakewood Rch |
| Lot Size Units | Square Feet |
| Lot Size Square Feet | 8581 |
| Carport Y/N | false |
| Listing Terms | Cash,Conventional,FHA,VA Loan |
| HOA Fee 2 Frequency | Annually |
| Elementary School | Braden River Elementary |
| Land Lease Y/N | false |
| Tax Annual Amount | 6687.47 |
| Middle/Junior High School | Braden River Middle |
| Additional Parcels Y/N | false |
| Lease Considered Y/N | true |
| Virtual Tour | https://iframe.videodelivery.net/3425fb6742cf566a300dd85734ac25b3 |
| AssociationName2 | River Club |
| Building Area Units | Square Feet |
| Living Area Units | Square Feet |
| Standard Status | Active |
| Occupancy Type | Vacant |
| Tax Lot | 13 |
| Virtual Tour | https://moebullllc.hd.pics/6726-Hickory-Hammock-Cir |
| Legal Description | LOT 13 OAKBROOKE II AT RIVER CLUB NORTH PI#5838.3365/2 |
| Water View | Pond |
| Minimum Lease | 1 Month |
| Water Access Y/N | false |
| Monthly HOA Amount | 133.33 |
| Additional Rooms | Inside Utility |
| Water View Y/N | true |
| Flood Zone Code | X |
| In Law Suite YN | false |
| Flood Zone Code X | Yes |
| DockY/N | false |
Interior Features
| Interior Amenities | Built-in Features,Ceiling Fan(s),High Ceilings,Living Room/Dining Room Combo,Open Floorplan,Solid Wood Cabinets,Split Bedroom,Stone Counters,Thermostat,Walk-In Closet(s) |
|---|---|
| Flooring | Luxury Vinyl |
| Furnished Y/N | Negotiable |
| Total Stories | 1 |
| Air Conditioning Y/N | true |
| Heating Y/N | true |
| Fireplace Y/N | false |
| Laundry Features | Inside,Laundry Closet |
| Total Bedrooms | 3 |
| LivingAreaSource | Estimated |
| Total Baths | 2 |
Exterior Features
| Exterior Amenities | Irrigation System,Private Entrance,Private Mailbox,Private Yard,Rain Gutters,Sliding Doors |
|---|---|
| Vegetation | Mature Landscaping,Trees/Landscaped |
| Parking Features | Driveway,Garage Door Opener |
| Lot Features | In County,Landscaped,Level,Private |
| Water Source | Public |
| Lot Size Area | 8581 |
| Foundation Details | Slab |
| Spa | false |
| Building Area Total | 2996 |
| Lot Size Acres | 0.2 |
| Road Surface Type | Paved,Asphalt |
| Private Pool | true |
| Waterfront Y/N | false |
| Covered Spaces | 2 |
| Road Frontage Type | Street Paved |
| Road Responsibility | Public Maintained Road |
Amenities
- Foreclosure
- Views
- Short Sale
- New Construction
- Adult 55+
- Lease To Own
- No HOA Fees
- Furnished
- Primary On Main
- Air Conditioning
- Seller Finance
- Green
- Fixer Upper
- Horse
- Golf
- Fireplace
- Deck
- Garage
- Basement
- Pool
Property vs Single Family Average in 34202
Price
Taxes
Year Built
 Copyright © MFRMLS.com All information deemed reliable but not guaranteed. All properties are subject to prior sale, change or withdrawal. Neither listing broker(s) or information provider(s) shall be responsible for any typographical errors, misinformation, misprints and shall be held totally harmless. Listing(s) information is provided for consumers personal, non-commercial use and may not be used for any purpose other than to identify prospective properties consumers may be interested in purchasing. Information on this site was last updated Last updated on August 21, 2026 8:58 PM UTC The listing information on this page last changed on Last updated on August 21, 2026 8:58 PM UTCd. The data relating to real estate for sale on this website comes in part from the Internet Data Exchange program of MFR MLS.
All information deemed reliable but not guaranteed. All properties are subject to prior sale, change or withdrawal. Neither listing broker(s) or information provider(s) shall be responsible for any typographical errors, misinformation, misprints and shall be held totally harmless. Listing(s) information is provided for consumers personal, non-commercial use and may not be used for any purpose other than to identify prospective properties consumers may be interested in purchasing.
Updated on August 21, 2026 8:58 PM UTC
Copyright © MFRMLS.com All information deemed reliable but not guaranteed. All properties are subject to prior sale, change or withdrawal. Neither listing broker(s) or information provider(s) shall be responsible for any typographical errors, misinformation, misprints and shall be held totally harmless. Listing(s) information is provided for consumers personal, non-commercial use and may not be used for any purpose other than to identify prospective properties consumers may be interested in purchasing. Information on this site was last updated Last updated on August 21, 2026 8:58 PM UTC The listing information on this page last changed on Last updated on August 21, 2026 8:58 PM UTCd. The data relating to real estate for sale on this website comes in part from the Internet Data Exchange program of MFR MLS.
All information deemed reliable but not guaranteed. All properties are subject to prior sale, change or withdrawal. Neither listing broker(s) or information provider(s) shall be responsible for any typographical errors, misinformation, misprints and shall be held totally harmless. Listing(s) information is provided for consumers personal, non-commercial use and may not be used for any purpose other than to identify prospective properties consumers may be interested in purchasing.
Updated on August 21, 2026 8:58 PM UTC
