

Price Reduction - Water Views

Address
8807 Sunset Park Trail, PARRISH, FL
Price
$ 445,000
Property Attributes
- MLS#A4698007
- TypeSingle Family
- Listing Status Active
- CountyManatee
- CityPARRISH
- AreaParrish
- NeighborhoodPARRISH LKS PH IC1 AND IC2
- Zip34219
- StyleSingle Family Residence
- Year Built2024
- Taxes$ 9086
- Price$ 445,000
- Bedrooms6
- Full Bathrooms3
- Half Bathrooms0
- Sqr Footage3092
- Lot Size0.16 Acres
Data Source:
Stellar MLS
Property Description
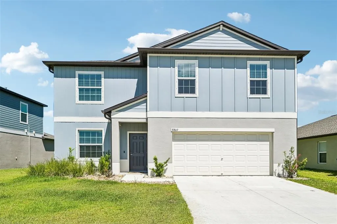
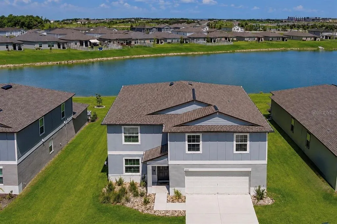
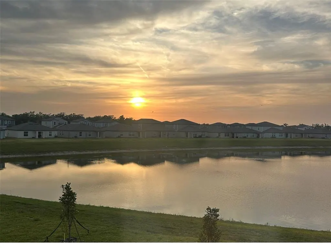
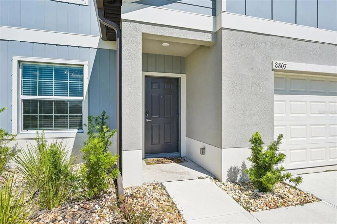
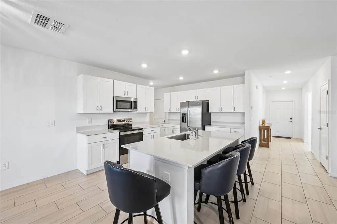
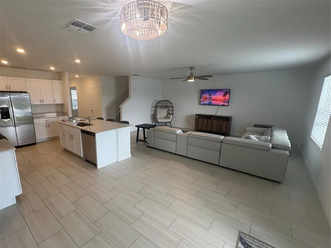
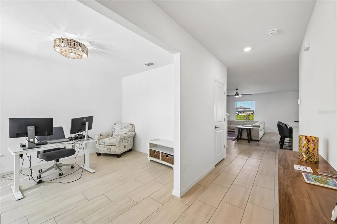
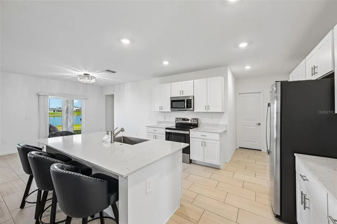
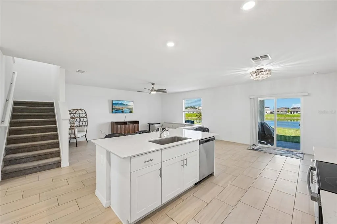
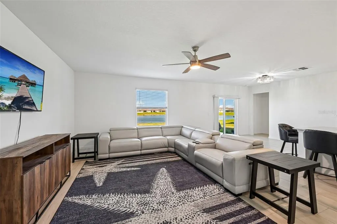
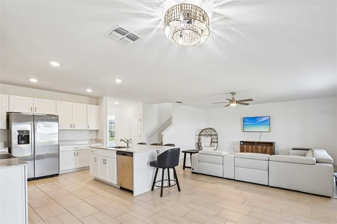
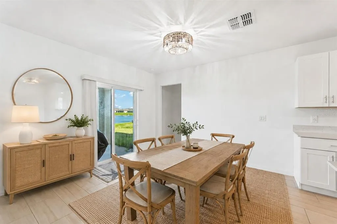
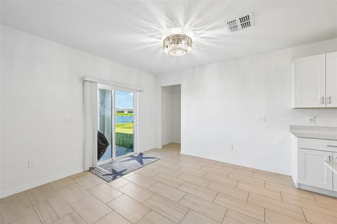
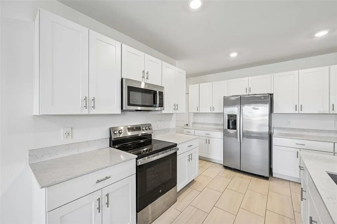
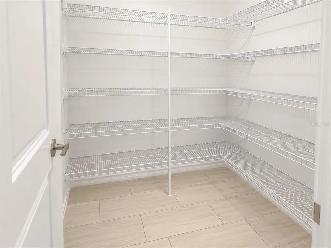
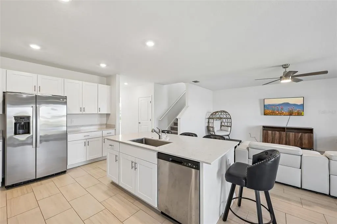
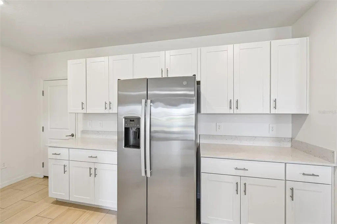
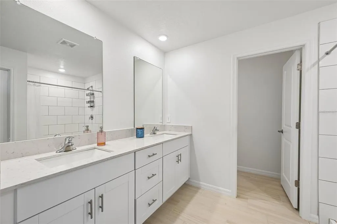
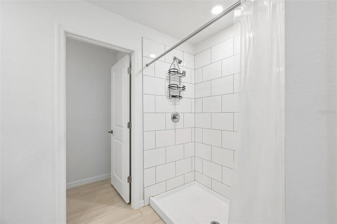
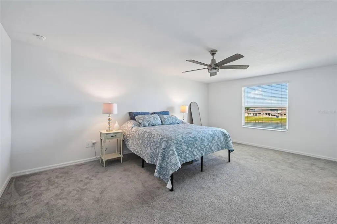
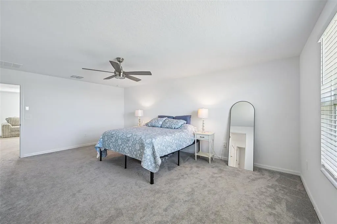
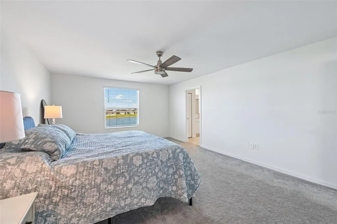
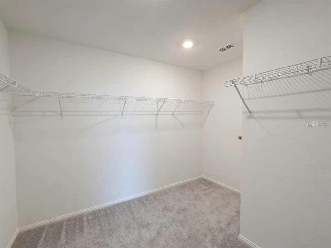
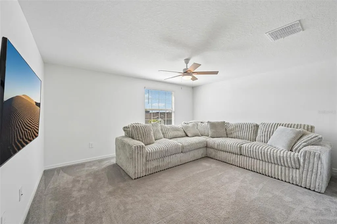
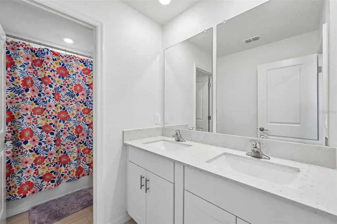
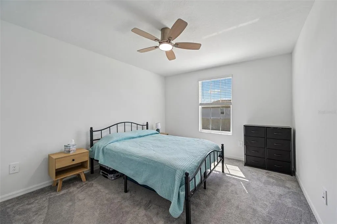
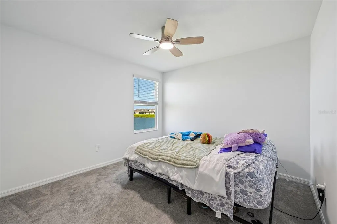
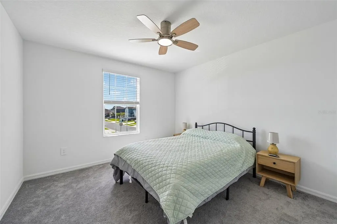
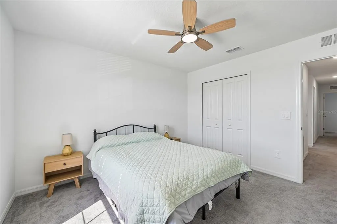
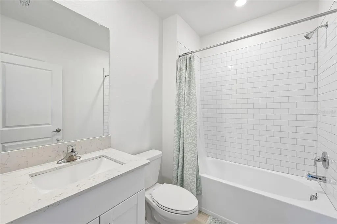
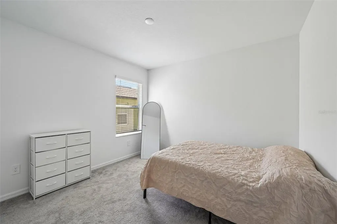
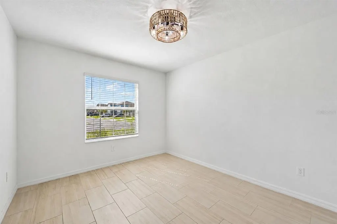
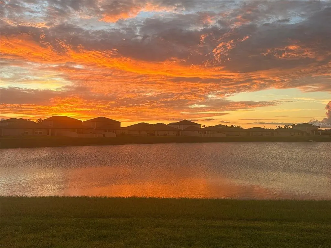
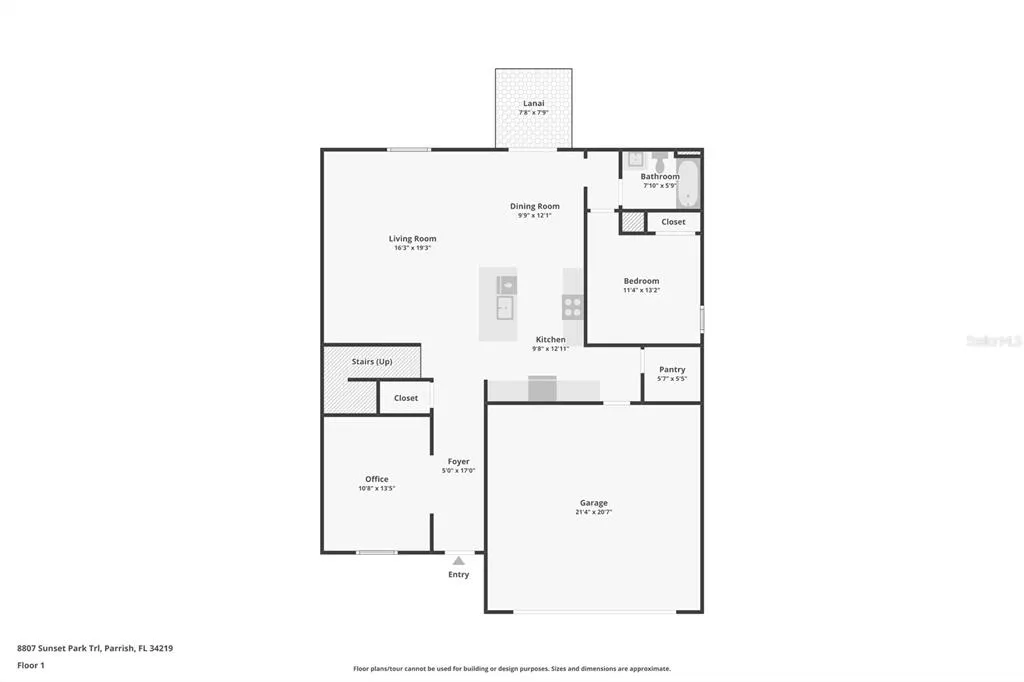
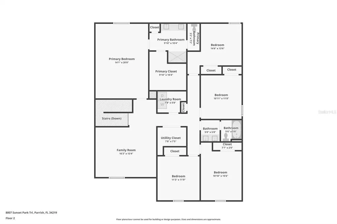
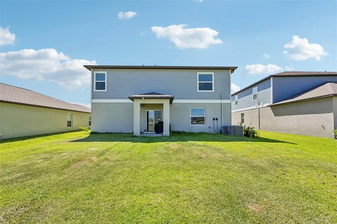
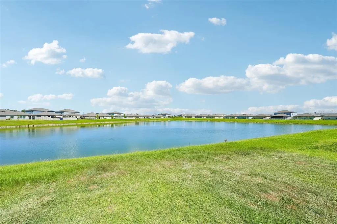
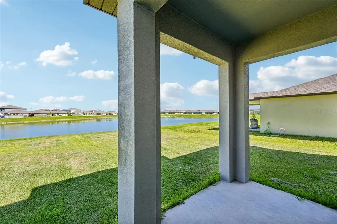
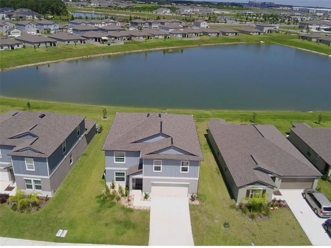
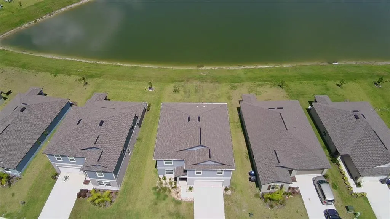
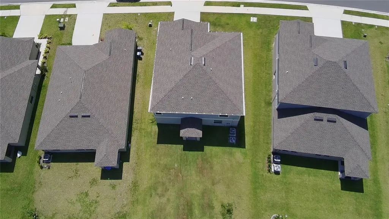
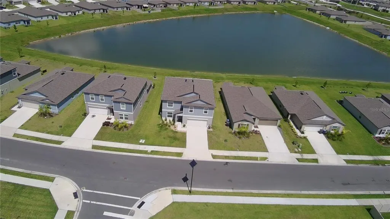
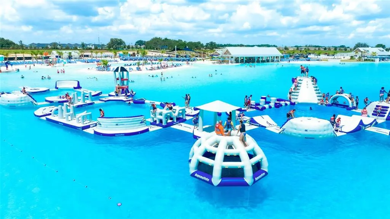
PRICE REDUCTION!!! Some homes fit your lifestyle today. This home is designed to grow with you for years to come. Offering over 3,092 square feet of beautifully designed living space, this nearly new home welcomes you with abundant natural light, an open-concept layout, and the flexibility today's buyers are searching for. Whether you're raising a growing family, accommodating multiple generations under one roof, or simply looking for room to spread out, you'll appreciate the thoughtful floor plan that adapts to every stage of life. At the center of the home is a spacious, modern kitchen. Featuring a large center island, stainless steel GE appliances, a generous walk-in pantry, abundant cabinetry, and extensive counter space, it's perfectly designed for everything from busy weekday mornings to holiday celebrations and entertaining friends. The versatile flex room and expansive loft provide endless possibilities. Create a home office, media room, playroom, fitness area, or private space for guests. Instead of worrying about outgrowing your home in a few years, you'll enjoy the confidence of having room to grow into it. The private primary suite is thoughtfully designed as a place to unwind, complete with a spacious walk-in closet, an additional linen closet, and a beautifully finished bathroom featuring a tiled walk-in shower. Storage has been carefully considered throughout the home, making it easy to keep everything organized without sacrificing living space. Recent upgrades, including a whole-home water filtration system, newly installed gutters, and a built-in irrigation system, add even more everyday convenience. Step outside on your patio to peaceful lake views and enjoy a community that continues to grow with exciting amenities, including a brand-new lagoon now open on the weekends for residents of Seaire! Imagine designing your own dream backyard with the potential for a custom pool, subject to applicable permitting requirements, community guidelines, and local setback regulations. Built just a year and a half ago and offering a transferable builder warranty, this move-in-ready home delivers the perfect combination of modern comfort, lasting value, and the space to build your future. Virtually Staged.
| Elementary School | Middle School | High School |
|---|---|---|
| Barbara A. Harvey Elementary Elementary School | Buffalo Creek Middle Middle School | Parrish Community High High School |
| Price History | |
|---|---|
| 6/25/2026 | Listed $448,900 |
| 7/28/2026 | 1$445,000 |
General Features
| Sewer | Public Sewer |
|---|---|
| Heating | Central |
| Cooling | Central Air |
| Utilities | Cable Connected,Electricity Connected,Sewer Connected,Water Connected |
| Roof | Shingle |
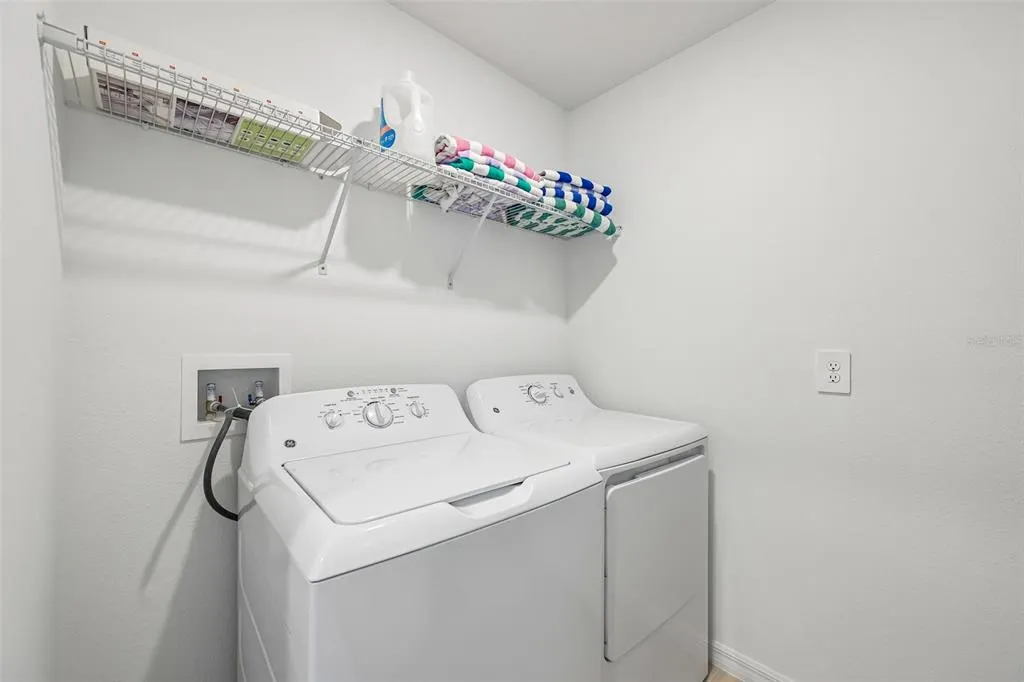
| Appliances | Dishwasher,Disposal,Dryer,Electric Water Heater,Microwave,Range,Refrigerator,Washer,Water Filtration System |
| Zoning | SFR |
| HOA Fee | 100 |
| Garage Spaces | 2 |
| Association Fee Includes | Internet |
| Security Features | Smoke Detector(s) |
| Construction Materials | Block,Stucco |
| Pets Allowed | Yes |
| Year Built | 2024 |
| View | Water |
| Levels | Two |
| Property Subtype | Single Family Residence |
| Tax Year | 2025 |
| Ownership | Fee Simple |
| Community Features | Clubhouse,Dog Park |
| Assoc Fee Paid Per | Monthly |
| County | Manatee |
| New Construction | false |
| Property Type | Residential |
| Association Amenities | Clubhouse,Pool |
| Attached Garage | true |
| Subdivision Name | PARRISH LKS PH IC1 AND IC2 |
| Facing Direction | North |
| Garage Y/N | true |
| Total Rooms | 12 |
| Full Baths | 3 |
| Status | Active |
| Directions | I-75 S Take exit 229 to East on Moccasin Wallow Rd, South on Carter Rd, left on Bella Mar Trl E, Right on Sunset Park Trl |
| High School | Parrish Community High |
| City | PARRISH |
| Association Name | Lennar Homes |
| Senior Community Y/N | false |
| MLS Area | 34219 - Parrish |
| Lot Size Units | Square Feet |
| Lot Size Square Feet | 7065 |
| Carport Y/N | false |
| Listing Terms | Cash,Conventional,FHA,VA Loan |
| Elementary School | Barbara A. Harvey Elementary |
| Land Lease Y/N | false |
| Tax Annual Amount | 9086 |
| Home Warranty Y/N | true |
| Middle/Junior High School | Buffalo Creek Middle |
| Property Condition | Completed |
| Additional Parcels Y/N | false |
| Lease Considered Y/N | true |
| Virtual Tour | https://www.zillow.com/view-imx/0a94ecad-7d09-4df5-9c00-bc28ddb34fd4?wl=true&setAttribution=mls&initialViewType=pano |
| Building Area Units | Square Feet |
| Living Area Units | Square Feet |
| Builder Name | LENNAR |
| Standard Status | Active |
| Occupancy Type | Owner |
| TaxOtherAnnualAssessmentAmount | 3656 |
| Tax Lot | 175 |
| Virtual Tour | https://media.zillowmediaexperts.com/sites/rmojabbq/unbranded |
| Legal Description | LOT 175 PARRISH LAKES PH ICI & IC2 PI#6509.6575/9 |
| Minimum Lease | 7 Months |
| Water Access Y/N | false |
| Monthly HOA Amount | 100 |
| Additional Rooms | Den/Library/Office |
| Water View Y/N | false |
| Flood Zone Code | AE,X |
| In Law Suite YN | false |
| Flood Zone Code X | Yes |
| DockY/N | false |
Interior Features
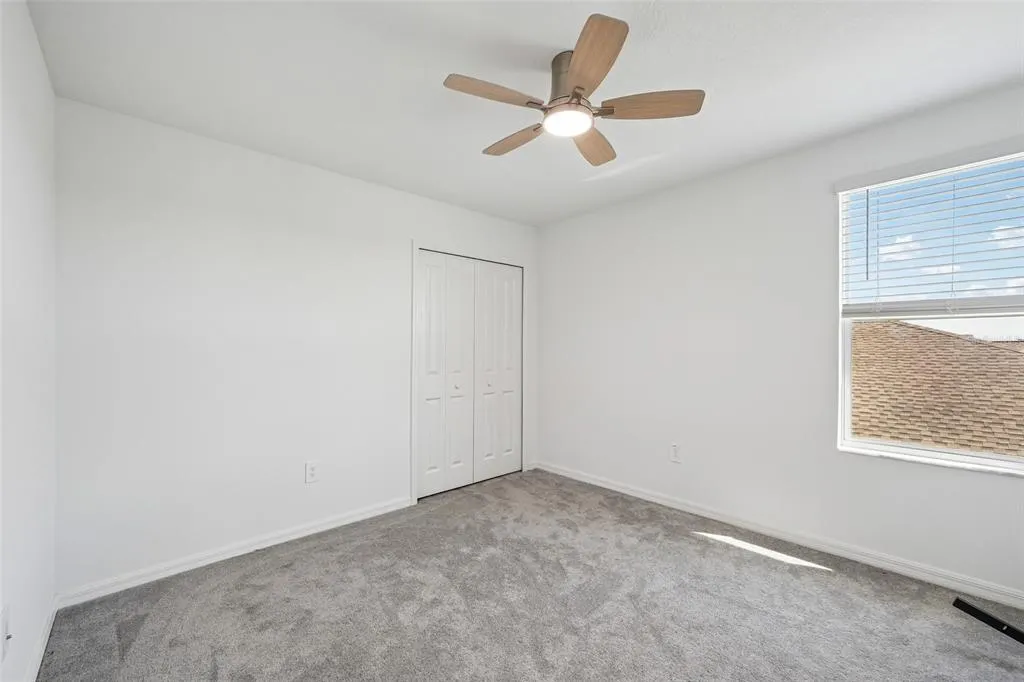
| Interior Amenities | Ceiling Fan(s),Kitchen/Family Room Combo,Living Room/Dining Room Combo,Open Floorplan,Stone Counters,Walk-In Closet(s) |
|---|---|
| Flooring | Carpet,Ceramic Tile |
| Furnished Y/N | Negotiable |
| Air Conditioning Y/N | true |
| Heating Y/N | true |
| Window Features | Blinds,Shutters |
| Fireplace Y/N | false |
| Laundry Features | Laundry Room |
| Total Bedrooms | 6 |
| LivingAreaSource | Public Records |
| Total Baths | 3 |
Exterior Features
| Exterior Amenities | Hurricane Shutters,Irrigation System,Sliding Doors,Storage |
|---|---|
| Water Source | Public |
| Lot Size Area | 7065 |
| Foundation Details | Block,Slab |
| Building Area Total | 3492 |
| Lot Dimensions | 42 x 124 x 39 x 124 |
| Lot Size Acres | 0.16 |
| Road Surface Type | Paved |
| Private Pool | false |
| Waterfront Y/N | false |
| Covered Spaces | 2 |
| Builder Model | RICHMOND |
Amenities
- Foreclosure
- Views
- Short Sale
- New Construction
- Adult 55+
- Lease To Own
- No HOA Fees
- Furnished
- Primary On Main
- Air Conditioning
- Seller Finance
- Green
- Fixer Upper
- Horse
- Golf
- Fireplace
- Deck
- Garage
- Basement
- Pool
Property vs Single Family Average in 34219
Price
Taxes
Year Built
 Copyright © MFRMLS.com All information deemed reliable but not guaranteed. All properties are subject to prior sale, change or withdrawal. Neither listing broker(s) or information provider(s) shall be responsible for any typographical errors, misinformation, misprints and shall be held totally harmless. Listing(s) information is provided for consumers personal, non-commercial use and may not be used for any purpose other than to identify prospective properties consumers may be interested in purchasing. Information on this site was last updated Last updated on August 22, 2026 8:32 PM UTC The listing information on this page last changed on Last updated on August 22, 2026 8:32 PM UTCd. The data relating to real estate for sale on this website comes in part from the Internet Data Exchange program of MFR MLS.
All information deemed reliable but not guaranteed. All properties are subject to prior sale, change or withdrawal. Neither listing broker(s) or information provider(s) shall be responsible for any typographical errors, misinformation, misprints and shall be held totally harmless. Listing(s) information is provided for consumers personal, non-commercial use and may not be used for any purpose other than to identify prospective properties consumers may be interested in purchasing.
Updated on August 22, 2026 8:32 PM UTC
Copyright © MFRMLS.com All information deemed reliable but not guaranteed. All properties are subject to prior sale, change or withdrawal. Neither listing broker(s) or information provider(s) shall be responsible for any typographical errors, misinformation, misprints and shall be held totally harmless. Listing(s) information is provided for consumers personal, non-commercial use and may not be used for any purpose other than to identify prospective properties consumers may be interested in purchasing. Information on this site was last updated Last updated on August 22, 2026 8:32 PM UTC The listing information on this page last changed on Last updated on August 22, 2026 8:32 PM UTCd. The data relating to real estate for sale on this website comes in part from the Internet Data Exchange program of MFR MLS.
All information deemed reliable but not guaranteed. All properties are subject to prior sale, change or withdrawal. Neither listing broker(s) or information provider(s) shall be responsible for any typographical errors, misinformation, misprints and shall be held totally harmless. Listing(s) information is provided for consumers personal, non-commercial use and may not be used for any purpose other than to identify prospective properties consumers may be interested in purchasing.
Updated on August 22, 2026 8:32 PM UTC
