

Waterfront
Address
2302 Vintage Street, SARASOTA, FL
Price
$ 549,000
Property Attributes
- MLS#A4698011
- TypeSingle Family
- Listing Status Pending
- CountySarasota
- CitySARASOTA
- AreaSarasota
- NeighborhoodLAUREL MEADOWS
- Zip34240
- StyleSingle Family Residence
- Year Built2001
- Taxes$ 2923
- Price$ 549,000
- Bedrooms4
- Full Bathrooms2
- Half Bathrooms0
- Sqr Footage1950
- Lot Size0.25 Acres
Data Source:
Stellar MLS
Property Description
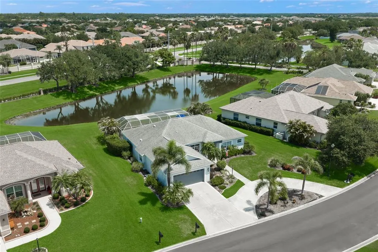
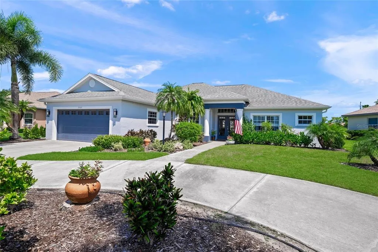
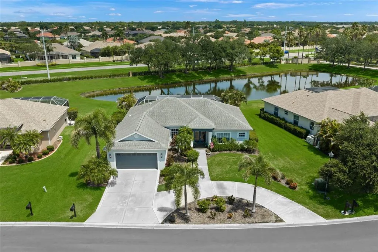

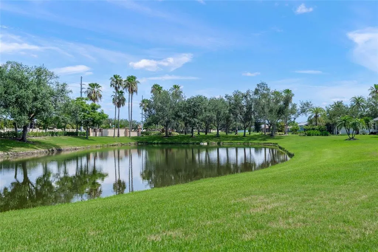
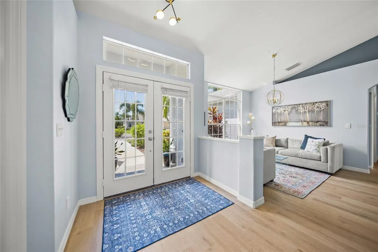
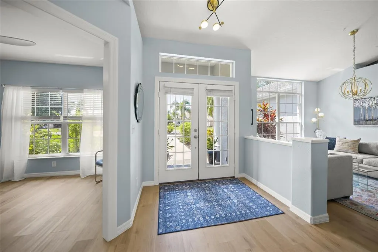
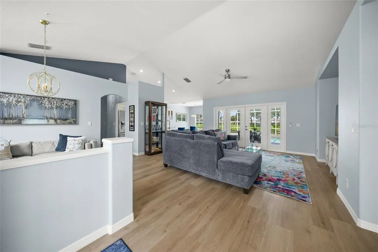
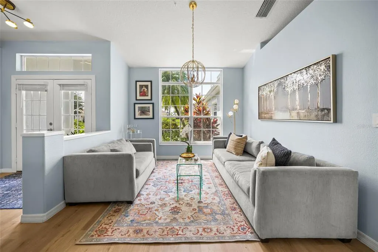
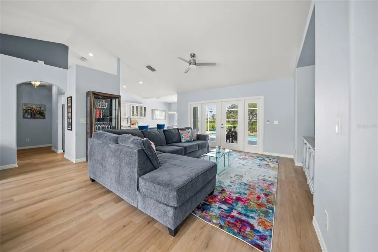
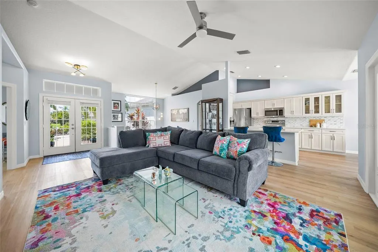
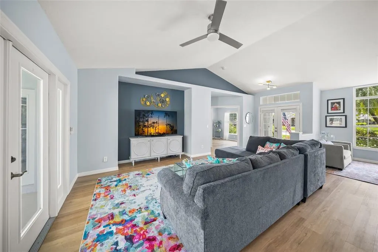
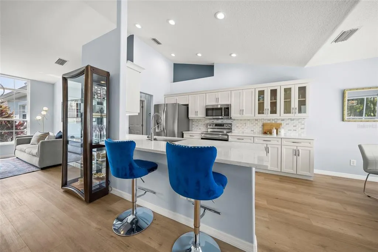
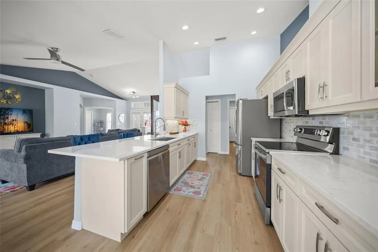
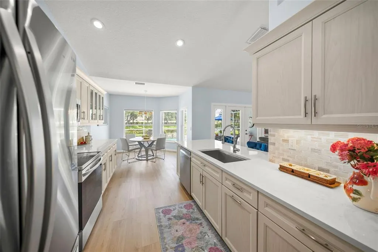
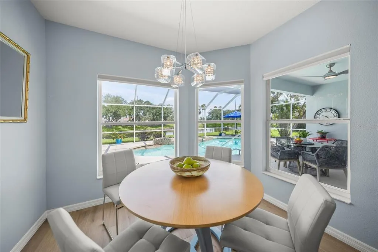
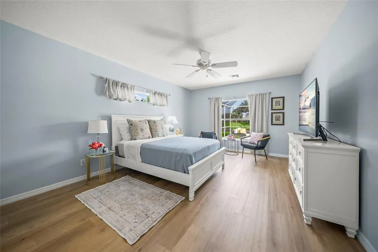
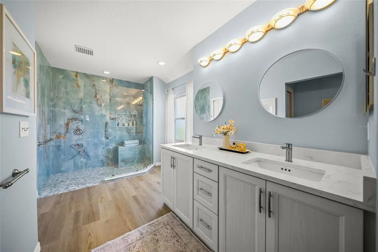
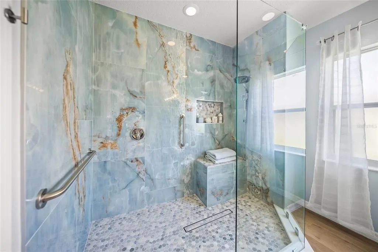
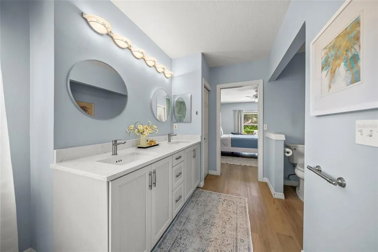
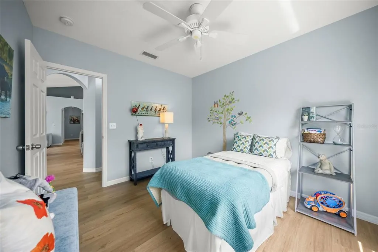
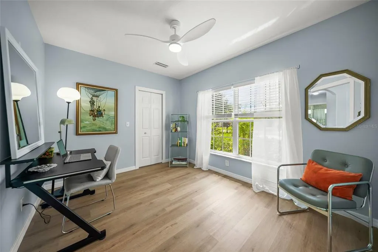
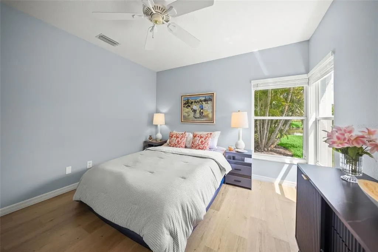
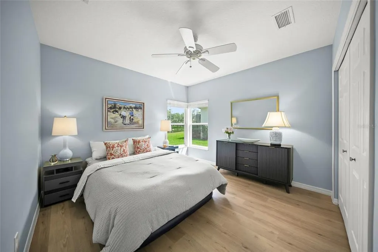
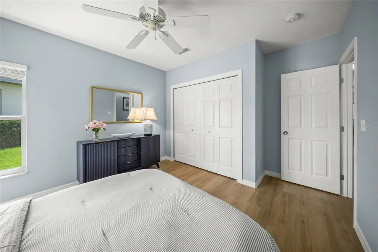
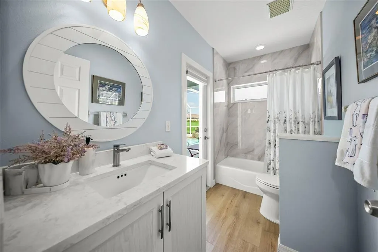
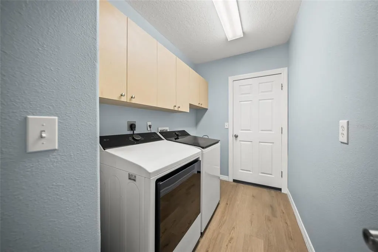
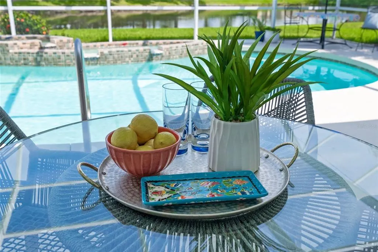
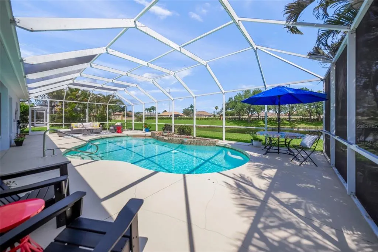
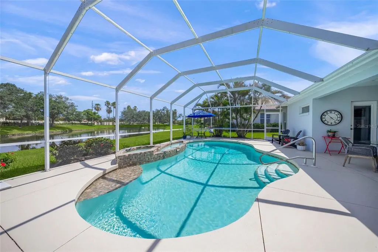
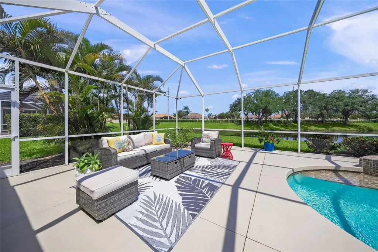
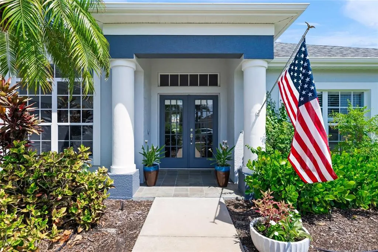
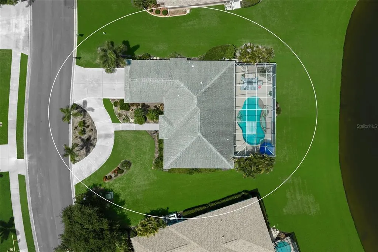
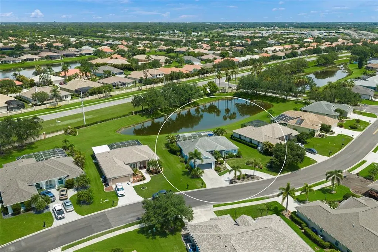
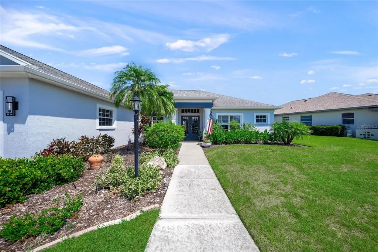
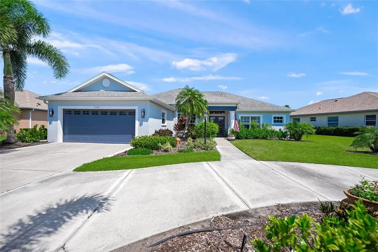
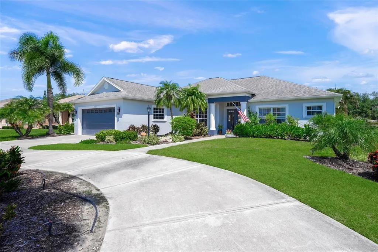
Under contract-accepting backup offers. This is the one * WELCOME TO THIS IMMACULATE HOME SITUATED ON A PRIVATE LAKE FRONT LOT with an EXTENDED CAGED LANAI FEATURING A LARGE INGROUND POOL * From the minute you enter this home you will realize you've found something special * The open floor plan is perfect for entertaining family & friends or just relaxing in your slice of paradise * With an ABUNDANCE OF NATURAL LIGHT the high ceilings & French doors will lead you to your OUTDOOR OASIS * The SPACIOUS Great Room features volume ceilings and a separate Dining Room * The LOVINGLY RENOVATED Kitchen is open to the Great Room for that modern floor plan * Bedrooms are a split plan design * Primary Suite has a sitting area and a must-see THOUGHTFULLY REIMAGINED SPA-style BATH * The Den could be used as a 4th Bedroom * This former model home built by Rinehart Homes will not disappoint * Make it a must show! * All of this wraps your Pool & Lake Views * 2 Car Garage with a circular driveway for additional parking * Beautiful curb appeal * THIS THOUGHTFULLY REIMAGINED HOME IS READY FOR YOUR FAMILY - ALL THE RENOVATIONS ARE DONE - ALL YOU HAVE TO DO IS MOVE IN! * Country feel yet 5 minutes to the NEW Publix shopping plaza & Rothenbach Park * 20 minute drive to Siesta Key Beach or UTC Mall * "A" RATED Tatum Elementary * One look & you'll fall in love * REALTORS: BE SURE TO READ THE REALTOR REMARKS PRIOR TO SHOWING & WRITING AN OFFER *
| Elementary School | Middle School | High School |
|---|---|---|
| Tatum Ridge Elementary Elementary School | McIntosh Middle Middle School | Booker High High School |
| Price History | |
|---|---|
| 7/6/2026 | Listed $549,000 |
General Features
| Sewer | Public Sewer |
|---|---|
| Heating | Central |
| Cooling | Central Air |
| Utilities | Cable Connected,Electricity Connected,Sewer Connected,Underground Utilities |
| Roof | Shingle |
| Appliances | Dishwasher,Disposal,Dryer,Microwave,Range,Refrigerator,Washer |
| Zoning | RSF1 |
| HOA Fee | 461 |
| Garage Spaces | 2 |
| Patio/Porch Features | Covered,Rear Porch,Screened |
| Pool Features | In Ground,Screen Enclosure |
| Security Features | Smoke Detector(s) |
| Construction Materials | Block,Stucco |
| Pets Allowed | Yes |
| Year Built | 2001 |
| View | Water |
| Levels | One |
| Property Subtype | Single Family Residence |
| Tax Year | 2025 |
| Ownership | Fee Simple |
| Waterfront Features | Lake Front |
| Community Features | Association Recreation - Lease,Buyer Approval Required,Deed Restrictions |
| Assoc Fee Paid Per | Quarterly |
| County | Sarasota |
| New Construction | false |
| Property Type | Residential |
| Attached Garage | true |
| Subdivision Name | LAUREL MEADOWS |
| Facing Direction | Southeast |
| Garage Y/N | true |
| Total Rooms | 9 |
| Full Baths | 2 |
| Status | Pending |
| Directions | Bee Ridge, E of I-75 past Laurel Oaks & Hammocks at end of Bee Ridge (next to new Publix)., go L on Lorraine Rd, follow to R into Laurel Meadows. After entrance, go R on Vintage to your new home. |
| High School | Booker High |
| City | SARASOTA |
| Association Name | LINDSEY WANTING / PRIME COMM'L |
| Senior Community Y/N | false |
| MLS Area | 34240 - Sarasota |
| Lot Size Units | Square Feet |
| Lot Size Square Feet | 11086 |
| Carport Y/N | false |
| Listing Terms | Cash,Conventional |
| Elementary School | Tatum Ridge Elementary |
| Land Lease Y/N | false |
| Tax Annual Amount | 2923.35 |
| Middle/Junior High School | McIntosh Middle |
| Additional Parcels Y/N | false |
| Lease Considered Y/N | true |
| Virtual Tour | https://www.zillow.com/view-imx/79414c87-d358-461d-8ac0-6d9ca2b84023?setAttribution=mls&wl=true&initialViewType=pano&utm_source=dashboard |
| Building Area Units | Square Feet |
| Living Area Units | Square Feet |
| Builder Name | RINEHART HOMES |
| Standard Status | Active Under Contract |
| Occupancy Type | Owner |
| Tax Lot | 82 |
| Legal Description | LOT 82 LAUREL MEADOWS |
| Water View | Lake |
| Minimum Lease | 1-2 Years |
| Water Access Y/N | false |
| Monthly HOA Amount | 153.67 |
| Additional Rooms | Inside Utility |
| Water View Y/N | true |
| Flood Zone Code | X500* |
| In Law Suite YN | false |
| Flood Zone Code X500 | Yes |
Interior Features
| Interior Amenities | Ceiling Fan(s),Eating Space In Kitchen,Open Floorplan,Solid Surface Counters,Solid Wood Cabinets,Split Bedroom,Stone Counters,Walk-In Closet(s),Window Treatments |
|---|---|
| Flooring | Tile,Vinyl |
| Furnished Y/N | Unfurnished |
| Total Stories | 1 |
| Air Conditioning Y/N | true |
| Heating Y/N | true |
| Window Features | Window Treatments |
| Fireplace Y/N | false |
| Laundry Features | Inside,Laundry Room |
| Total Bedrooms | 4 |
| LivingAreaSource | Public Records |
| Total Baths | 2 |
Exterior Features
| Exterior Amenities | French Doors,Irrigation System,Rain Gutters,Sidewalk |
|---|---|
| Vegetation | Mature Landscaping |
| Parking Features | Driveway,Garage Door Opener |
| Lot Features | Oversized Lot,Sidewalk |
| Water Source | Public |
| Lot Size Area | 11086 |
| Foundation Details | Slab |
| Spa | false |
| Building Area Total | 2577 |
| Lot Size Acres | 0.25 |
| Road Surface Type | Asphalt |
| Private Pool | true |
| Waterfront Y/N | true |
| Covered Spaces | 2 |
| Road Responsibility | Public Maintained Road |
Amenities
- Foreclosure
- Views
- Short Sale
- New Construction
- Adult 55+
- Lease To Own
- No HOA Fees
- Furnished
- Primary On Main
- Air Conditioning
- Seller Finance
- Green
- Fixer Upper
- Horse
- Golf
- Fireplace
- Deck
- Garage
- Basement
- Pool
Property vs Single Family Average in 34240
Price
Taxes
Year Built
 Copyright © MFRMLS.com All information deemed reliable but not guaranteed. All properties are subject to prior sale, change or withdrawal. Neither listing broker(s) or information provider(s) shall be responsible for any typographical errors, misinformation, misprints and shall be held totally harmless. Listing(s) information is provided for consumers personal, non-commercial use and may not be used for any purpose other than to identify prospective properties consumers may be interested in purchasing. Information on this site was last updated Last updated on August 21, 2026 8:58 PM UTC The listing information on this page last changed on Last updated on August 21, 2026 8:58 PM UTCd. The data relating to real estate for sale on this website comes in part from the Internet Data Exchange program of MFR MLS.
All information deemed reliable but not guaranteed. All properties are subject to prior sale, change or withdrawal. Neither listing broker(s) or information provider(s) shall be responsible for any typographical errors, misinformation, misprints and shall be held totally harmless. Listing(s) information is provided for consumers personal, non-commercial use and may not be used for any purpose other than to identify prospective properties consumers may be interested in purchasing.
Updated on August 21, 2026 8:58 PM UTC
Copyright © MFRMLS.com All information deemed reliable but not guaranteed. All properties are subject to prior sale, change or withdrawal. Neither listing broker(s) or information provider(s) shall be responsible for any typographical errors, misinformation, misprints and shall be held totally harmless. Listing(s) information is provided for consumers personal, non-commercial use and may not be used for any purpose other than to identify prospective properties consumers may be interested in purchasing. Information on this site was last updated Last updated on August 21, 2026 8:58 PM UTC The listing information on this page last changed on Last updated on August 21, 2026 8:58 PM UTCd. The data relating to real estate for sale on this website comes in part from the Internet Data Exchange program of MFR MLS.
All information deemed reliable but not guaranteed. All properties are subject to prior sale, change or withdrawal. Neither listing broker(s) or information provider(s) shall be responsible for any typographical errors, misinformation, misprints and shall be held totally harmless. Listing(s) information is provided for consumers personal, non-commercial use and may not be used for any purpose other than to identify prospective properties consumers may be interested in purchasing.
Updated on August 21, 2026 8:58 PM UTC
