

Eco Friendly

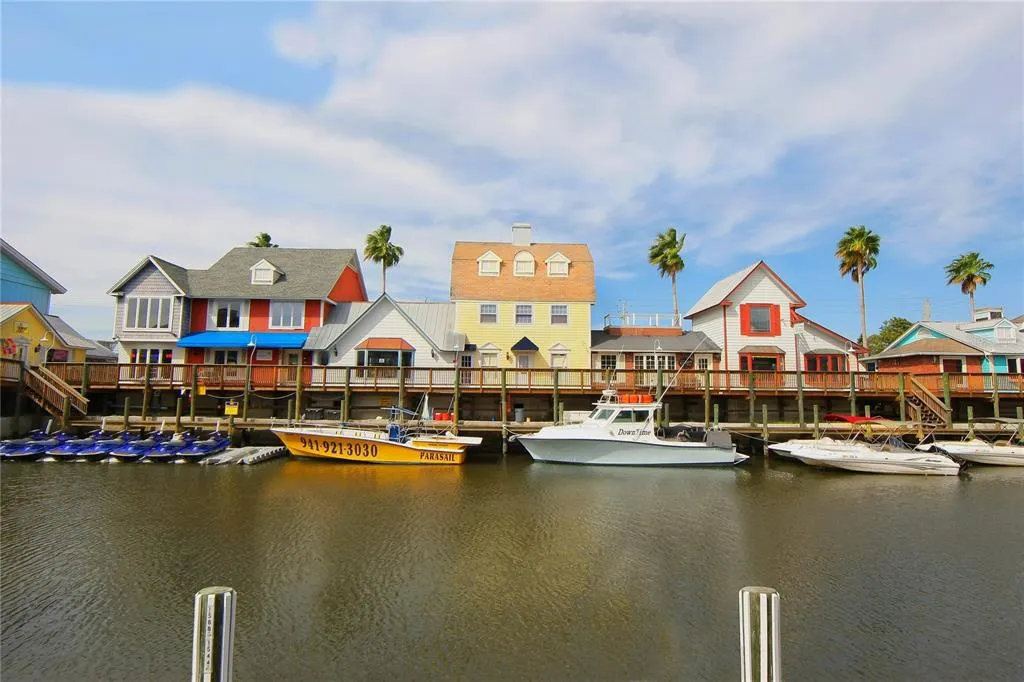
Address
471 Island Circle, SARASOTA, FL
Price
$ 2,100,000
Property Attributes
- MLS#A4698115
- TypeSingle Family
- Listing Status Active
- CountySarasota
- CitySARASOTA
- AreaSarasota/Crescent Beach/Siesta Key
- NeighborhoodSARASOTA BEACH
- Zip34242
- StyleSingle Family Residence
- Year Built2014
- Taxes$ 13929
- Price$ 2,100,000
- Bedrooms3
- Full Bathrooms3
- Half Bathrooms1
- Sqr Footage2922
- Lot Size0.14 Acres
Data Source:
Stellar MLS
Property Description
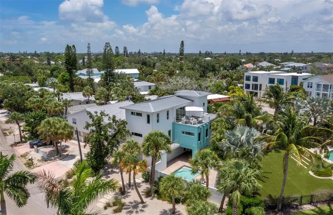
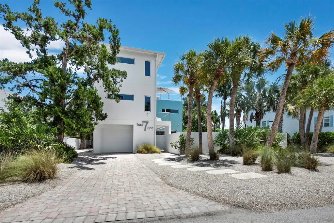
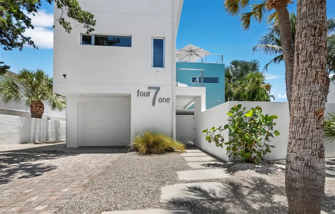
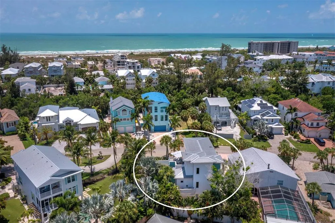
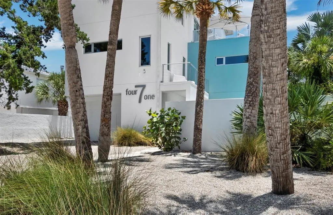
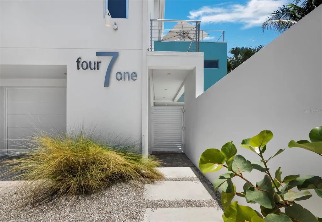
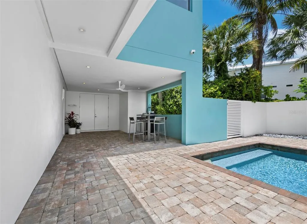
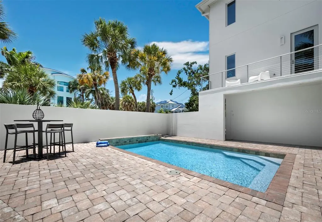
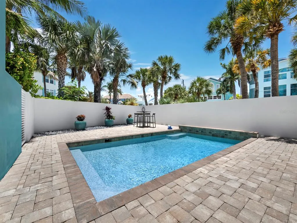
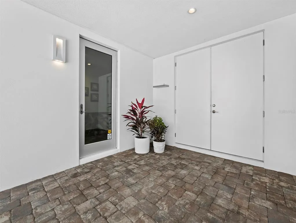
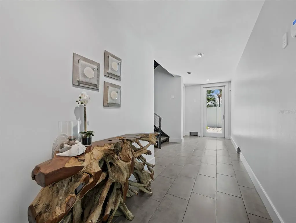
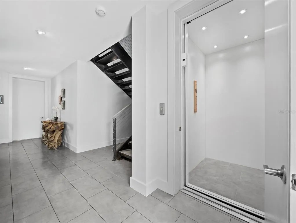
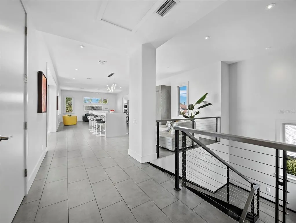
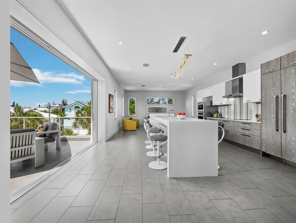
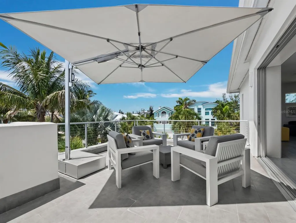
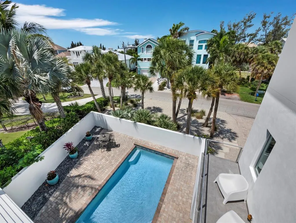
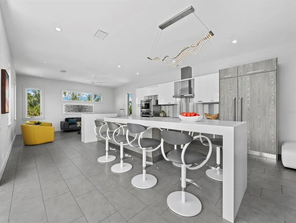
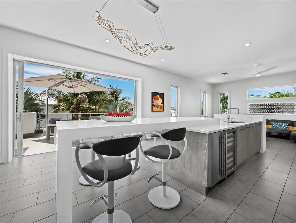
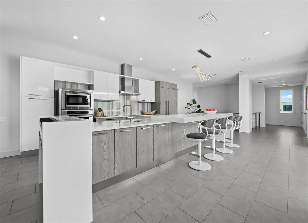
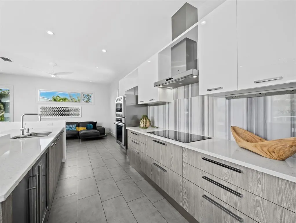
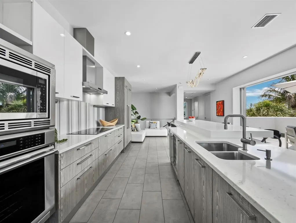
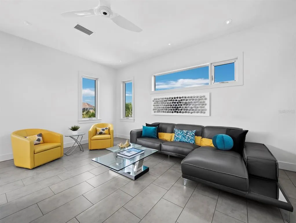
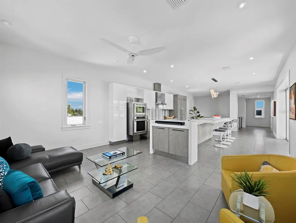
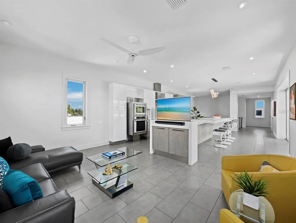
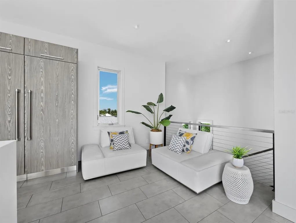
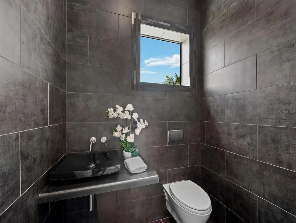
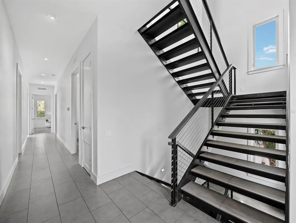
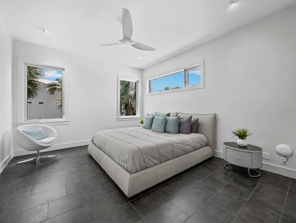
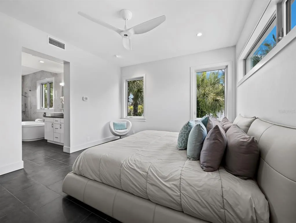
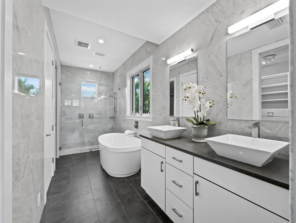
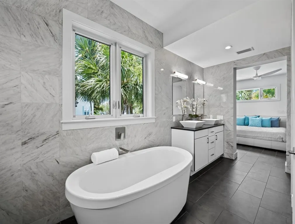
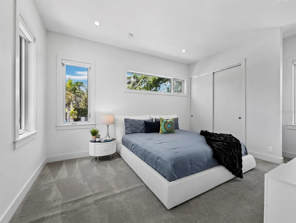
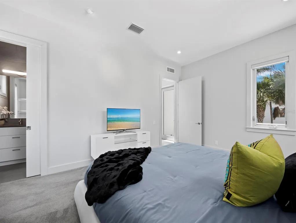
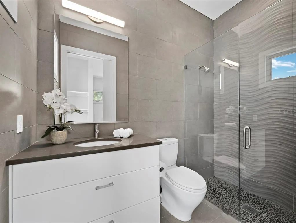
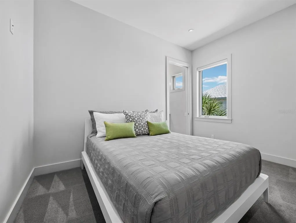
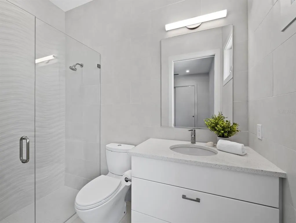
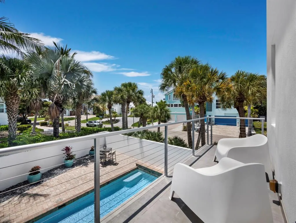
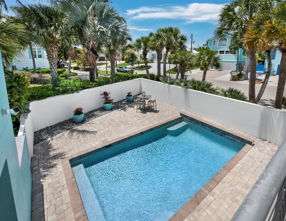
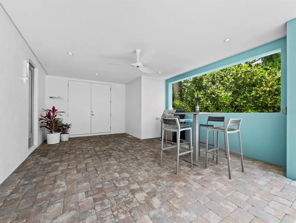
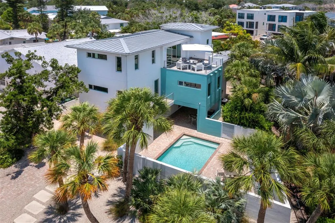
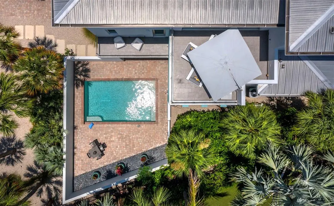
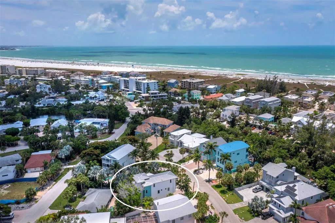
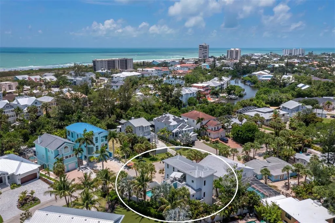
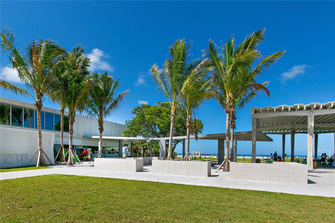
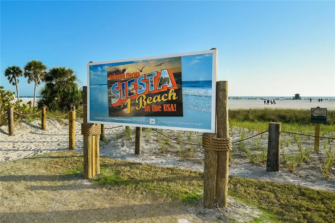
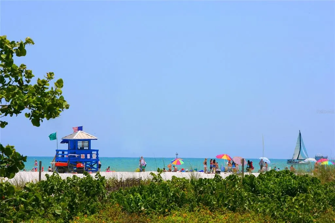
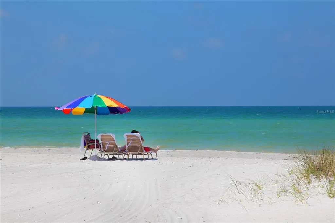
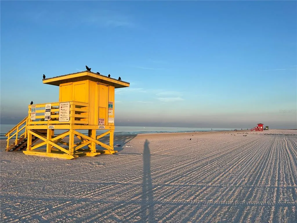
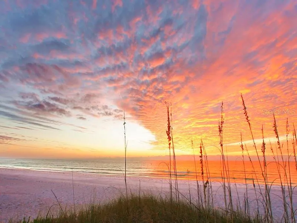
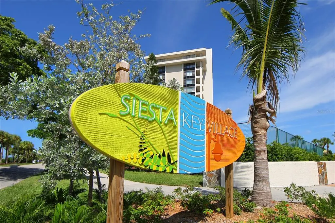
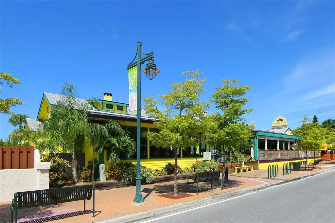
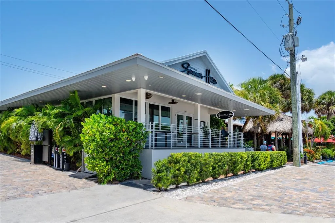
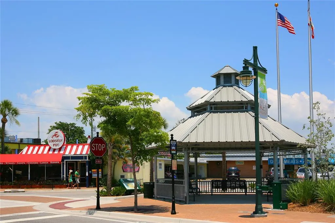
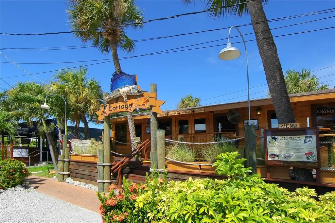
Offered for the first time, 471 Island Circle is a private contemporary coastal retreat designed for modern luxury, effortless living and the ease of a low-maintenance Siesta Key lifestyle. Ideally positioned in the community of Palm Island, close to Siesta Beach and the charm of Siesta Village, this three-level residence offers a rare blend of privacy, quality construction and everyday comfort in one of the island’s most desirable settings. From the gated entry and walled-courtyard approach to the private pool area, the home feels wonderfully tucked away while remaining moments from the beach, boutiques, dining and the relaxed energy that makes Siesta Key so loved. Built by MGB (My Green Building) with a focus on strength, efficiency and peace of mind, the residence features solid concrete block construction, reinforced with rebar and poured concrete tied to the roof structure, impact-rated materials and a low-maintenance exterior. It is an ideal lock-and-leave island home for those who want to enjoy the beauty of coastal living without the demands of a more traditional high-maintenance property. Inside, a striking floating steel staircase with stainless steel cable detailing creates a memorable first impression, while the elevator provides easy access to all levels. The upper main living level is filled with natural light, with open dining and family spaces designed for comfortable everyday living and easy entertaining. The sleek Cucina Ricci kitchen features abundant contemporary cabinetry, quartz countertops and premium Thermador appliances, including dual ovens, an icemaker, a five-burner induction cooktop, a concealed refrigerator and wine refrigeration. A cleverly designed hidden television rotates to be viewed from both the kitchen and living areas. Just beyond, a large west-facing balcony extends the living space outdoors and offers a beautiful setting for open-air dining, sunset cocktails and evening breezes. A stylish half bath completes the main living level. The second floor offers three en suite bedrooms, each thoughtfully designed with privacy and comfort in mind. Contemporary baths feature striking tile selections, floating vanities and clean modern finishes. An additional balcony overlooks the private courtyard pool below, creating a quiet connection between the interiors and outdoor living spaces. A convenient laundry room is located nearby. Outdoors, the walled pool courtyard is designed for privacy, sunning, swimming and relaxed coastal enjoyment, offering the feel of a private resort with minimal upkeep. Additional features include two-zone air conditioning for enhanced efficiency, generous storage and a two-car tandem garage. From morning at the beach to evenings near the Village or sunset views from your own balcony, every day here feels like a vacation. When you are ready to explore beyond the island, vibrant downtown Sarasota is just a short drive away, offering world-class dining, arts and culture and entertainment.
| Elementary School | Middle School | High School |
|---|---|---|
| Phillippi Shores Elementary Elementary School | Brookside Middle Middle School | Sarasota High High School |
| Price History | |
|---|---|
| 7/5/2026 | Listed $2,100,000 |
General Features
| Sewer | Public Sewer |
|---|---|
| Heating | Electric,Zoned |
| Cooling | Central Air,Zoned |
| Utilities | BB/HS Internet Available,Cable Available,Electricity Connected |
| Roof | Metal |
| Appliances | Built-In Oven,Convection Oven,Cooktop,Dishwasher,Disposal,Dryer,Electric Water Heater,Ice Maker,Microwave,Range Hood,Refrigerator,Washer,Wine Refrigerator |
| Zoning | RSF2 |
| Garage Spaces | 2 |
| Pool Features | Heated,In Ground,Salt Water |
| Security Features | Security System,Smoke Detector(s) |
| Construction Materials | Concrete,Stucco |
| Pets Allowed | Yes |
| Year Built | 2014 |
| View | Garden |
| Levels | Three Or More |
| Property Subtype | Single Family Residence |
| Tax Year | 2025 |
| Ownership | Fee Simple |
| County | Sarasota |
| New Construction | false |
| Property Type | Residential |
| Attached Garage | true |
| Energy Efficient | Appliances,Construction,Insulation,Windows |
| Subdivision Name | SARASOTA BEACH |
| Facing Direction | West |
| Garage Y/N | true |
| Green Indoor Air Quality | No Smoking-Interior Buildg |
| Total Rooms | 14 |
| Full Baths | 3 |
| Status | Active |
| Directions | From 41 - west on Siesta Drive, over the Siesta Dr. bridge, turns into Higel Ave. at curve. Follow Higel, turn right at circle to Ocean Blvd, through the village, Beach Rd. at the curve. Left on Calle del Invierno to Palm Island. Left on Island Circle. House on right #471. |
| High School | Sarasota High |
| City | SARASOTA |
| Senior Community Y/N | false |
| MLS Area | 34242 - Sarasota/Crescent Beach/Siesta Key |
| Lot Size Units | Square Feet |
| Lot Size Square Feet | 6112 |
| Carport Y/N | false |
| Listing Terms | Cash,Conventional |
| Elementary School | Phillippi Shores Elementary |
| Land Lease Y/N | false |
| Tax Annual Amount | 13929.03 |
| Home Warranty Y/N | false |
| Middle/Junior High School | Brookside Middle |
| Additional Parcels Y/N | false |
| Lease Considered Y/N | true |
| Virtual Tour | https://nam10.safelinks.protection.outlook.com/?url=https%3A%2F%2Flisting.noblesandheroes.com%2Fut%2F471_Island_Cir.html&data=05%7C02%7Cjudie.berger%40premiersir.com%7C7069a093ffdc40ed593108ded38b6789%7C57de1345eb5746ac8b5a4ccfeef84a89%7C0%7C0%7C639180792871768749%7CUnknown%7CTWFpbGZsb3d8eyJFbXB0eU1hcGkiOnRydWUsIlYiOiIwLjAuMDAwMCIsIlAiOiJXaW4zMiIsIkFOIjoiTWFpbCIsIldUIjoyfQ%3D%3D%7C0%7C%7C%7C&sdata=ock0aNmtoLaWImrpiYrfFZPBLxJFbciwyTVUKTWYEZg%3D&reserved=0 |
| Building Area Units | Square Feet |
| Living Area Units | Square Feet |
| Builder Name | My Green Homes |
| Standard Status | Active |
| Occupancy Type | Owner |
| Tax Lot | 23 |
| Legal Description | LOT 23 BLK 5 SARASOTA BEACH |
| Minimum Lease | 1 Month |
| Water Access Y/N | false |
| Additional Rooms | Inside Utility,Storage Rooms |
| Water View Y/N | false |
| Flood Zone Code | AE |
| In Law Suite YN | false |
| DockY/N | false |
Interior Features
| Interior Amenities | Eating Space In Kitchen,Elevator,High Ceilings,Kitchen/Family Room Combo,Open Floorplan,PrimaryBedroom Upstairs,Stone Counters,Thermostat,Walk-In Closet(s) |
|---|---|
| Flooring | Carpet,Tile |
| Furnished Y/N | Partially |
| Total Stories | 3 |
| Air Conditioning Y/N | true |
| Heating Y/N | true |
| Window Features | Blinds,Insulated Windows,Low-Emissivity Windows,Shades,Storm Window(s) |
| Fireplace Y/N | false |
| Half Baths | 1 |
| Laundry Features | Inside,Laundry Room |
| Total Bedrooms | 3 |
| LivingAreaSource | Public Records |
| Total Baths | 4 |
Exterior Features
| Exterior Amenities | Balcony,Courtyard,Lighting,Private Entrance,Rain Gutters,Sliding Doors,Storage |
|---|---|
| Parking Features | Driveway |
| Lot Features | FloodZone |
| Water Source | Public |
| Lot Size Area | 6112 |
| Foundation Details | Slab,Stem Wall |
| Building Area Total | 4431 |
| Lot Dimensions | 50 x 102 |
| Lot Size Acres | 0.14 |
| Road Surface Type | Paved |
| Private Pool | true |
| Waterfront Y/N | false |
| Covered Spaces | 2 |
| Builder Model | custom |
Amenities
- Foreclosure
- Views
- Short Sale
- New Construction
- Adult 55+
- Lease To Own
- No HOA Fees
- Furnished
- Primary On Main
- Air Conditioning
- Seller Finance
- Green
- Fixer Upper
- Horse
- Golf
- Fireplace
- Deck
- Garage
- Basement
- Pool
Property vs Single Family Average in 34242
Price
Taxes
Year Built
 Copyright © MFRMLS.com All information deemed reliable but not guaranteed. All properties are subject to prior sale, change or withdrawal. Neither listing broker(s) or information provider(s) shall be responsible for any typographical errors, misinformation, misprints and shall be held totally harmless. Listing(s) information is provided for consumers personal, non-commercial use and may not be used for any purpose other than to identify prospective properties consumers may be interested in purchasing. Information on this site was last updated Last updated on August 22, 2026 8:32 PM UTC The listing information on this page last changed on Last updated on August 22, 2026 8:32 PM UTCd. The data relating to real estate for sale on this website comes in part from the Internet Data Exchange program of MFR MLS.
All information deemed reliable but not guaranteed. All properties are subject to prior sale, change or withdrawal. Neither listing broker(s) or information provider(s) shall be responsible for any typographical errors, misinformation, misprints and shall be held totally harmless. Listing(s) information is provided for consumers personal, non-commercial use and may not be used for any purpose other than to identify prospective properties consumers may be interested in purchasing.
Updated on August 22, 2026 8:32 PM UTC
Copyright © MFRMLS.com All information deemed reliable but not guaranteed. All properties are subject to prior sale, change or withdrawal. Neither listing broker(s) or information provider(s) shall be responsible for any typographical errors, misinformation, misprints and shall be held totally harmless. Listing(s) information is provided for consumers personal, non-commercial use and may not be used for any purpose other than to identify prospective properties consumers may be interested in purchasing. Information on this site was last updated Last updated on August 22, 2026 8:32 PM UTC The listing information on this page last changed on Last updated on August 22, 2026 8:32 PM UTCd. The data relating to real estate for sale on this website comes in part from the Internet Data Exchange program of MFR MLS.
All information deemed reliable but not guaranteed. All properties are subject to prior sale, change or withdrawal. Neither listing broker(s) or information provider(s) shall be responsible for any typographical errors, misinformation, misprints and shall be held totally harmless. Listing(s) information is provided for consumers personal, non-commercial use and may not be used for any purpose other than to identify prospective properties consumers may be interested in purchasing.
Updated on August 22, 2026 8:32 PM UTC
