

Waterfront - Golf Course - Primary on Main
Address
157 Veraza Court, NOKOMIS, FL
Price
$ 889,999
Property Attributes
- MLS#A4698203
- TypeSingle Family
- Listing Status Pending
- CountySarasota
- CityNOKOMIS
- AreaNokomis/North Venice
- NeighborhoodTOSCANA ISLES PH 5 UN 2
- Zip34275
- StyleSingle Family Residence
- Year Built2021
- Taxes$ 11476
- Price$ 889,999
- Bedrooms3
- Full Bathrooms2
- Half Bathrooms2
- Sqr Footage2248
- Lot Size0.19 Acres
Data Source:
Stellar MLS
Property Description
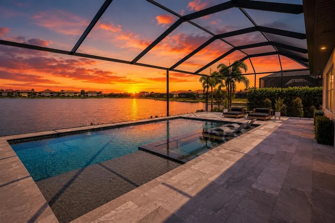
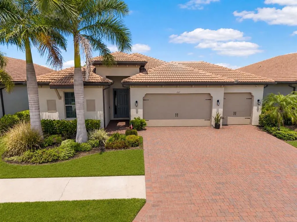
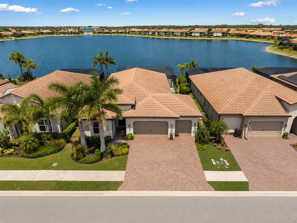

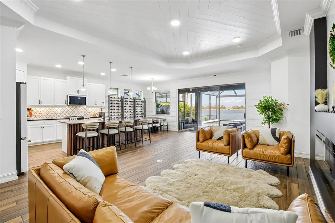
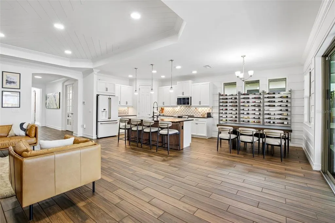
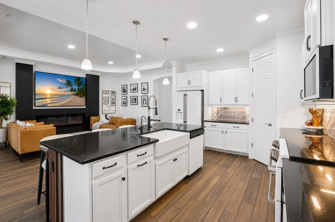
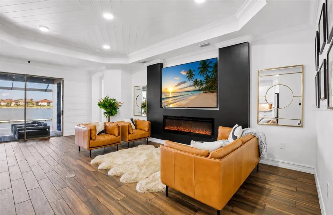
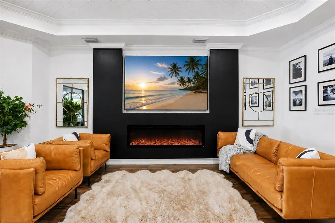
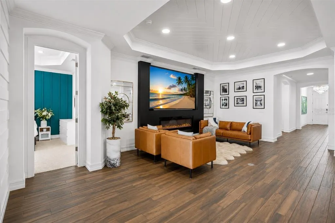
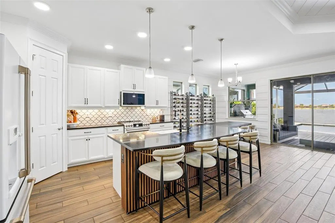
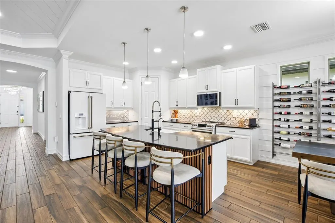
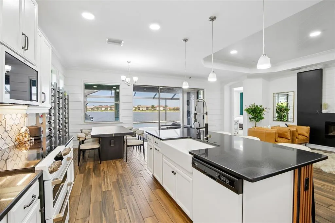
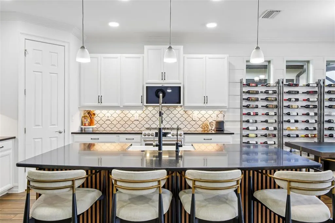
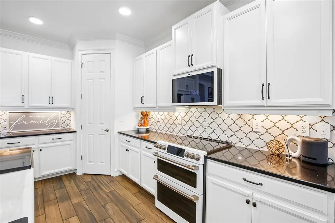
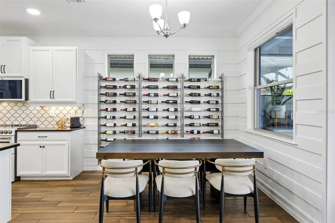
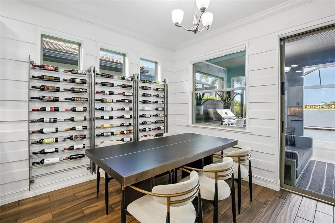
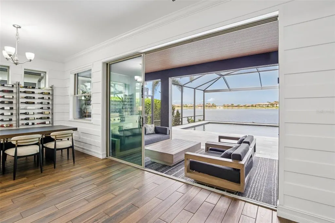
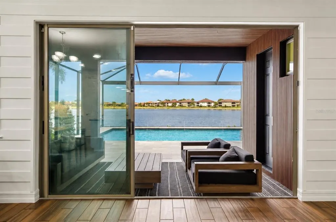
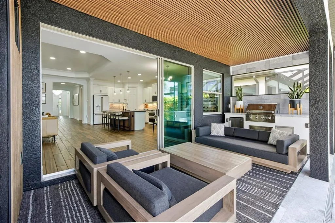
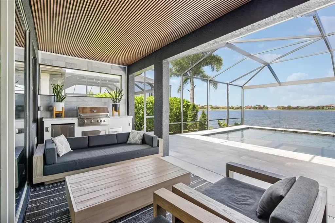
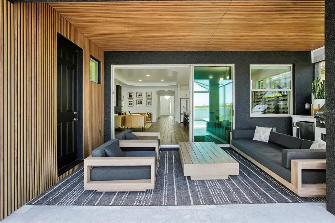
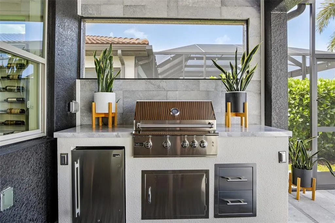
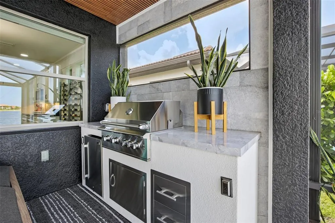
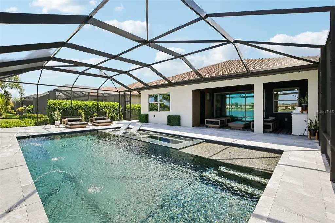
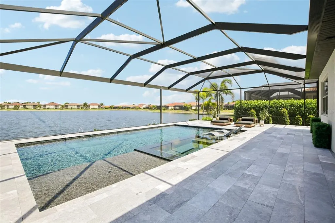
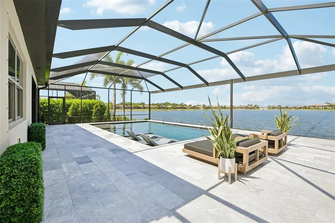
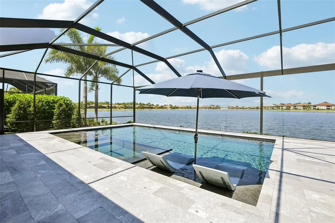
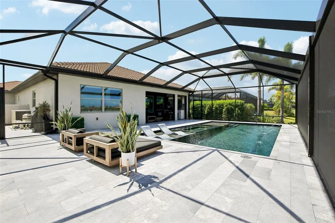
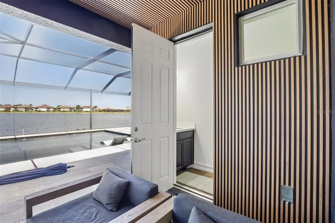
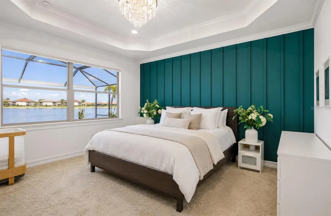
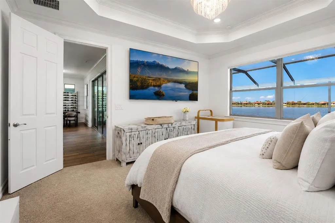
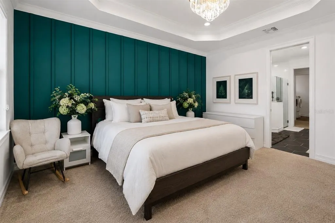
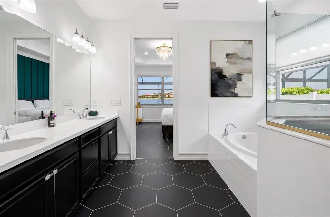
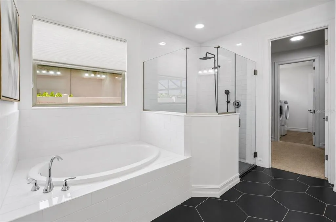
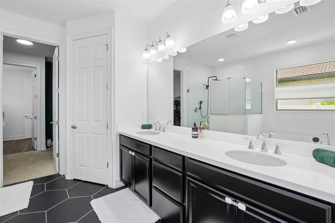
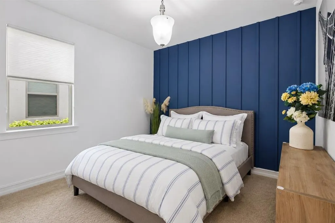
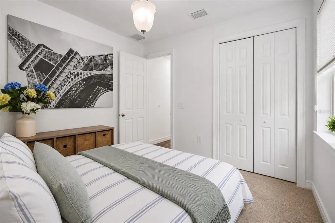
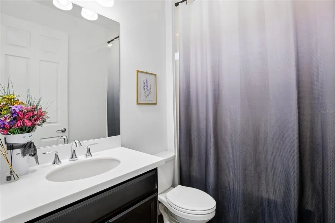
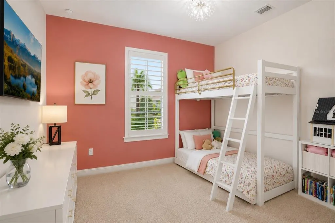
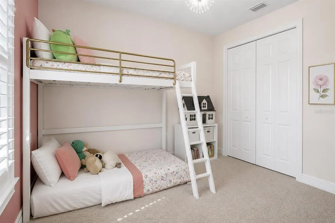
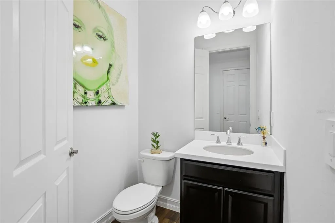
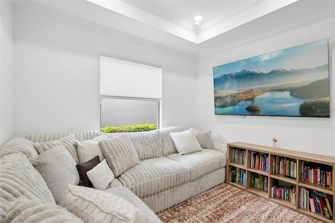
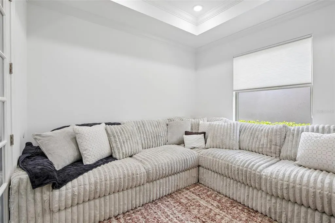
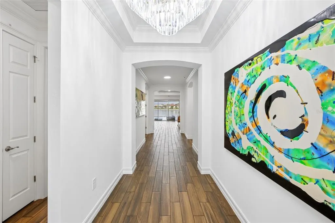
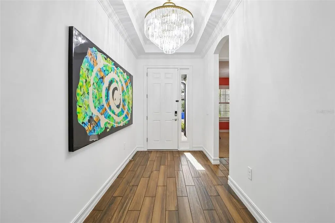
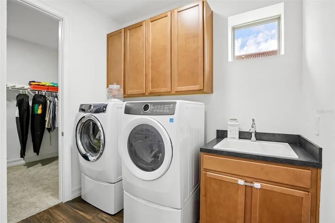
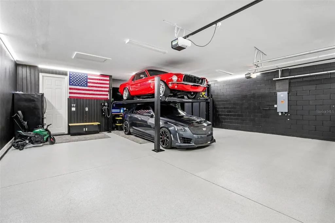
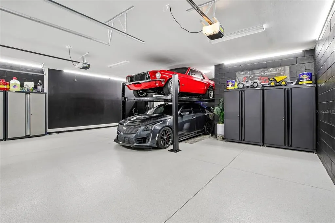
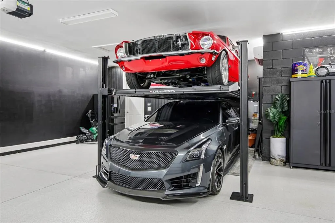
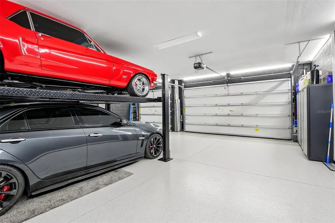
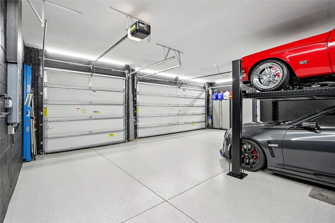
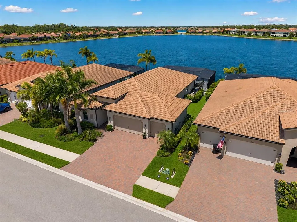
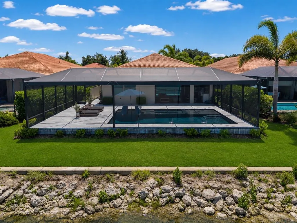
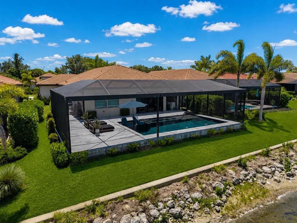
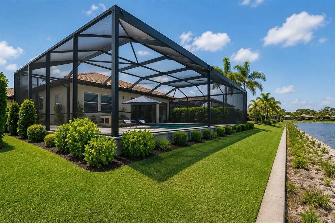
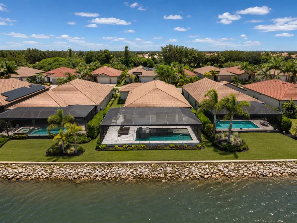
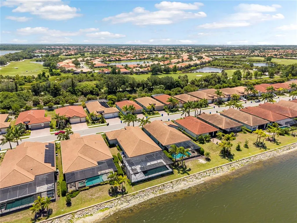
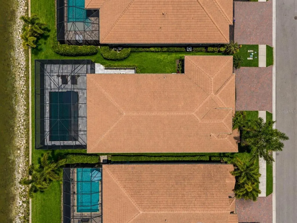
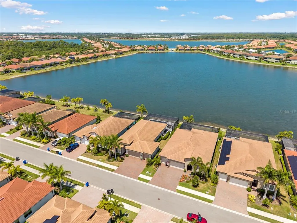
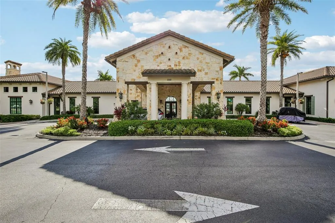
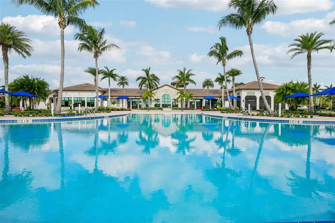
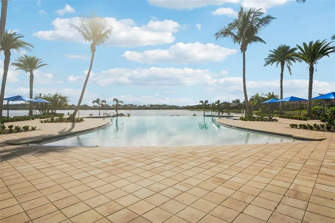
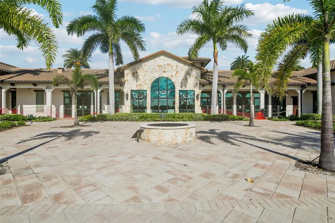
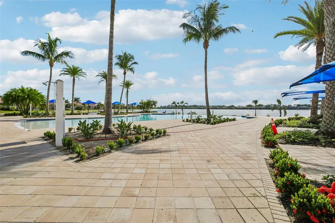
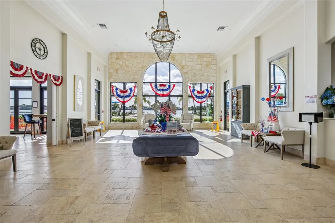
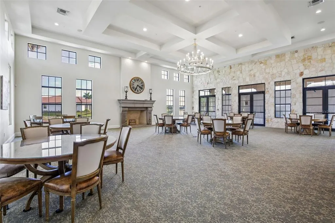
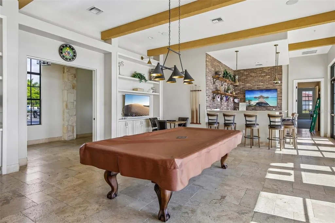
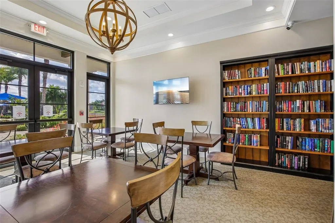
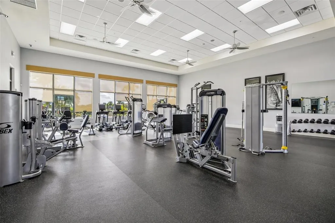
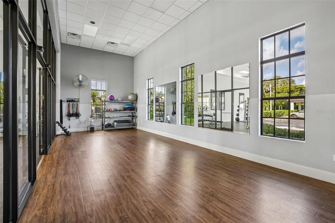
Virtually Staged. Luxury Waterfront Living in Toscana Isles Experience refined Florida living in this meticulously maintained and extensively upgraded lakefront residence, perfectly positioned on a premium east-facing homesite within the highly sought-after gated community of Toscana Isles. Offering breathtaking sunrise views across the water, exceptional designer finishes, and a spectacular custom resort-style backyard, this home has been thoughtfully transformed well beyond builder specifications while being impeccably cared for inside and out. Offering 3 bedrooms, a spacious den, 2 full bathrooms, 2 half bathrooms—including a convenient pool bath—and a tandem 3-car garage, this exceptional residence combines luxury, functionality, and effortless indoor-outdoor living. The light-filled open floor plan showcases elegant tray ceilings, custom shiplap accents, designer lighting, a stunning fireplace feature wall, and a beautifully redesigned gourmet kitchen featuring quartz countertops, upgraded cabinetry, designer backsplash, stainless steel appliances, and an oversized island with custom architectural wood detailing. A striking custom wine display serves as both functional storage and a stunning focal point, while the versatile den offers the perfect space for a home office, media room, playroom, or additional living area. The true showpiece of this home is the extraordinary waterfront backyard retreat. Designed for year-round Florida living and entertaining, the expansive screened lanai showcases an approximately $150,000 custom outdoor transformation featuring an 18’ x 30’ heated saltwater pool with a raised spa, sun shelf, elegant water features, premium Pentair automation, and over 1,000 square feet of luxurious leathered marble pavers. The covered outdoor living room features a custom wood ceiling, a fully equipped outdoor kitchen, dedicated pool bath, and seamless sliding glass doors that blur the line between indoor and outdoor living. Framed by tranquil lake views and coveted eastern exposure, this private oasis offers the perfect setting to enjoy peaceful sunrises, entertain guests, or simply unwind in your own waterfront paradise. The spacious owner’s suite provides a relaxing retreat with a spa-inspired ensuite featuring dual vanities, quartz countertops, an oversized frameless glass shower, soaking tub, generous walk-in closet, and elegant designer finishes throughout. Car enthusiasts and hobbyists will appreciate the professionally finished tandem 3-car garage featuring epoxy flooring, built-in mini-split air conditioning, upgraded LED lighting, and a vehicle lift available for purchase or included. Residents of Toscana Isles enjoy exceptional resort-style amenities including a gated entrance, clubhouse, fitness center, resort pool, tennis and pickleball courts, scenic walking trails, and over 200 acres of interconnected lakes perfect for kayaking and fishing. Conveniently located just minutes from Nokomis Beach, Venice Island, Sarasota Memorial Hospital, shopping, dining, and I-75, this home offers an exceptional blend of luxury, comfort, and convenience. This is more than a home—it’s a private waterfront resort designed for the Florida lifestyle. virtually staged TV's
| Elementary School | Middle School | High School |
|---|---|---|
| Laurel Nokomis Elementary Elementary School | Laurel Nokomis Middle Middle School | Venice Senior High High School |
| Price History | |
|---|---|
| 6/26/2026 | Listed $889,999 |
General Features
| Sewer | Public Sewer |
|---|---|
| Heating | Central,Electric |
| Cooling | Central Air,Mini-Split Unit(s) |
| Utilities | BB/HS Internet Available,Electricity Connected,Fiber Optics,Sewer Connected,Water Connected |
| Roof | Tile |
| Appliances | Convection Oven,Dishwasher,Disposal,Dryer,Kitchen Reverse Osmosis System,Range,Refrigerator,Washer,Water Filtration System,Water Softener,Whole House R.O. System |
| Zoning | PUD |
| HOA Fee | 882 |
| Garage Spaces | 3 |
| Association Fee Includes | Community Pool,Pool Maintenance |
| Patio/Porch Features | Screened |
| Pool Features | Child Safety Fence,Heated,In Ground,Lighting,Salt Water,Screen Enclosure,Tile |
| Security Features | Gated Community |
| Construction Materials | Block,Stucco |
| Pets Allowed | Cats OK,Dogs OK |
| Year Built | 2021 |
| View | Pool,Water |
| Levels | One |
| Property Subtype | Single Family Residence |
| Tax Year | 2025 |
| Ownership | Fee Simple |
| Waterfront Features | Lake,Lake Front |
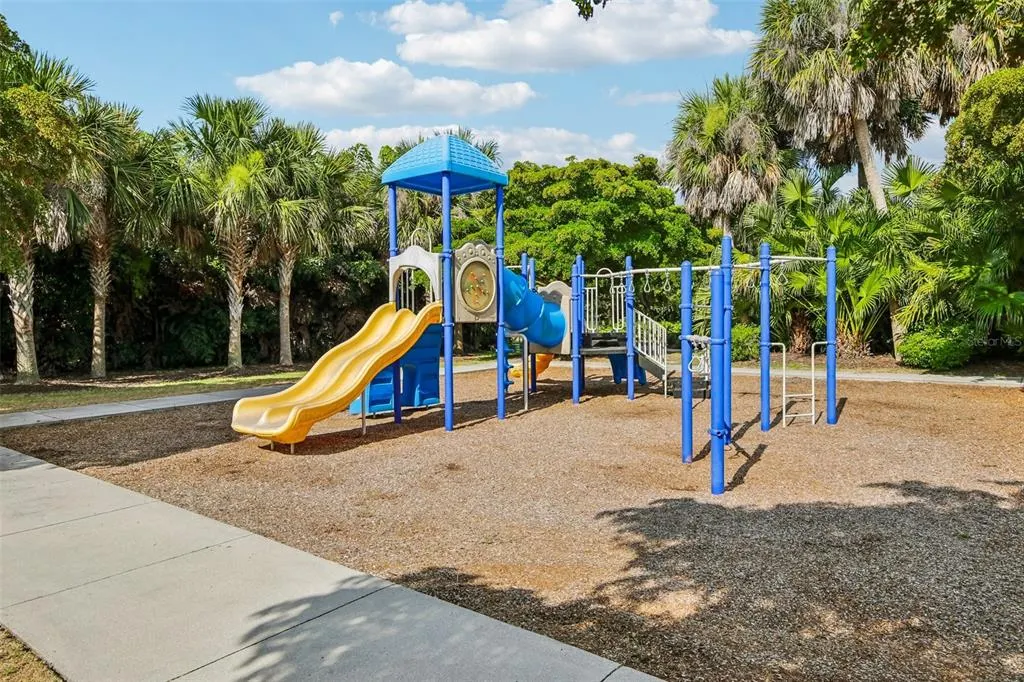
| Community Features | Fishing,Lake,Clubhouse,Community Mailbox,Deed Restrictions,Dog Park,Fitness Center,Gated Community - Guard,Golf Carts OK,Playground,Pool,Racquetball,Sidewalks |
| Assoc Fee Paid Per | Quarterly |
| County | Sarasota |
| New Construction | false |
| Property Type | Residential |
| Association Amenities | Clubhouse,Fitness Center,Gated,Pickleball Court(s),Playground,Pool |
| Attached Garage | true |
| Subdivision Name | TOSCANA ISLES PH 5 UN 2 |
| Facing Direction | East |
| Garage Y/N | true |
| Total Rooms | 12 |
| Full Baths | 2 |
| Status | Pending |
| Directions | From I-75: Take Exit 195 (Laurel Road). Head west on Laurel Road, then turn left onto Knights Trail Road. Continue to the entrance of Toscana Isles and turn right onto Maraviya Boulevard. At the traffic circle, take the second exit to continue on Maraviya Boulevard. Turn left onto Veraza Court. The property is located on the left at 157 Veraza Court, Nokomis, FL 34275. |
| High School | Venice Senior High |
| City | NOKOMIS |
| Association Name | Access Management / Matt Duncan |
| Senior Community Y/N | false |
| MLS Area | 34275 - Nokomis/North Venice |
| Lot Size Units | Square Feet |
| Lot Size Square Feet | 8099 |
| Carport Y/N | false |
| Listing Terms | Cash,Conventional |
| Spa Features | Heated,In Ground |
| Elementary School | Laurel Nokomis Elementary |
| Property Attached Y/N | false |
| Land Lease Y/N | false |
| Tax Annual Amount | 11476 |
| Middle/Junior High School | Laurel Nokomis Middle |
| Property Condition | Completed |
| Additional Parcels Y/N | false |
| Lease Considered Y/N | true |
| Virtual Tour | https://www.zillow.com/view-imx/b9b1a3aa-37cc-4b81-b32f-4d5595f69f7f?setAttribution=mls&wl=true&initialViewType=pano&utm_source=dashboard |
| Building Area Units | Square Feet |
| Living Area Units | Square Feet |
| Builder Name | DR Horton |
| Standard Status | Pending |
| Occupancy Type | Owner |
| TaxOtherAnnualAssessmentAmount | 2121 |
| Tax Lot | 379 |
| Legal Description | LOT 379, TOSCANA ISLES UNIT 2 PHASE 5, PB 54 PG 140-157 |
| Water View | Lake |
| Water Access Type | Lake |
| Minimum Lease | 1 Month |
| Water Access Y/N | true |
| Monthly HOA Amount | 294 |
| Additional Rooms | Bonus Room |
| Water View Y/N | true |
| Flood Zone Code | AE |
| In Law Suite YN | false |
Interior Features
| Interior Amenities | Crown Molding,Eating Space In Kitchen,Kitchen/Family Room Combo,Living Room/Dining Room Combo,Open Floorplan,Primary Bedroom Main Floor,Solid Surface Counters,Stone Counters,Walk-In Closet(s),Window Treatments |
|---|---|
| Flooring | Carpet,Tile |
| Furnished Y/N | Negotiable |
| Fireplace Features | Electric,Insert,Living Room |
| Air Conditioning Y/N | true |
| Heating Y/N | true |
| Window Features | Double Pane Windows,Low-Emissivity Windows,Shades,Shutters |
| Fireplace Y/N | true |
| Half Baths | 2 |
| Laundry Features | Laundry Room |
| Total Bedrooms | 3 |
| LivingAreaSource | Public Records |
| Total Baths | 4 |
Exterior Features
| Exterior Amenities | Hurricane Shutters,Irrigation System,Lighting,Outdoor Grill,Outdoor Kitchen,Rain Gutters,Sidewalk,Sliding Doors |
|---|---|
| Parking Features | Driveway,Garage Door Opener,Tandem |
| Lot Features | Sidewalk |
| Water Source | Canal/Lake For Irrigation,Public |
| Lot Size Area | 8099 |
| Foundation Details | Slab |
| Spa | true |
| Building Area Total | 3369 |
| Lot Size Acres | 0.19 |
| Road Surface Type | Asphalt,Concrete |
| Private Pool | true |
| Waterfront Y/N | true |
| Covered Spaces | 3 |
| Builder Model | Shelby |
Amenities
- Foreclosure
- Views
- Short Sale
- New Construction
- Adult 55+
- Lease To Own
- No HOA Fees
- Furnished
- Primary On Main
- Air Conditioning
- Seller Finance
- Green
- Fixer Upper
- Horse
- Golf
- Fireplace
- Deck
- Garage
- Basement
- Pool
Property vs Single Family Average in 34275
Price
Taxes
Year Built
 Copyright © MFRMLS.com All information deemed reliable but not guaranteed. All properties are subject to prior sale, change or withdrawal. Neither listing broker(s) or information provider(s) shall be responsible for any typographical errors, misinformation, misprints and shall be held totally harmless. Listing(s) information is provided for consumers personal, non-commercial use and may not be used for any purpose other than to identify prospective properties consumers may be interested in purchasing. Information on this site was last updated Last updated on August 22, 2026 8:32 PM UTC The listing information on this page last changed on Last updated on August 22, 2026 8:32 PM UTCd. The data relating to real estate for sale on this website comes in part from the Internet Data Exchange program of MFR MLS.
All information deemed reliable but not guaranteed. All properties are subject to prior sale, change or withdrawal. Neither listing broker(s) or information provider(s) shall be responsible for any typographical errors, misinformation, misprints and shall be held totally harmless. Listing(s) information is provided for consumers personal, non-commercial use and may not be used for any purpose other than to identify prospective properties consumers may be interested in purchasing.
Updated on August 22, 2026 8:32 PM UTC
Copyright © MFRMLS.com All information deemed reliable but not guaranteed. All properties are subject to prior sale, change or withdrawal. Neither listing broker(s) or information provider(s) shall be responsible for any typographical errors, misinformation, misprints and shall be held totally harmless. Listing(s) information is provided for consumers personal, non-commercial use and may not be used for any purpose other than to identify prospective properties consumers may be interested in purchasing. Information on this site was last updated Last updated on August 22, 2026 8:32 PM UTC The listing information on this page last changed on Last updated on August 22, 2026 8:32 PM UTCd. The data relating to real estate for sale on this website comes in part from the Internet Data Exchange program of MFR MLS.
All information deemed reliable but not guaranteed. All properties are subject to prior sale, change or withdrawal. Neither listing broker(s) or information provider(s) shall be responsible for any typographical errors, misinformation, misprints and shall be held totally harmless. Listing(s) information is provided for consumers personal, non-commercial use and may not be used for any purpose other than to identify prospective properties consumers may be interested in purchasing.
Updated on August 22, 2026 8:32 PM UTC
