

Water Views - Primary on Main - Eco Friendly
Address
5312 Caserta Court, PALMETTO, FL
Price
$ 975,000
Property Attributes
- MLS#A4698303
- TypeSingle Family
- Listing Status Pending
- CountyManatee
- CityPALMETTO
- AreaPalmetto/Rubonia
- NeighborhoodESPLANADE NORTH AT ARTISAN LAKES SUBPH I
- Zip34221
- StyleSingle Family Residence
- Year Built2024
- Taxes$ 9535
- Price$ 975,000
- Bedrooms3
- Full Bathrooms3
- Half Bathrooms0
- Sqr Footage2332
- Lot Size0.21 Acres
Data Source:
Stellar MLS
Property Description
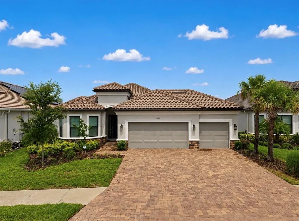
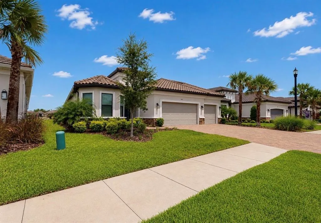
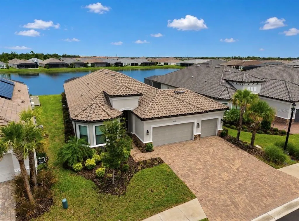
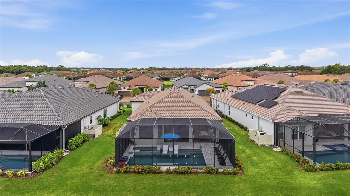
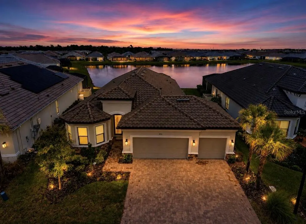
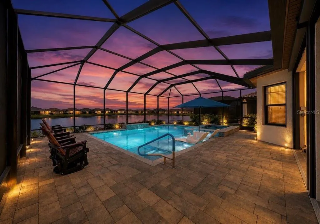
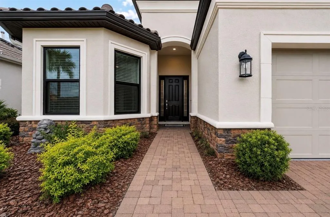
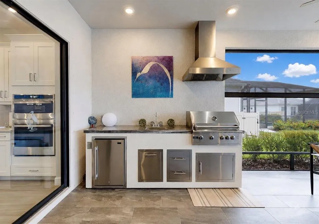
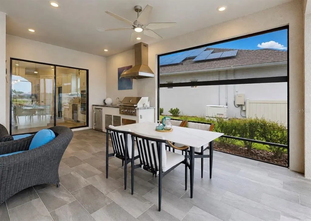
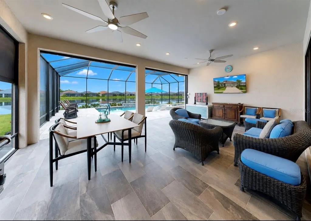
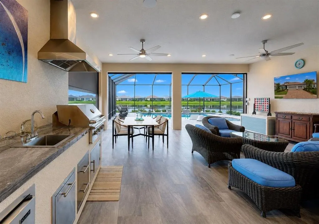
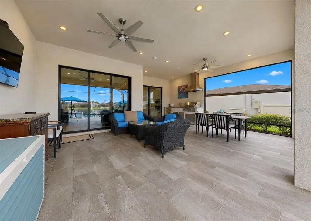
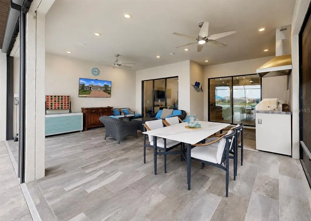
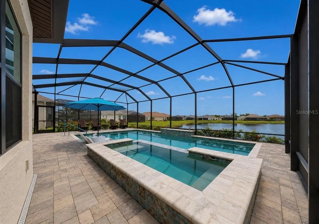
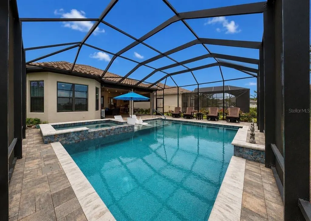
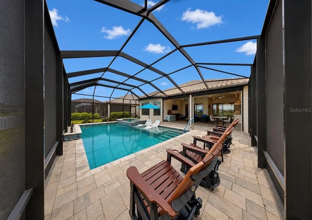
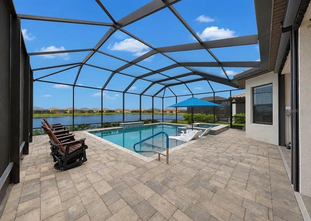
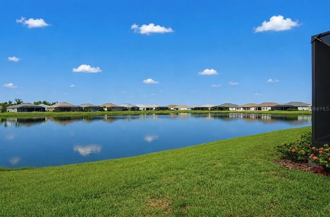
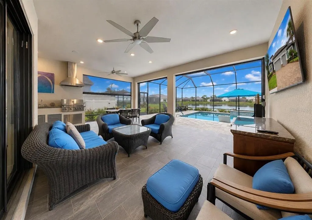
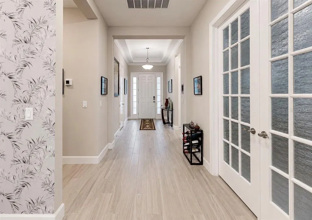
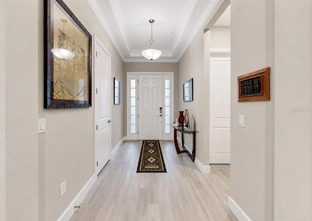
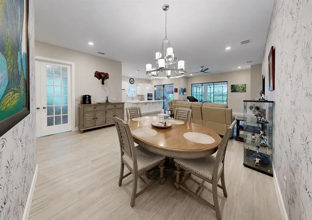
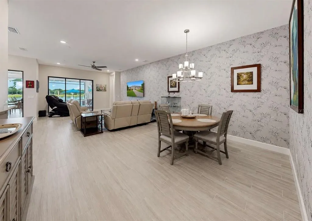
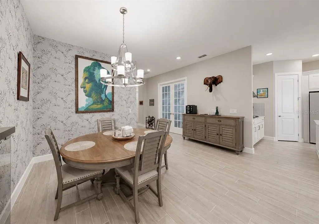
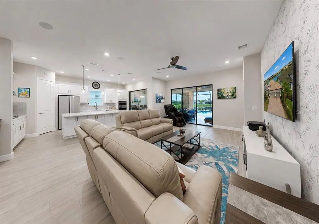
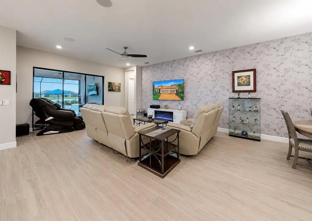
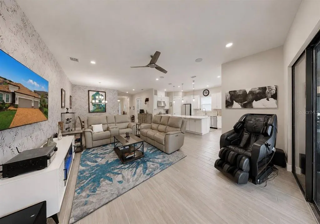
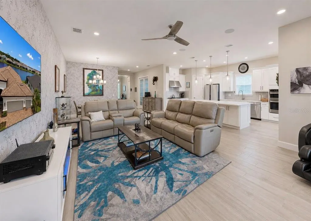
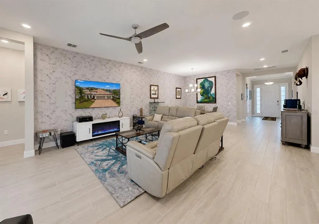
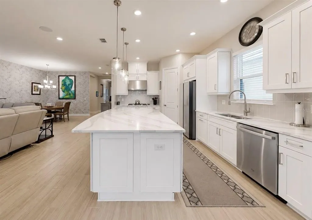
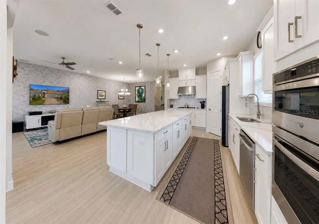
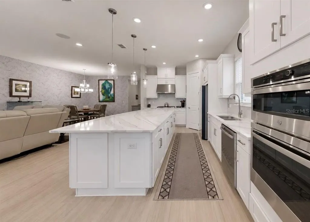
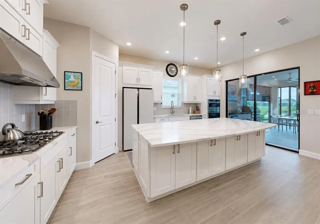
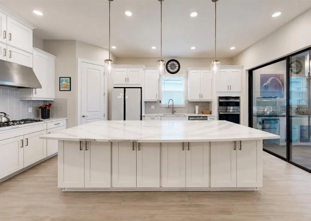
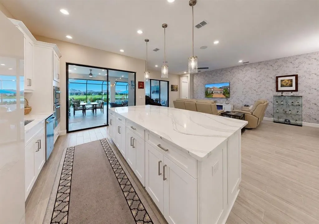
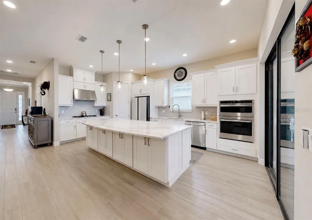
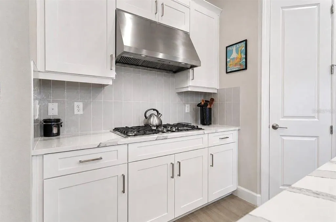
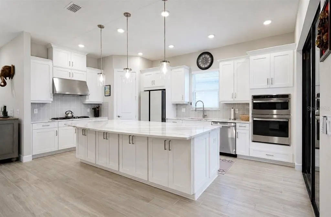
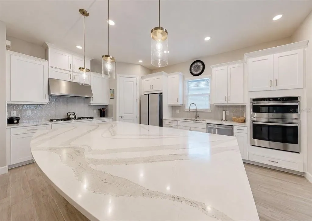
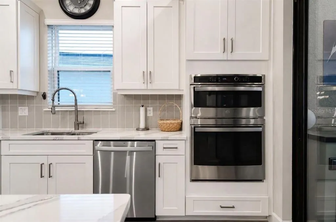
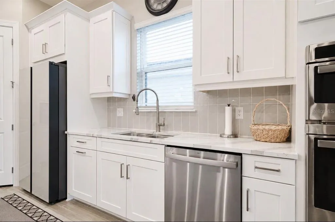
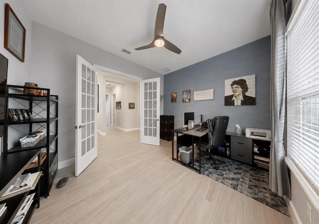
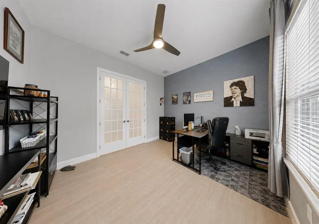
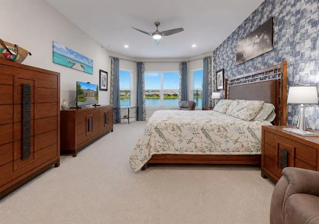

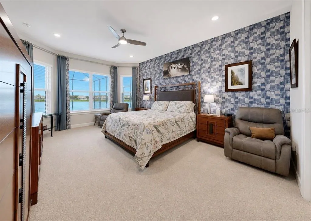
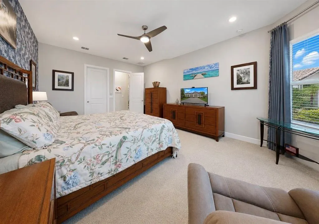
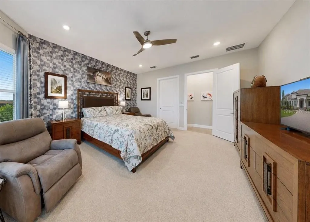
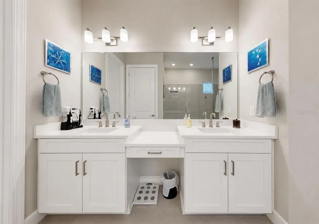
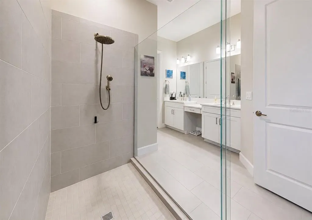
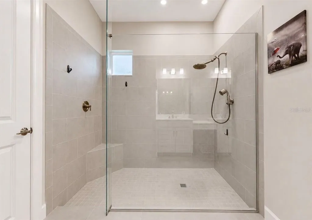
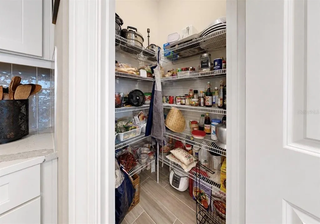
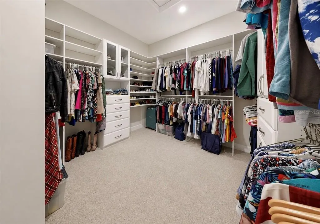
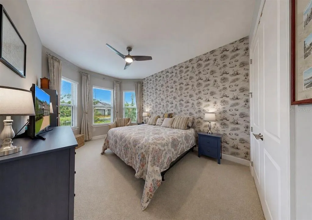
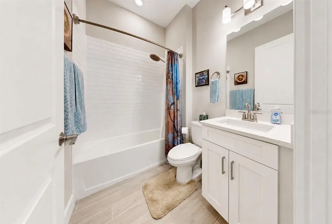
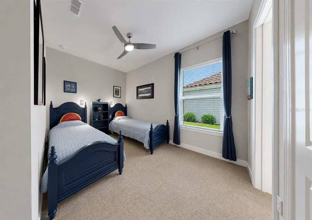
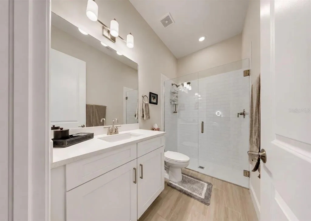
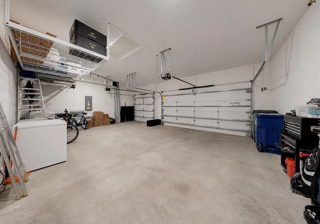
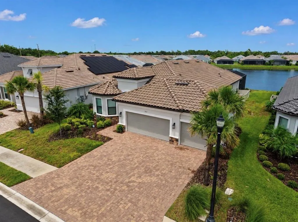
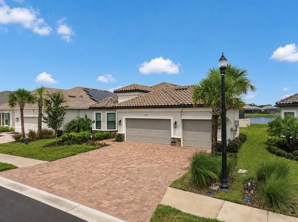
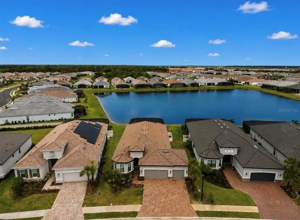
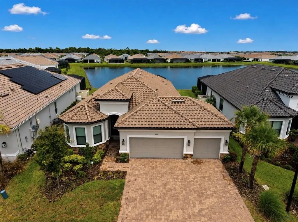
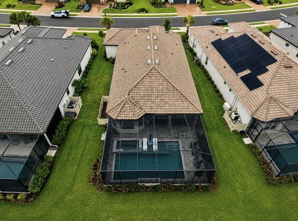
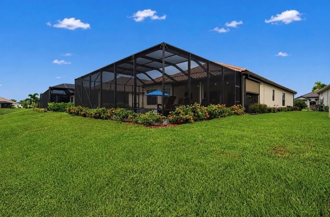
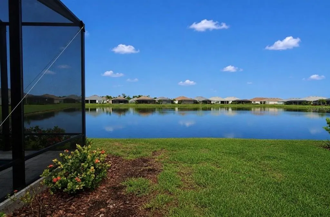
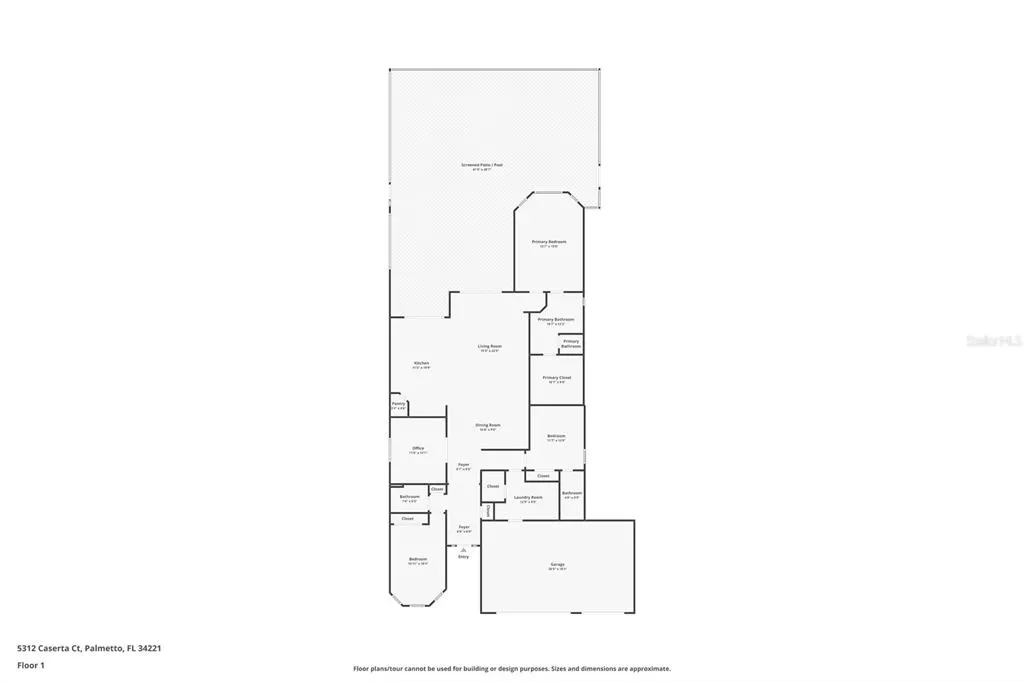
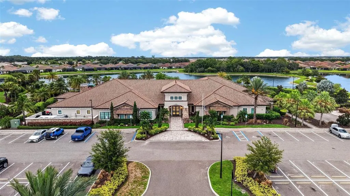
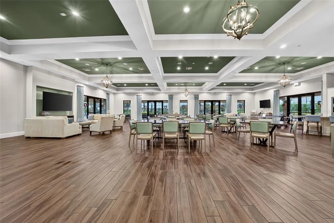
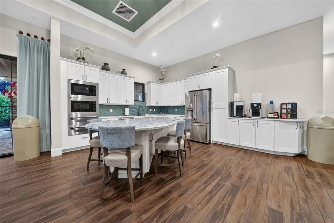
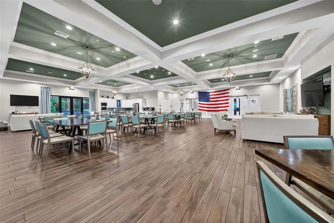
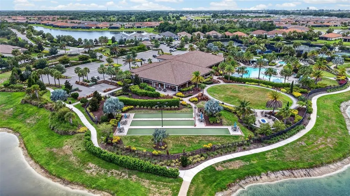
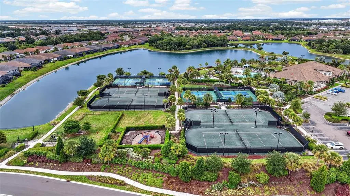
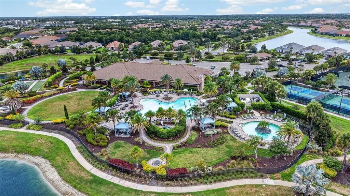
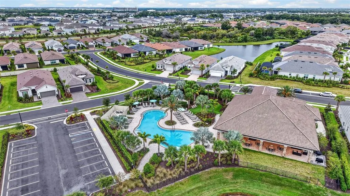
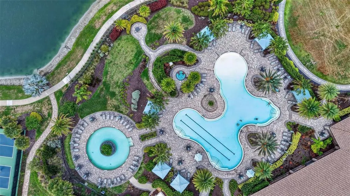
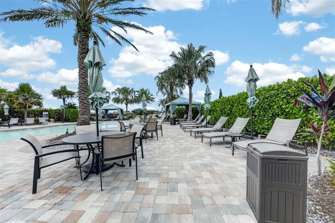
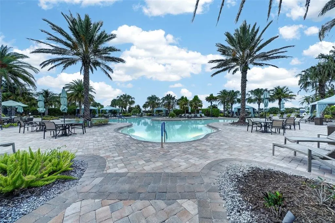
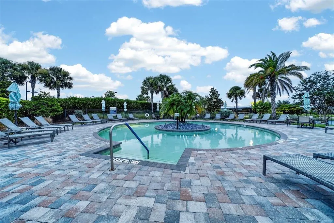
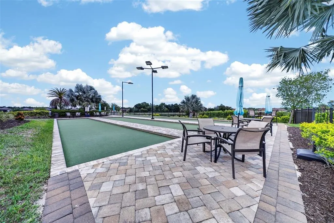
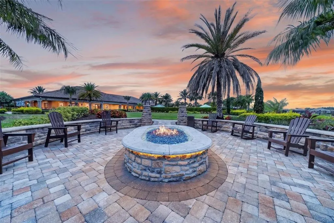
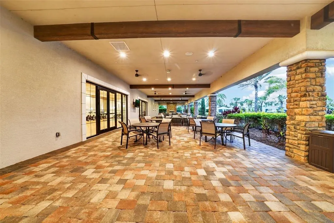
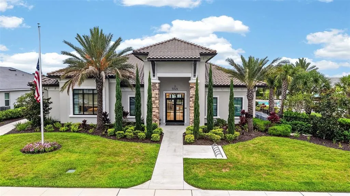
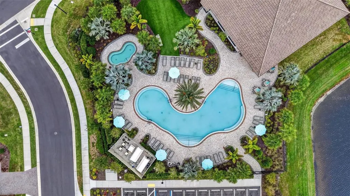
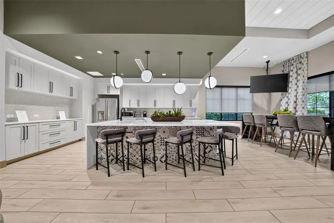
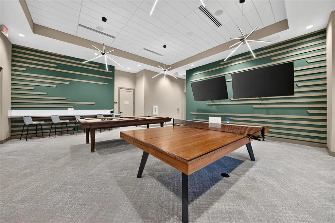
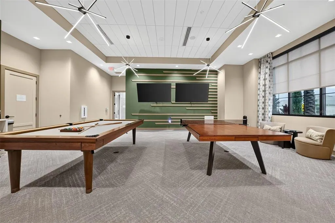
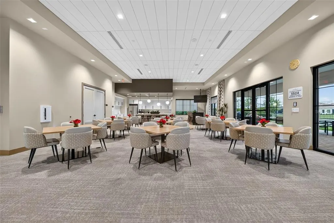
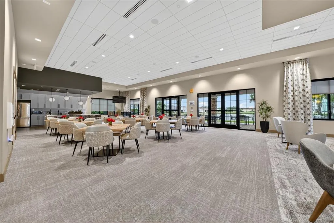
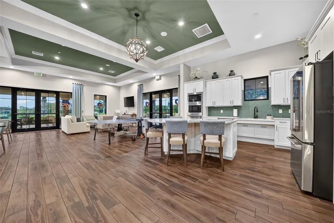
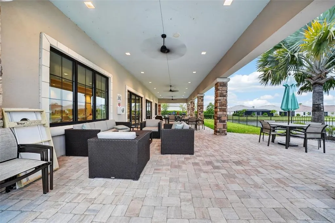
Perfectly positioned on one of Esplanade at Artisan Lakes' premier WATER VIEW homesites, this beautifully upgraded Taylor Morrison Lazio model, built in 2024, offers an exceptional combination of quality craftsmanship, designer finishes, and resort style outdoor living. Featuring approximately 2,332 square feet, this move in ready residence includes 3 bedrooms, a private den, 3 full bathrooms, and an oversized 3 CAR GARAGE. Located OUTSIDE THE FLOOD ZONE with NO FLOOD INSURANCE REQUIRED, the home is ideally situated with convenient access to I-75 and I-275, placing Tampa, St. Petersburg, Sarasota, premier shopping, dining, airports, and the Gulf Coast's award-winning beaches within easy reach. Designed for comfortable everyday living and effortless entertaining, the open-concept floor plan is filled with natural light and showcases soaring ceilings, designer wall treatments, and seamless indoor and outdoor living. The gourmet kitchen serves as the heart of the home, featuring quartz countertops, timeless cabinetry, premium stainless-steel appliances, abundant storage, and an oversized center island overlooking the spacious great room and dining area. The private primary suite is a peaceful retreat highlighted by a charming bay window framing tranquil pond and pool views. The spa inspired ensuite features dual vanities, an oversized walk-in shower, and a custom designed walk-in closet offering exceptional organization and storage. Two generously sized guest bedrooms and two additional full bathrooms provide comfort and privacy for family and visitors, while the private den behind French doors offers the flexibility of a home office, library, media room, or guest space. Designed to embrace Florida's year-round lifestyle, the expansive screened lanai is the home's signature gathering space. Enjoy a HEATED SALTWATER POOL, HEATED SPA, FULLY EQUIPPED OUTDOOR KITCHEN, motorized lanai screens, ceiling fans, built in entertainment speakers, and tranquil waterfront views that create an exceptional outdoor living experience. Residents of Esplanade at Artisan Lakes enjoy a nearly 7,000 square foot clubhouse, resort style pool, resistance pool, spa, fitness center, movement studio, tennis, pickleball, billiards, dog park, fire pit, scenic walking trails, and a full time Lifestyle Director who coordinates an active calendar of clubs, fitness classes, and social events. Beautifully maintained, thoughtfully upgraded, and ideally situated on one of the community's most desirable waterfront homesites, this exceptional residence presents a rare opportunity to enjoy refined Florida living in one of Palmetto's premier gated communities.
| Elementary School | Middle School | High School |
|---|---|---|
| James Tillman Elementary Elementary School | Buffalo Creek Middle Middle School | Palmetto High High School |
| Price History | |
|---|---|
| 7/16/2026 | Listed $975,000 |
General Features
| Sewer | Public Sewer |
|---|---|
| Heating | Central,Electric |
| Cooling | Central Air |
| Utilities | Cable Available,Electricity Available,Electricity Connected,Natural Gas Available,Natural Gas Connected,Street Lights,Underground Utilities,Water Available,Water Connected |
| Possession | Close Of Escrow |
| Roof | Tile |
| Appliances | Built-In Oven,Cooktop,Dishwasher,Disposal,Exhaust Fan,Microwave,Tankless Water Heater |
| Zoning | PD-MU |
| HOA Fee | 1560 |
| Garage Spaces | 3 |
| Association Fee Includes | Cable TV,Community Pool,Escrow Reserves Fund,Internet,Maintenance Grounds,Pool Maintenance |
| Patio/Porch Features | Covered,Patio,Screened |
| Pool Features | Auto Cleaner,Gunite,Heated,In Ground,Lighting,Salt Water,Screen Enclosure |
| Security Features | Gated Community |
| Construction Materials | Block,Stone,Stucco |
| Pets Allowed | Yes |
| Year Built | 2024 |
| View | Water |
| Levels | One |
| Property Subtype | Single Family Residence |
| Tax Year | 2025 |
| Ownership | Fee Simple |
| Community Features | Association Recreation - Owned,Community Mailbox,Deed Restrictions,Dog Park,Fitness Center,Gated Community - No Guard,Irrigation-Reclaimed Water,Playground,Pool,Sidewalks,Tennis Court(s) |
| Assoc Fee Paid Per | Quarterly |
| County | Manatee |
| New Construction | false |
| Property Type | Residential |
| Attached Garage | true |
| Energy Efficient | Appliances,Thermostat,Water Heater |
| Subdivision Name | ESPLANADE NORTH AT ARTISAN LAKES SUBPH I |
| Facing Direction | Southeast |
| Garage Y/N | true |
| Total Rooms | 9 |
| Full Baths | 3 |
| Status | Pending |
| Directions | From I-75, take Exit 229 (Moccasin Wallow Road) and head west. Turn right onto Artisan Lakes Parkway. Continue through the community, then turn left onto Caserta Court. The property is located at 5312 Caserta Court on the left. |
| High School | Palmetto High |
| City | PALMETTO |
| Association Name | Jacquelyn Barber |
| Senior Community Y/N | false |
| MLS Area | 34221 - Palmetto/Rubonia |
| Lot Size Units | Square Feet |
| Lot Size Square Feet | 9087 |
| Carport Y/N | false |
| Listing Terms | Cash,Conventional,FHA,VA Loan |
| Spa Features | Heated,In Ground |
| Elementary School | James Tillman Elementary |
| Land Lease Y/N | false |
| Tax Annual Amount | 9535.38 |
| Home Warranty Y/N | false |
| Middle/Junior High School | Buffalo Creek Middle |
| Additional Parcels Y/N | false |
| Lease Considered Y/N | true |
| Virtual Tour | https://www.propertypanorama.com/instaview/stellar/A4698303 |
| Building Area Units | Square Feet |
| Living Area Units | Square Feet |
| Builder Name | Taylor Morrison |
| Standard Status | Pending |
| Occupancy Type | Owner |
| TaxOtherAnnualAssessmentAmount | 1743 |
| Tax Lot | 40 |
| Legal Description | LOT 40, ESPLANADE NORTH AT ARTISAN LAKES SUBPH IA, IB & II PI #6045.3900/9 |
| Water View | Pond |
| Minimum Lease | 6 Months |
| Water Access Y/N | false |
| Monthly HOA Amount | 520 |
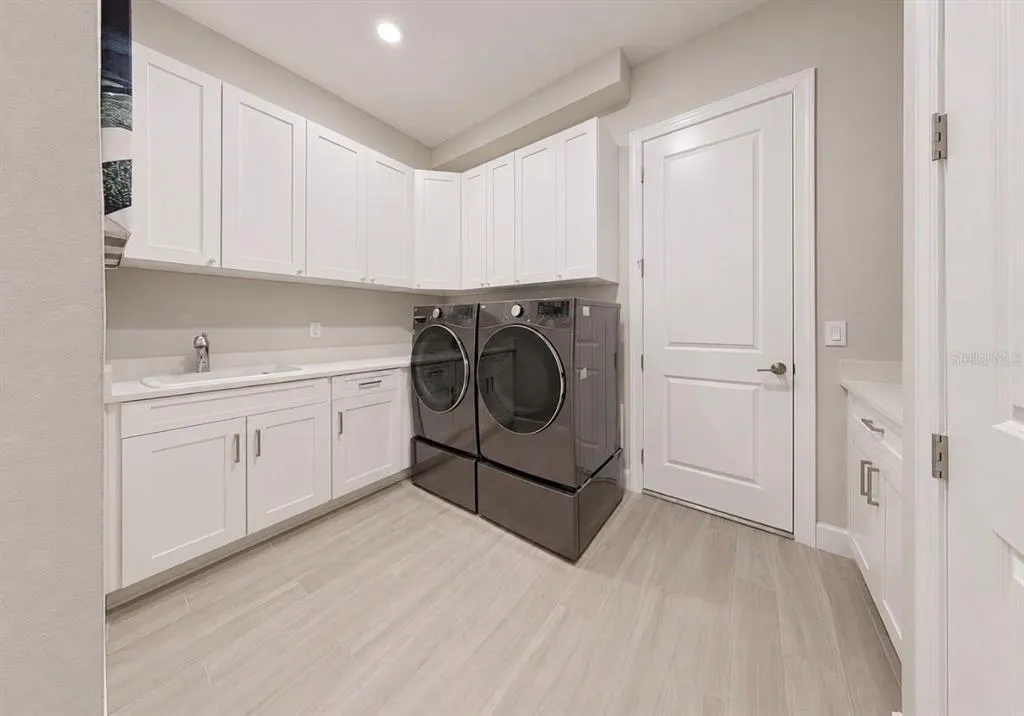
| Additional Rooms | Den/Library/Office,Inside Utility |
| Water View Y/N | true |
| Flood Zone Code | X |
| In Law Suite YN | false |
| Flood Zone Code X | Yes |
| DockY/N | false |
Interior Features
| Interior Amenities | Ceiling Fan(s),Crown Molding,Eating Space In Kitchen,High Ceilings,Kitchen/Family Room Combo,Living Room/Dining Room Combo,Open Floorplan,Primary Bedroom Main Floor,Smart Home,Solid Surface Counters,Solid Wood Cabinets,Stone Counters,Thermostat,Tray Ceiling(s),Walk-In Closet(s),Window Treatments |
|---|---|
| Flooring | Carpet,Tile |
| Furnished Y/N | Unfurnished |
| Total Stories | 1 |
| Air Conditioning Y/N | true |
| Heating Y/N | true |
| Window Features | Window Treatments |
| Fireplace Y/N | false |
| Laundry Features | Electric Dryer Hookup,Gas Dryer Hookup,Laundry Room,Washer Hookup |
| Total Bedrooms | 3 |
| LivingAreaSource | Public Records |
| Total Baths | 3 |
Exterior Features
| Exterior Amenities | Hurricane Shutters,Irrigation System,Lighting,Outdoor Grill,Outdoor Kitchen,Sidewalk,Sliding Doors,Sprinkler Metered |
|---|---|
| Parking Features | Driveway,Garage Door Opener,Ground Level,Off Street |
| Lot Features | In County,Landscaped,Level,Sidewalk |
| Water Source | Canal/Lake For Irrigation,Public |
| Lot Size Area | 9087 |
| Foundation Details | Slab |
| Spa | true |
| Building Area Total | 3510 |
| Lot Size Acres | 0.21 |
| Road Surface Type | Paved,Asphalt |
| Private Pool | true |
| Waterfront Y/N | false |
| Covered Spaces | 3 |
| Road Frontage Type | Street Paved,Private Road |
| Builder Model | Lazio |
| Road Responsibility | Private Maintained Road |
Amenities
- Foreclosure
- Views
- Short Sale
- New Construction
- Adult 55+
- Lease To Own
- No HOA Fees
- Furnished
- Primary On Main
- Air Conditioning
- Seller Finance
- Green
- Fixer Upper
- Horse
- Golf
- Fireplace
- Deck
- Garage
- Basement
- Pool
Property vs Single Family Average in 34221
Price
Taxes
Year Built
 Copyright © MFRMLS.com All information deemed reliable but not guaranteed. All properties are subject to prior sale, change or withdrawal. Neither listing broker(s) or information provider(s) shall be responsible for any typographical errors, misinformation, misprints and shall be held totally harmless. Listing(s) information is provided for consumers personal, non-commercial use and may not be used for any purpose other than to identify prospective properties consumers may be interested in purchasing. Information on this site was last updated Last updated on August 21, 2026 8:58 PM UTC The listing information on this page last changed on Last updated on August 21, 2026 8:58 PM UTCd. The data relating to real estate for sale on this website comes in part from the Internet Data Exchange program of MFR MLS.
All information deemed reliable but not guaranteed. All properties are subject to prior sale, change or withdrawal. Neither listing broker(s) or information provider(s) shall be responsible for any typographical errors, misinformation, misprints and shall be held totally harmless. Listing(s) information is provided for consumers personal, non-commercial use and may not be used for any purpose other than to identify prospective properties consumers may be interested in purchasing.
Updated on August 21, 2026 8:58 PM UTC
Copyright © MFRMLS.com All information deemed reliable but not guaranteed. All properties are subject to prior sale, change or withdrawal. Neither listing broker(s) or information provider(s) shall be responsible for any typographical errors, misinformation, misprints and shall be held totally harmless. Listing(s) information is provided for consumers personal, non-commercial use and may not be used for any purpose other than to identify prospective properties consumers may be interested in purchasing. Information on this site was last updated Last updated on August 21, 2026 8:58 PM UTC The listing information on this page last changed on Last updated on August 21, 2026 8:58 PM UTCd. The data relating to real estate for sale on this website comes in part from the Internet Data Exchange program of MFR MLS.
All information deemed reliable but not guaranteed. All properties are subject to prior sale, change or withdrawal. Neither listing broker(s) or information provider(s) shall be responsible for any typographical errors, misinformation, misprints and shall be held totally harmless. Listing(s) information is provided for consumers personal, non-commercial use and may not be used for any purpose other than to identify prospective properties consumers may be interested in purchasing.
Updated on August 21, 2026 8:58 PM UTC
