

Water Views - Eco Friendly
Address
5919 Oak Mill Terrace, PALMETTO, FL
Price
$ 475,000
Property Attributes
- MLS#A4698327
- TypeSingle Family
- Listing Status Pending
- CountyManatee
- CityPALMETTO
- AreaPalmetto/Rubonia
- NeighborhoodOLD MILL PRESERVE PHASE 2
- Zip34221
- StyleSingle Family Residence
- Year Built2017
- Taxes$ 3453
- Price$ 475,000
- Bedrooms3
- Full Bathrooms2
- Half Bathrooms1
- Sqr Footage2336
- Lot Size0.13 Acres
Data Source:
Stellar MLS
Property Description
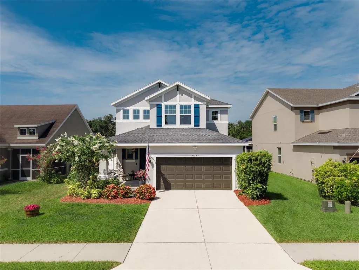
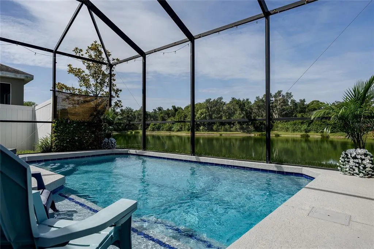
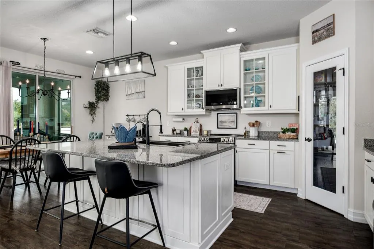
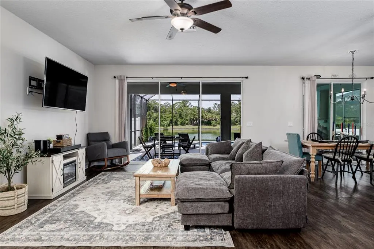
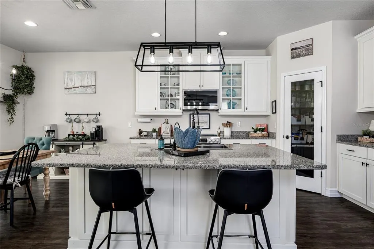
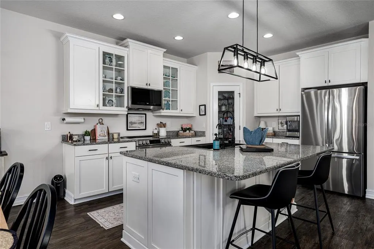
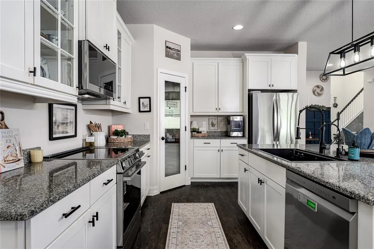
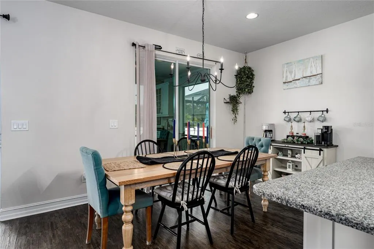
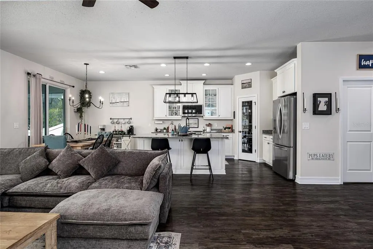
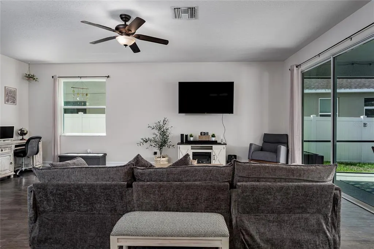
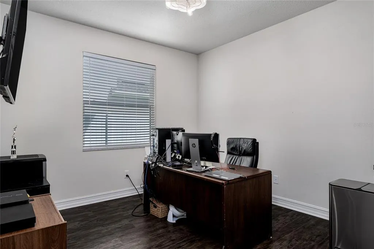
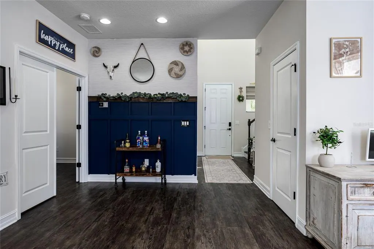
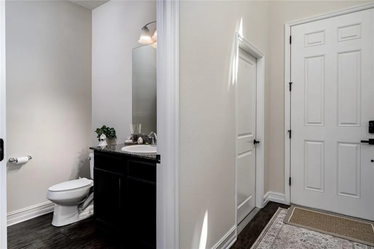
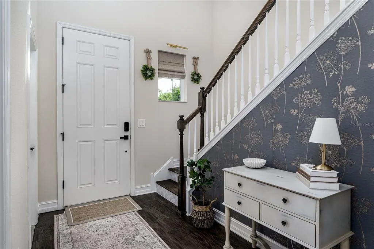
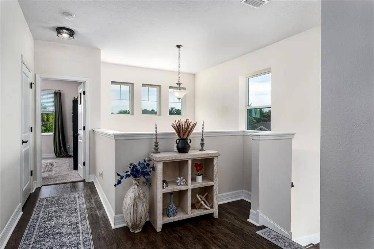
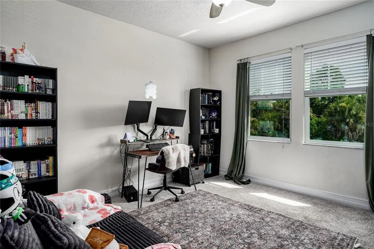
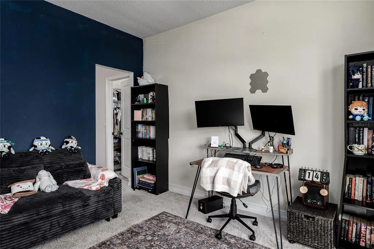
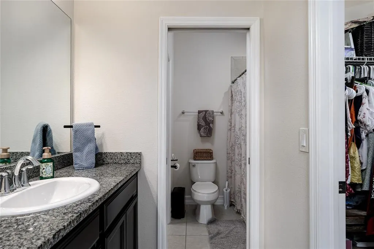
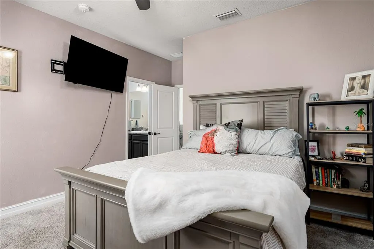
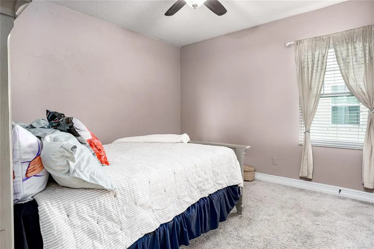
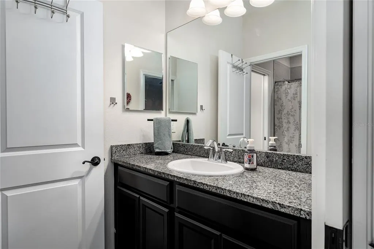
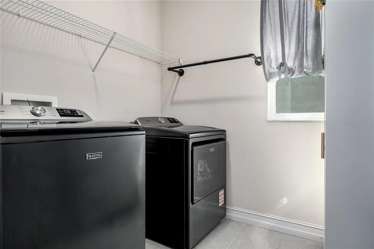
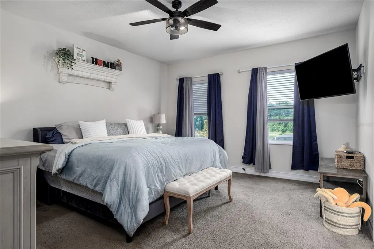
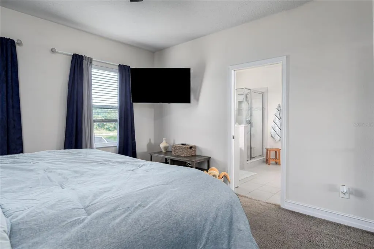
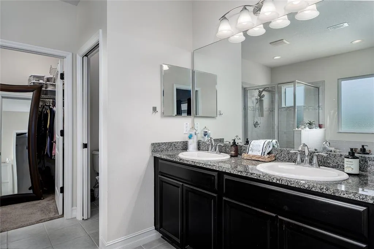
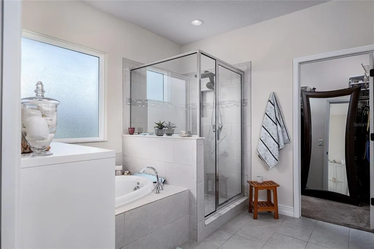
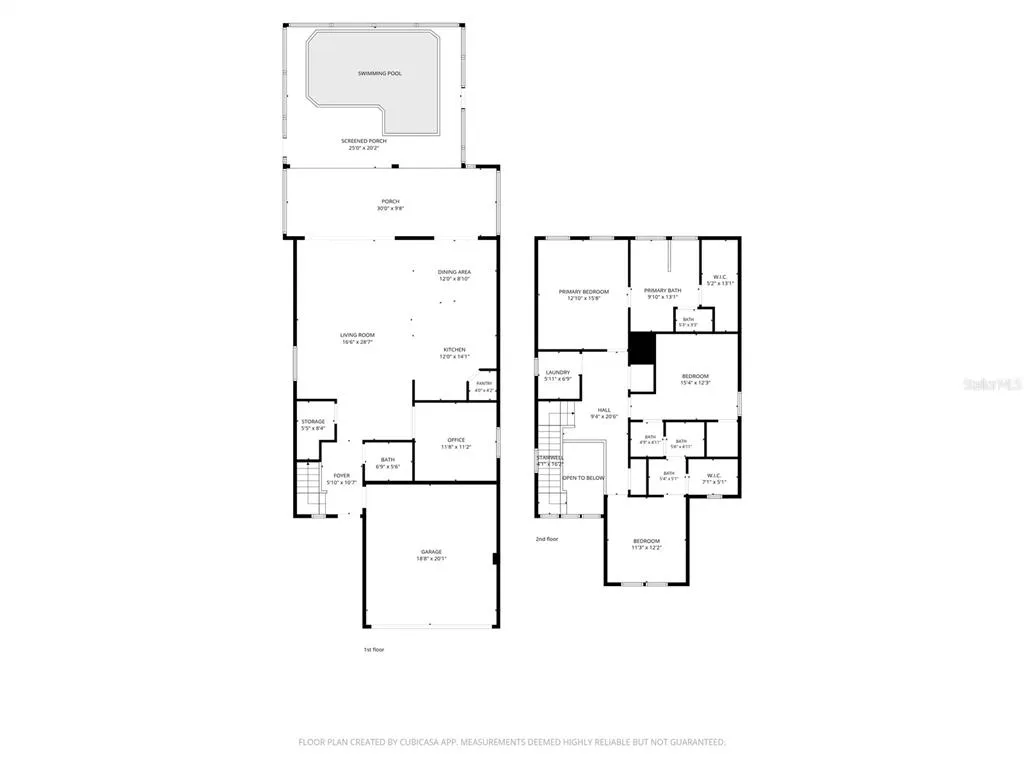
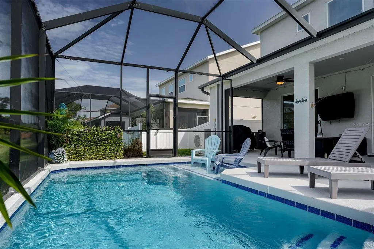
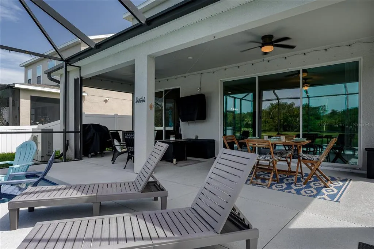
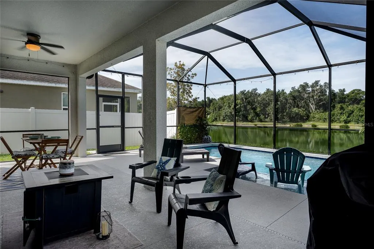
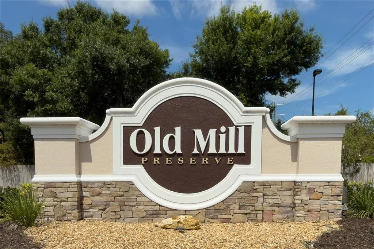
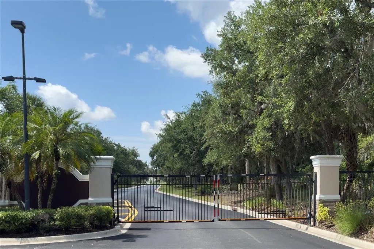
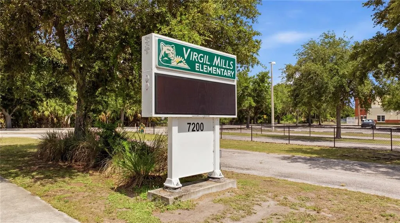
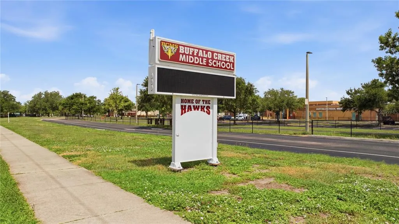
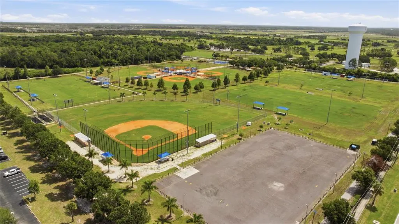
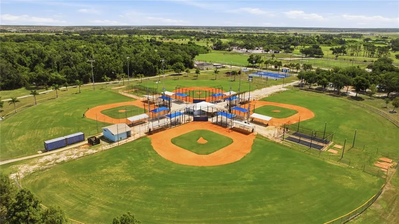
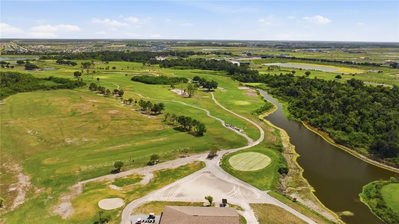
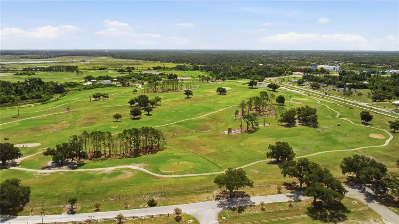
Under contract-accepting backup offers. A private pool, peaceful pond views, and a preserve backdrop create the perfect setting for this beautifully updated home in the gated community of Old Mill Preserve. This spacious 3-bedroom, 2.5-bath home with a dedicated first-floor office offers an open-concept layout, flexible living spaces, and the indoor-outdoor lifestyle Florida buyers are looking for. The first floor features a bright and open main living area where the kitchen, dining room, and living room flow seamlessly together, making everyday living and entertaining easy. The kitchen offers newer appliances, ample cabinetry, and a great layout overlooking the main living space. A generously sized pantry under the stairs provides excellent additional storage. Also on the first floor, you’ll find a designated office, perfect for working from home, or easily used as a den, playroom, hobby room, or flex space. A convenient half bath on the main level adds functionality for guests. Upstairs, all three bedrooms are thoughtfully located near the laundry room for added convenience. Each bedroom includes a walk-in closet, providing impressive storage throughout. The spacious primary suite features a relaxing bathroom with dual sinks, a garden tub, and a glass-enclosed walk-in shower. Bedrooms two and three share a convenient Jack-and-Jill-style bathroom, creating a practical and comfortable layout. Step outside and enjoy the true highlight of this home, the beautiful outdoor living space. The screened lanai features a private pool, plenty of room for outdoor seating and grilling, and a stunning backdrop of pond and preserve views. Whether you’re entertaining, relaxing after a long day, or enjoying the Florida sunshine, this backyard delivers the perfect setting. Recent updates include a 2023 HVAC, 2017 roof, newer 2026 appliances, recent interior paint, new pool filter, and new reverse osmosis filters. Located in an X flood zone within Old Mill Preserve, a gated community with low HOA fees and no CDD. The location is ideal, just minutes from Virgil Mills Elementary, Buffalo Creek Middle School, Buffalo Creek Park, and Buffalo Creek Golf Course. You’ll also enjoy easy access to Publix, Aldi, Lowe’s, HomeGoods, Crunch Fitness, Ellenton Premium Outlets, US-301, I-75, and I-275, making commutes to Tampa, St. Petersburg, Sarasota, Lakewood Ranch, and surrounding areas a breeze. With continued growth, new restaurants, shopping, and development nearby in the Palmetto and Parrish areas, this is a fantastic opportunity to own in a convenient and growing location.
| Elementary School | Middle School | High School |
|---|---|---|
| Virgil Mills Elementary Elementary School | Buffalo Creek Middle Middle School | Palmetto High High School |
| Price History | |
|---|---|
| 7/18/2026 | Listed $475,000 |
General Features
| Sewer | Public Sewer |
|---|---|
| Heating | Electric |
| Cooling | Central Air |
| Utilities | BB/HS Internet Available,Public,Sewer Connected,Water Connected |
| Roof | Shingle |
| Appliances | Dishwasher,Disposal,Dryer,Microwave,Range,Refrigerator,Washer |
| Zoning | PD-R |
| HOA Fee | 320 |
| Garage Spaces | 2 |
| Patio/Porch Features | Covered,Deck,Patio,Porch |
| Pool Features | In Ground |
| Security Features | Gated Community,Smoke Detector(s) |
| Construction Materials | Block,Stucco,Wood Frame |
| Pets Allowed | Breed Restrictions,Yes |
| Year Built | 2017 |
| Levels | Two |
| Property Subtype | Single Family Residence |
| Tax Year | 2025 |
| Ownership | Fee Simple |
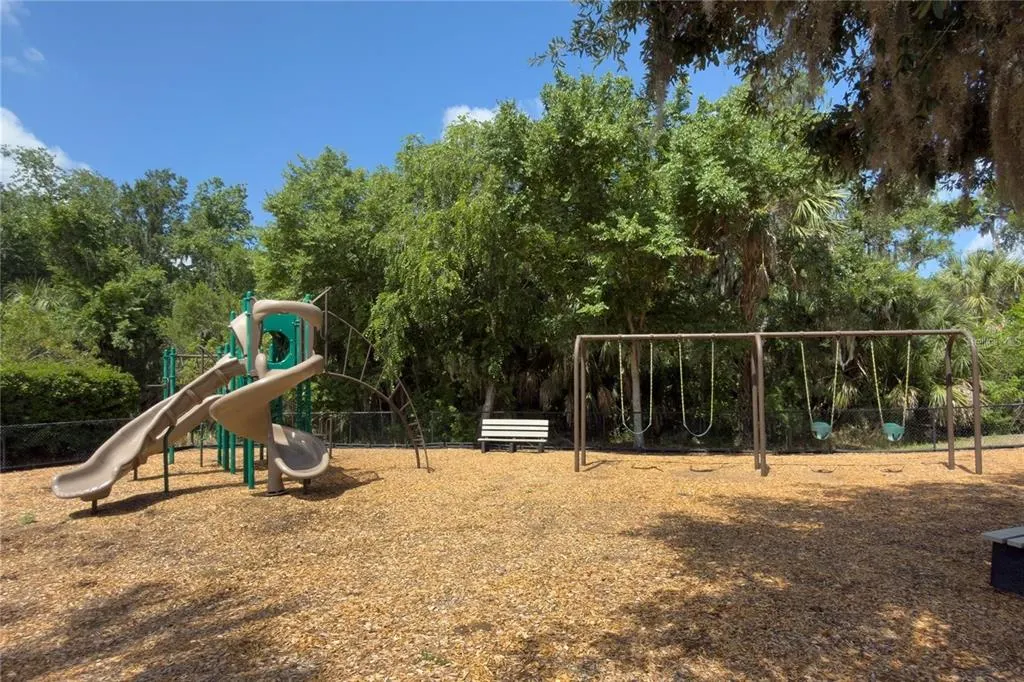
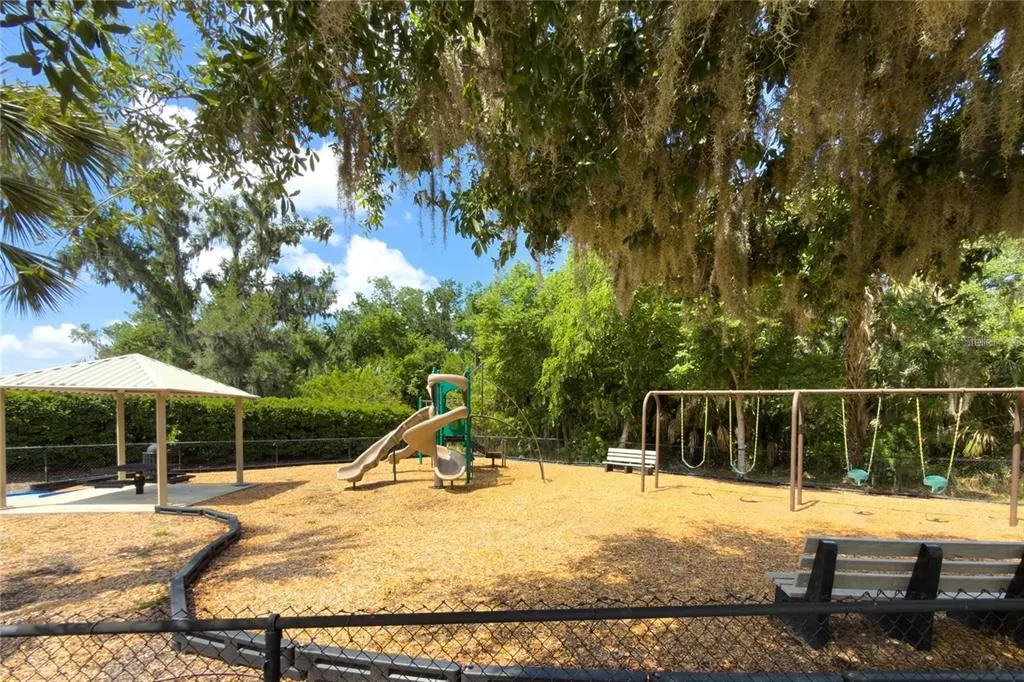
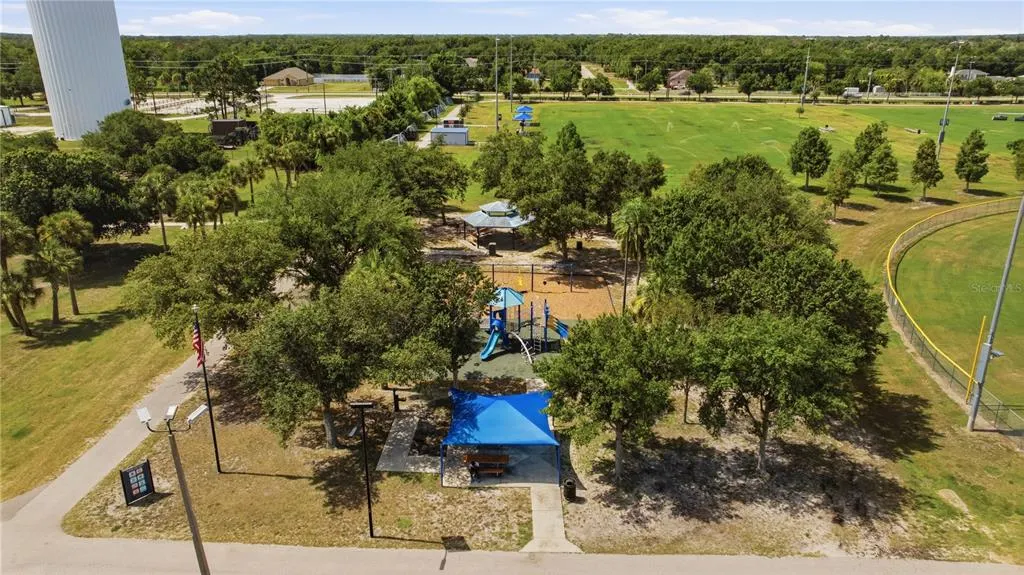
| Community Features | Deed Restrictions,Gated Community - No Guard,Irrigation-Reclaimed Water,Playground |
| Assoc Fee Paid Per | Quarterly |
| County | Manatee |
| New Construction | false |
| Property Type | Residential |
| Association Amenities | Gated,Playground |
| Attached Garage | true |
| Energy Efficient | Insulation |
| Subdivision Name | OLD MILL PRESERVE PHASE 2 |
| Facing Direction | East |
| Garage Y/N | true |
| Total Rooms | 7 |
| Full Baths | 2 |
| Status | Pending |
| Directions | Take I-75 S toward Naples, Take exit 229, Turn left onto 97th St E/Moccasin Wallow Rd, Turn right onto Buffalo Rd/I-75 Frontage Rd, Turn left onto 69th St E, Turn right onto Old Mill Dr. Turn Right onto Water Mill St, Turn left onto 70th Dr E/Oak Mill Terrace, Destination will be on the right |
| High School | Palmetto High |
| City | PALMETTO |
| Association Name | Sunstate Association Managment |
| Senior Community Y/N | false |
| MLS Area | 34221 - Palmetto/Rubonia |
| Lot Size Units | Square Feet |
| Lot Size Square Feet | 5689 |
| Carport Y/N | false |
| Listing Terms | Cash,Conventional,FHA,USDA Loan,VA Loan |
| Elementary School | Virgil Mills Elementary |
| Land Lease Y/N | false |
| Tax Annual Amount | 3453.85 |
| Home Warranty Y/N | false |
| Middle/Junior High School | Buffalo Creek Middle |
| Additional Parcels Y/N | false |
| Lease Considered Y/N | false |
| Virtual Tour | https://listings.textured.media/videos/019f6b4b-dff7-712a-b23d-d109d2914ed7?v=133 |
| Building Area Units | Square Feet |
| Living Area Units | Square Feet |
| Standard Status | Active Under Contract |
| Occupancy Type | Owner |
| Tax Lot | 026 |
| Legal Description | LOT 26, OLD MILL PRESERVE PI#7209.0135/9 |
| Water View | Pond |
| Water Access Y/N | false |
| Monthly HOA Amount | 106.67 |
| Additional Rooms | Great Room,Inside Utility |
| Water View Y/N | true |
| Flood Zone Code | AE,X |
| In Law Suite YN | false |
| Flood Zone Code X | Yes |
Interior Features
| Interior Amenities | Ceiling Fan(s),Eating Space In Kitchen,Kitchen/Family Room Combo,Open Floorplan,Solid Surface Counters,Solid Wood Cabinets,Walk-In Closet(s),Window Treatments |
|---|---|
| Flooring | Carpet,Laminate |
| Furnished Y/N | Negotiable |
| Air Conditioning Y/N | true |
| Heating Y/N | true |
| Window Features | Thermal Windows |
| Fireplace Y/N | false |
| Half Baths | 1 |
| Laundry Features | Inside,Laundry Room,Upper Level |
| Total Bedrooms | 3 |
| LivingAreaSource | Public Records |
| Total Baths | 3 |
Exterior Features
| Model | Sandpiper II |
|---|---|
| Exterior Amenities | Hurricane Shutters,Irrigation System,Lighting,Private Mailbox,Sliding Doors |
| Vegetation | Trees/Landscaped |
| Parking Features | Garage Door Opener |
| Lot Features | In County |
| Water Source | Public |
| Lot Size Area | 5689 |
| Foundation Details | Slab |
| Spa | false |
| Building Area Total | 3216 |
| Lot Size Acres | 0.13 |
| Road Surface Type | Paved |
| Private Pool | true |
| Waterfront Y/N | false |
| Covered Spaces | 2 |
Amenities
- Foreclosure
- Views
- Short Sale
- New Construction
- Adult 55+
- Lease To Own
- No HOA Fees
- Furnished
- Primary On Main
- Air Conditioning
- Seller Finance
- Green
- Fixer Upper
- Horse
- Golf
- Fireplace
- Deck
- Garage
- Basement
- Pool
Property vs Single Family Average in 34221
Price
Taxes
Year Built
 Copyright © MFRMLS.com All information deemed reliable but not guaranteed. All properties are subject to prior sale, change or withdrawal. Neither listing broker(s) or information provider(s) shall be responsible for any typographical errors, misinformation, misprints and shall be held totally harmless. Listing(s) information is provided for consumers personal, non-commercial use and may not be used for any purpose other than to identify prospective properties consumers may be interested in purchasing. Information on this site was last updated Last updated on August 22, 2026 8:32 PM UTC The listing information on this page last changed on Last updated on August 22, 2026 8:32 PM UTCd. The data relating to real estate for sale on this website comes in part from the Internet Data Exchange program of MFR MLS.
All information deemed reliable but not guaranteed. All properties are subject to prior sale, change or withdrawal. Neither listing broker(s) or information provider(s) shall be responsible for any typographical errors, misinformation, misprints and shall be held totally harmless. Listing(s) information is provided for consumers personal, non-commercial use and may not be used for any purpose other than to identify prospective properties consumers may be interested in purchasing.
Updated on August 22, 2026 8:32 PM UTC
Copyright © MFRMLS.com All information deemed reliable but not guaranteed. All properties are subject to prior sale, change or withdrawal. Neither listing broker(s) or information provider(s) shall be responsible for any typographical errors, misinformation, misprints and shall be held totally harmless. Listing(s) information is provided for consumers personal, non-commercial use and may not be used for any purpose other than to identify prospective properties consumers may be interested in purchasing. Information on this site was last updated Last updated on August 22, 2026 8:32 PM UTC The listing information on this page last changed on Last updated on August 22, 2026 8:32 PM UTCd. The data relating to real estate for sale on this website comes in part from the Internet Data Exchange program of MFR MLS.
All information deemed reliable but not guaranteed. All properties are subject to prior sale, change or withdrawal. Neither listing broker(s) or information provider(s) shall be responsible for any typographical errors, misinformation, misprints and shall be held totally harmless. Listing(s) information is provided for consumers personal, non-commercial use and may not be used for any purpose other than to identify prospective properties consumers may be interested in purchasing.
Updated on August 22, 2026 8:32 PM UTC
