

Primary on Main
Address
6307 4th Street E, BRADENTON, FL
Price
$ 398,000
Property Attributes
- MLS#A4698597
- TypeSingle Family
- Listing Status Active
- CountyManatee
- CityBRADENTON
- AreaBradenton/Braden River/Lakewood Rch
- NeighborhoodSTERLING LAKE
- Zip34203
- StyleSingle Family Residence
- Year Built2013
- Taxes$ 5251
- Price$ 398,000
- Bedrooms3
- Full Bathrooms2
- Half Bathrooms0
- Sqr Footage1812
- Lot Size0.16 Acres
Data Source:
Stellar MLS
Property Description
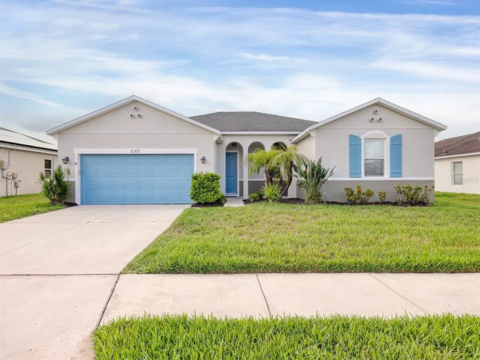
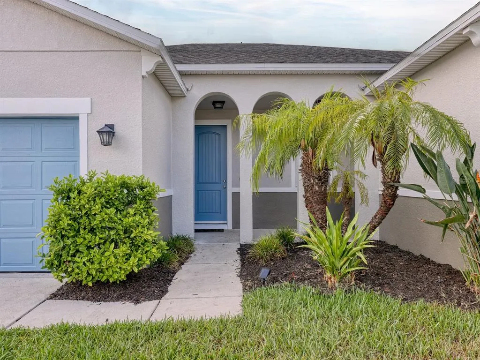
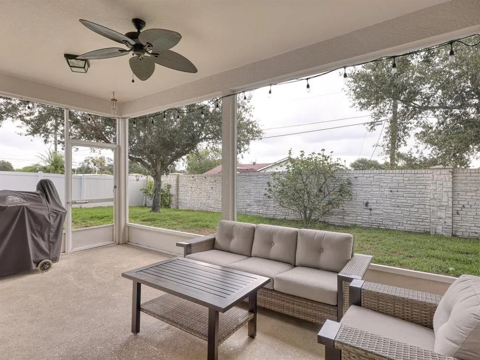
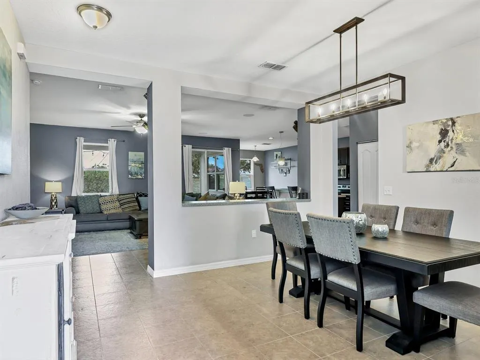
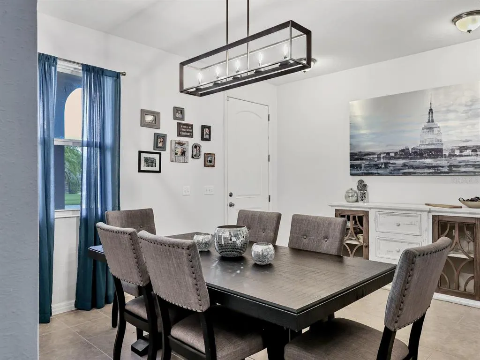
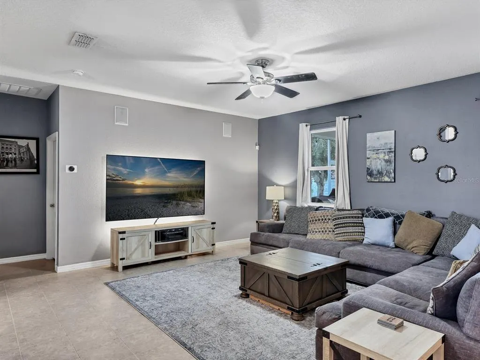
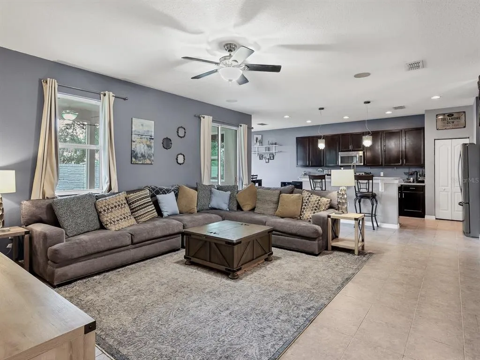
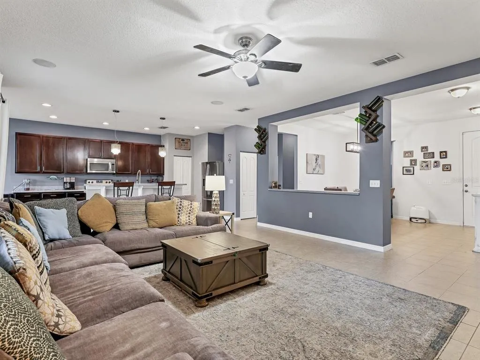
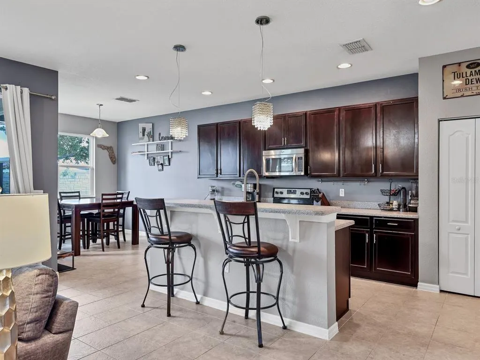
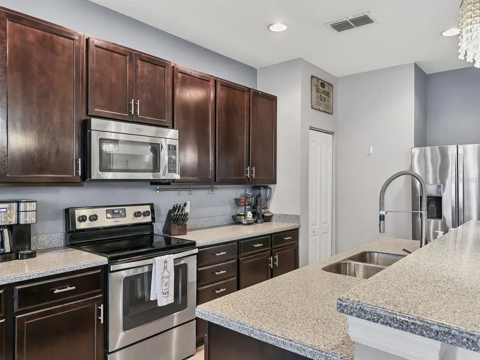
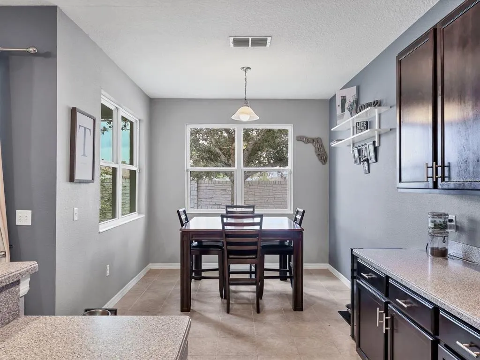
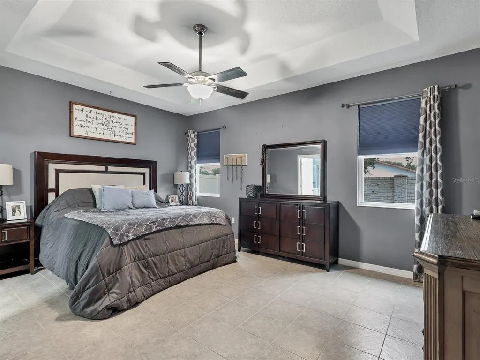
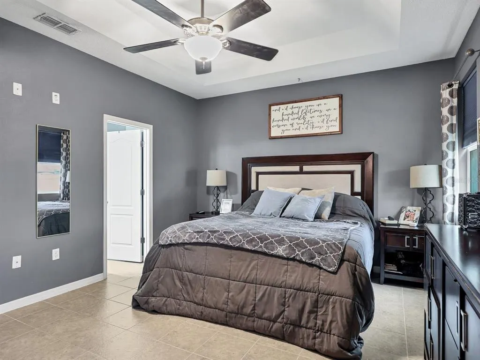
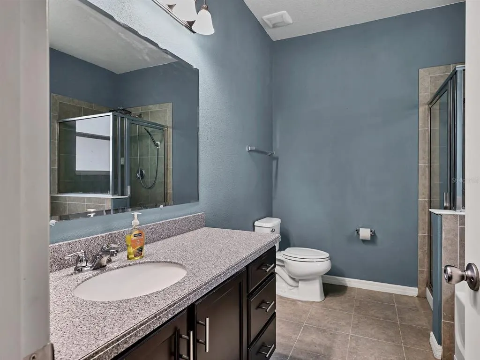
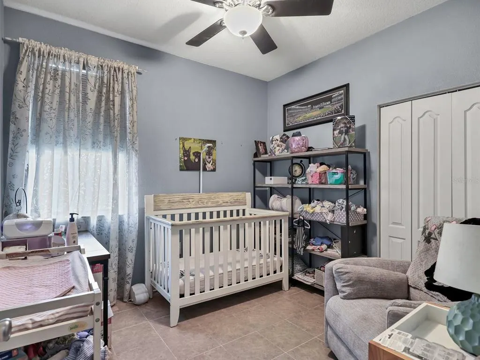
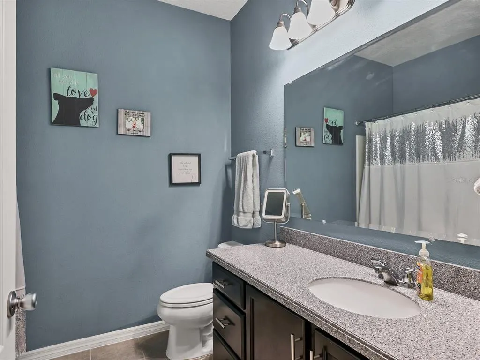
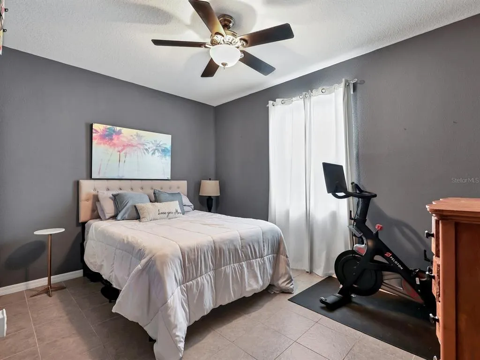
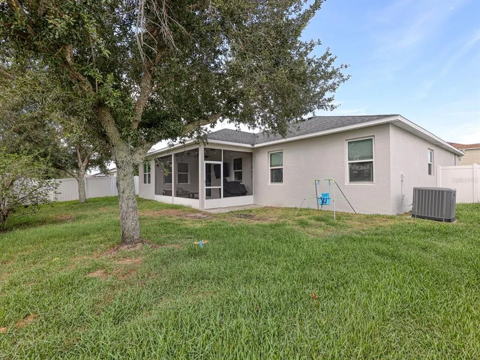
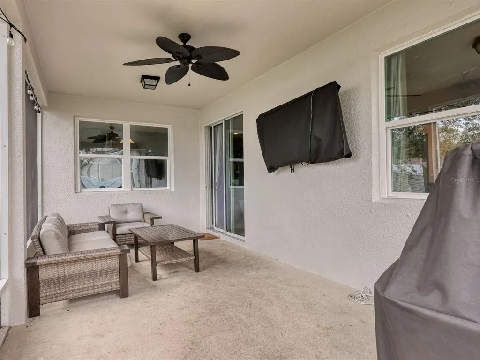
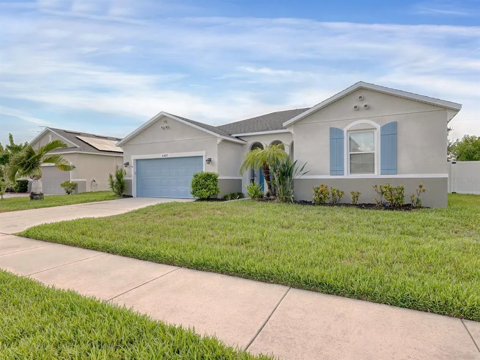
Welcome to this newer 2013 home with Solar Panels featuring a 3 bedroom 2 bath split plan with a generous 1800+ sf of living area. This light and bright residence features an open-concept floor plan that seamlessly blends comfortable living and entertaining. Upon entering the home you’ll immediately notice that tile flows throughout the home along with the higher ceilings that come with a newer built home. The kitchen is able the heart of the home in this open floor plan with raised wood cabinetry, stainless steel appliances, a pantry, breakfast nook and island with bar seating—perfect for casual dining or gathering with family and friends. You can even spread out spread out to the outdoor screened lanai conveniently located off the kitchen dining area. Later, when you’re ready to retire, the split-bedroom layout provides privacy with a generous 12x17 ft primary suite, while the additional bedrooms offer flexibility for guests, a home office, or hobbies Got pets? You'll be thrilled to discover the solid panel & privacy-fenced backyard, providing a secure space for four-legged family members to run and play while offering additional privacy for outdoor enjoyment and entertaining. Added peace of mind comes with hurricane shutters, while 2022 seller-owned solar panels (which will be paid off at closing) provide energy efficiency along with significant savings on utility costs. For buyers dreaming of adding a private pool in the future, the solar system help will offset additional electricity costs associated with pool equipment and operation. However, Sterling Lake residents can immediately enjoy access to a heated community pool, providing the perfect place to relax, socialize with neighbors, or enjoy year-round swimming. Come check out this home located just minutes from shopping, dining, schools, medical facilities, and the area's world-famous Gulf beaches, this home offers the perfect combination of comfort, convenience, and Florida lifestyle living.
| Price History | |
|---|---|
| 7/10/2026 | Listed $398,000 |
General Features
| Sewer | Public Sewer |
|---|---|
| Heating | Central,Solar |
| Cooling | Central Air |
| Utilities | BB/HS Internet Available,Cable Connected,Electricity Connected,Sewer Connected,Solar,Underground Utilities,Water Connected |
| Roof | Shingle |
| Appliances | Dishwasher,Range,Refrigerator |
| Zoning | RSF4.5 |
| HOA Fee | 174 |
| Garage Spaces | 2 |
| Patio/Porch Features | Covered,Enclosed,Front Porch,Rear Porch,Screened |
| Security Features | Fire Alarm |
| Construction Materials | Block |
| Pets Allowed | Cats OK,Dogs OK |
| Year Built | 2013 |
| Levels | One |
| Property Subtype | Single Family Residence |
| Tax Year | 2025 |
| Ownership | Fee Simple |
| Community Features | Irrigation-Reclaimed Water,Pool |
| Assoc Fee Paid Per | Quarterly |
| County | Manatee |
| New Construction | false |
| Property Type | Residential |
| Association Amenities | Pool,Vehicle Restrictions |
| Attached Garage | true |
| Subdivision Name | STERLING LAKE |
| Facing Direction | West |
| Garage Y/N | true |
| Total Rooms | 8 |
| Full Baths | 2 |
| Status | Active |
| Directions | From US 41 take 63rd Avenue East, Saunders Road. Turn South on 3rd Street East into Sterling Lake. Turn left on 63rd Drive East and right on 4th Street East. Home will be on the left. |
| City | BRADENTON |
| Association Name | Sterling Lake |
| Senior Community Y/N | false |
| MLS Area | 34203 - Bradenton/Braden River/Lakewood Rch |
| Lot Size Units | Square Feet |
| Lot Size Square Feet | 7052 |
| Carport Y/N | false |
| Listing Terms | Cash,Conventional,Trade,FHA |
| Land Lease Y/N | false |
| Tax Annual Amount | 5251.05 |
| Additional Parcels Y/N | false |
| Lease Considered Y/N | false |
| Virtual Tour | https://www.propertypanorama.com/instaview/stellar/A4698597 |
| Building Area Units | Square Feet |
| Living Area Units | Square Feet |
| Standard Status | Active |
| Occupancy Type | Owner |
| Tax Lot | 54 |
| Legal Description | LOT 54 STERLING LAKE PI#65725.0320/9 |
| Minimum Lease | 6 Months |
| Water Access Y/N | false |
| Monthly HOA Amount | 58 |
| Water View Y/N | false |
| Flood Zone Code | X |
| In Law Suite YN | false |
| Flood Zone Code X | Yes |
Interior Features
| Interior Amenities | Ceiling Fan(s),Kitchen/Family Room Combo,Living Room/Dining Room Combo,Open Floorplan,Primary Bedroom Main Floor,Split Bedroom,Thermostat |
|---|---|
| Flooring | Carpet,Tile |
| Furnished Y/N | Unfurnished |
| Total Stories | 1 |
| Air Conditioning Y/N | true |
| Heating Y/N | true |
| Window Features | Double Pane Windows |
| Fireplace Y/N | false |
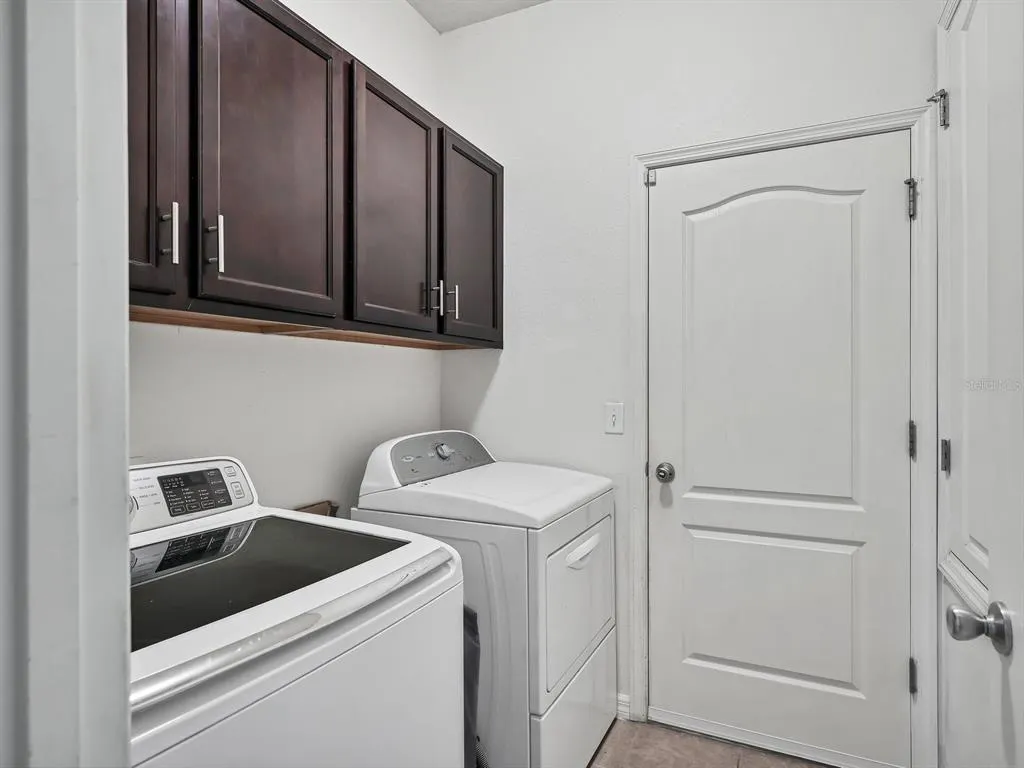
| Laundry Features | Inside,Laundry Room |
| Total Bedrooms | 3 |
| LivingAreaSource | Public Records |
| Total Baths | 2 |
Exterior Features
| Exterior Amenities | Hurricane Shutters,Irrigation System |
|---|---|
| Fencing | Masonry,Vinyl |
| Parking Features | Driveway,Garage Door Opener |
| Lot Features | Cleared,In County,Level,Sidewalk |
| Water Source | Public |
| Lot Size Area | 7052 |
| Foundation Details | Slab |
| Building Area Total | 2562 |
| Lot Dimensions | 70 x 101 |
| Lot Size Acres | 0.16 |
| Road Surface Type | Paved,Asphalt |
| Private Pool | false |
| Waterfront Y/N | false |
| Covered Spaces | 2 |
| Road Frontage Type | Street Paved |
| Number of Lots | 1 |
| Road Responsibility | Public Maintained Road |
Amenities
- Foreclosure
- Views
- Short Sale
- New Construction
- Adult 55+
- Lease To Own
- No HOA Fees
- Furnished
- Primary On Main
- Air Conditioning
- Seller Finance
- Green
- Fixer Upper
- Horse
- Golf
- Fireplace
- Deck
- Garage
- Basement
- Pool
Property vs Single Family Average in 34203
Price
Taxes
Year Built
 Copyright © MFRMLS.com All information deemed reliable but not guaranteed. All properties are subject to prior sale, change or withdrawal. Neither listing broker(s) or information provider(s) shall be responsible for any typographical errors, misinformation, misprints and shall be held totally harmless. Listing(s) information is provided for consumers personal, non-commercial use and may not be used for any purpose other than to identify prospective properties consumers may be interested in purchasing. Information on this site was last updated Last updated on August 22, 2026 8:32 PM UTC The listing information on this page last changed on Last updated on August 22, 2026 8:32 PM UTCd. The data relating to real estate for sale on this website comes in part from the Internet Data Exchange program of MFR MLS.
All information deemed reliable but not guaranteed. All properties are subject to prior sale, change or withdrawal. Neither listing broker(s) or information provider(s) shall be responsible for any typographical errors, misinformation, misprints and shall be held totally harmless. Listing(s) information is provided for consumers personal, non-commercial use and may not be used for any purpose other than to identify prospective properties consumers may be interested in purchasing.
Updated on August 22, 2026 8:32 PM UTC
Copyright © MFRMLS.com All information deemed reliable but not guaranteed. All properties are subject to prior sale, change or withdrawal. Neither listing broker(s) or information provider(s) shall be responsible for any typographical errors, misinformation, misprints and shall be held totally harmless. Listing(s) information is provided for consumers personal, non-commercial use and may not be used for any purpose other than to identify prospective properties consumers may be interested in purchasing. Information on this site was last updated Last updated on August 22, 2026 8:32 PM UTC The listing information on this page last changed on Last updated on August 22, 2026 8:32 PM UTCd. The data relating to real estate for sale on this website comes in part from the Internet Data Exchange program of MFR MLS.
All information deemed reliable but not guaranteed. All properties are subject to prior sale, change or withdrawal. Neither listing broker(s) or information provider(s) shall be responsible for any typographical errors, misinformation, misprints and shall be held totally harmless. Listing(s) information is provided for consumers personal, non-commercial use and may not be used for any purpose other than to identify prospective properties consumers may be interested in purchasing.
Updated on August 22, 2026 8:32 PM UTC
