



Address
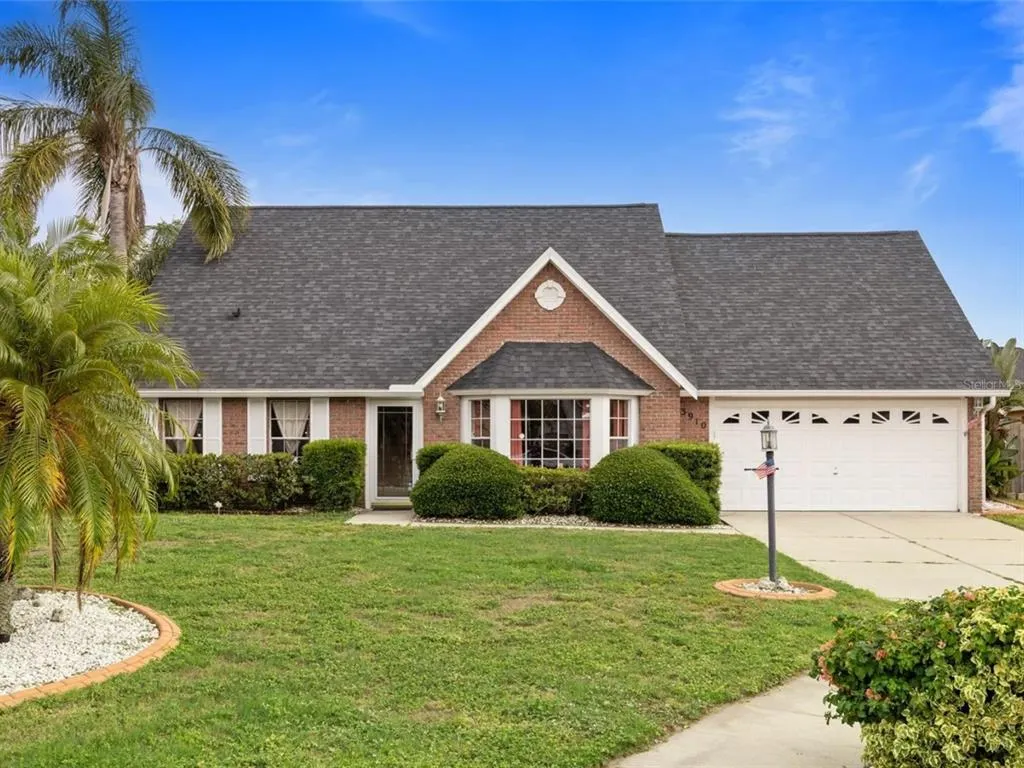
3910 77th Place E, SARASOTA, FL
Price
$ 459,000
Property Attributes
- MLS#A4698957
- TypeSingle Family
- Listing Status Active
- CountyManatee
- CitySARASOTA
- AreaSarasota
- NeighborhoodHUNTERS GROVE
- Zip34243
- StyleTraditional
- Year Built1993
- Taxes$ 5673
- Price$ 459,000
- Bedrooms3
- Full Bathrooms2
- Half Bathrooms0
- Sqr Footage2008
- Lot Size0.21 Acres
Data Source:
Stellar MLS
Property Description
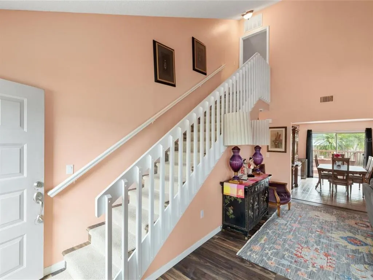
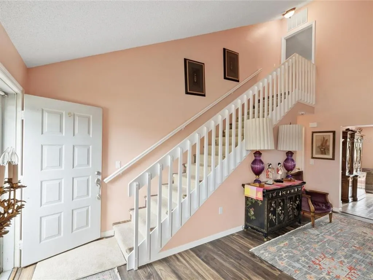
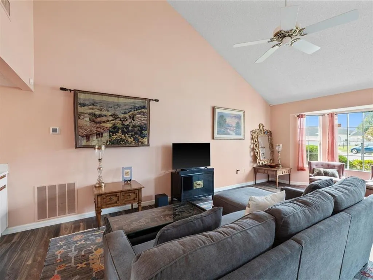
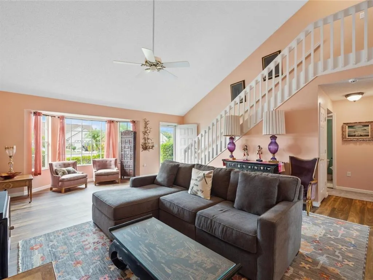
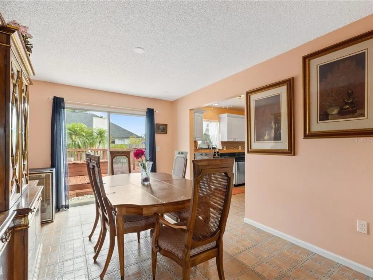
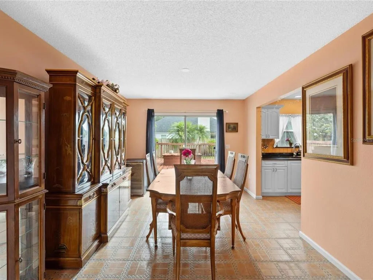
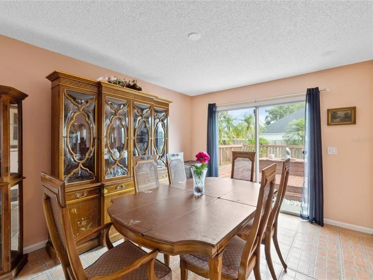
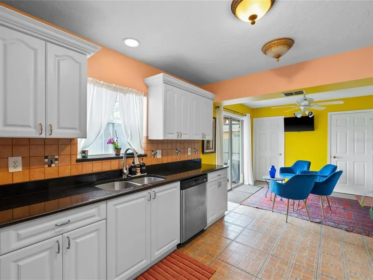
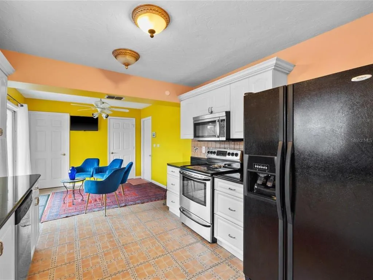
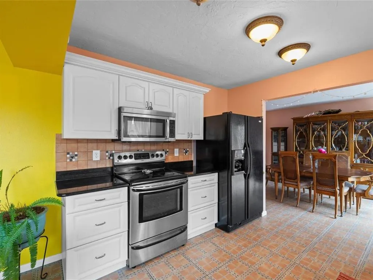
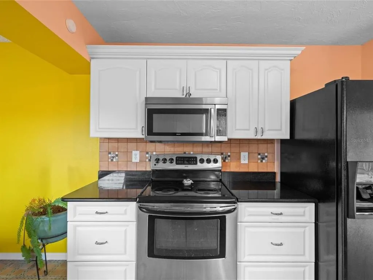
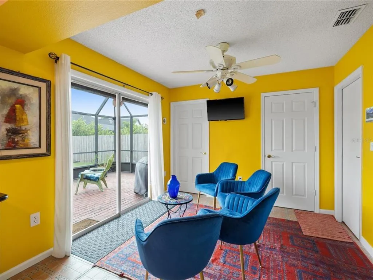
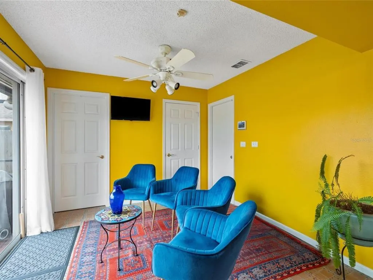
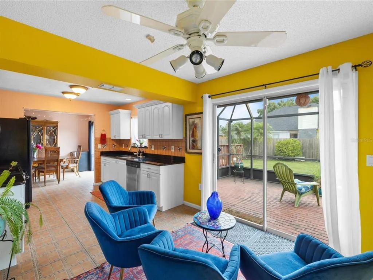
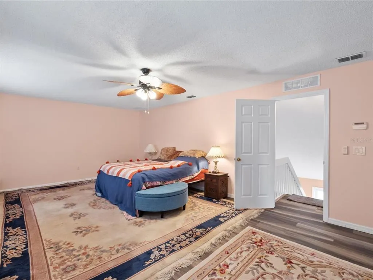
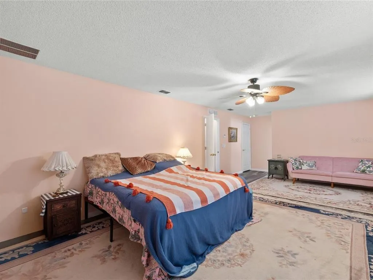
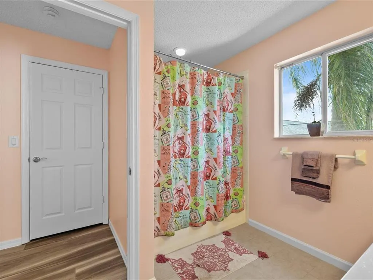
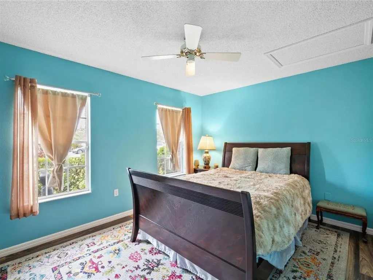
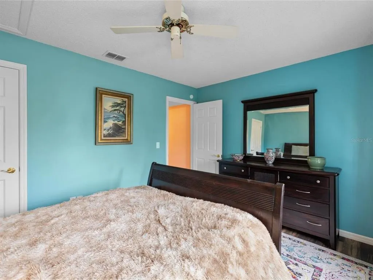
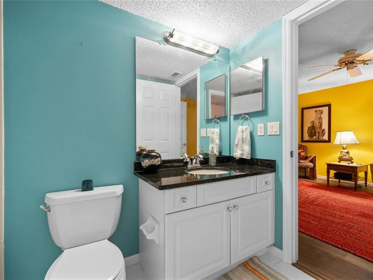
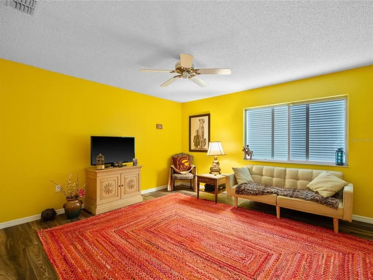
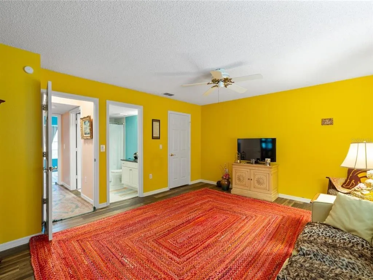

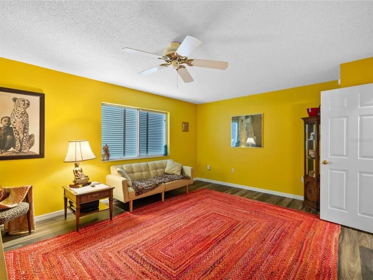
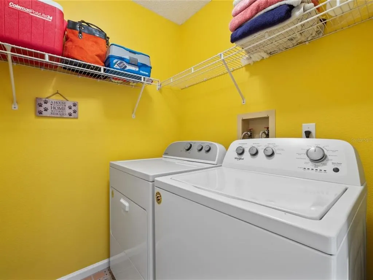
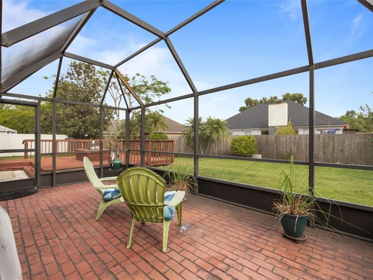
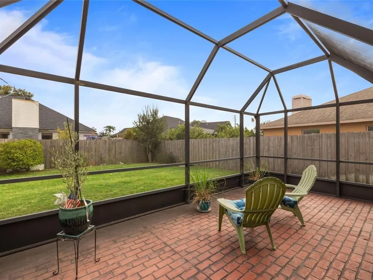

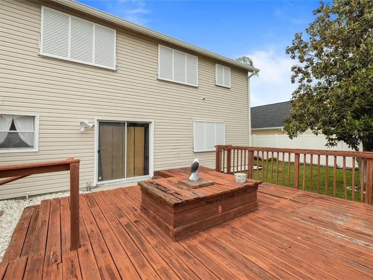
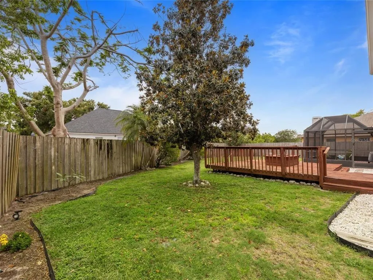
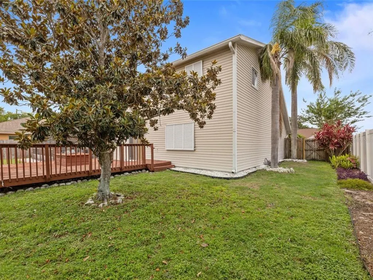
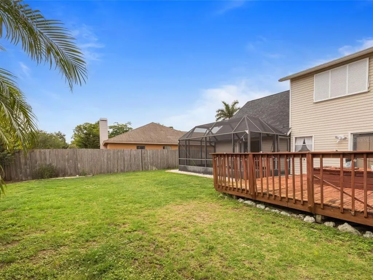
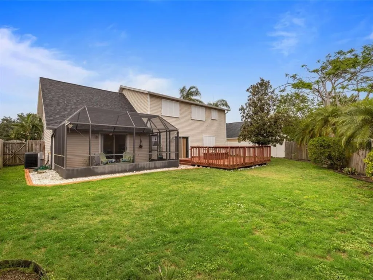
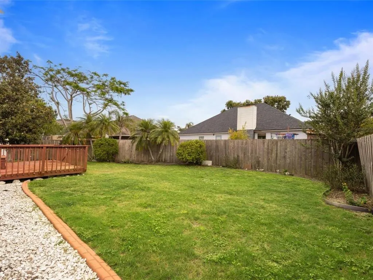
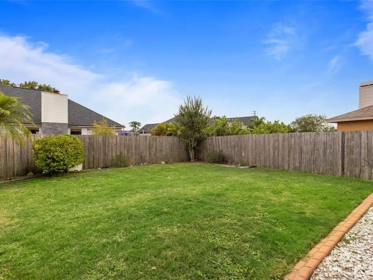
Perfectly positioned in one of Sarasota’s most convenient locations, this beautifully updated traditional brick home offers timeless style, modern upgrades, and exceptional value with a LOW HOA and NO CDD fees. Located just minutes from vibrant downtown Sarasota, UTC Mall, premier dining and shopping, and I-75, this home delivers the ideal blend of privacy, comfort, and accessibility. From the moment you step inside, you’ll be captivated by soaring ceilings, abundant natural light, and gorgeous new flooring that flows throughout the home. The thoughtfully designed floor plan creates an inviting atmosphere, offering generous living spaces that are ideal for both everyday living and effortless entertaining. The beautifully appointed kitchen overlooks the expansive backyard and features crisp white cabinetry, granite countertops, a designer tile backsplash, elegant porcelain tile flooring, and modern appliances. An inviting breakfast nook with sliding glass doors opens to the screened lanai, creating a seamless transition to outdoor living. Step outside to your own private oasis, where the beautifully manicured backyard is fully enclosed by a six-foot privacy fence, providing the perfect setting for weekend barbecues, family gatherings, pets, or simply relaxing in your own peaceful retreat. The spacious primary suite serves as a private sanctuary, complete with a generously sized walk-in closet offering exceptional storage. The en-suite bath features dual vanities, a private water closet, and a tub/shower combination. Additional flexible living space provides endless possibilities for a home office, media room, playroom, or guest accommodations. Thoughtfully updated for peace of mind, this move-in-ready home features a new roof (2023), new flooring throughout, a new A/C system, and a new dryer. Situated on a quiet cul-de-sac, this exceptional residence combines classic charm with tasteful modern updates in one of Sarasota’s most desirable and centrally located communities. Whether you’re searching for your primary residence, seasonal retreat, or investment opportunity, this home offers an outstanding lifestyle in an unbeatable location.
| Elementary School | Middle School | High School |
|---|---|---|
| Kinnan Elementary Elementary School | Braden River Middle Middle School | Southeast High High School |
| Price History | |
|---|---|
| 7/3/2026 | Listed $459,000 |
General Features
| Sewer | Public Sewer |
|---|---|
| Heating | Electric |
| Cooling | Central Air |
| Utilities | BB/HS Internet Available,Cable Available,Electricity Connected,Sewer Connected,Water Connected |
| Possession | Close Of Escrow |
| Roof | Shingle |
| Appliances | Cooktop,Dishwasher,Disposal,Dryer,Electric Water Heater,Refrigerator,Washer |
| Zoning | PDR/WPE |
| HOA Fee | 330 |
| Garage Spaces | 2 |
| Patio/Porch Features | Rear Porch,Screened |
| Architectural Style | Traditional |
| Construction Materials | Block,Brick |
| Pets Allowed | Yes |
| Year Built | 1993 |
| Levels | Two |
| Property Subtype | Single Family Residence |
| Tax Year | 2025 |
| Ownership | Fee Simple |
| Assoc Fee Paid Per | Annually |
| County | Manatee |
| New Construction | false |
| Property Type | Residential |
| Attached Garage | true |
| Subdivision Name | HUNTERS GROVE |
| Facing Direction | North |
| Garage Y/N | true |
| Total Rooms | 8 |
| Full Baths | 2 |
| Status | Active |
| Directions | From University Blvd. Go North on Tuttle. Turn Right onto Tallevast. Turn Right on 40th Ct. East (first street). Turn right onto 77th Place East |
| High School | Southeast High |
| City | SARASOTA |
| Association Name | Hunters Grove Community Association |
| Senior Community Y/N | false |
| MLS Area | 34243 - Sarasota |
| Lot Size Units | Square Feet |
| Lot Size Square Feet | 8973 |
| Carport Y/N | false |
| Listing Terms | Cash,Conventional |
| Elementary School | Kinnan Elementary |
| Land Lease Y/N | false |
| Tax Annual Amount | 5673.83 |
| Middle/Junior High School | Braden River Middle |
| Additional Parcels Y/N | false |
| Lease Considered Y/N | true |
| Virtual Tour | https://www.propertypanorama.com/instaview/stellar/A4698957 |
| Building Area Units | Square Feet |
| Living Area Units | Square Feet |
| Standard Status | Active |
| Occupancy Type | Owner |
| Tax Lot | 60 |
| Legal Description | LOT 60 HUNTER'S GROVE SUB PI#20439.0315/8 |
| Minimum Lease | 8-12 Months |
| Water Access Y/N | false |
| Monthly HOA Amount | 27.5 |
| Water View Y/N | false |
| Flood Zone Code | X |
| In Law Suite YN | false |
| Flood Zone Code X | Yes |
| DockY/N | false |
Interior Features
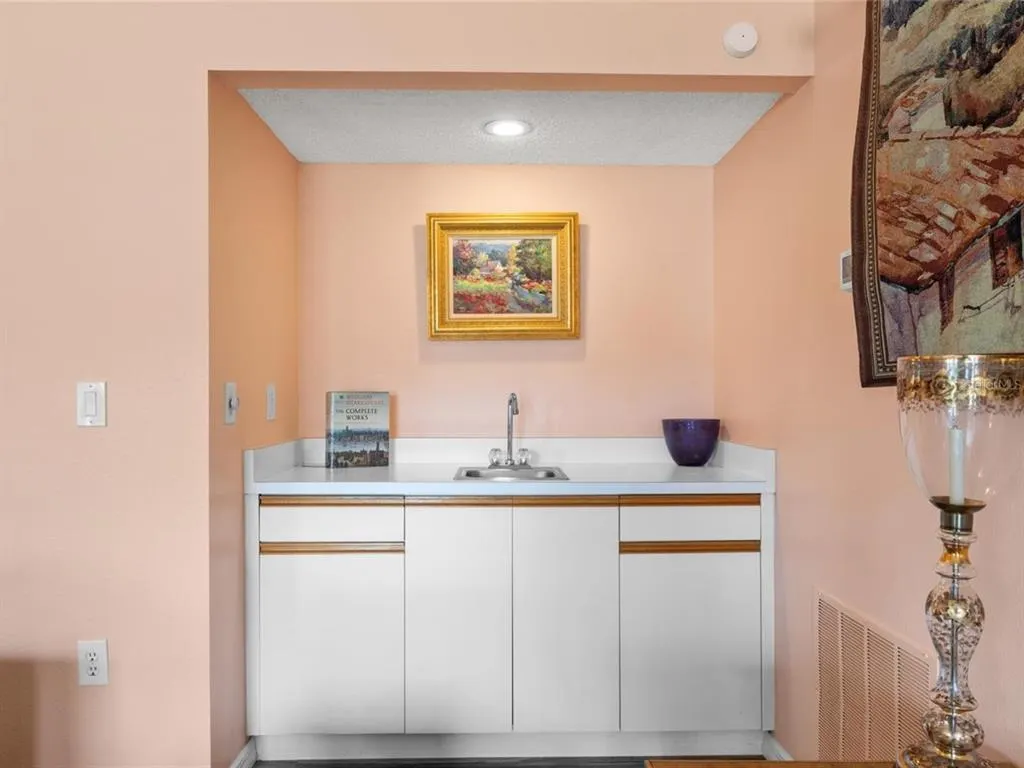
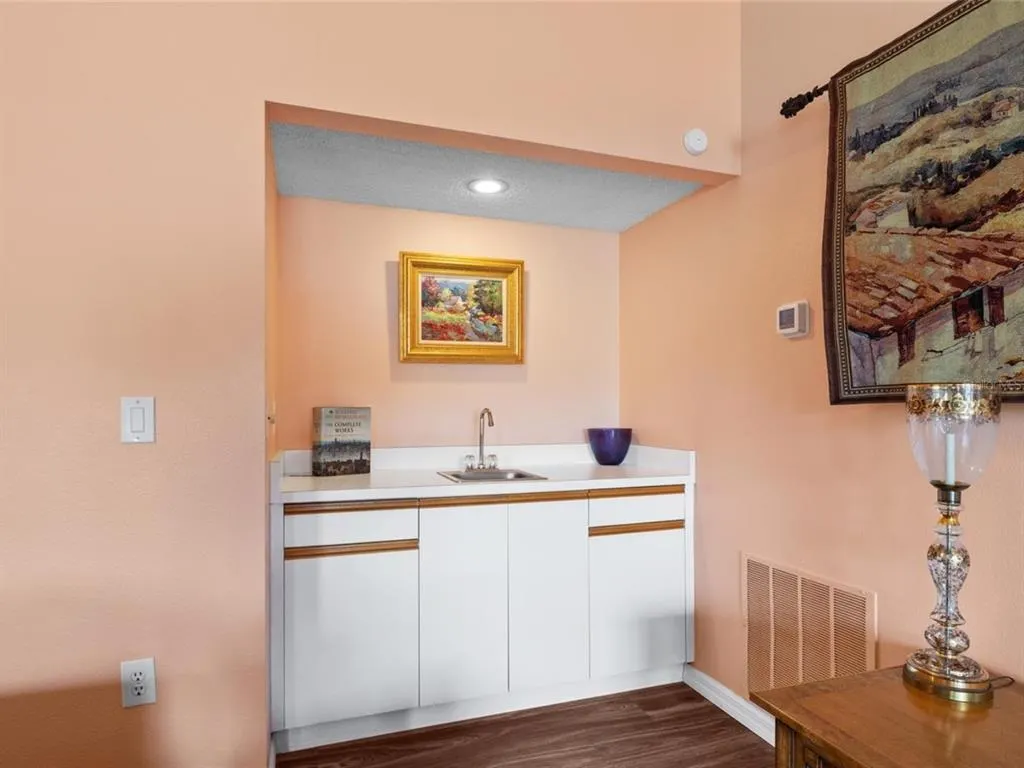
| Interior Amenities | Ceiling Fan(s),High Ceilings,PrimaryBedroom Upstairs,Wet Bar |
|---|---|
| Flooring | Luxury Vinyl,Porcelain Tile |
| Furnished Y/N | Unfurnished |
| Total Stories | 2 |
| Air Conditioning Y/N | true |
| Heating Y/N | true |
| Fireplace Y/N | false |
| Laundry Features | Inside |
| Total Bedrooms | 3 |
| LivingAreaSource | Public Records |
| Total Baths | 2 |
Exterior Features
| Exterior Amenities | Hurricane Shutters,Irrigation System |
|---|---|
| Vegetation | Trees/Landscaped |
| Parking Features | Driveway,Garage Door Opener |
| Lot Features | Cul-De-Sac |
| Water Source | Public |
| Lot Size Area | 8973 |
| Foundation Details | Slab |
| Building Area Total | 2408 |
| Lot Size Acres | 0.21 |
| Road Surface Type | Asphalt,Concrete |
| Private Pool | false |
| Waterfront Y/N | false |
| Covered Spaces | 2 |
Amenities
- Foreclosure
- Views
- Short Sale
- New Construction
- Adult 55+
- Lease To Own
- No HOA Fees
- Furnished
- Primary On Main
- Air Conditioning
- Seller Finance
- Green
- Fixer Upper
- Horse
- Golf
- Fireplace
- Deck
- Garage
- Basement
- Pool
Property vs Single Family Average in 34243
Price
Taxes
Year Built
 Copyright © MFRMLS.com All information deemed reliable but not guaranteed. All properties are subject to prior sale, change or withdrawal. Neither listing broker(s) or information provider(s) shall be responsible for any typographical errors, misinformation, misprints and shall be held totally harmless. Listing(s) information is provided for consumers personal, non-commercial use and may not be used for any purpose other than to identify prospective properties consumers may be interested in purchasing. Information on this site was last updated Last updated on August 22, 2026 8:32 PM UTC The listing information on this page last changed on Last updated on August 22, 2026 8:32 PM UTCd. The data relating to real estate for sale on this website comes in part from the Internet Data Exchange program of MFR MLS.
All information deemed reliable but not guaranteed. All properties are subject to prior sale, change or withdrawal. Neither listing broker(s) or information provider(s) shall be responsible for any typographical errors, misinformation, misprints and shall be held totally harmless. Listing(s) information is provided for consumers personal, non-commercial use and may not be used for any purpose other than to identify prospective properties consumers may be interested in purchasing.
Updated on August 22, 2026 8:32 PM UTC
Copyright © MFRMLS.com All information deemed reliable but not guaranteed. All properties are subject to prior sale, change or withdrawal. Neither listing broker(s) or information provider(s) shall be responsible for any typographical errors, misinformation, misprints and shall be held totally harmless. Listing(s) information is provided for consumers personal, non-commercial use and may not be used for any purpose other than to identify prospective properties consumers may be interested in purchasing. Information on this site was last updated Last updated on August 22, 2026 8:32 PM UTC The listing information on this page last changed on Last updated on August 22, 2026 8:32 PM UTCd. The data relating to real estate for sale on this website comes in part from the Internet Data Exchange program of MFR MLS.
All information deemed reliable but not guaranteed. All properties are subject to prior sale, change or withdrawal. Neither listing broker(s) or information provider(s) shall be responsible for any typographical errors, misinformation, misprints and shall be held totally harmless. Listing(s) information is provided for consumers personal, non-commercial use and may not be used for any purpose other than to identify prospective properties consumers may be interested in purchasing.
Updated on August 22, 2026 8:32 PM UTC
