

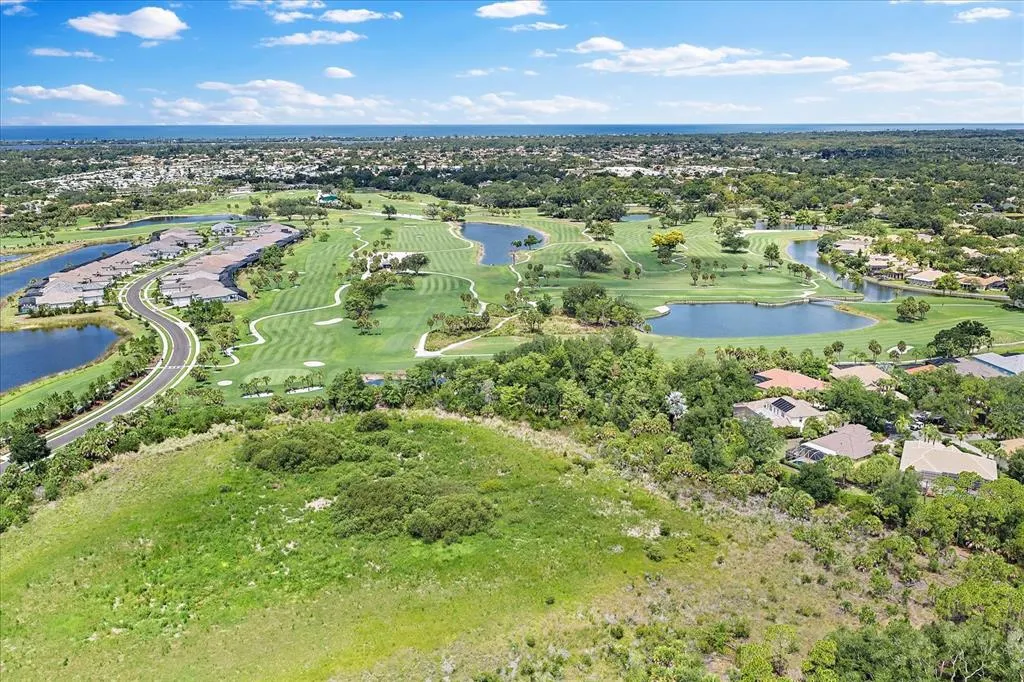
Waterfront - Golf Course - Primary on Main - Eco Friendly
Address
11169 Hogan Circle, ENGLEWOOD, FL
Price
$ 1,050,000
Property Attributes
- MLS#A4699622
- TypeSingle Family
- Listing Status Pending
- CountySarasota
- CityENGLEWOOD
- AreaEnglewood
- NeighborhoodBOCA ROYALE
- Zip34223
- StyleSingle Family Residence
- Year Built2024
- Taxes$ 8918
- Price$ 1,050,000
- Bedrooms3
- Full Bathrooms3
- Half Bathrooms0
- Sqr Footage2700
- Lot Size0.26 Acres
Data Source:
Stellar MLS
Property Description
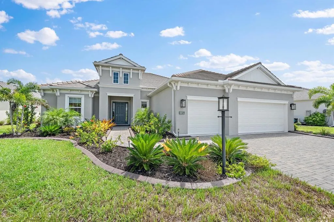
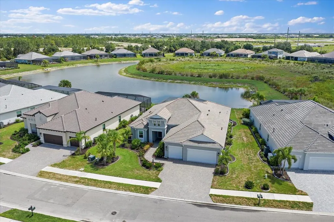
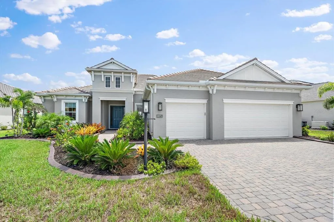
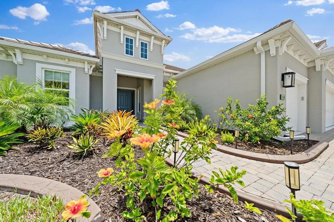
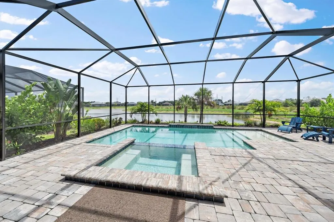
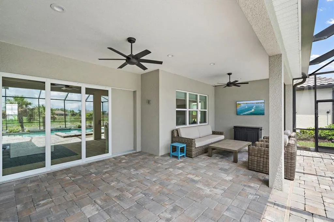
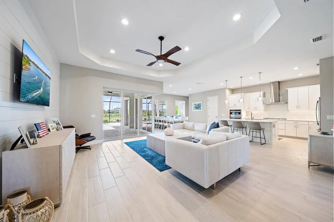
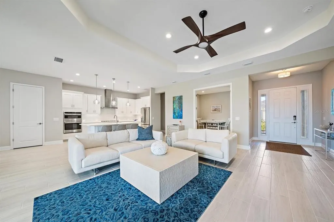
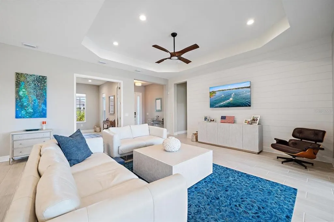
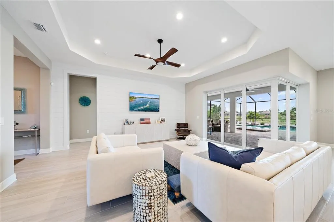
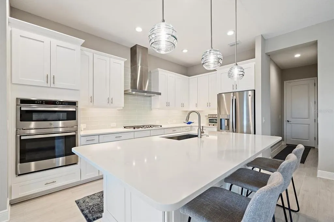
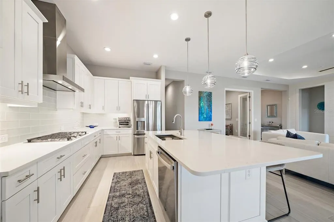
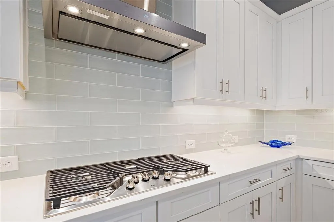
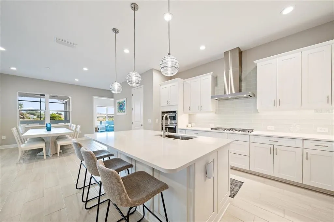
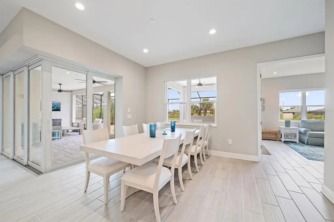
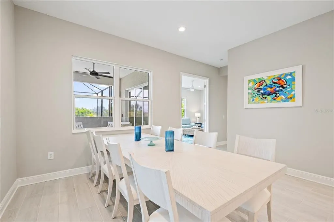
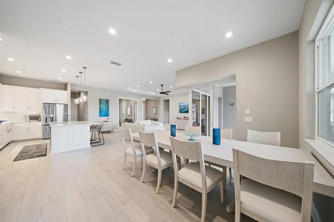
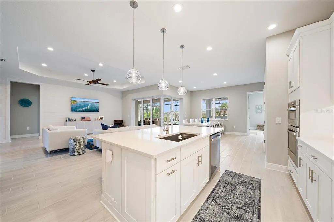
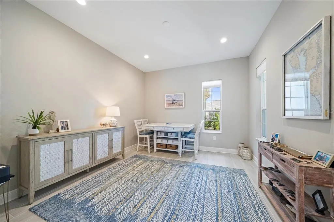
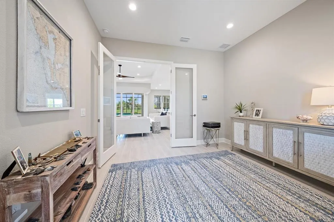
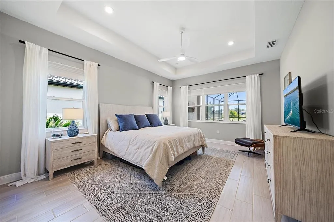
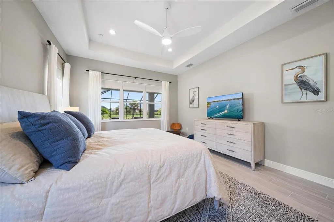
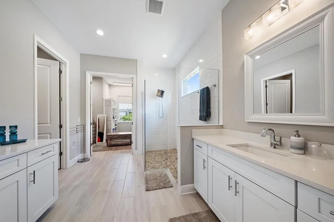
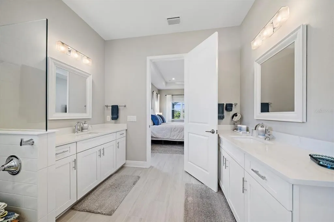
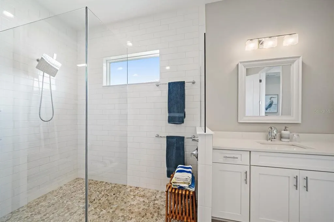
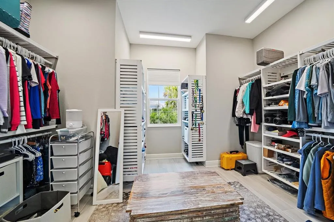
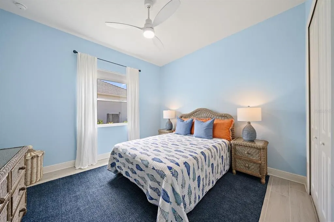
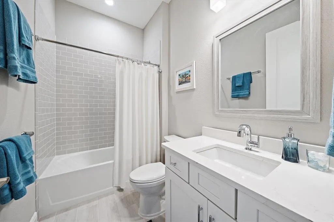
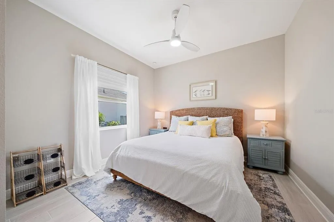
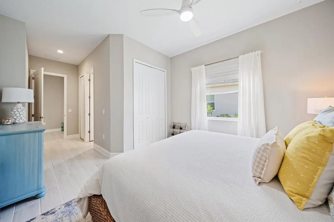
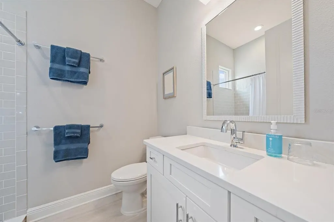
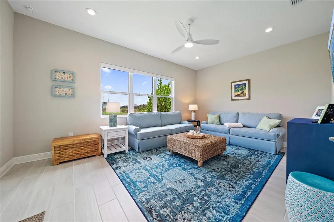
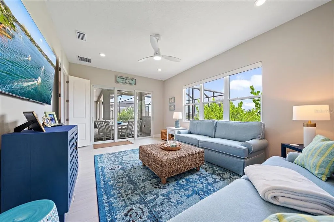
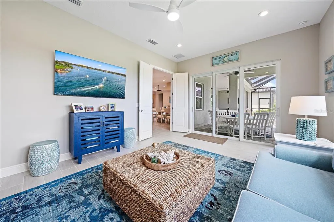
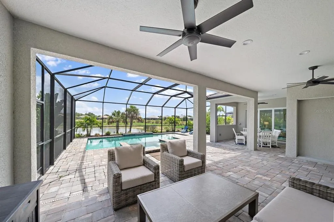
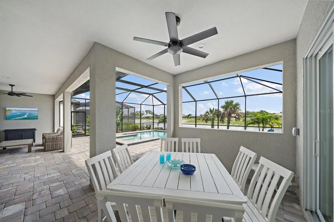
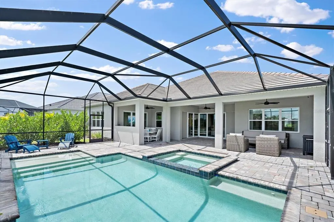

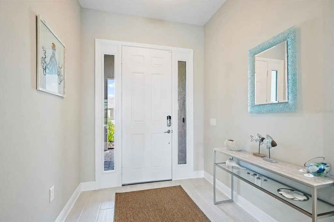
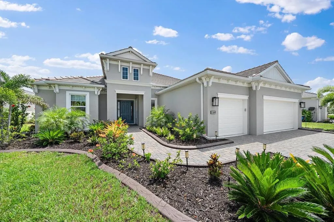
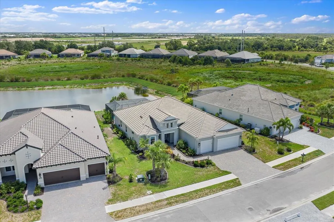
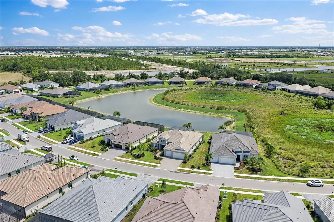
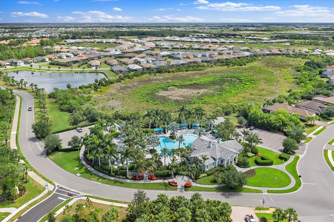
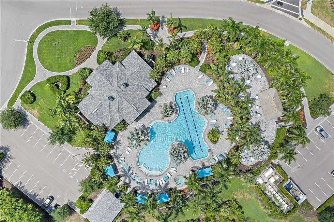
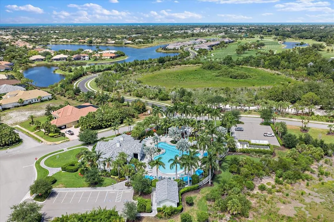
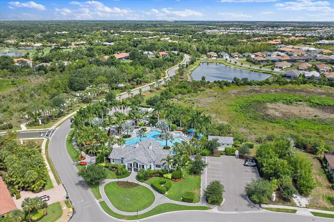
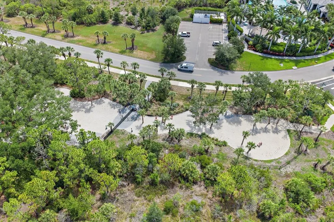
Under contract-accepting backup offers. Better than new and loaded with upgrades, you won't have to wait for this stunning 2024 Neal Captiva floor plan. This home offers the perfect Florida lifestyle in the sought-after, gated Boca Royale Golf & Country Club. Situated on a premium waterfront homesite, this thoughtfully designed home features 3 spacious bedrooms and 3 full bathrooms, privately separated to provide comfort and privacy for family and guests. The primary bedroom has a spacious ensuite bathroom with split vanities, large walk-in shower, and an abundant walk-in closet that won't leave you wondering where you'll put all your things. The other two bedrooms each have their own full bathroom either ensuite or conveniently nearby. You'll find a dedicated office or hobby room, and also a versatile bonus room serving as a second living area, fitness or playroom, or whatever best fits your lifestyle. The bright, open-concept living area is designed for entertaining and everyday living, with tray ceilings, abundant natural light, and seamless indoor-outdoor flow through the impressive 90-degree corner sliding glass doors. The chef's kitchen is the centerpiece of the home, featuring a quartz island, tons of cabinetry, a walk-in pantry, gas cooktop, range hood, and plenty of prep and storage space. The spacious dining area and living room overlook the spectacular pool and paver patio, creating a relaxing atmosphere with beautiful water views. Open the sliding glass doors to extend your living space onto the expansive lanai. You'll enjoy your private tropical retreat featuring a heated saltwater pool with a sun shelf, infinity-edge spa, tranquil water views, and an extended covered patio enhanced by a privacy block wall - great for entertaining or relaxing year-round. A section of the lanai is plumbed and ready for your future outdoor kitchen. Built for peace of mind, the home is equipped with all hurricane-impact windows and doors. Premium upgrades continue throughout the home with custom built-in shelving in every closet, Levolor cellular shades on every window, wood-look tile through the whole home, and numerous designer finishes that make this home truly move-in ready. The extended-depth 3-car garage includes additional insulation, offering extra comfort, space, and functionality. You'll appreciate the aesthetic Florida style landscaping and sleek curbing around the landscape beds surrounding the home. Boca Royale offers a resort-style lifestyle with beautifully maintained grounds, a guard-gated entrance, and exceptional amenities. Enjoy the resort style pool with lap length, spa, clubroom facilities, and dog park located just a short walk or ride from the home. The country club offers state-of-the-art golf, tennis, pickleball, fitness facilities, a range of dining, a tiki bar, and a vibrant social calendar. Residents have a choice of optional memberships ranging from social to racquet to golf, based on their individual taste. You will be conveniently located just minutes from the beautiful Gulf beaches of Manasota Key and Venice, shopping, dining, and everyday conveniences, you'll also enjoy easy access to outdoor recreation including Buttonwood Trail, Myakka State Forest, scenic kayak launches, and the exciting shops, restaurants, and entertainment of nearby Wellen Park. This is an exceptional opportunity to own a nearly new luxury home with countless upgrades, an outstanding floor plan, and an unbeatable location in one of Southwest Florida's premier communities.
| Elementary School | Middle School | High School |
|---|---|---|
| Englewood Elementary Elementary School | L.A. Ainger Middle Middle School | Wellen Park High High School |
| Price History | |
|---|---|
| 7/10/2026 | Listed $1,050,000 |
General Features
| Sewer | Public Sewer |
|---|---|
| Heating | Central,Electric,Heat Pump |
| Cooling | Central Air |
| Utilities | Cable Connected,Electricity Connected,Natural Gas Connected,Public,Sewer Connected,Sprinkler Recycled,Street Lights,Water Connected |
| Possession | Close Of Escrow |
| Roof | Concrete,Tile |
| Appliances | Built-In Oven,Cooktop,Dishwasher,Disposal,Dryer,Exhaust Fan,Gas Water Heater,Microwave,Range Hood,Refrigerator,Washer |
| Zoning | RSF1 |
| HOA Fee | 1861 |
| Garage Spaces | 3 |
| Association Fee Includes | 24-Hour Guard,Community Pool,Manager,Private Road,Recreational Facilities |
| Patio/Porch Features | Covered,Enclosed,Front Porch,Patio,Rear Porch,Screened |
| Pool Features | Child Safety Fence,Heated,In Ground,Lighting,Salt Water,Screen Enclosure,Tile |
| Security Features | Gated Community,Security System,Security System Owned,Smoke Detector(s) |
| Construction Materials | Block,Concrete,Stucco |
| Pets Allowed | Yes |
| Year Built | 2024 |
| View | Water |
| Levels | One |
| Property Subtype | Single Family Residence |
| Tax Year | 2025 |
| Ownership | Fee Simple |
| Waterfront Features | Pond |
| Community Features | Clubhouse,Deed Restrictions,Dog Park,Gated Community - Guard,Golf Carts OK,Golf,Irrigation-Reclaimed Water,Pool,Restaurant,Sidewalks,Tennis Court(s) |
| Assoc Fee Paid Per | Quarterly |
| County | Sarasota |
| New Construction | false |
| Property Type | Residential |
| Association Amenities | Golf Course,Optional Additional Fees,Pickleball Court(s),Recreation Facilities,Tennis Court(s) |
| Attached Garage | true |
| Subdivision Name | BOCA ROYALE |
| Facing Direction | Southwest |
| Garage Y/N | true |
| Green Water Conservation | Irrigation-Reclaimed Water |
| Total Rooms | 8 |
| Full Baths | 3 |
| Status | Pending |
| Directions | From I-75 take exit 193, Jacaranda Blvd, follow to 776, turn left, turn left at stop light of Whitworth Blvd, proceed to guard gate. Stop at visitors side. Turn right on Raphis Royale Blvd., go left at stop sign at Golf View Drive and turn right on Norman Drive. |
| High School | Wellen Park High |
| City | ENGLEWOOD |
| Association Name | Castle Management - Brenda Wilcox |
| Senior Community Y/N | false |
| MLS Area | 34223 - Englewood |
| Lot Size Units | Square Feet |
| Lot Size Square Feet | 11541 |
| Carport Y/N | false |
| Listing Terms | Cash,Conventional |
| Spa Features | Heated,In Ground |
| Elementary School | Englewood Elementary |
| Land Lease Y/N | false |
| Tax Annual Amount | 8918.48 |
| Middle/Junior High School | L.A. Ainger Middle |
| Property Condition | Completed |
| Additional Parcels Y/N | false |
| Lease Considered Y/N | true |
| Building Area Units | Square Feet |
| Living Area Units | Square Feet |
| Builder Name | Neal |
| Standard Status | Active Under Contract |
| Occupancy Type | Owner |
| Tax Lot | 701 |
| Legal Description | LOT 701, BOCA ROYALE UNIT 14 PHASE 2, PB 56 PG 41-52 |
| Water View | Pond |
| Minimum Lease | 6 Months |
| Water Access Y/N | false |
| Monthly HOA Amount | 620.33 |
| Additional Rooms | Bonus Room,Den/Library/Office,Family Room,Inside Utility |
| Water View Y/N | true |
| Flood Zone Code | X |
| In Law Suite YN | false |
| Flood Zone Code X | Yes |
Interior Features
| Interior Amenities | Ceiling Fan(s),Kitchen/Family Room Combo,Open Floorplan,Primary Bedroom Main Floor,Solid Wood Cabinets,Split Bedroom,Stone Counters,Thermostat,Tray Ceiling(s),Walk-In Closet(s),Window Treatments |
|---|---|
| Flooring | Tile |
| Furnished Y/N | Unfurnished |
| Total Stories | 1 |
| Air Conditioning Y/N | true |
| Heating Y/N | true |
| Window Features | Shades,Storm Window(s) |
| Fireplace Y/N | false |
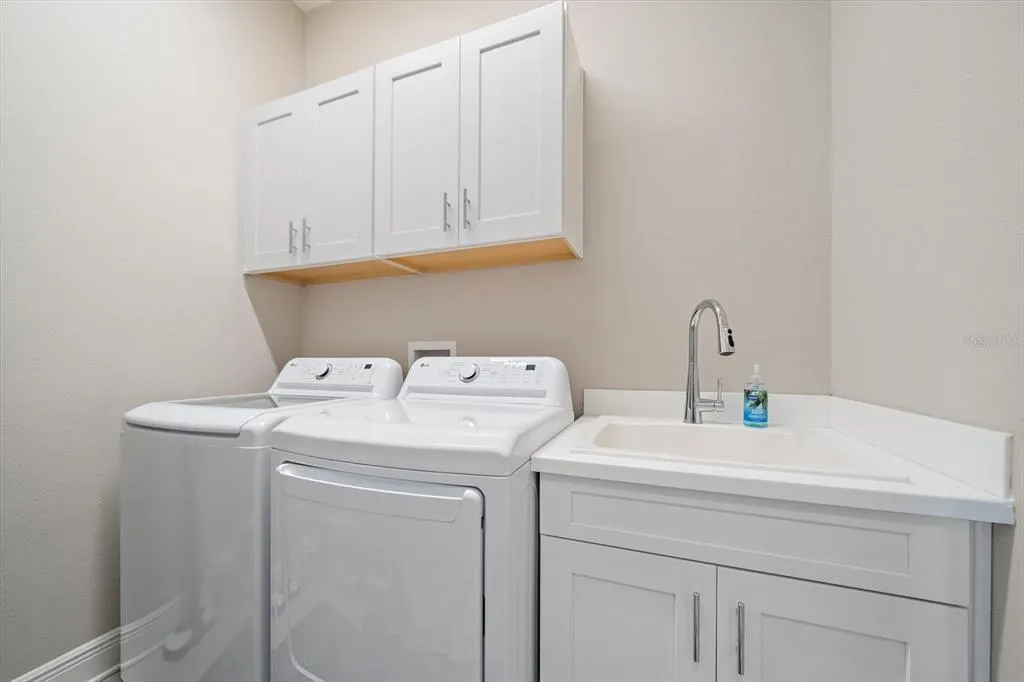
| Laundry Features | Inside,Laundry Room |
| Total Bedrooms | 3 |
| LivingAreaSource | Public Records |
| Total Baths | 3 |
Exterior Features
| Exterior Amenities | Irrigation System,Lighting,Rain Gutters,Sidewalk,Sliding Doors |
|---|---|
| Vegetation | Trees/Landscaped |
| Parking Features | Driveway,Garage Door Opener,Oversized |
| Lot Features | In County,Landscaped,Level,Near Golf Course,Sidewalk |
| Water Source | Public |
| Lot Size Area | 11541 |
| Foundation Details | Slab |
| Spa | true |
| Building Area Total | 4071 |
| Lot Size Acres | 0.26 |
| Road Surface Type | Paved |
| Private Pool | true |
| Waterfront Y/N | true |
| Covered Spaces | 3 |
| Road Frontage Type | Street Paved,Private Road |
| Builder Model | Captiva |
| Road Responsibility | Private Maintained Road |
Amenities
- Foreclosure
- Views
- Short Sale
- New Construction
- Adult 55+
- Lease To Own
- No HOA Fees
- Furnished
- Primary On Main
- Air Conditioning
- Seller Finance
- Green
- Fixer Upper
- Horse
- Golf
- Fireplace
- Deck
- Garage
- Basement
- Pool
Property vs Single Family Average in 34223
Price
Taxes
Year Built
 Copyright © MFRMLS.com All information deemed reliable but not guaranteed. All properties are subject to prior sale, change or withdrawal. Neither listing broker(s) or information provider(s) shall be responsible for any typographical errors, misinformation, misprints and shall be held totally harmless. Listing(s) information is provided for consumers personal, non-commercial use and may not be used for any purpose other than to identify prospective properties consumers may be interested in purchasing. Information on this site was last updated Last updated on August 22, 2026 8:32 PM UTC The listing information on this page last changed on Last updated on August 22, 2026 8:32 PM UTCd. The data relating to real estate for sale on this website comes in part from the Internet Data Exchange program of MFR MLS.
All information deemed reliable but not guaranteed. All properties are subject to prior sale, change or withdrawal. Neither listing broker(s) or information provider(s) shall be responsible for any typographical errors, misinformation, misprints and shall be held totally harmless. Listing(s) information is provided for consumers personal, non-commercial use and may not be used for any purpose other than to identify prospective properties consumers may be interested in purchasing.
Updated on August 22, 2026 8:32 PM UTC
Copyright © MFRMLS.com All information deemed reliable but not guaranteed. All properties are subject to prior sale, change or withdrawal. Neither listing broker(s) or information provider(s) shall be responsible for any typographical errors, misinformation, misprints and shall be held totally harmless. Listing(s) information is provided for consumers personal, non-commercial use and may not be used for any purpose other than to identify prospective properties consumers may be interested in purchasing. Information on this site was last updated Last updated on August 22, 2026 8:32 PM UTC The listing information on this page last changed on Last updated on August 22, 2026 8:32 PM UTCd. The data relating to real estate for sale on this website comes in part from the Internet Data Exchange program of MFR MLS.
All information deemed reliable but not guaranteed. All properties are subject to prior sale, change or withdrawal. Neither listing broker(s) or information provider(s) shall be responsible for any typographical errors, misinformation, misprints and shall be held totally harmless. Listing(s) information is provided for consumers personal, non-commercial use and may not be used for any purpose other than to identify prospective properties consumers may be interested in purchasing.
Updated on August 22, 2026 8:32 PM UTC
