

Open House Sun, Aug 23rd 01:00 PM - 04:00 PM - Water Views - Golf Course
Address
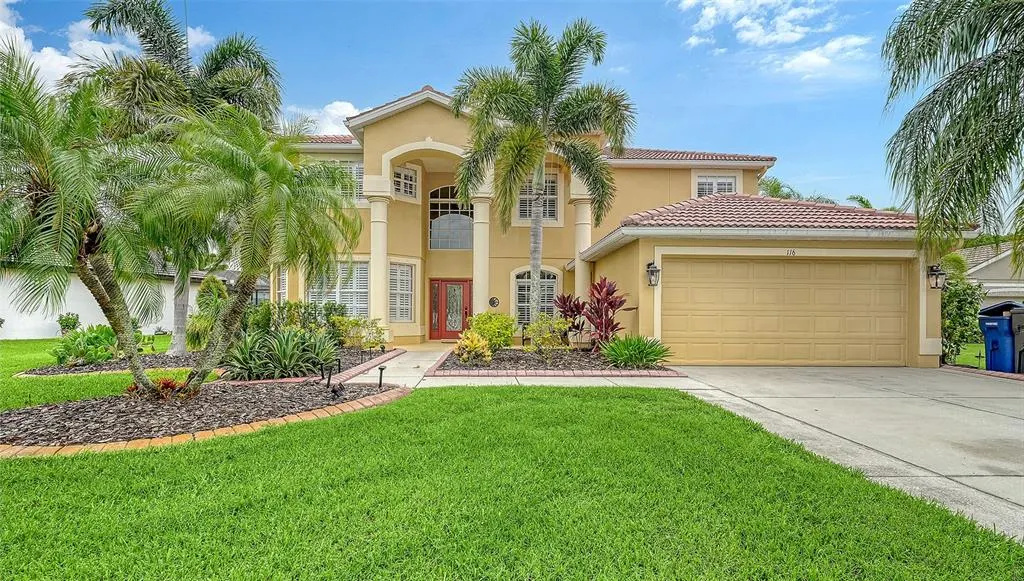
116 New Briton Court, BRADENTON, FL
Price
$ 715,720
Property Attributes
- MLS#A4699982
- TypeSingle Family
- Listing Status Active
- CountyManatee
- CityBRADENTON
- AreaBradenton
- NeighborhoodSTONEYBROOK AT HERITAGE HARBOUR A-1
- Zip34212
- StyleSingle Family Residence
- Year Built2004
- Taxes$ 5875
- Price$ 715,720
- Bedrooms5
- Full Bathrooms3
- Half Bathrooms0
- Sqr Footage3390
- Lot Size0.24 Acres
Data Source:
Stellar MLS
Property Description
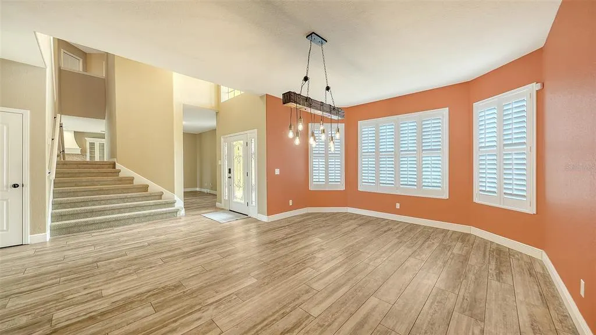
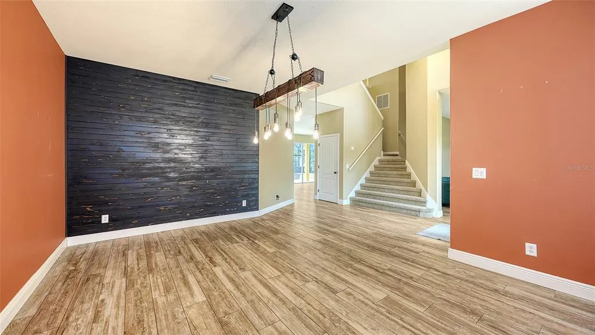
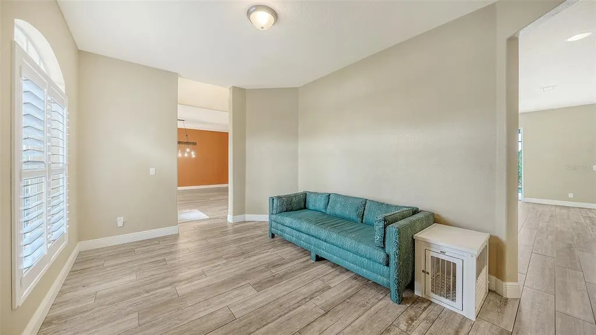
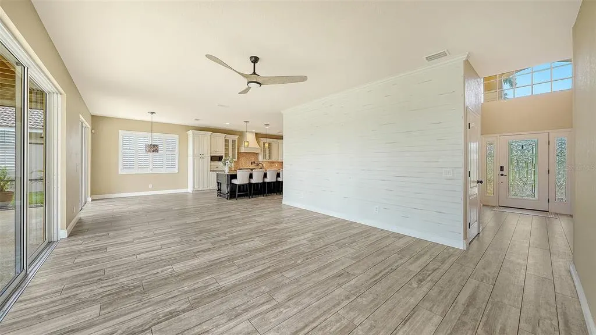
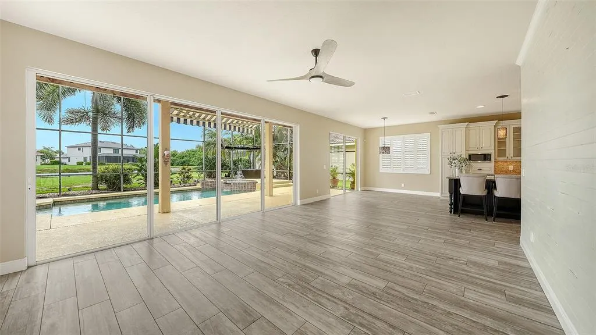
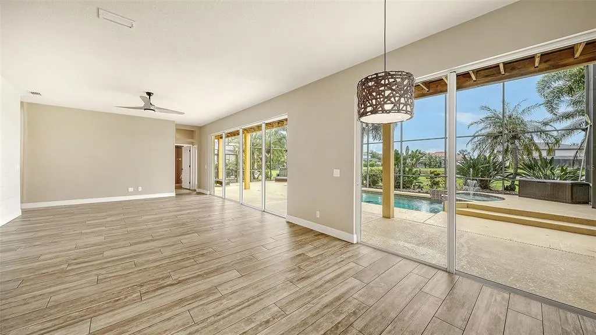
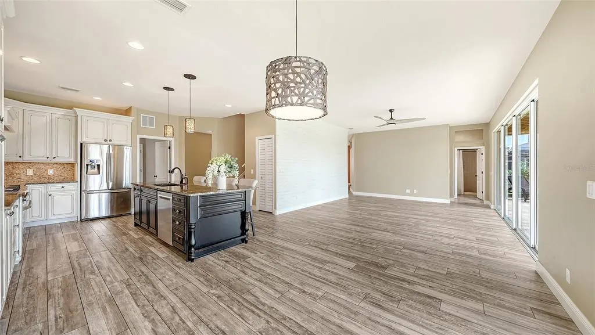
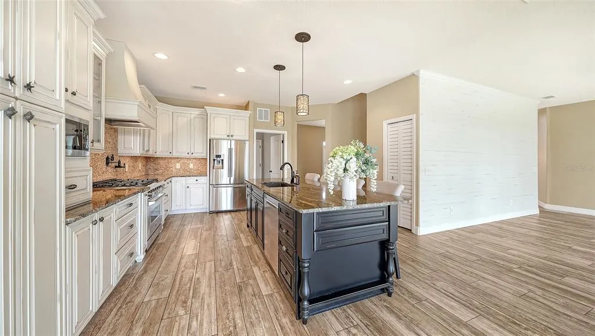
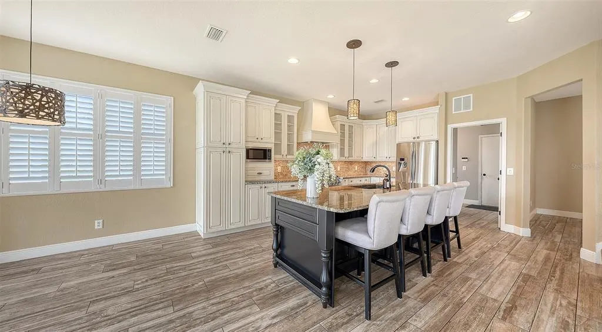
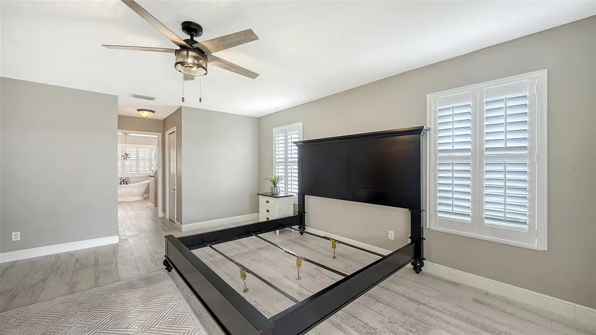
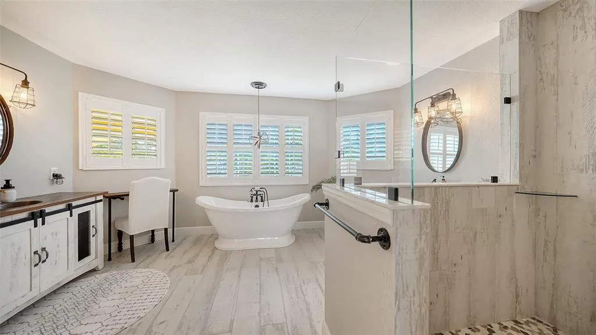
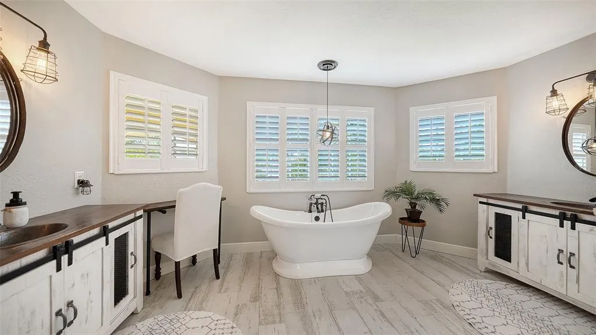

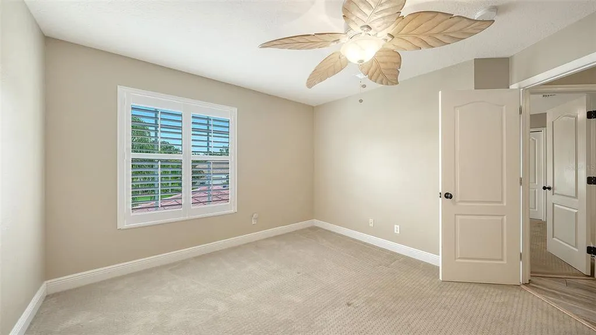
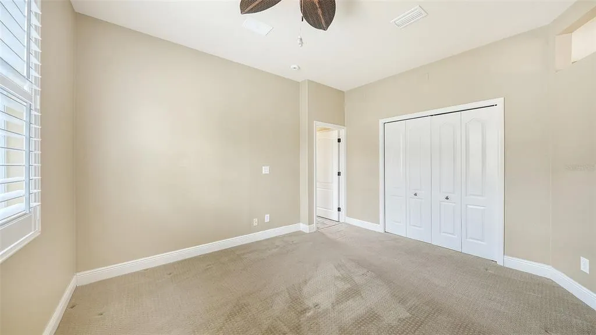
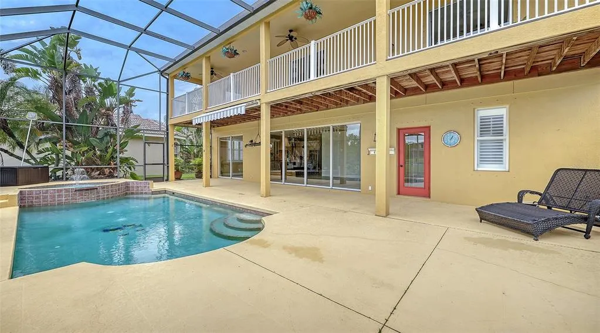
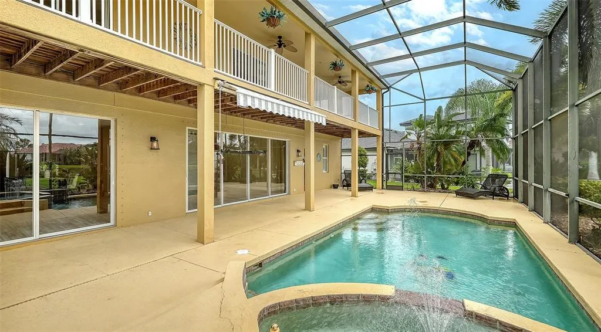
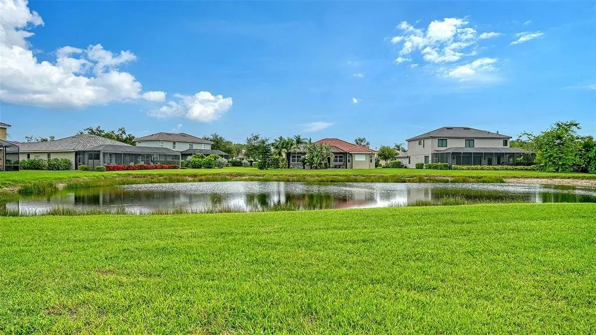
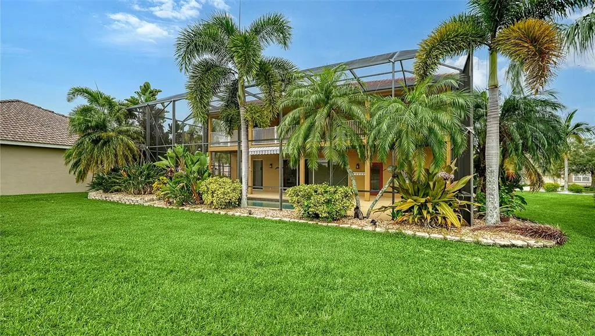
Virtually Staged. Welcome home to this exceptional 5-bedroom, 3-bath pool home where there's truly room for everyone. Whether you need space for family, guests, a home office, fitness room, or hobbies, this thoughtfully designed home offers flexibility to fit your lifestyle. Step through the impressive two-story foyer into formal living and dining rooms that could also serve as a music room, library, or additional entertaining space. The beautifully updated gourmet kitchen is the heart of the home, featuring a 6-burner gas cooktop and oven, pot filler, stainless steel appliances, custom raw-edge granite countertops, cream cabinetry, a spacious walk-in pantry, and a large island with seating for 4-6. An adjoining breakfast area overlooks the inviting family room, highlighted by a charming shiplap accent wall and a full wall of sliding glass doors out to the pool area for increased indoor-outdoor living. The first floor also offers a bedroom and a fully renovated bath with direct access to the screened lanai and pool, making it ideal for guests or a private home office. Just inside the oversized 2-car garage, complete with a 220-volt outlet for EV charging, you'll find a spacious laundry and mudroom with abundant cabinetry. A dramatic dual staircase leads to an expansive bonus room—perfect for movie nights, a game room, workout area, study space, or additional office. The spacious primary suite features two walk-in closets and a beautifully updated ensuite bath with dual vanities, a freestanding soaking tub, separate shower, and private water closet. Three additional bedrooms and another updated full bath complete the second floor. Sliding glass doors from the primary suite, bonus room, and one additional bedroom open to a spectacular screened balcony spanning the length of the home, overlooking the lush backyard, sparkling pool and spa, and peaceful pond. It's the perfect place to enjoy morning coffee, unwind with a good book, or simply take in the tranquil setting. Outdoor living is just as impressive with an expansive screened lanai offering abundant space for entertaining family and friends. A convenient propane gas hookup makes grilling easy and provides the perfect opportunity to create your dream outdoor kitchen. This home truly combines comfort, functionality, and exceptional indoor-outdoor living.
| Price History | |
|---|---|
| 8/4/2026 | Listed $715,720 |
General Features
| Sewer | Public Sewer |
|---|---|
| Heating | Central,Electric |
| Cooling | Central Air |
| Utilities | BB/HS Internet Available,Cable Available,Electricity Connected,Propane,Sewer Connected,Water Connected |
| Possession | Close Of Escrow |
| Roof | Concrete,Tile |
| Appliances | Cooktop,Dishwasher,Disposal,Dryer,Electric Water Heater,Range,Range Hood,Refrigerator,Washer |
| Zoning | PDMU |
| HOA Fee | 276 |
| Garage Spaces | 2 |
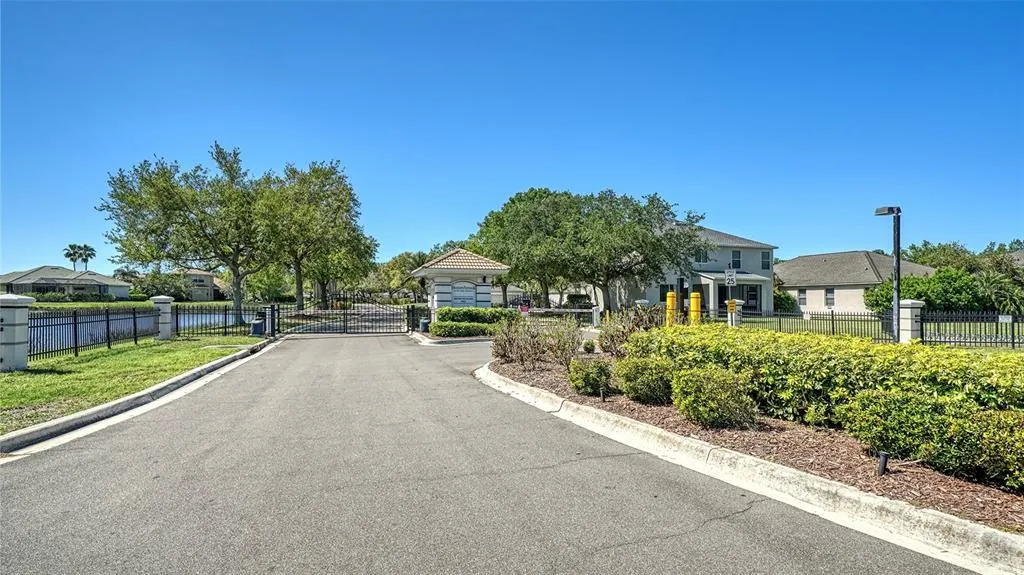
| Association Fee Includes | Community Pool,Pool Maintenance,Recreational Facilities,Security |
| Patio/Porch Features | Enclosed,Front Porch |
| Pool Features | In Ground,Screen Enclosure |
| Construction Materials | Block,Stucco |
| Pets Allowed | Yes |
| Year Built | 2004 |
| View | Pool |
| Levels | Two |
| Property Subtype | Single Family Residence |
| Tax Year | 2025 |
| Ownership | Fee Simple |
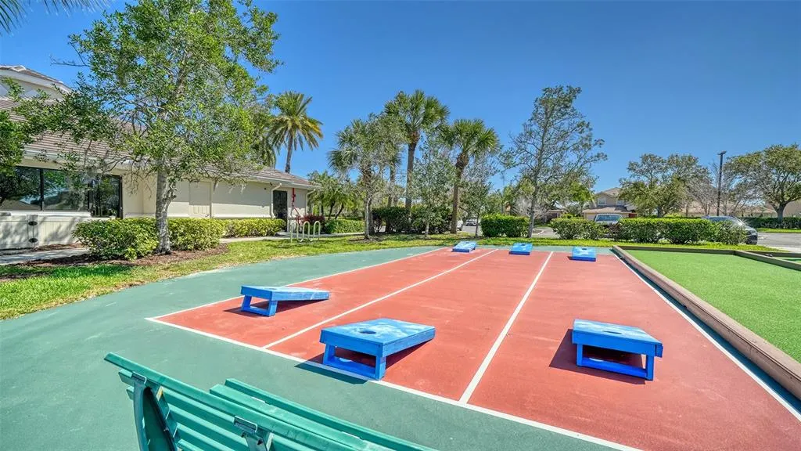
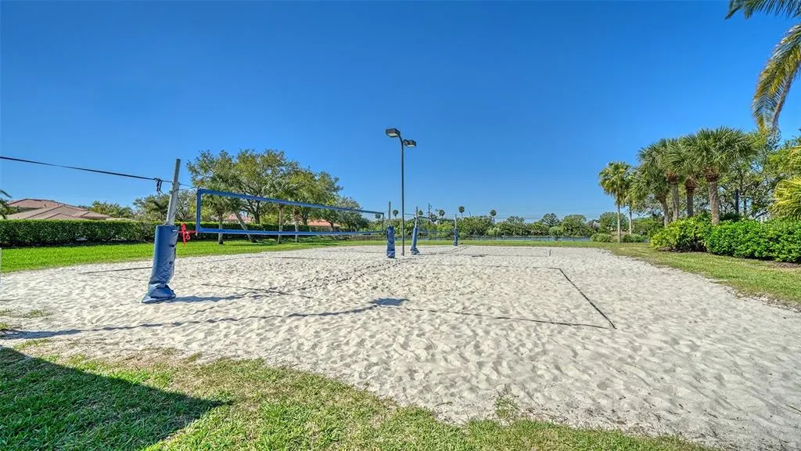
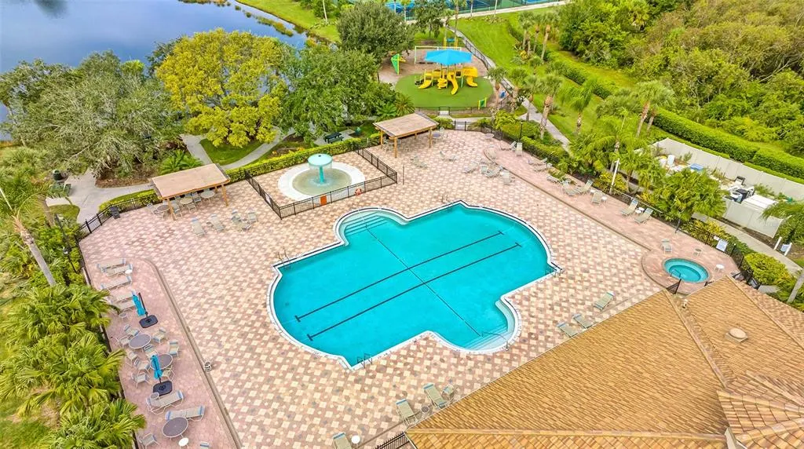
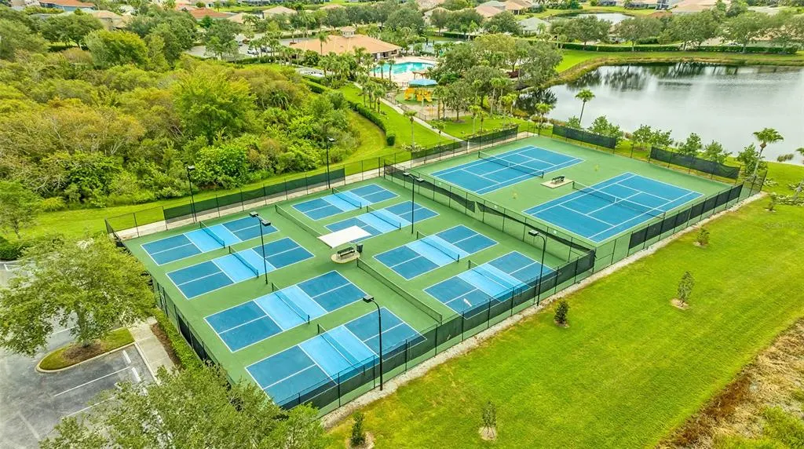
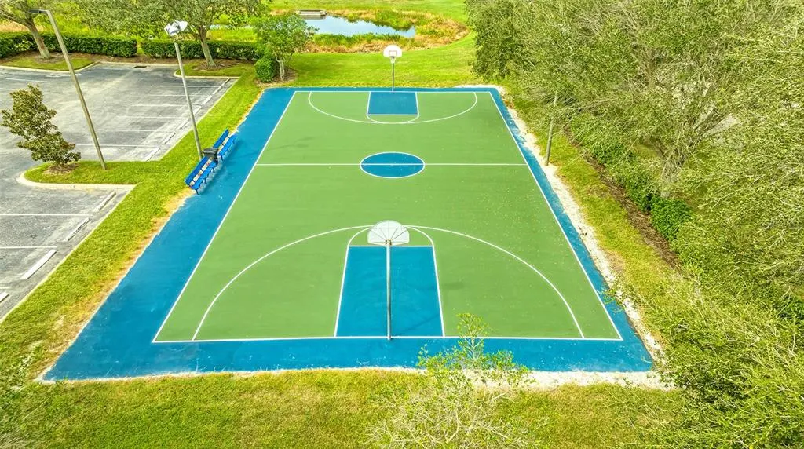
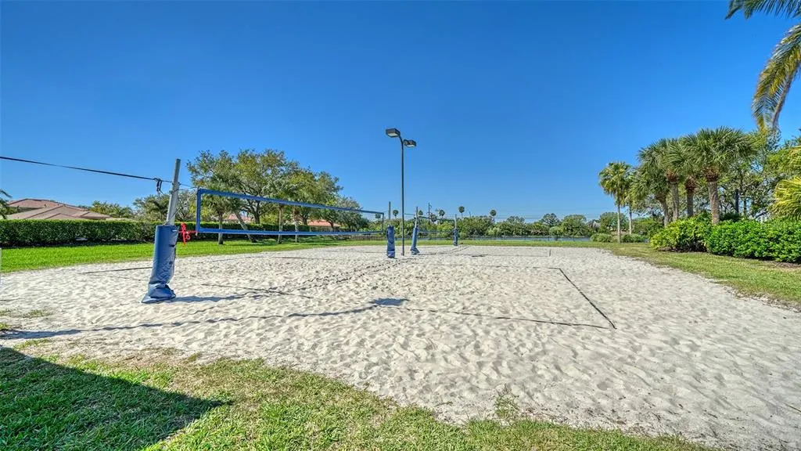
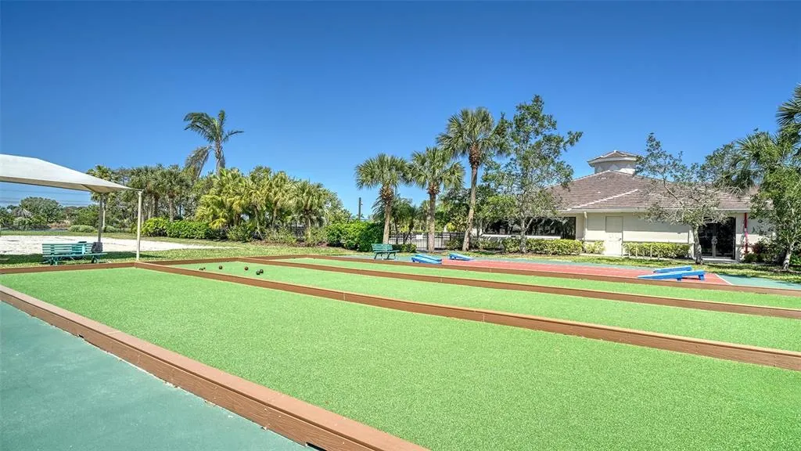
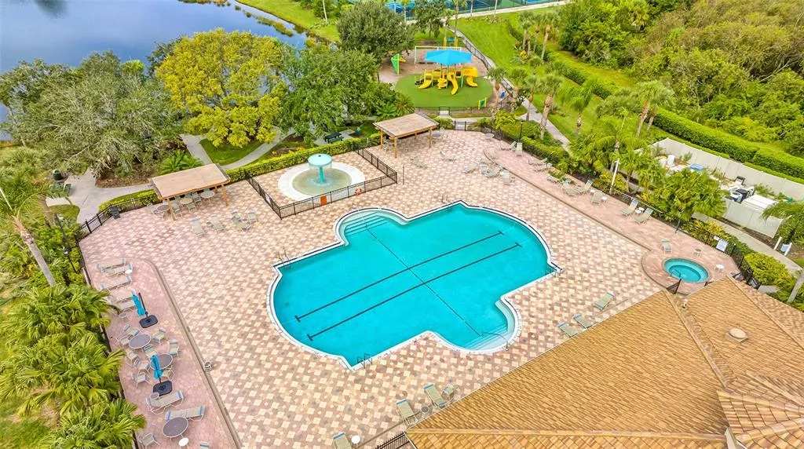
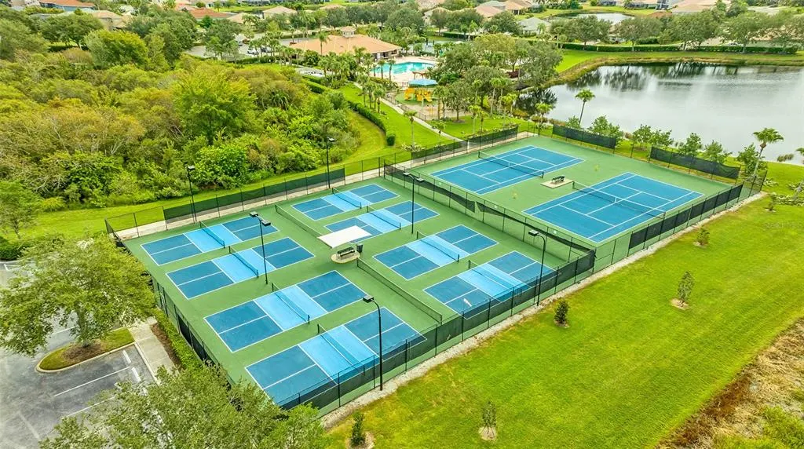
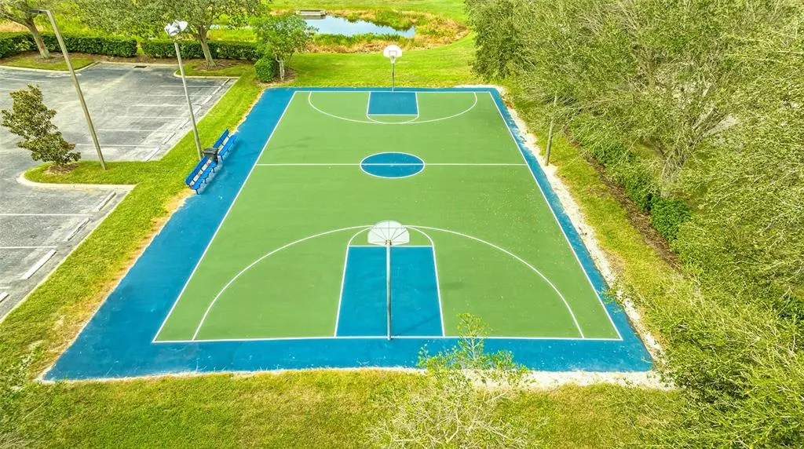
| Community Features | Buyer Approval Required,Clubhouse,Deed Restrictions,Fitness Center,Gated Community - No Guard,Golf Carts OK,Golf,Irrigation-Reclaimed Water,Park,Playground,Pool,Tennis Court(s) |
| HOA Fee 2 | 70 |
| Assoc Fee Paid Per | Quarterly |
| County | Manatee |
| New Construction | false |
| Property Type | Residential |
| Attached Garage | true |
| Subdivision Name | STONEYBROOK AT HERITAGE HARBOUR A-1 |
| Facing Direction | Southeast |
| Garage Y/N | true |
| Total Rooms | 9 |
| Full Baths | 3 |
| Status | Active |
| Directions | I-75 to exit 220 East (State Rd 64), Left onto GRAND HARBOUR PARKWAY (becomes STONE HARBOUR LOOP after gatehouse), proceed to Stoneybrook gatehouse. Turn Left at first street, HERITAGE ISLES WAY, continue to end at a T-Intersection and turn Left on HAVEN HARBOUR WAY, to first Right onto NEW BRITON, proceed to 116 NEW BRITON CT. |
| City | BRADENTON |
| Association Name | Patricia Riffle |
| Senior Community Y/N | false |
| MLS Area | 34212 - Bradenton |
| Lot Size Units | Square Feet |
| Lot Size Square Feet | 10550 |
| Carport Y/N | false |
| Listing Terms | Cash,Conventional |
| Spa Features | In Ground |
| HOA Fee 2 Frequency | Quarterly |
| Property Attached Y/N | false |
| Land Lease Y/N | false |
| Tax Annual Amount | 5875 |
| Additional Parcels Y/N | false |
| Lease Considered Y/N | true |
| Virtual Tour | https://url.usb.m.mimecastprotect.com/s/Wo4OC4WnDZtqGAPLKtjCGlh4hejf?domain=pix360.com |
| AssociationName2 | Heritage Harbour Master Association |
| Building Area Units | Square Feet |
| Living Area Units | Square Feet |
| Standard Status | Active |
| Occupancy Type | Vacant |
| TaxOtherAnnualAssessmentAmount | 1228 |
| Tax Lot | 215 |
| Virtual Tour | https://url.usb.m.mimecastprotect.com/s/Wo4OC4WnDZtqGAPLKtjCGlh4hejf?domain=pix360.com |
| Legal Description | LOT 215 STONEYBROOK AT HERITAGE HARBOUR SUBPHASE A UNIT 1 PI#11020.1180/9 |
| Water View | Pond |
| Minimum Lease | 6 Months |
| Water Access Y/N | false |
| Monthly HOA Amount | 92 |
| Additional Rooms | Formal Dining Room Separate,Formal Living Room Separate |
| Water View Y/N | true |
| Flood Zone Code | X |
| In Law Suite YN | false |
| Flood Zone Code X | Yes |
Interior Features
| Interior Amenities | Ceiling Fan(s),Eating Space In Kitchen,Kitchen/Family Room Combo,PrimaryBedroom Upstairs,Solid Wood Cabinets,Walk-In Closet(s),Window Treatments |
|---|---|
| Flooring | Carpet,Ceramic Tile |
| Furnished Y/N | Unfurnished |
| Air Conditioning Y/N | true |
| Heating Y/N | true |
| Window Features | Shutters |
| Fireplace Y/N | false |
| Laundry Features | Inside,Laundry Room |
| Total Bedrooms | 5 |
| LivingAreaSource | Public Records |
| Total Baths | 3 |
Exterior Features
| Exterior Amenities | Balcony,Irrigation System,Sliding Doors |
|---|---|
| Vegetation | Mature Landscaping |
| Parking Features | Electric Vehicle Charging Station(s),Garage Door Opener |
| Lot Features | Cul-De-Sac,Landscaped,Near Golf Course,Street Dead-End |
| Water Source | Public |
| Lot Size Area | 10550 |
| Foundation Details | Slab |
| Spa | true |
| Building Area Total | 4780 |
| Lot Size Acres | 0.24 |
| Road Surface Type | Asphalt |
| Private Pool | true |
| Waterfront Y/N | false |
| Covered Spaces | 2 |
| Road Frontage Type | Street Dead-End |
Amenities
- Foreclosure
- Views
- Short Sale
- New Construction
- Adult 55+
- Lease To Own
- No HOA Fees
- Furnished
- Primary On Main
- Air Conditioning
- Seller Finance
- Green
- Fixer Upper
- Horse
- Golf
- Fireplace
- Deck
- Garage
- Basement
- Pool
Property vs Single Family Average in 34212
Price
Taxes
Year Built
 Copyright © MFRMLS.com All information deemed reliable but not guaranteed. All properties are subject to prior sale, change or withdrawal. Neither listing broker(s) or information provider(s) shall be responsible for any typographical errors, misinformation, misprints and shall be held totally harmless. Listing(s) information is provided for consumers personal, non-commercial use and may not be used for any purpose other than to identify prospective properties consumers may be interested in purchasing. Information on this site was last updated Last updated on August 21, 2026 8:58 PM UTC The listing information on this page last changed on Last updated on August 21, 2026 8:58 PM UTCd. The data relating to real estate for sale on this website comes in part from the Internet Data Exchange program of MFR MLS.
All information deemed reliable but not guaranteed. All properties are subject to prior sale, change or withdrawal. Neither listing broker(s) or information provider(s) shall be responsible for any typographical errors, misinformation, misprints and shall be held totally harmless. Listing(s) information is provided for consumers personal, non-commercial use and may not be used for any purpose other than to identify prospective properties consumers may be interested in purchasing.
Updated on August 21, 2026 8:58 PM UTC
Copyright © MFRMLS.com All information deemed reliable but not guaranteed. All properties are subject to prior sale, change or withdrawal. Neither listing broker(s) or information provider(s) shall be responsible for any typographical errors, misinformation, misprints and shall be held totally harmless. Listing(s) information is provided for consumers personal, non-commercial use and may not be used for any purpose other than to identify prospective properties consumers may be interested in purchasing. Information on this site was last updated Last updated on August 21, 2026 8:58 PM UTC The listing information on this page last changed on Last updated on August 21, 2026 8:58 PM UTCd. The data relating to real estate for sale on this website comes in part from the Internet Data Exchange program of MFR MLS.
All information deemed reliable but not guaranteed. All properties are subject to prior sale, change or withdrawal. Neither listing broker(s) or information provider(s) shall be responsible for any typographical errors, misinformation, misprints and shall be held totally harmless. Listing(s) information is provided for consumers personal, non-commercial use and may not be used for any purpose other than to identify prospective properties consumers may be interested in purchasing.
Updated on August 21, 2026 8:58 PM UTC
