

Water Views - Primary on Main

Address
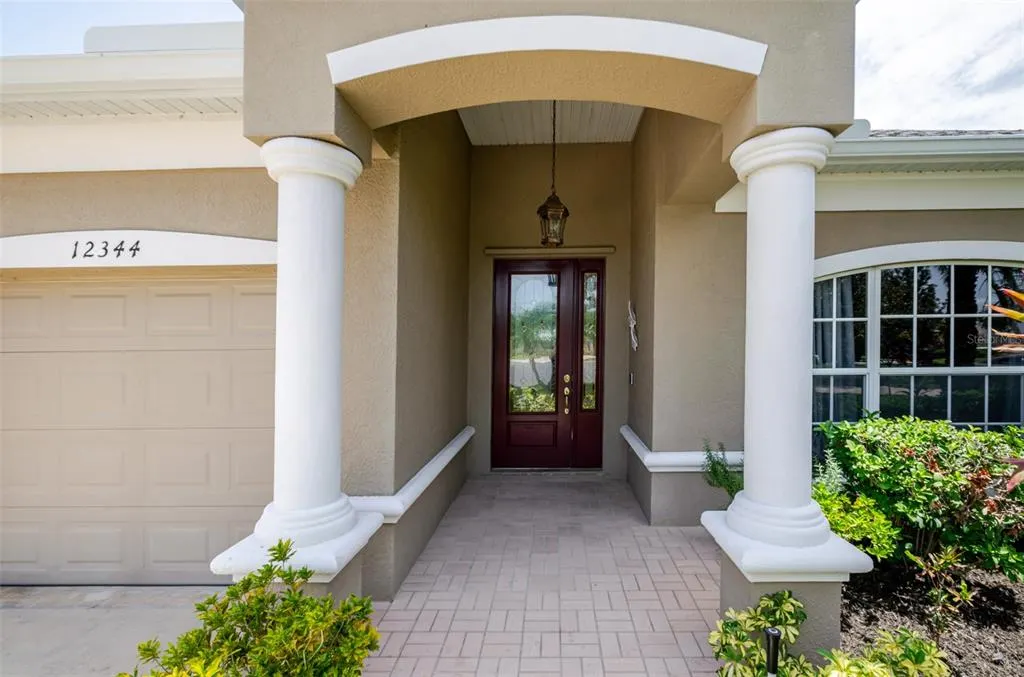
12344 Lavender Loop, BRADENTON, FL
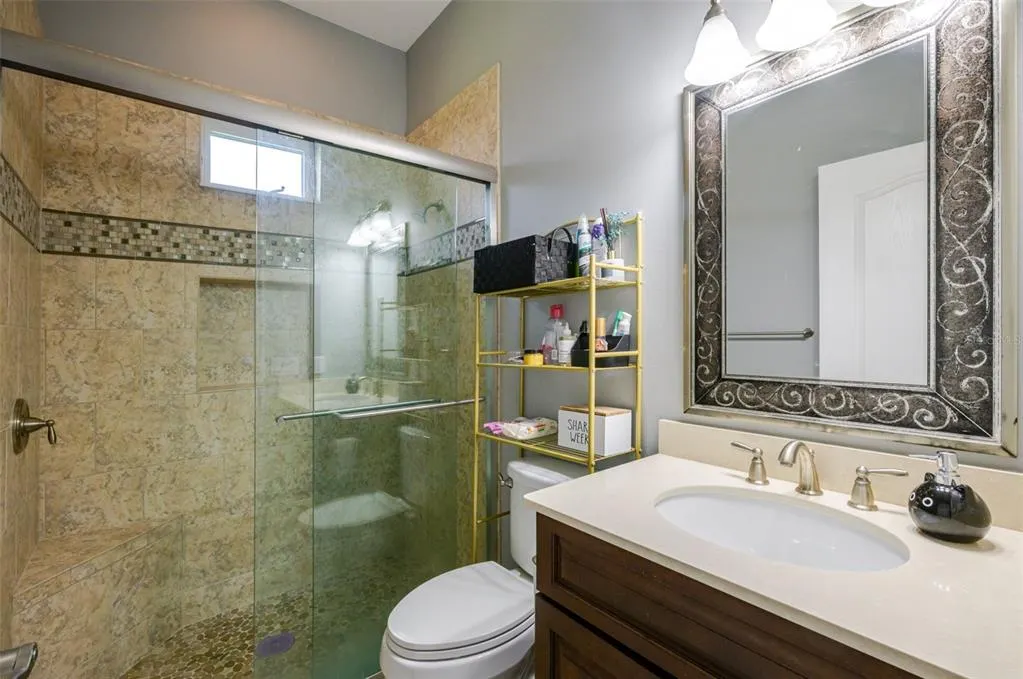
Price
$ 624,900
Property Attributes
- MLS#A4700124
- TypeSingle Family
- Listing Status Pending
- CountyManatee
- CityBRADENTON
- AreaBradenton
- NeighborhoodGREYHAWK LANDING PH 3
- Zip34212
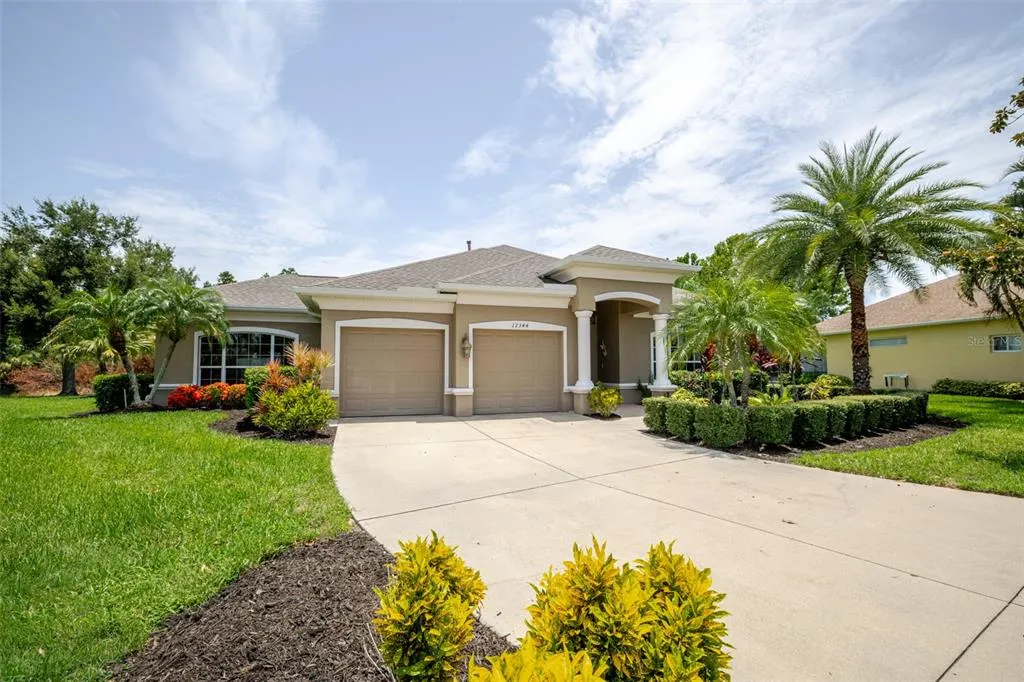
- StyleFlorida
- Year Built2005
- Taxes$ 9183
- Price$ 624,900
- Bedrooms3
- Full Bathrooms3
- Half Bathrooms0
- Sqr Footage2261
- Lot Size0.28 Acres
Data Source:
Stellar MLS
Property Description
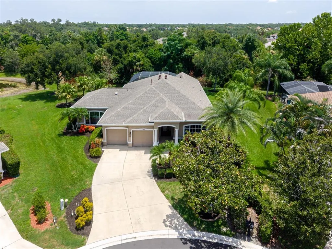
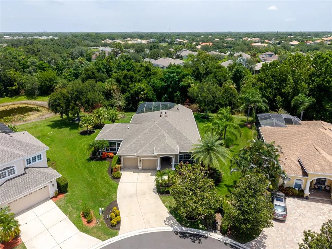
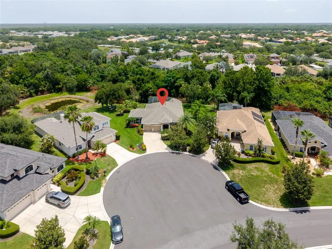
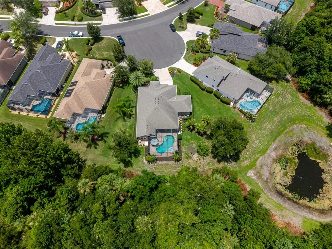
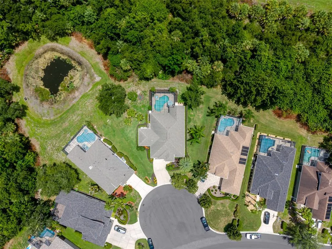
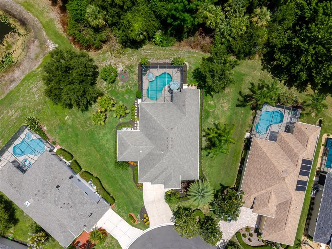
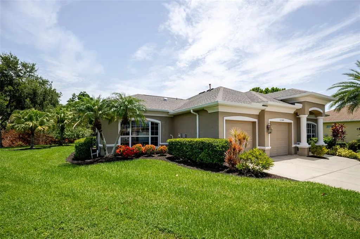
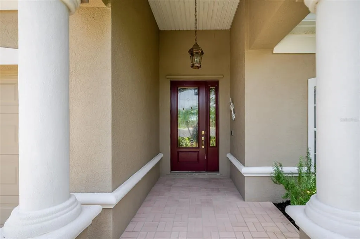
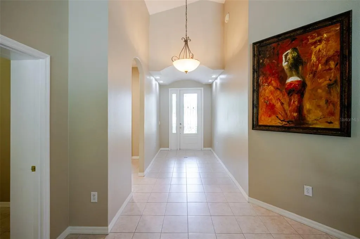
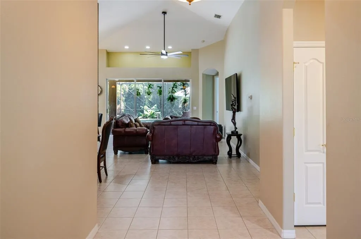
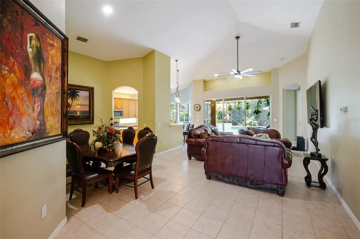
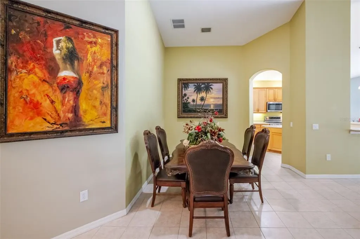
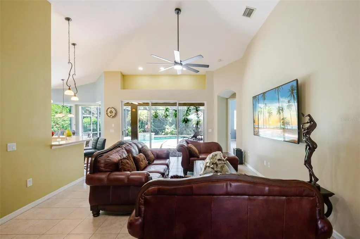
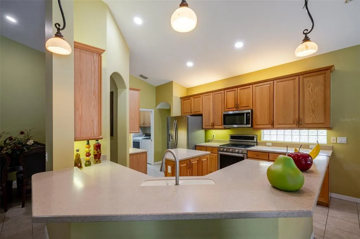
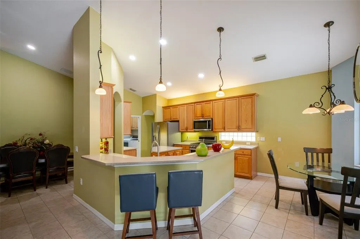
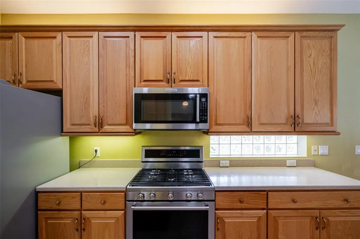
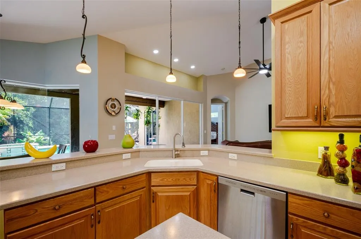
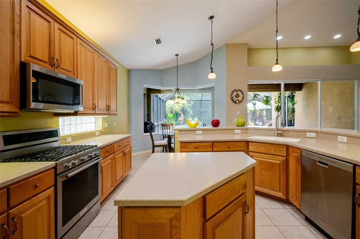
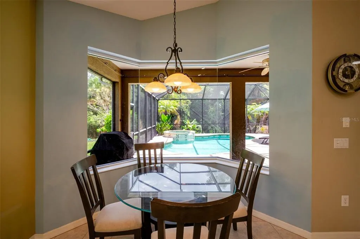
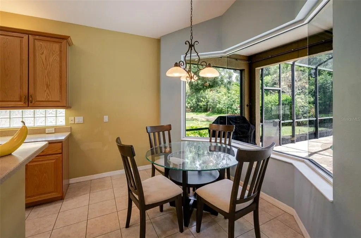
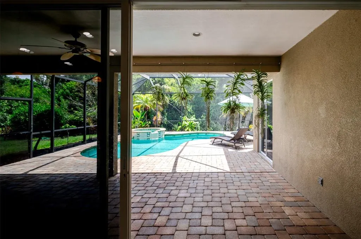
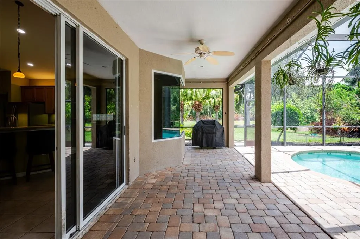
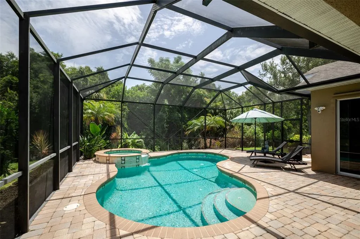
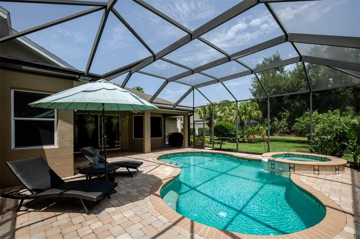
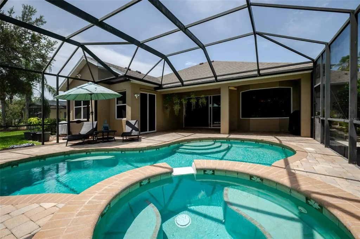
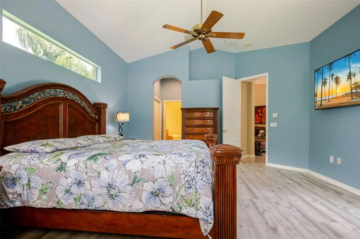
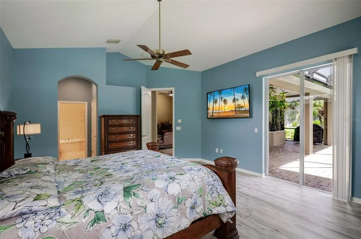
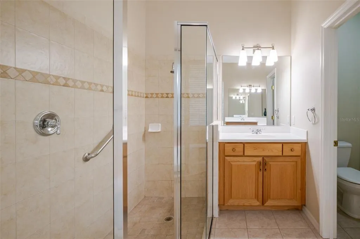
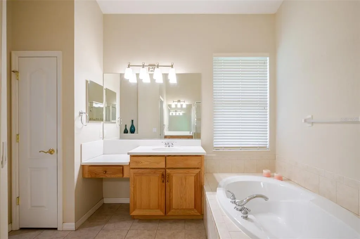
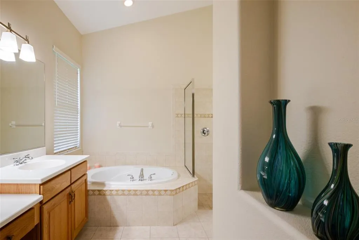
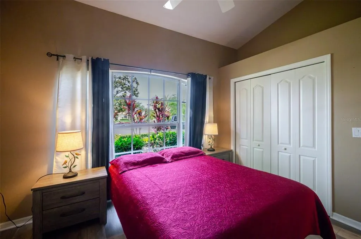
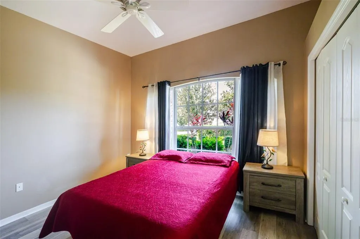
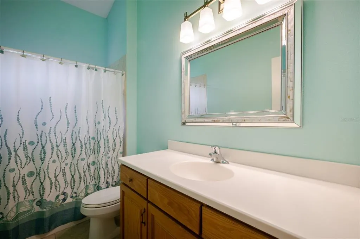
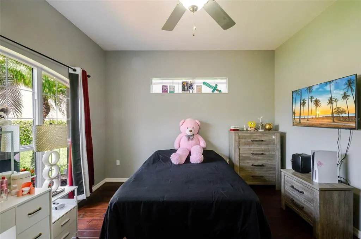
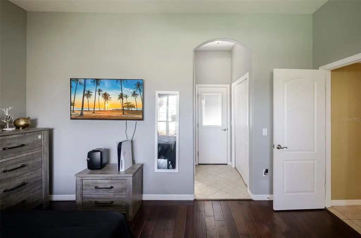
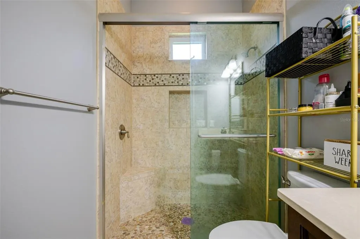
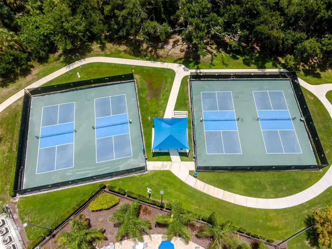
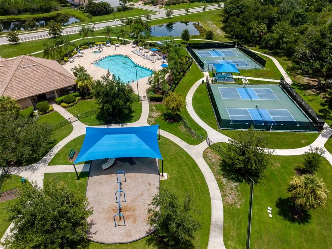
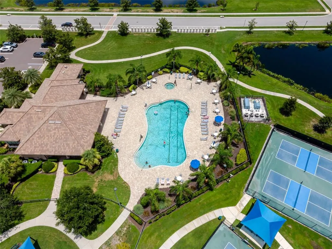
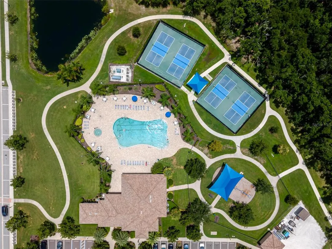
Welcome to your private oasis in the highly coveted, gated community of Greyhawk Landing! Situated on a rare, oversized 12,088 sq ft estate lot, this pristine 3-bedroom PLUS a dedicated Den, 3-FULL bathroom home offers nearly double the yard space of standard neighborhood properties. Why settle for a basic 3-bedroom, 2-bath layout when you can have a spacious, custom configuration designed for modern living? Step inside to a beautifully maintained, carpet-free interior featuring gorgeous wood flooring and seamless tile throughout the main living areas and versatile den—perfect for a private home office, hybrid work, or a quiet reading room. The heart of the home flows effortlessly into the main living spaces and features premium, upgraded KitchenAid appliances. The original cabinetry and durable Corian countertops are in immaculate condition, offering a clean, functional workspace or the perfect canvas to customize your dream culinary kitchen. Structurally expanded with a fully permitted bedroom and 3rd full bathroom addition in 2013, this unique layout offers incredible flexibility, extra privacy for guests, or an ideal multi-generational setup. Slide open the doors to your backyard paradise. The massive, fully screened lanai surrounds a sparkling saltwater pool and spa, leaving plenty of extra green grass on your oversized lot for pets, play, or custom landscaping buffers. * Water Heater: Replaced just 2 years ago * Roof: Only 6 years old * HVAC System: Replaced with a premium, built-in antimicrobial UV light system * Garage Doors: Upgraded and replaced * Flooring: Zero carpet—all wood and tile Greyhawk Landing offers resort-style amenities including two community pools, a fitness center, tennis/pickleball courts, miles of walking trails, and top-rated Manatee County schools. Don't miss this rare opportunity to own a home with premium mechanics, and a massive lot that simply cannot be duplicated. Schedule your private showing today!
| Elementary School | Middle School | High School |
|---|---|---|
| Freedom Elementary Elementary School | Dr Mona Jain Middle Middle School | Lakewood Ranch High High School |
| Price History | |
|---|---|
| 7/16/2026 | Listed $624,900 |
General Features
| Sewer | Public Sewer |
|---|---|
| Heating | Central,Electric,Heat Pump,Natural Gas |
| Cooling | Central Air |
| Utilities | BB/HS Internet Available,Cable Available,Electricity Connected,Natural Gas Connected,Phone Available,Public,Sewer Connected,Sprinkler Meter,Water Connected |
| Roof | Shingle |
| Appliances | Dishwasher,Disposal,Dryer,Gas Water Heater,Microwave,Range,Refrigerator,Washer |
| Zoning | PDR |
| HOA Fee | 75 |
| Garage Spaces | 2 |
| Patio/Porch Features | Covered,Front Porch,Patio,Screened |
| Architectural Style | Florida |
| Pool Features | Gunite,Heated,In Ground,Salt Water,Screen Enclosure,Self Cleaning |
| Construction Materials | Block,Stucco |
| Pets Allowed | Yes |
| Year Built | 2005 |
| View | Trees/Woods,Water |
| Levels | One |
| Property Subtype | Single Family Residence |
| Tax Year | 2025 |
| Ownership | Fee Simple |
| Assoc Fee Paid Per | Annually |
| County | Manatee |
| New Construction | false |
| Property Type | Residential |
| Attached Garage | true |
| Subdivision Name | GREYHAWK LANDING PH 3 |
| Facing Direction | Southwest |
| Garage Y/N | true |
| Total Rooms | 9 |
| Full Baths | 3 |
| Status | Pending |
| Directions | Go to to main entrance on SR 64, past Greyhawk Landing Gate , follow to Lavender Loop turn left and the house is located on your right. NO SIGN |
| High School | Lakewood Ranch High |
| City | BRADENTON |
| Association Name | Rizzetta & Company, Fonda Norton |
| Senior Community Y/N | false |
| MLS Area | 34212 - Bradenton |
| Lot Size Units | Square Feet |
| Lot Size Square Feet | 12088 |
| Carport Y/N | false |
| Listing Terms | Cash,Conventional,FHA,VA Loan |
| Spa Features | Heated,In Ground |
| Elementary School | Freedom Elementary |
| Land Lease Y/N | false |
| Tax Annual Amount | 9183 |
| Home Warranty Y/N | false |
| Middle/Junior High School | Dr Mona Jain Middle |
| Property Condition | Completed |
| Additional Parcels Y/N | false |
| Lease Considered Y/N | true |
| Virtual Tour | https://drive.google.com/file/d/1Itgs1_BSq-N9-e6S39bNdtZ4PfkLLnBZ/view?usp=sharing |
| Building Area Units | Square Feet |
| Living Area Units | Square Feet |
| Builder Name | Homes by Towne |
| Standard Status | Pending |
| Occupancy Type | Owner |
| TaxOtherAnnualAssessmentAmount | 2165 |
| Tax Lot | 132 |
| Legal Description | LOT 132 UNIT D GREYHAWK LANDING PHASE 3 PI#5548.3145/9 |
| Water View | Pond |
| Minimum Lease | 1-2 Years |
| Water Access Y/N | false |
| Monthly HOA Amount | 6.25 |
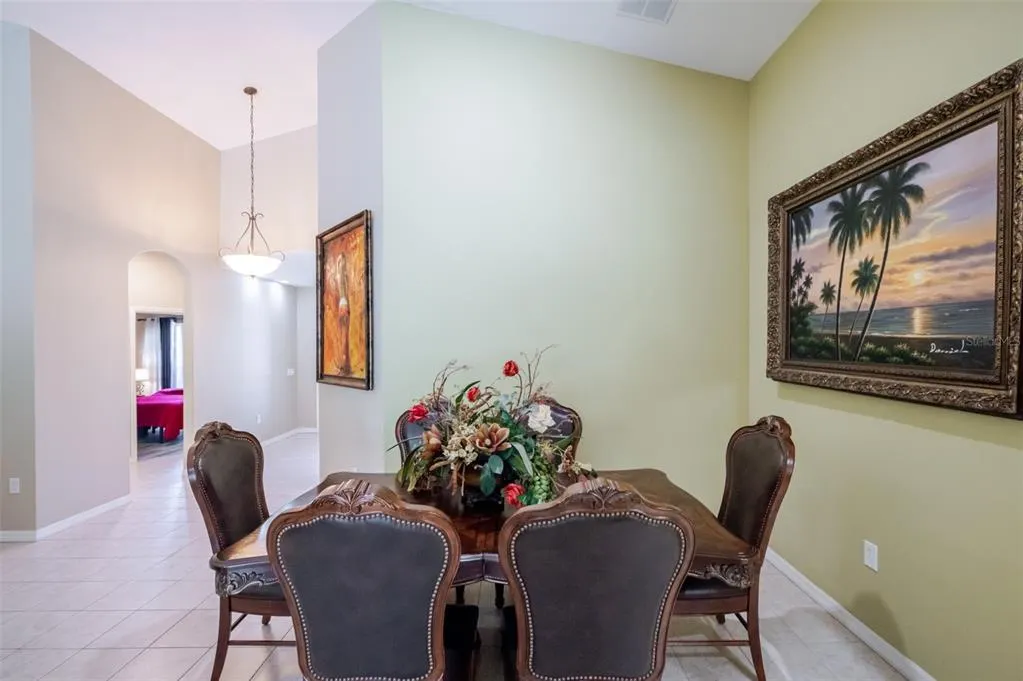
| Additional Rooms | Family Room,Formal Dining Room Separate |
| Water View Y/N | true |
| Flood Zone Code | X |
| In Law Suite YN | false |
| Flood Zone Code X | Yes |
| DockY/N | false |
Interior Features
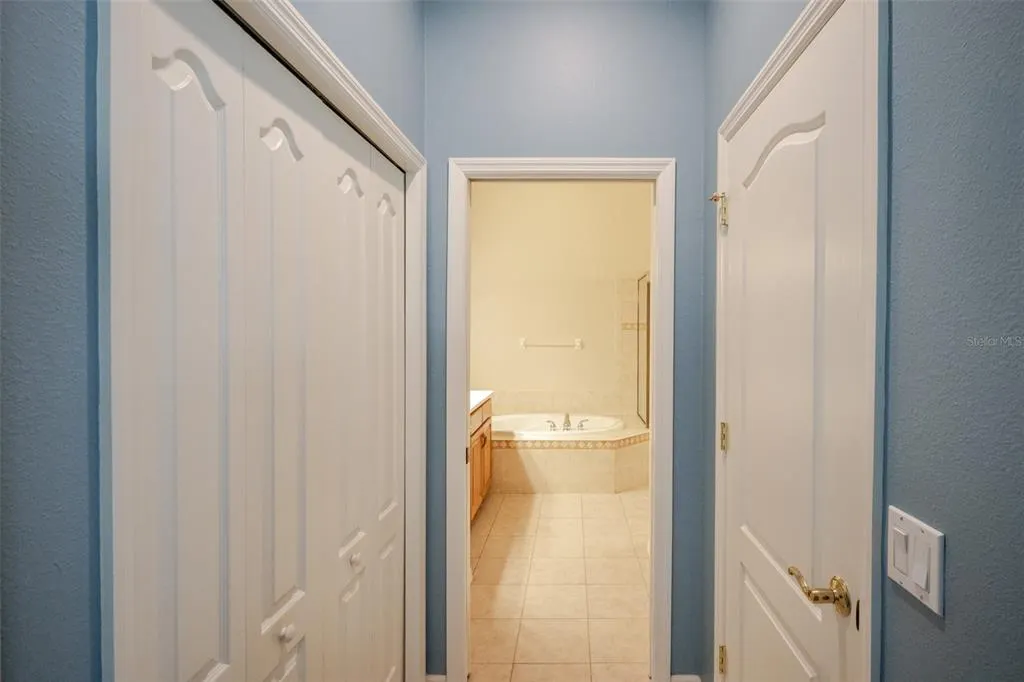
| Interior Amenities | Ceiling Fan(s),Eating Space In Kitchen,Open Floorplan,Primary Bedroom Main Floor,Solid Surface Counters,Solid Wood Cabinets,Thermostat,Vaulted Ceiling(s),Walk-In Closet(s),Window Treatments |
|---|---|
| Flooring | Engineered Hardwood,Porcelain Tile |
| Furnished Y/N | Unfurnished |
| Total Stories | 1 |
| Air Conditioning Y/N | true |
| Heating Y/N | true |
| Window Features | Blinds,Shutters |
| Fireplace Y/N | false |
| Laundry Features | Gas Dryer Hookup,Laundry Room |
| Total Bedrooms | 3 |
| LivingAreaSource | Public Records |
| Total Baths | 3 |
Exterior Features
| Exterior Amenities | Hurricane Shutters,Irrigation System,Rain Gutters,Sliding Doors |
|---|---|
| Parking Features | Driveway,Garage Door Opener,Ground Level |
| Lot Features | Cul-De-Sac,Oversized Lot |
| Water Source | Public |
| Lot Size Area | 12088 |
| Foundation Details | Slab |
| Spa | true |
| Building Area Total | 3012 |
| Lot Size Acres | 0.28 |
| Road Surface Type | Asphalt |
| Private Pool | true |
| Waterfront Y/N | false |
| Covered Spaces | 2 |
| Builder Model | Ashville with custom addition |
Amenities
- Foreclosure
- Views
- Short Sale
- New Construction
- Adult 55+
- Lease To Own
- No HOA Fees
- Furnished
- Primary On Main
- Air Conditioning
- Seller Finance
- Green
- Fixer Upper
- Horse
- Golf
- Fireplace
- Deck
- Garage
- Basement
- Pool
Property vs Single Family Average in 34212
Price
Taxes
Year Built
 Copyright © MFRMLS.com All information deemed reliable but not guaranteed. All properties are subject to prior sale, change or withdrawal. Neither listing broker(s) or information provider(s) shall be responsible for any typographical errors, misinformation, misprints and shall be held totally harmless. Listing(s) information is provided for consumers personal, non-commercial use and may not be used for any purpose other than to identify prospective properties consumers may be interested in purchasing. Information on this site was last updated Last updated on August 22, 2026 8:32 PM UTC The listing information on this page last changed on Last updated on August 22, 2026 8:32 PM UTCd. The data relating to real estate for sale on this website comes in part from the Internet Data Exchange program of MFR MLS.
All information deemed reliable but not guaranteed. All properties are subject to prior sale, change or withdrawal. Neither listing broker(s) or information provider(s) shall be responsible for any typographical errors, misinformation, misprints and shall be held totally harmless. Listing(s) information is provided for consumers personal, non-commercial use and may not be used for any purpose other than to identify prospective properties consumers may be interested in purchasing.
Updated on August 22, 2026 8:32 PM UTC
Copyright © MFRMLS.com All information deemed reliable but not guaranteed. All properties are subject to prior sale, change or withdrawal. Neither listing broker(s) or information provider(s) shall be responsible for any typographical errors, misinformation, misprints and shall be held totally harmless. Listing(s) information is provided for consumers personal, non-commercial use and may not be used for any purpose other than to identify prospective properties consumers may be interested in purchasing. Information on this site was last updated Last updated on August 22, 2026 8:32 PM UTC The listing information on this page last changed on Last updated on August 22, 2026 8:32 PM UTCd. The data relating to real estate for sale on this website comes in part from the Internet Data Exchange program of MFR MLS.
All information deemed reliable but not guaranteed. All properties are subject to prior sale, change or withdrawal. Neither listing broker(s) or information provider(s) shall be responsible for any typographical errors, misinformation, misprints and shall be held totally harmless. Listing(s) information is provided for consumers personal, non-commercial use and may not be used for any purpose other than to identify prospective properties consumers may be interested in purchasing.
Updated on August 22, 2026 8:32 PM UTC
