

Water Views
Address
602 137th Street E, BRADENTON, FL
Price
$ 549,000
Property Attributes
- MLS#A4700213
- TypeSingle Family
- Listing Status Pending
- CountyManatee
- CityBRADENTON
- AreaBradenton
- NeighborhoodMILL CREEK PH II
- Zip34212
- StyleSingle Family Residence
- Year Built1991
- Taxes$ 2895
- Price$ 549,000
- Bedrooms3
- Full Bathrooms2
- Half Bathrooms0
- Sqr Footage2002
- Lot Size1.04 Acres
Data Source:
Stellar MLS
Property Description
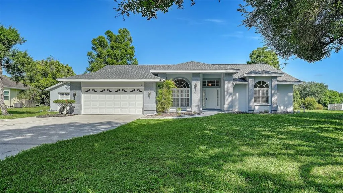
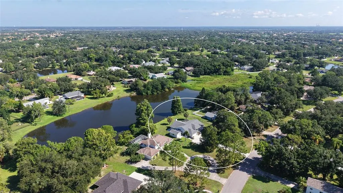
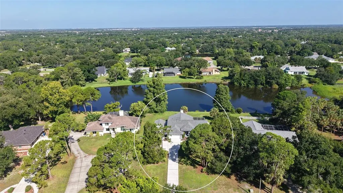
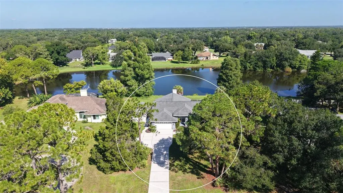
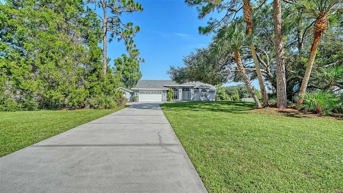
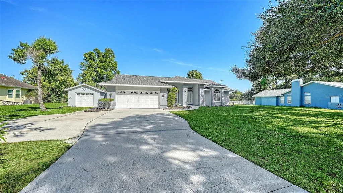
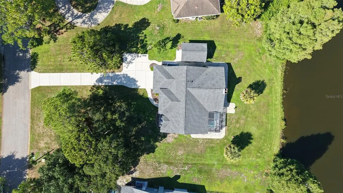
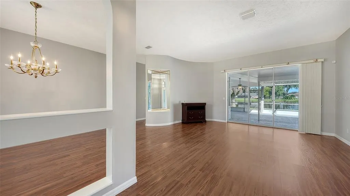
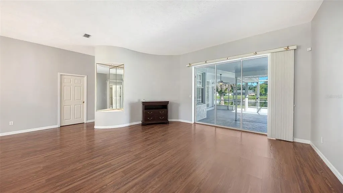
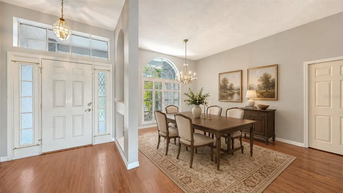
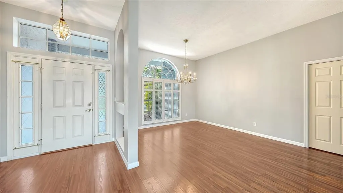
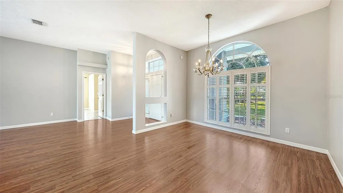
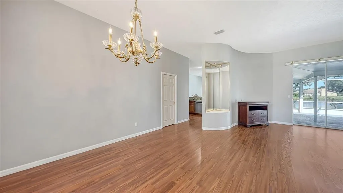
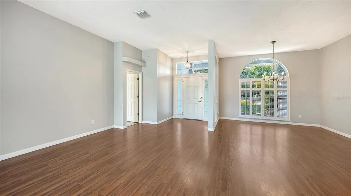
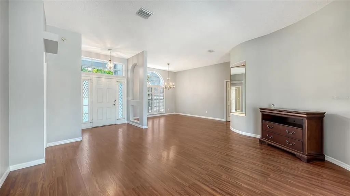
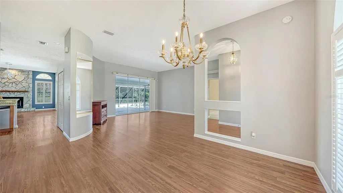
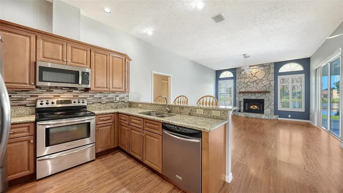
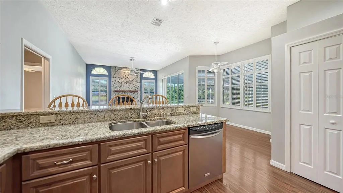
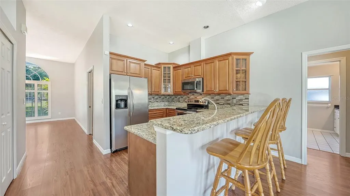
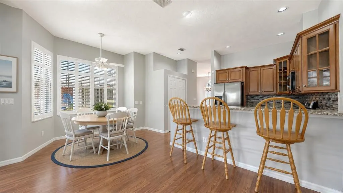
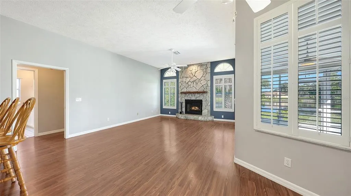
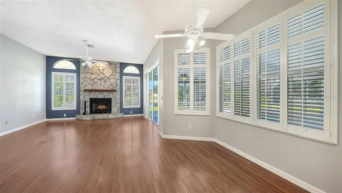
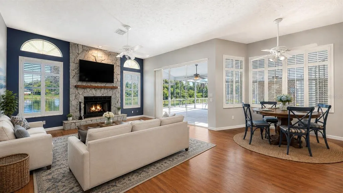
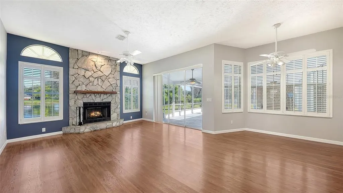
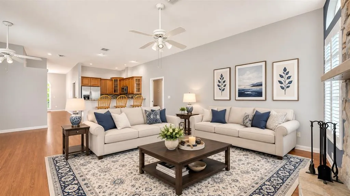
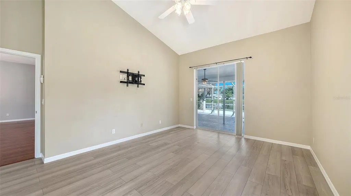
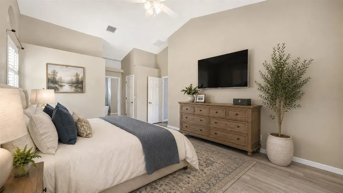
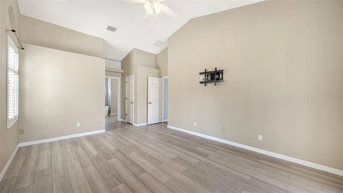
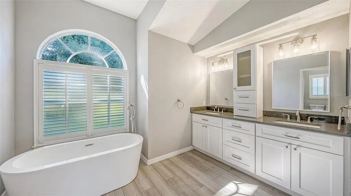
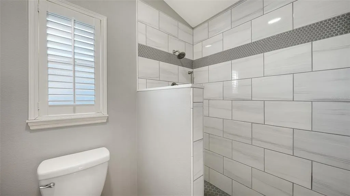
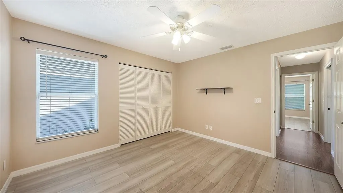
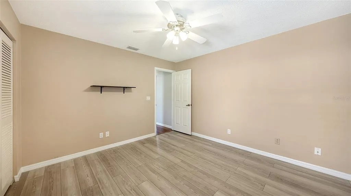
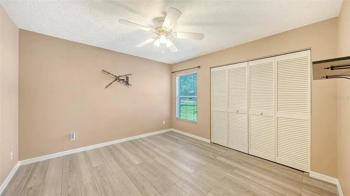
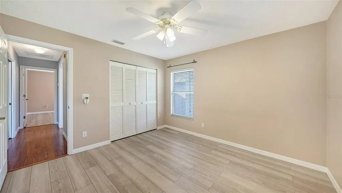
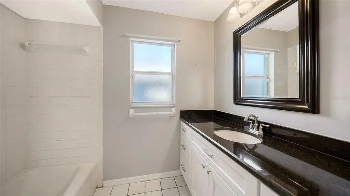
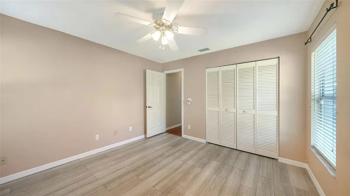
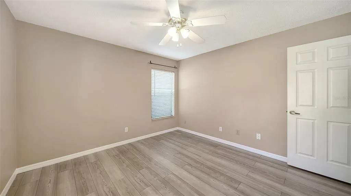
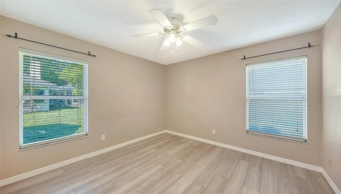
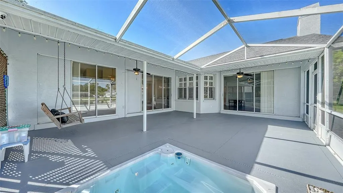
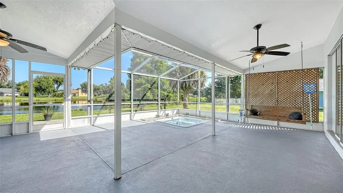
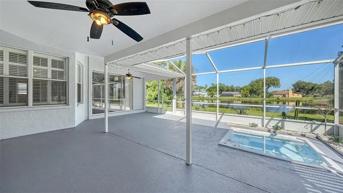
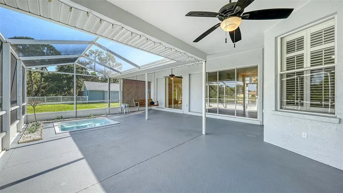
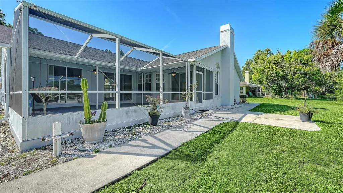
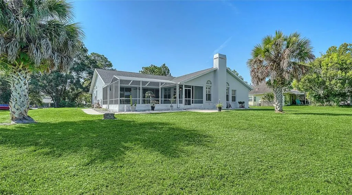
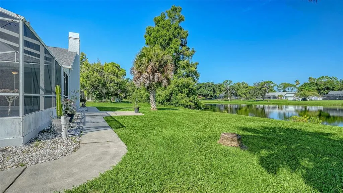
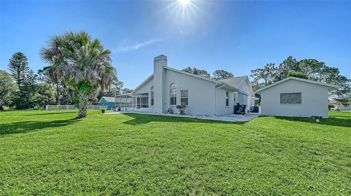
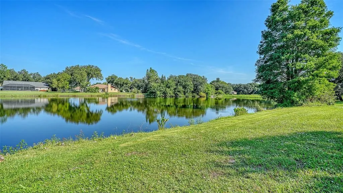
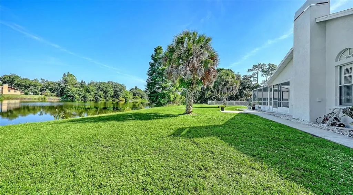
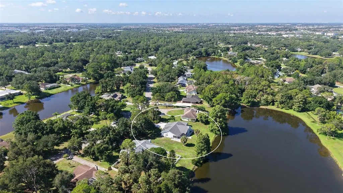
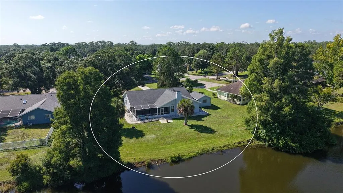
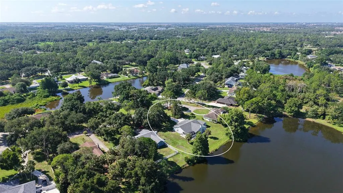
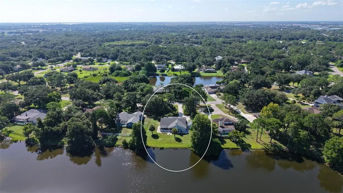
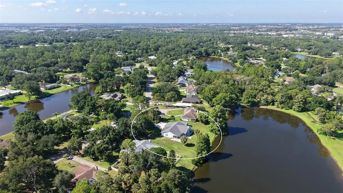
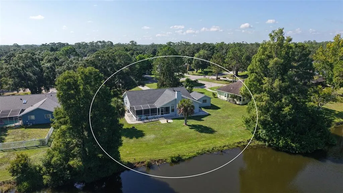
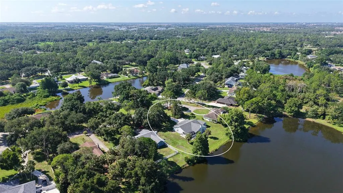
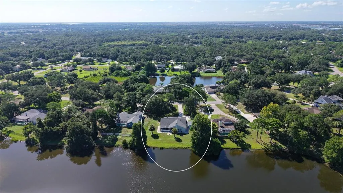
Under contract-accepting backup offers. Virtually Staged. Spacious, serene living with the perfect balance of privacy and convenience. Welcome home to Nestled on over an acre of beautifully landscaped property, this exceptionally maintained residence offers 3 bedrooms, 2 bathrooms, more than 2,000 square feet of thoughtfully designed living space, and an additional detached third garage, providing endless possibilities for storage, hobbies, or a workshop. With all of the major systems already updated, this home is truly move-in ready. Recent improvements include a new roof (2022), newer HVAC system (2022), new water heater (2026), and all lanai and window screens replaced in June 2026. Enjoy added confidence from day one as a recent clean 4-point inspection confirms the home's major systems are in excellent condition, making this a truly well-maintained, move-in-ready property. Set back from the road behind an expansive front lawn and mature landscaping, the freshly painted exterior and welcoming front porch create an inviting first impression. Inside, you're greeted by a spacious, light-filled living and dining area with an open, airy feel that's perfect for both everyday living and entertaining. Designed for comfort and privacy, the split-bedroom floor plan places the primary suite in its own private area of the home. The spacious retreat features two walk-in closets and a beautifully renovated ensuite bathroom with dual vanities, a freestanding soaking tub, and a walk-in shower. Bedrooms two and three, located on the opposite side of the home, are generously sized and offer ample closet space. The updated kitchen is both stylish and functional, featuring solid wood cabinetry, granite countertops, stainless steel appliances, and abundant prep space. It flows seamlessly into the breakfast nook and expansive family room, making it easy to stay connected while cooking or entertaining. A stunning floor-to-ceiling stone wood-burning fireplace serves as the centerpiece of the space, adding warmth and character. Step outside to your extended screened lanai, where peaceful water views create the perfect setting to unwind or entertain while enjoying the tranquil surroundings. Located in the highly sought-after Mill Creek community, this property offers the best of both worlds: spacious estate-style living with remarkably low HOA fees and no CDD fees. Conveniently located near shopping, dining, everyday conveniences, I-75, and top-rated schools, this home delivers the peaceful lifestyle you've been searching for without sacrificing accessibility.
| Elementary School | Middle School | High School |
|---|---|---|
| Gene Witt Elementary Elementary School | Carlos E. Haile Middle Middle School | Lakewood Ranch High High School |
| Price History | |
|---|---|
| 7/28/2026 | Listed $549,000 |
General Features
| Sewer | Septic Tank |
|---|---|
| Heating | Central,Electric |
| Cooling | Central Air |
| Utilities | Electricity Connected,Water Connected |
| Possession | Close Of Escrow |
| Roof | Shingle |
| Appliances | Dishwasher,Disposal,Dryer,Microwave,Range,Refrigerator,Washer |
| Zoning | PDR |
| HOA Fee | 536 |
| Garage Spaces | 3 |
| Patio/Porch Features | Screened |
| Construction Materials | Stucco |
| Pets Allowed | Yes |
| Year Built | 1991 |
| View | Water |
| Levels | One |
| Property Subtype | Single Family Residence |
| Tax Year | 2025 |
| Ownership | Fee Simple |
| Assoc Fee Paid Per | Annually |
| County | Manatee |
| New Construction | false |
| Property Type | Residential |
| Attached Garage | true |
| Subdivision Name | MILL CREEK PH II |
| Facing Direction | Southeast |
| Garage Y/N | true |
| Total Rooms | 7 |
| Full Baths | 2 |
| Status | Pending |
| Directions | From I-75, take SR 64 East. Turn left on Mill Run E. Turn left on 137th St E. Home is on the Left. |
| High School | Lakewood Ranch High |
| City | BRADENTON |
| Association Name | Resource Property Management/Andrea Bull |
| Senior Community Y/N | false |
| MLS Area | 34212 - Bradenton |
| Lot Size Units | Acres |
| Lot Size Square Feet | 45085 |
| Carport Y/N | false |
| Listing Terms | Cash,Conventional,FHA |
| Spa Features | Heated,In Ground |
| Elementary School | Gene Witt Elementary |
| Land Lease Y/N | false |
| Tax Annual Amount | 2895.9 |
| Middle/Junior High School | Carlos E. Haile Middle |
| Additional Parcels Y/N | false |
| Lease Considered Y/N | false |
| Building Area Units | Square Feet |
| Living Area Units | Square Feet |
| Standard Status | Active Under Contract |
| Occupancy Type | Vacant |
| Tax Lot | 2094 |
| Legal Description | LOT 2094 MILL CREEK PHASE II SUB PI#5641.0930/4 |
| Water View | Pond |
| Water Access Y/N | false |
| Monthly HOA Amount | 44.67 |
| Water View Y/N | true |
| Flood Zone Code | X |
| In Law Suite YN | false |
| Flood Zone Code X | Yes |
Interior Features
| Interior Amenities | Ceiling Fan(s),Kitchen/Family Room Combo,Living Room/Dining Room Combo,Walk-In Closet(s),Window Treatments |
|---|---|
| Flooring | Ceramic Tile,Vinyl |
| Furnished Y/N | Unfurnished |
| Fireplace Features | Living Room,Wood Burning |
| Total Stories | 1 |
| Air Conditioning Y/N | true |
| Heating Y/N | true |
| Fireplace Y/N | true |
| Laundry Features | Laundry Room |
| Total Bedrooms | 3 |
| LivingAreaSource | Public Records |
| Total Baths | 2 |
Exterior Features
| Exterior Amenities | Private Mailbox |
|---|---|
| Parking Features | Driveway,Garage Door Opener,Split Garage |
| Water Source | Public |
| Lot Size Area | 1.035 |
| Foundation Details | Block |
| Spa | true |
| Building Area Total | 3005 |
| Lot Size Acres | 1.04 |
| Road Surface Type | Paved |
| Private Pool | false |
| Waterfront Y/N | false |
| Covered Spaces | 3 |
Amenities
- Foreclosure
- Views
- Short Sale
- New Construction
- Adult 55+
- Lease To Own
- No HOA Fees
- Furnished
- Primary On Main
- Air Conditioning
- Seller Finance
- Green
- Fixer Upper
- Horse
- Golf
- Fireplace
- Deck
- Garage
- Basement
- Pool
Property vs Single Family Average in 34212
Price
Taxes
Year Built
 Copyright © MFRMLS.com All information deemed reliable but not guaranteed. All properties are subject to prior sale, change or withdrawal. Neither listing broker(s) or information provider(s) shall be responsible for any typographical errors, misinformation, misprints and shall be held totally harmless. Listing(s) information is provided for consumers personal, non-commercial use and may not be used for any purpose other than to identify prospective properties consumers may be interested in purchasing. Information on this site was last updated Last updated on August 22, 2026 8:32 PM UTC The listing information on this page last changed on Last updated on August 22, 2026 8:32 PM UTCd. The data relating to real estate for sale on this website comes in part from the Internet Data Exchange program of MFR MLS.
All information deemed reliable but not guaranteed. All properties are subject to prior sale, change or withdrawal. Neither listing broker(s) or information provider(s) shall be responsible for any typographical errors, misinformation, misprints and shall be held totally harmless. Listing(s) information is provided for consumers personal, non-commercial use and may not be used for any purpose other than to identify prospective properties consumers may be interested in purchasing.
Updated on August 22, 2026 8:32 PM UTC
Copyright © MFRMLS.com All information deemed reliable but not guaranteed. All properties are subject to prior sale, change or withdrawal. Neither listing broker(s) or information provider(s) shall be responsible for any typographical errors, misinformation, misprints and shall be held totally harmless. Listing(s) information is provided for consumers personal, non-commercial use and may not be used for any purpose other than to identify prospective properties consumers may be interested in purchasing. Information on this site was last updated Last updated on August 22, 2026 8:32 PM UTC The listing information on this page last changed on Last updated on August 22, 2026 8:32 PM UTCd. The data relating to real estate for sale on this website comes in part from the Internet Data Exchange program of MFR MLS.
All information deemed reliable but not guaranteed. All properties are subject to prior sale, change or withdrawal. Neither listing broker(s) or information provider(s) shall be responsible for any typographical errors, misinformation, misprints and shall be held totally harmless. Listing(s) information is provided for consumers personal, non-commercial use and may not be used for any purpose other than to identify prospective properties consumers may be interested in purchasing.
Updated on August 22, 2026 8:32 PM UTC
