

Waterfront - Golf Course - Primary on Main - Eco Friendly







Address
2410 156th Place E, PARRISH, FL
Price
$ 1,095,000
Property Attributes
- MLS#A4700267
- TypeSingle Family
- Listing Status Pending
- CountyManatee
- CityPARRISH
- AreaParrish
- NeighborhoodTWIN RIVERS PH III
- Zip34219
- StyleCustom Florida Ranch
- Year Built2007
- Taxes$ 10218
- Price$ 1,095,000
- Bedrooms4
- Full Bathrooms3
- Half Bathrooms0
- Sqr Footage3556
- Lot Size0.51 Acres
Data Source:
Stellar MLS
Property Description
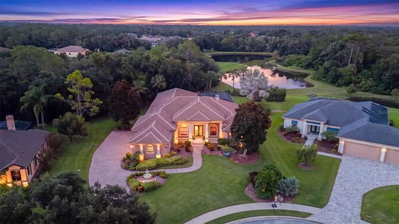
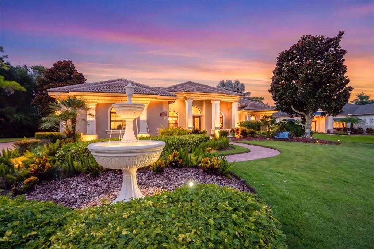
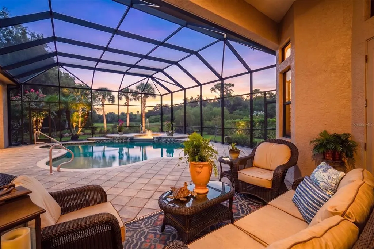
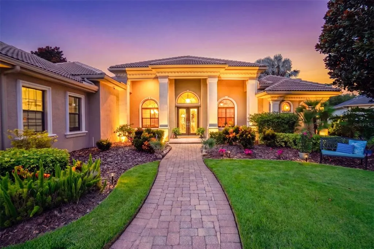
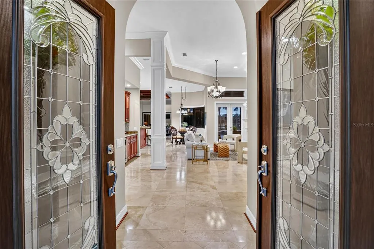
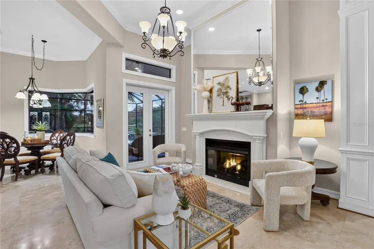
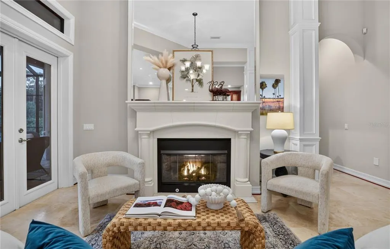
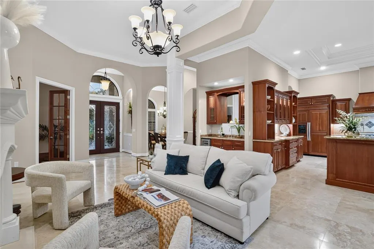
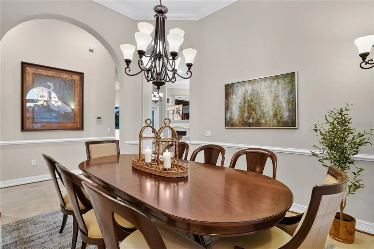
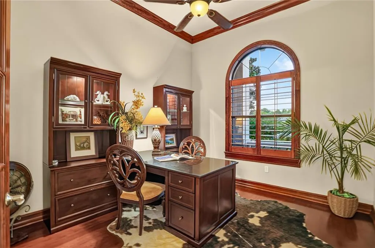
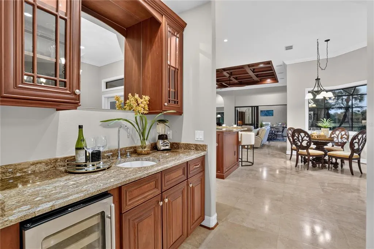
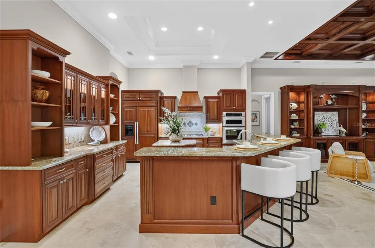
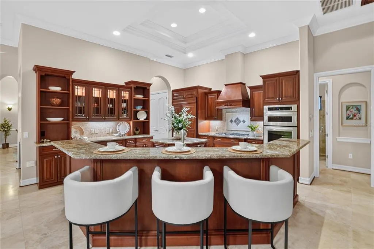
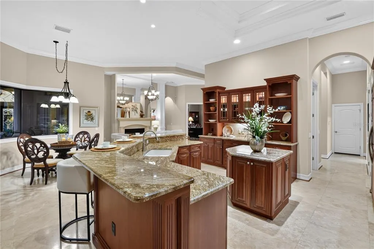
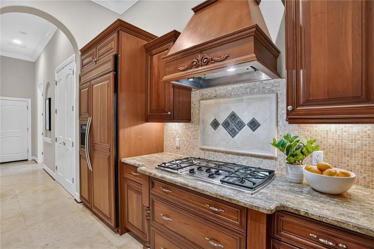
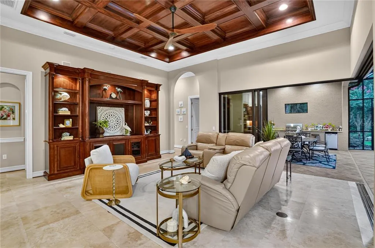
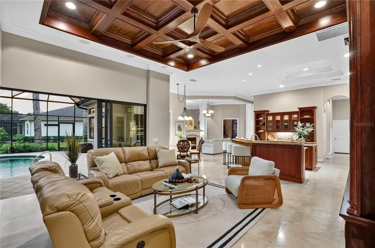
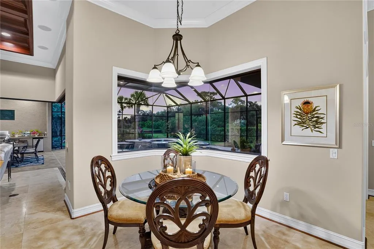
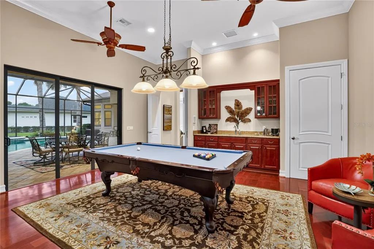
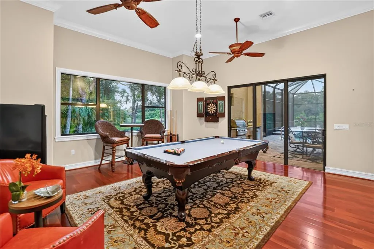
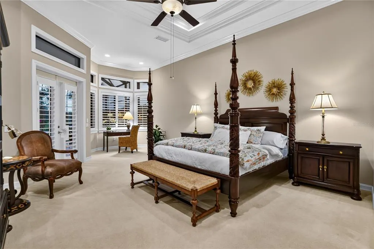
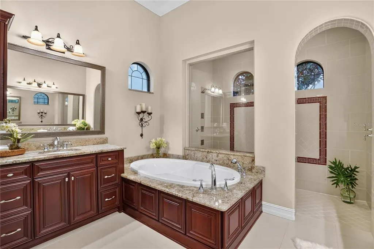
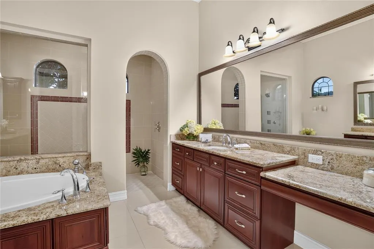
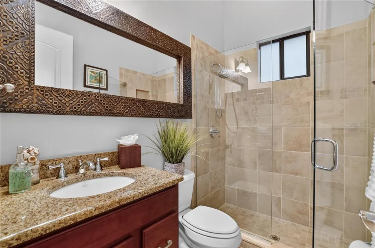
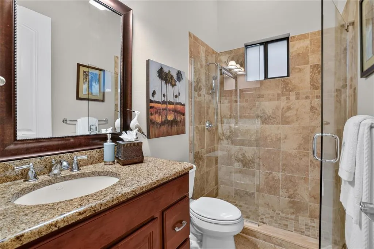
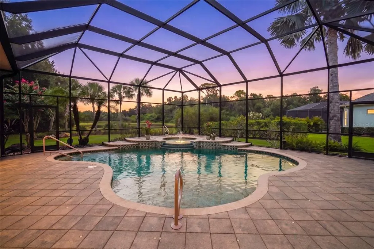
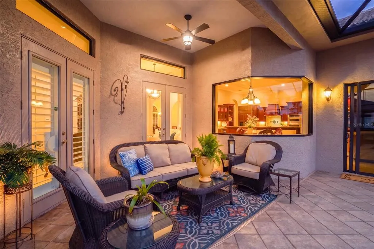
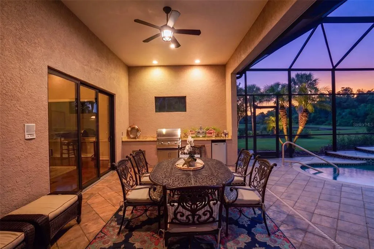
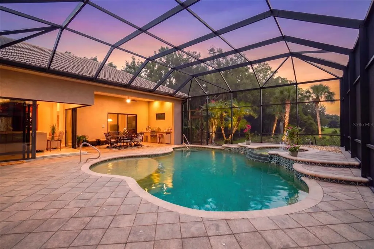
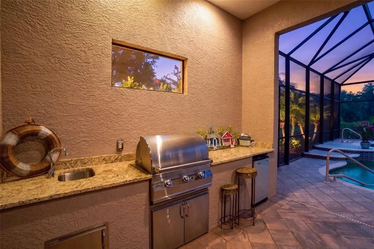
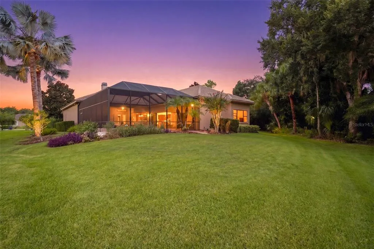
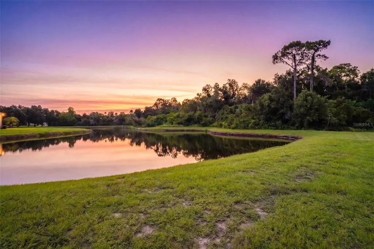
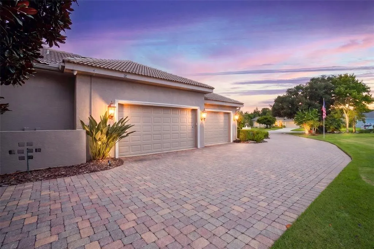
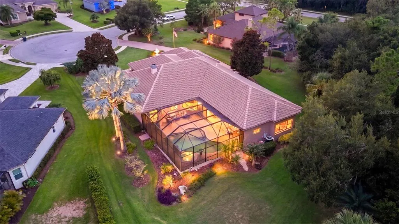
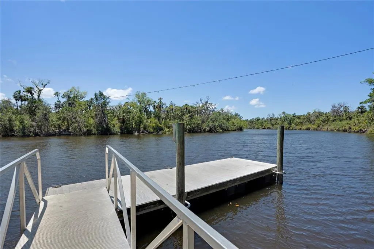
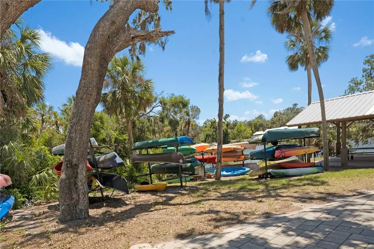
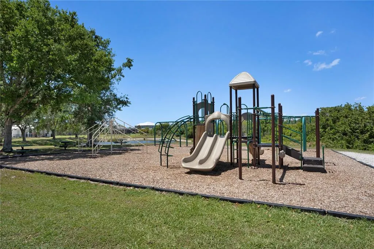
Inspired by the timeless sophistication of British West Indies architecture and refined coastal living, this exceptional residence is a showcase of craftsmanship, elegance, and thoughtful design. Originally built as a Custom Builder's Model, every detail was intentionally selected to demonstrate the builder's highest standards of architecture, construction, and luxury finishes. Perfectly positioned at the end of a quiet cul-de-sac on one of Twin Rivers' premier water and preserve homesites, the setting offers breathtaking views, exceptional privacy, and a level of quality that would be extraordinarily difficult to duplicate at today's construction costs. Step inside to soaring 12-foot stepped ceilings, extensive crown molding, solid 8-foot doors, custom lighting, and beautiful travertine and cherry hardwood flooring. The chef's kitchen is designed to impress with custom cherry cabinetry, granite countertops, premium KitchenAid appliances, a gas cooktop, large center island, and walk-in butlers pantry with custom wood shelving. The open floor plan flows effortlessly into the great room and spacious bonus room with a wet bar, making it ideal for entertaining. The private owner's suite offers a spa-inspired bath with a Roman walk-in shower, garden tub, and generous walk-in closet. Outside, enjoy true Florida living from the expansive screened lanai overlooking one of Twin Rivers' finest water and preserve views. The heated saltwater pool, spa, fully equipped outdoor kitchen, and upgraded no-see-um screen enclosure create the perfect setting for relaxing or entertaining year-round. Built as an Energy Star and Green Certified home, premium features include PGT WinGuard insulated impact windows and doors, upgraded foam insulation, a concrete tile roof, central vacuum system, brick paver driveway and lanai, insulated epoxy-finished three-car garage, triple termite protection, and numerous builder-selected upgrades throughout. Twin Rivers is one of Parrish's premier estate communities, offering oversized homesites, majestic oak trees, private access to the Manatee River, walking trails, parks, low HOA fees, and no CDD fees, all just minutes from Lakewood Ranch, shopping, dining, top-rated schools, and I-75. Former builder models of this caliber rarely become available. Combining timeless coastal elegance, award-winning design, premium construction, and one of Twin Rivers' finest homesites, this is a rare opportunity to own one of the community's signature residences.
| Elementary School | Middle School | High School |
|---|---|---|
| Virgil Mills Elementary Elementary School | Buffalo Creek Middle Middle School | Parrish Community High High School |
| Price History | |
|---|---|
| 7/27/2026 | Listed $1,095,000 |
General Features
| Sewer | Public Sewer |
|---|---|
| Heating | Central |
| Cooling | Central Air |
| Utilities | BB/HS Internet Available,Cable Connected,Electricity Connected,Propane,Public,Sewer Connected,Sprinkler Meter,Street Lights,Underground Utilities,Water Connected |
| Possession | Close Of Escrow |
| Roof | Tile |
| Appliances | Bar Fridge,Built-In Oven,Cooktop,Dishwasher,Disposal,Dryer,Indoor Grill,Microwave,Range Hood,Refrigerator,Tankless Water Heater,Washer |
| Zoning | PDR |
| HOA Fee | 360 |
| Garage Spaces | 3 |
| Association Fee Includes | Common Area Taxes,Manager,Recreational Facilities |
| Patio/Porch Features | Covered,Front Porch,Patio,Rear Porch,Screened |
| Architectural Style | Custom,Florida,Ranch |
| Pool Features | Auto Cleaner,Child Safety Fence,Deck,Gunite,In Ground,Lighting,Screen Enclosure,Tile |
| Security Features | Closed Circuit Camera(s),Fire Alarm,Security System,Security System Owned,Smoke Detector(s) |
| Construction Materials | Block,Stucco |
| Pets Allowed | Cats OK,Dogs OK |
| Year Built | 2007 |
| View | Park/Greenbelt,Trees/Woods,Water |
| Levels | One |
| Property Subtype | Single Family Residence |
| Tax Year | 2025 |
| Ownership | Fee Simple |
| Waterfront Features | Waterfront,River Front |
| Community Features | Community Boat Ramp,Fishing,Private Boat Ramp,River,Water Access,Waterfront,Association Recreation - Owned,Deed Restrictions,Golf Carts OK,Playground,Sidewalks,Special Community Restrictions |
| Assoc Fee Paid Per | Quarterly |
| County | Manatee |
| New Construction | false |
| Property Type | Residential |
| Association Amenities | Fence Restrictions,Park,Playground,Recreation Facilities,Vehicle Restrictions |
| Attached Garage | true |
| Energy Efficient | Construction,Doors,Insulation,Lighting,Windows |
| Subdivision Name | TWIN RIVERS PH III |
| Facing Direction | Southwest |
| Garage Y/N | true |
| Green Indoor Air Quality | Whole House Vacuum System |
| Green Water Conservation | Low-Flow Fixtures |
| Total Rooms | 13 |
| Full Baths | 3 |
| Status | Pending |
| Directions | Golf Course Road to Twin Rivers Trail, the Mulholland Road to 156th PL E- Home in on cul-de-sac |
| High School | Parrish Community High |
| City | PARRISH |
| Body of Water | MANATEE RIVER |
| Association Name | Condominium Associates c/o James Graves |
| Senior Community Y/N | false |
| MLS Area | 34219 - Parrish |
| Lot Size Units | Square Feet |
| Lot Size Square Feet | 22381 |
| Carport Y/N | false |
| Listing Terms | Cash,Conventional,VA Loan |
| Spa Features | Heated,In Ground |
| Elementary School | Virgil Mills Elementary |
| Land Lease Y/N | false |
| Tax Annual Amount | 10218.96 |
| Middle/Junior High School | Buffalo Creek Middle |
| Property Condition | Completed |
| Additional Parcels Y/N | false |
| Lease Considered Y/N | true |
| Virtual Tour | https://plotphotography.com/2410-156th-Pl-E/idx |
| Building Area Units | Square Feet |
| Living Area Units | Square Feet |
| Standard Status | Pending |
| Occupancy Type | Owner |
| Tax Lot | 3045 |
| Legal Description | LOT 3045 TWIN RIVERS PHASE III PI#4977.1825/9 |
| Water View | Pond |
| Water Access Type | Pond,River |
| Minimum Lease | 7 Months |
| Water Access Y/N | true |
| Monthly HOA Amount | 120 |
| Additional Rooms | Attic,Breakfast Room Separate,Den/Library/Office,Family Room,Formal Dining Room Separate,Formal Living Room Separate,Great Room,Inside Utility,Interior In-Law Suite w/No Private Entry |
| Water View Y/N | true |
| Flood Zone Code | X* |
| In Law Suite YN | true |
| In Law Suite Description | Studio |
| Flood Zone Code X | Yes |
Interior Features
| Interior Amenities | Ceiling Fan(s),Central Vacuum,Chair Rail,Coffered Ceiling(s),Crown Molding,Dry Bar,Eating Space In Kitchen,High Ceilings,Kitchen/Family Room Combo,Living Room/Dining Room Combo,Open Floorplan,Other,Primary Bedroom Main Floor,Solid Surface Counters,Solid Wood Cabinets,Split Bedroom,Stone Counters,Thermostat,Tray Ceiling(s),Walk-In Closet(s),Wet Bar,Window Treatments |
|---|---|
| Flooring | Carpet,Ceramic Tile,Travertine,Hardwood |
| Furnished Y/N | Negotiable |
| Fireplace Features | Gas,Living Room |
| Total Stories | 1 |
| Air Conditioning Y/N | true |
| Heating Y/N | true |
| Window Features | ENERGY STAR Qualified Windows,Insulated Windows,Window Treatments |
| Fireplace Y/N | true |
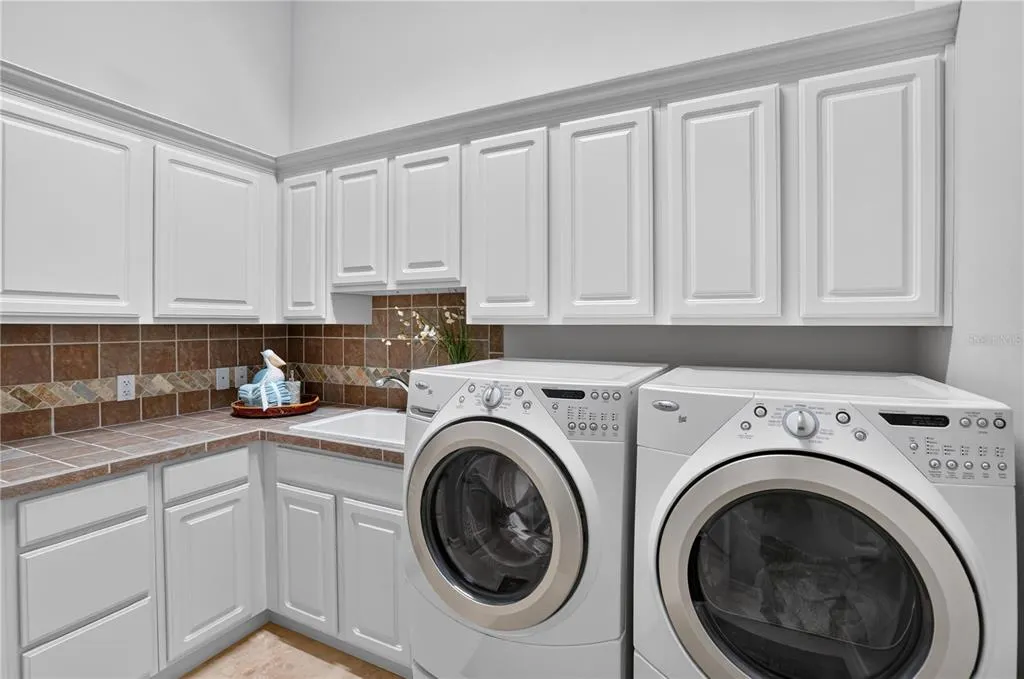
| Laundry Features | Laundry Room |
| Total Bedrooms | 4 |
| LivingAreaSource | Public Records |
| Total Baths | 3 |
Exterior Features
| Exterior Amenities | French Doors,Irrigation System,Lighting,Outdoor Grill,Outdoor Kitchen,Private Mailbox,Sidewalk,Sliding Doors |
|---|---|
| Vegetation | Fruit Trees,Mature Landscaping,Trees/Landscaped |
| Parking Features | Driveway,Electric Vehicle Charging Station(s),Garage Door Opener,Garage Faces Side,Ground Level,Guest,Open,Oversized,Workshop in Garage |
| Lot Features | Cleared,Conservation Area,Cul-De-Sac,In County,Landscaped,Oversized Lot,Private,Sidewalk |
| Water Source | Public |
| Lot Size Area | 22381 |
| Foundation Details | Slab |
| Spa | true |
| Building Area Total | 5026 |
| Lot Size Acres | 0.51 |
| Road Surface Type | Paved,Asphalt |
| Private Pool | true |
| Waterfront Y/N | true |
| Covered Spaces | 3 |
| Road Frontage Type | Street Paved |
| Road Responsibility | Public Maintained Road |
Amenities
- Foreclosure
- Views
- Short Sale
- New Construction
- Adult 55+
- Lease To Own
- No HOA Fees
- Furnished
- Primary On Main
- Air Conditioning
- Seller Finance
- Green
- Fixer Upper
- Horse
- Golf
- Fireplace
- Deck
- Garage
- Basement
- Pool
Property vs Single Family Average in 34219
Price
Taxes
Year Built
 Copyright © MFRMLS.com All information deemed reliable but not guaranteed. All properties are subject to prior sale, change or withdrawal. Neither listing broker(s) or information provider(s) shall be responsible for any typographical errors, misinformation, misprints and shall be held totally harmless. Listing(s) information is provided for consumers personal, non-commercial use and may not be used for any purpose other than to identify prospective properties consumers may be interested in purchasing. Information on this site was last updated Last updated on August 21, 2026 8:58 PM UTC The listing information on this page last changed on Last updated on August 21, 2026 8:58 PM UTCd. The data relating to real estate for sale on this website comes in part from the Internet Data Exchange program of MFR MLS.
All information deemed reliable but not guaranteed. All properties are subject to prior sale, change or withdrawal. Neither listing broker(s) or information provider(s) shall be responsible for any typographical errors, misinformation, misprints and shall be held totally harmless. Listing(s) information is provided for consumers personal, non-commercial use and may not be used for any purpose other than to identify prospective properties consumers may be interested in purchasing.
Updated on August 21, 2026 8:58 PM UTC
Copyright © MFRMLS.com All information deemed reliable but not guaranteed. All properties are subject to prior sale, change or withdrawal. Neither listing broker(s) or information provider(s) shall be responsible for any typographical errors, misinformation, misprints and shall be held totally harmless. Listing(s) information is provided for consumers personal, non-commercial use and may not be used for any purpose other than to identify prospective properties consumers may be interested in purchasing. Information on this site was last updated Last updated on August 21, 2026 8:58 PM UTC The listing information on this page last changed on Last updated on August 21, 2026 8:58 PM UTCd. The data relating to real estate for sale on this website comes in part from the Internet Data Exchange program of MFR MLS.
All information deemed reliable but not guaranteed. All properties are subject to prior sale, change or withdrawal. Neither listing broker(s) or information provider(s) shall be responsible for any typographical errors, misinformation, misprints and shall be held totally harmless. Listing(s) information is provided for consumers personal, non-commercial use and may not be used for any purpose other than to identify prospective properties consumers may be interested in purchasing.
Updated on August 21, 2026 8:58 PM UTC
