

Open House Sat, Aug 29th 01:00 PM - 04:00 PM - Views - Primary on Main
Address
7704 Moonbeam Avenue, SARASOTA, FL
Price
$ 1,300,000
Property Attributes
- MLS#A4700351
- TypeSingle Family
- Listing Status Active
- CountySarasota
- CitySARASOTA
- AreaSarasota
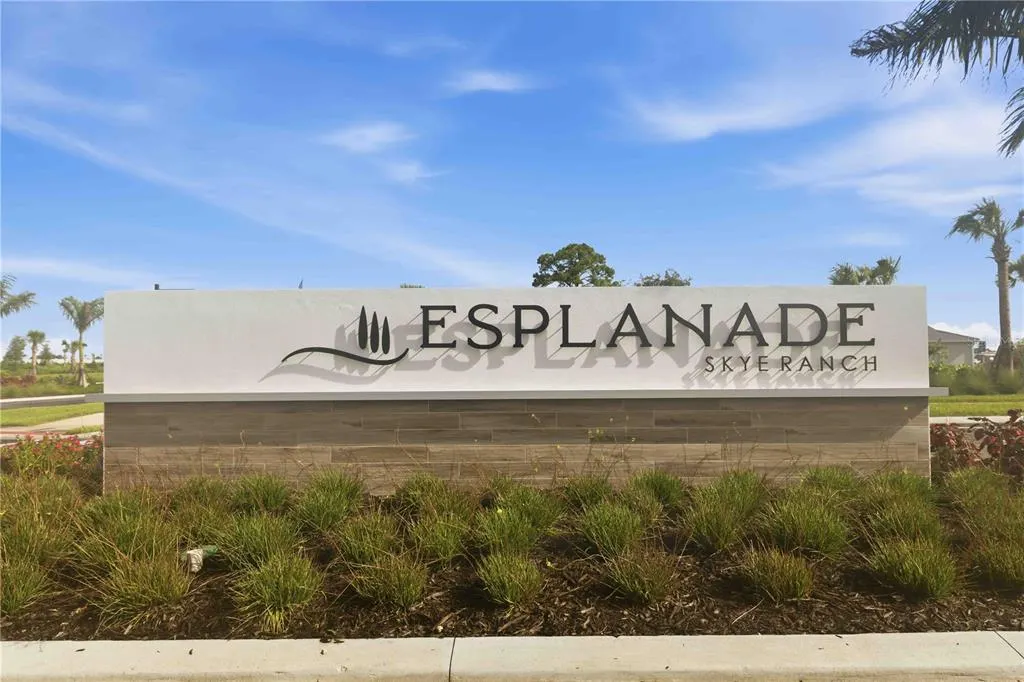
- NeighborhoodESPLANADE AT SKYE RANCH
- Zip34241
- StyleSingle Family Residence
- Year Built2021
- Taxes$ 14045
- Price$ 1,300,000
- Bedrooms3
- Full Bathrooms3
- Half Bathrooms1
- Sqr Footage3059
- Lot Size0.21 Acres
Data Source:
Stellar MLS
Property Description
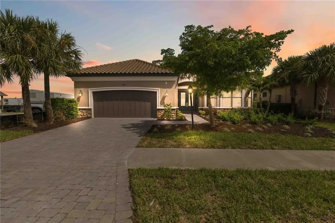
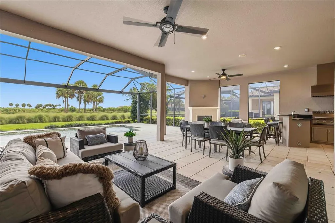
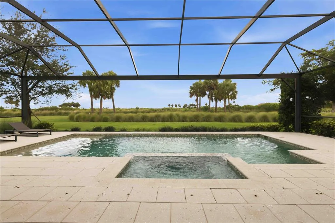
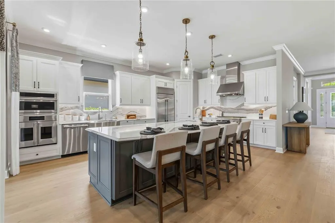
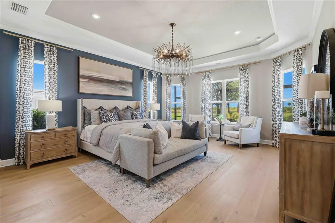
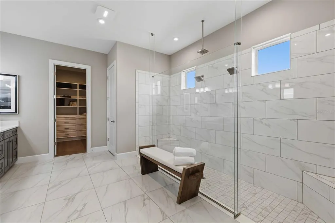
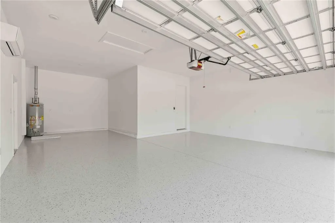
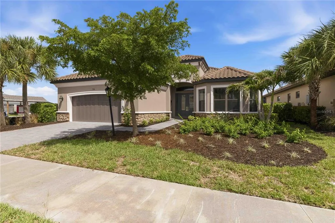
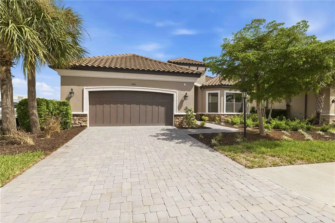
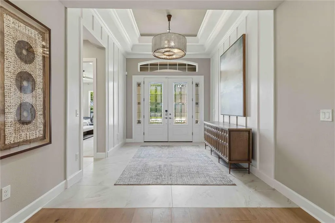
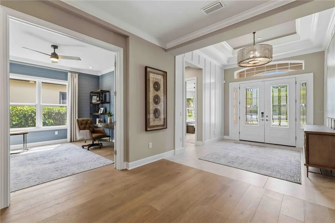
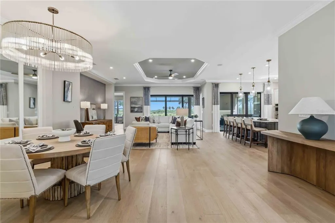
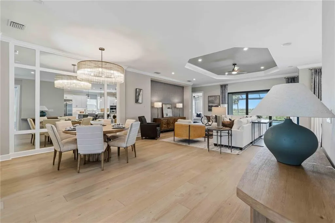
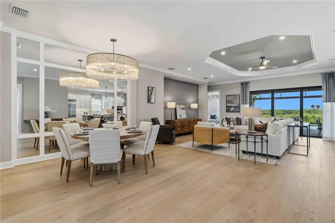
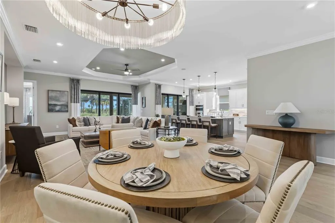
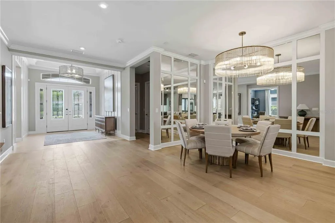
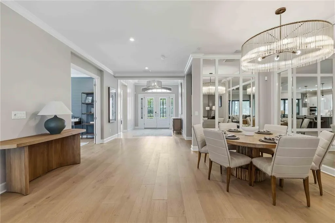
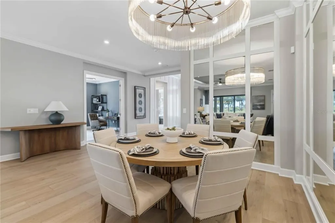
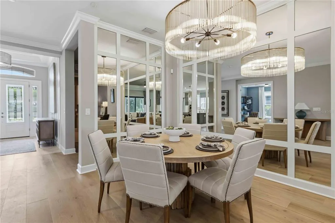
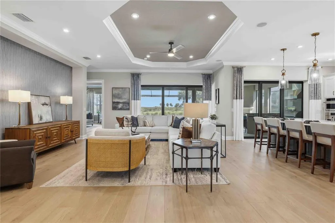
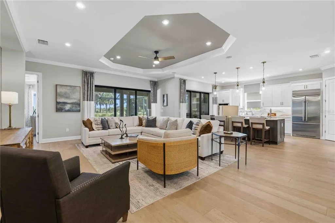
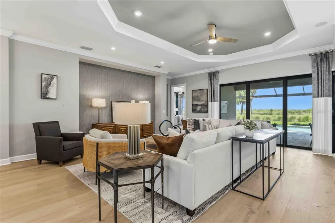
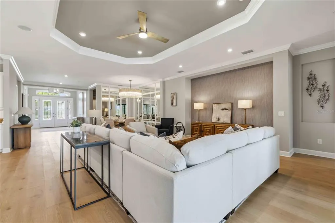
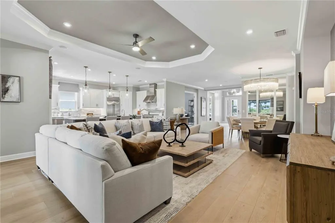
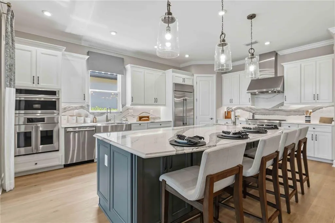
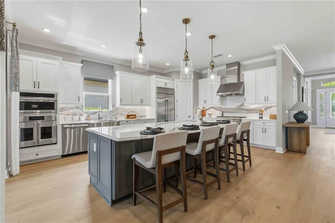
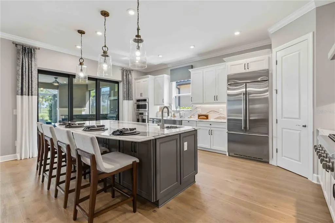
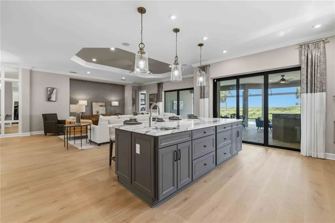
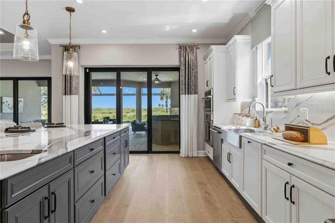
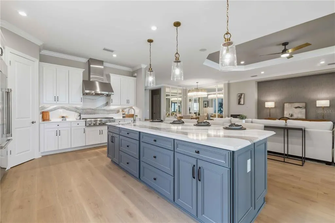
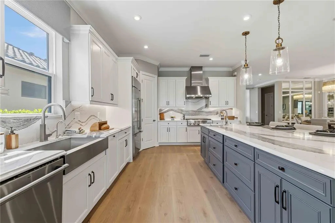
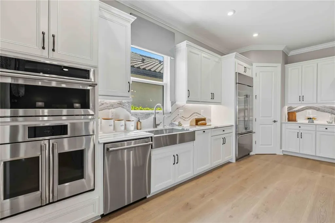
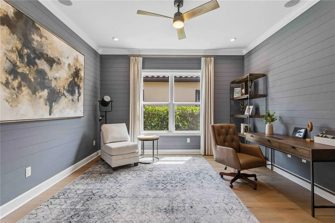
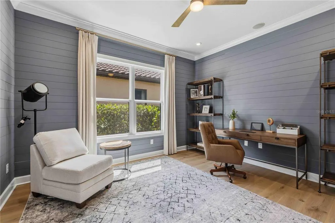
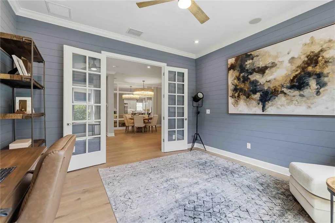
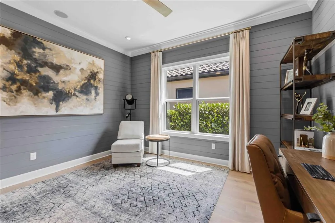
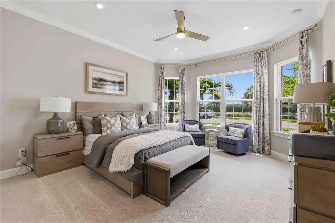
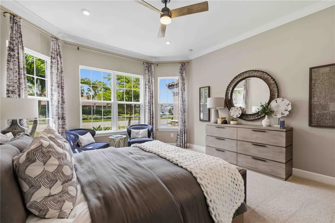

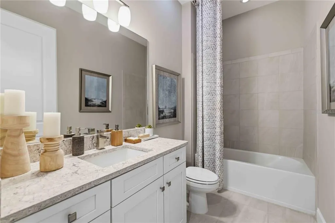
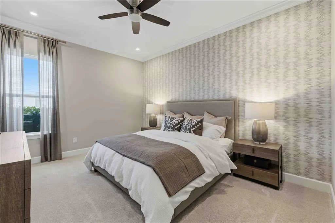
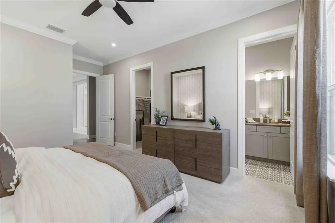
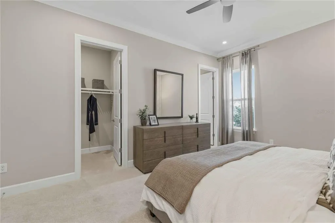
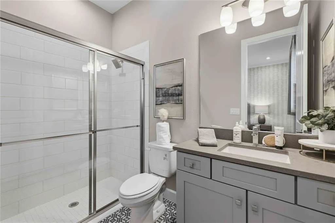
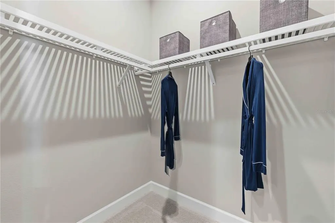
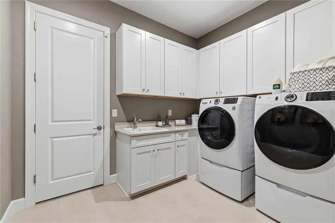
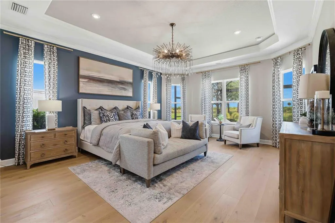
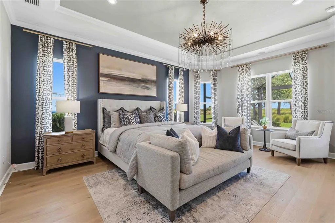
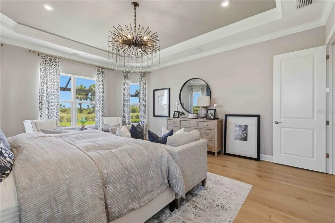
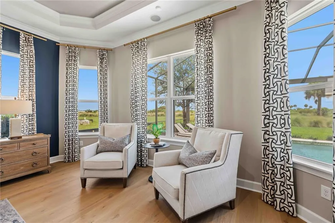
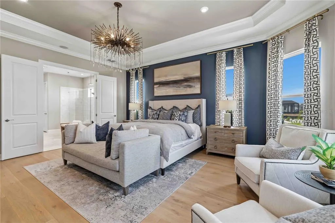
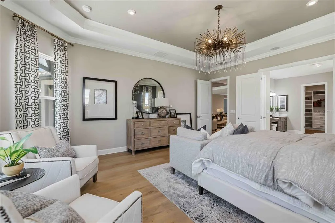
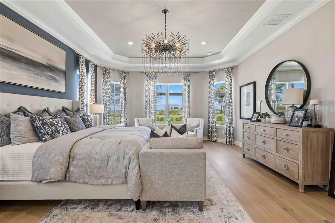
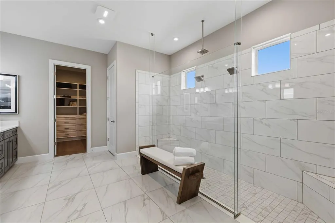
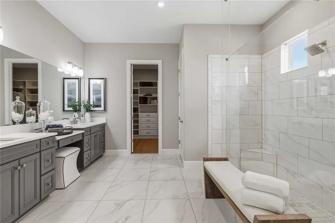
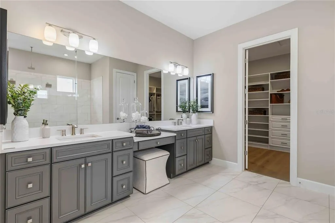
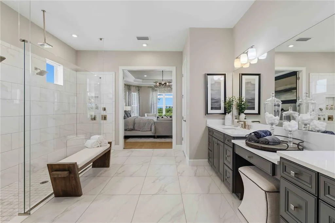
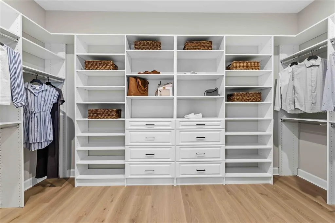
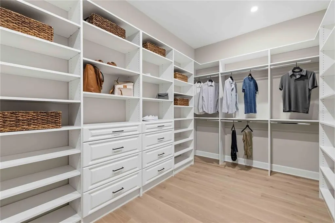
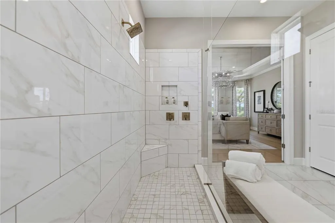
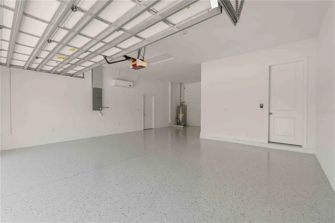
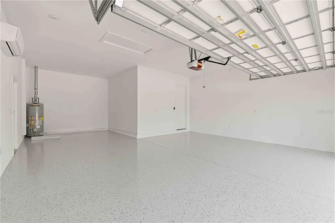
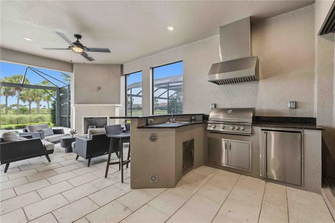
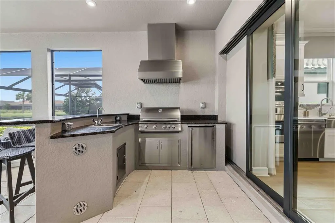
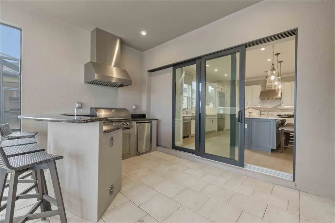
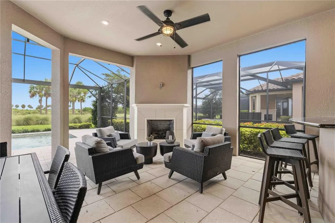
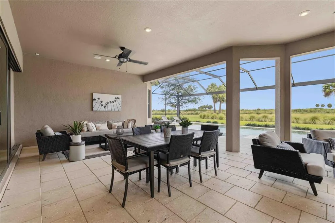
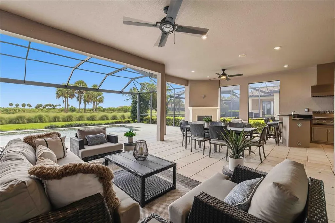
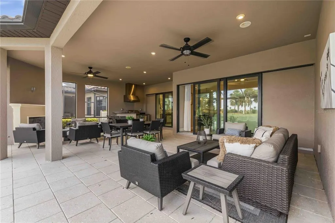
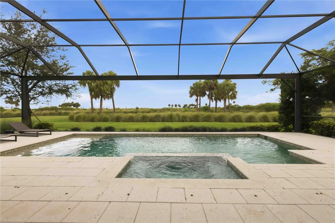
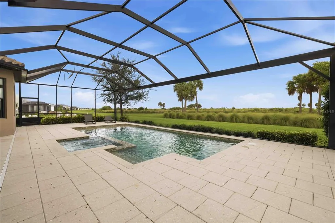
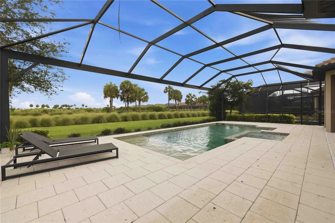
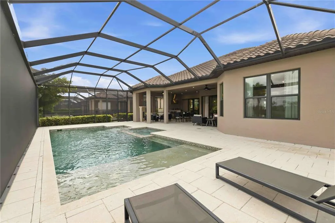
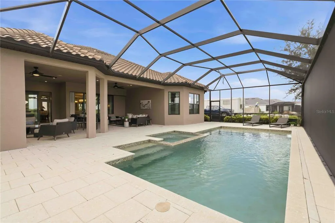
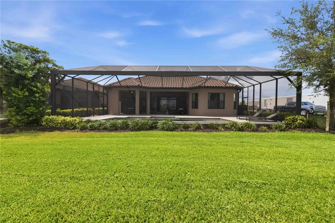
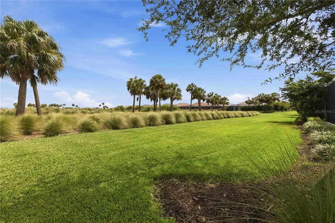
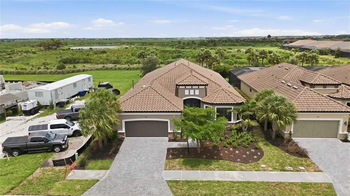
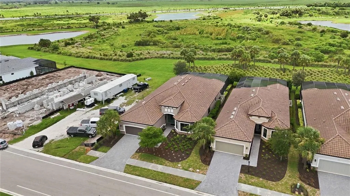
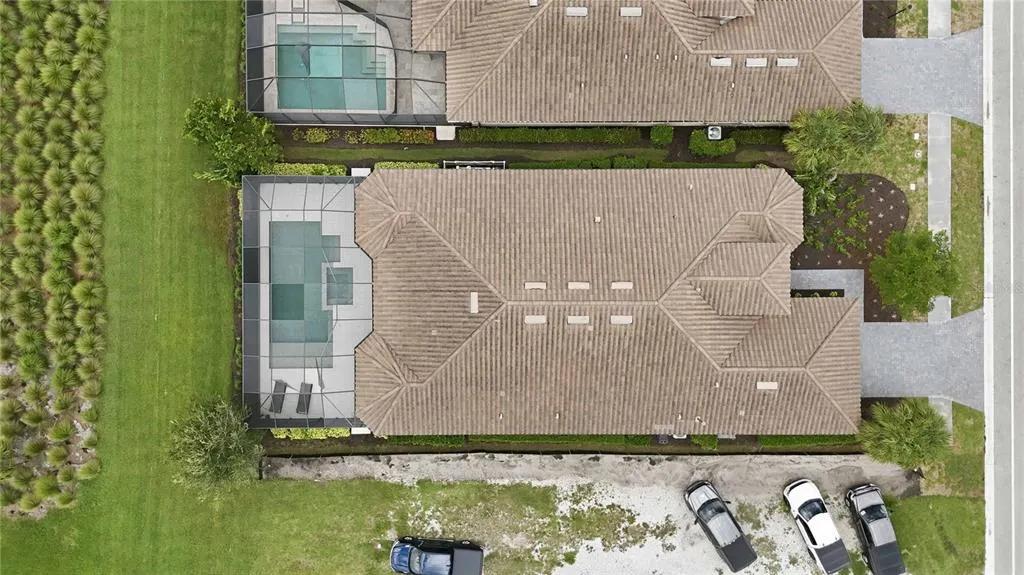
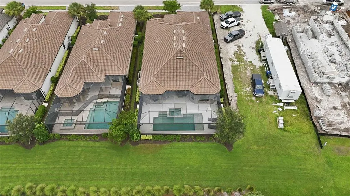
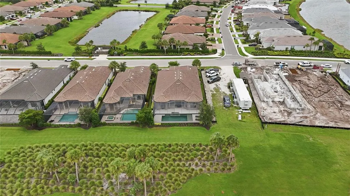
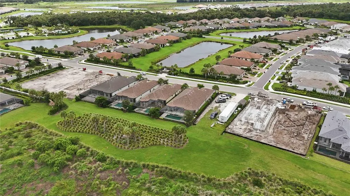
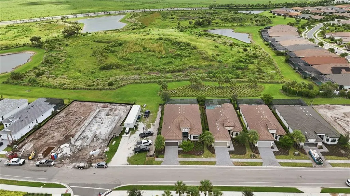
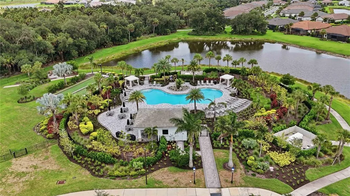
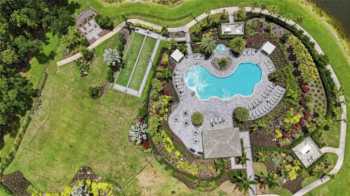
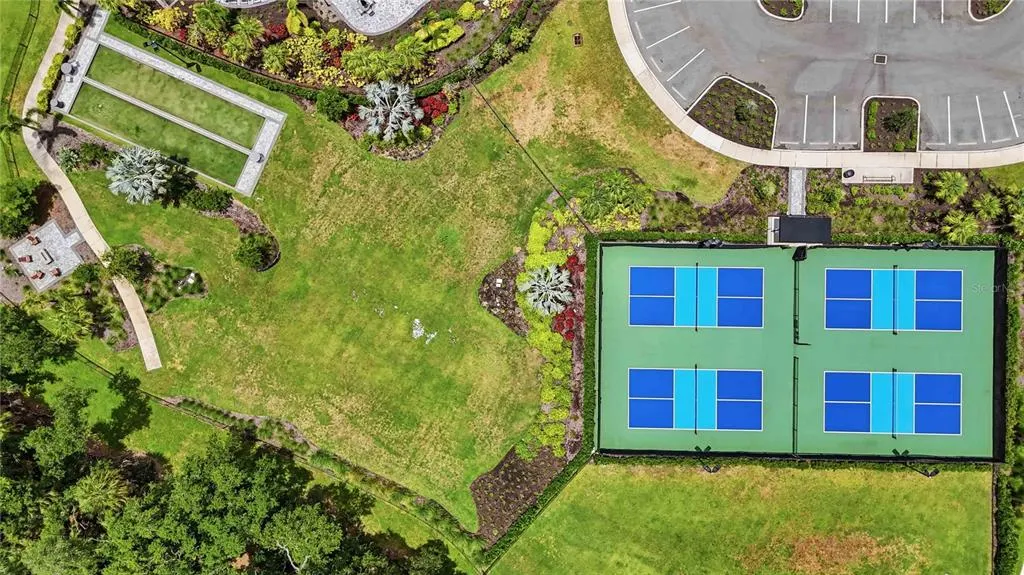
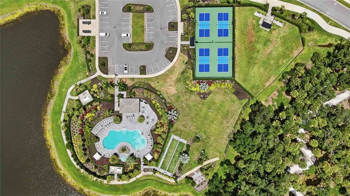
This version of the Pallazio is not built anymore. And when they built this one, they built it as the model — every finish decision made by an interior designer, every available upgrade selected without compromise. Then the original owner leased it back to Taylor Morrison. Which means the day you walk through this door, the GE MONOGRAM APPLIANCES are in pristine, never-used condition. Never cooked a meal. Inspected thoroughly, never touched. This home was built fully optioned. The personalized POOL & SPA, IMPACT WINDOWS, SUMMER KITCHEN with granite, stainless steel grill, MOEN faucet and MINI-REFRIGERATOR, GAS OUTDOOR FIREPLACE, and extended covered outdoor living — none of these come standard, and all of them are here. Inside, ENGINEERED HARDWOOD floors through the kitchen, dining, owner's suite, study, and gathering room. The kitchen features LEVEL 7 CABINETRY with 42' UPPERS, QUARTZ COUNTERTOPS, full-height quartz backsplash to the ceiling, GE MONOGRAM 6-burner gas rangetop, GE MONOGRAM built-in French door refrigerator, and under-counter WINE RESERVE. Eight-foot interior doors throughout. Pocket sliding glass doors in both the kitchen and gathering room. The owner's bath offers a frameless brushed nickel shower enclosure, rain head with separate valve, handheld on slidebar with three-way transfer valve, LEVEL 7 CABINETRY, and quartz countertops. Custom model designer light fixtures, motion sensor lighting, and a full PERSONALIZED HOME TECHNOLOGY package. Custom trim, paint, and mirror detail per designer specifications throughout. CROWN MOLDING in every primary living space. TANDEM 3-CAR GARAGE with sealed floor and custom closet organizer. You cannot go to Taylor Morrison and order this home. The original Pallazio I is gone at Skye Ranch. What remains is this one — never lived in, dressed by a designer, built with every option they offered and several they did not — and ready the moment you are. Residents enjoy all of Skye Ranch’s extensive amenities, including resort-style pools, a Junior Olympic pool, splash pad, fitness center, indoor basketball, rock-climbing wall, tennis, pickleball, sports fields, playgrounds, dog parks and miles of trails, plus Esplanade-exclusive amenities including Rendezvous Park, bocce and pickleball courts, fireside gathering areas and additional resort-style recreation. Even more is underway with The Venue, featuring another resort-style pool and spa, Bahama Bar & Grill, new fitness center, movement studio, massage rooms and additional gathering spaces. With Skye Ranch K–8 School located within the community, residents have recreation, fitness, nature, and school all close to home, you will never want to leave.
| Elementary School | Middle School | High School |
|---|---|---|
| Lakeview Elementary Elementary School | Sarasota Middle Middle School | Riverview High High School |
| Price History | |
|---|---|
| 7/18/2026 | Listed $1,300,000 |
General Features
| Sewer | Public Sewer |
|---|---|
| Heating | Electric |
| Cooling | Central Air |
| Utilities | Electricity Connected,Water Connected |
| Roof | Tile |
| Appliances | Dishwasher,Dryer,Microwave,Range,Range Hood,Refrigerator,Washer |
| Zoning | VPD |
| HOA Fee | 1358.85 |
| Garage Spaces | 3 |
| Association Fee Includes | Maintenance Grounds |
| Patio/Porch Features | Rear Porch,Screened |
| Pool Features | Gunite,Heated,In Ground,Screen Enclosure |
| Security Features | Gated Community,Security Gate,Security System,Smoke Detector(s) |
| Construction Materials | Block,Stucco |
| Pets Allowed | Breed Restrictions,Cats OK,Dogs OK |
| Year Built | 2021 |
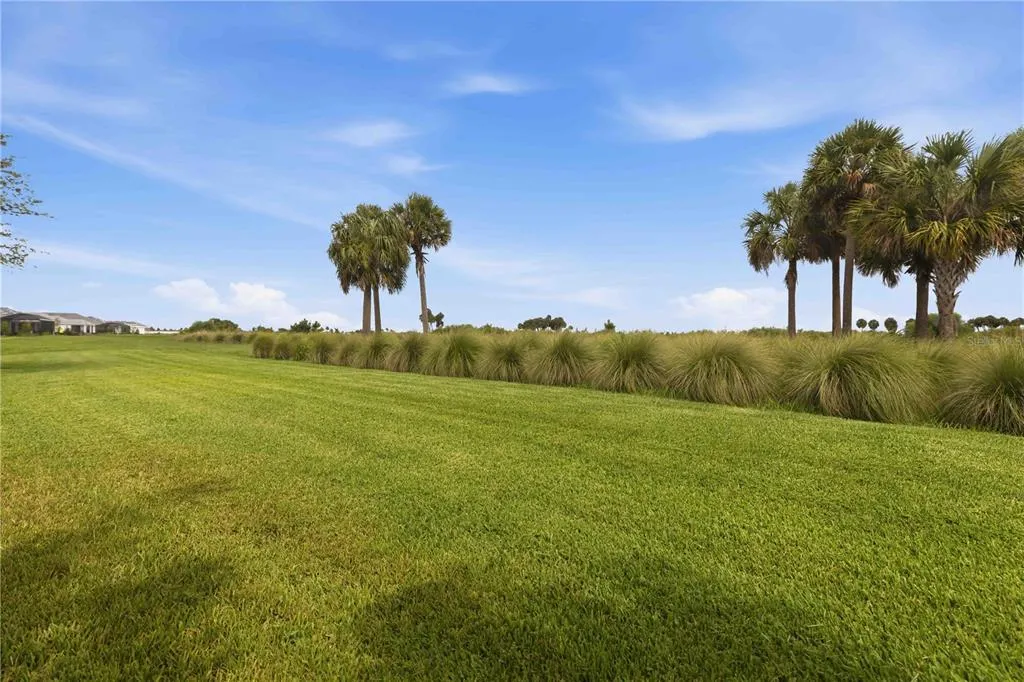
| View | Trees/Woods |
| Levels | One |
| Property Subtype | Single Family Residence |
| Tax Year | 2025 |
| Ownership | Fee Simple |
| HOA Fee 2 | 1587 |
| Assoc Fee Paid Per | Quarterly |
| County | Sarasota |
| New Construction | false |
| Property Type | Residential |
| Attached Garage | true |
| Subdivision Name | ESPLANADE AT SKYE RANCH |
| Facing Direction | Southeast |
| Garage Y/N | true |
| Total Rooms | 12 |
| Full Baths | 3 |
| Status | Active |
| Directions | From I75 take Clark Rd. East. Turn right on Lorraine Rd. Turn left on Big Skye Ave. Turn left on Eclipse St. Turn left on Moonbeam Ave. and the home will be on the left. |
| High School | Riverview High |
| City | SARASOTA |
| Association Name | Evergreen Lifestyle |
| Senior Community Y/N | false |
| MLS Area | 34241 - Sarasota |
| Lot Size Units | Square Feet |
| Lot Size Square Feet | 9081 |
| Carport Y/N | false |
| Listing Terms | Cash,Conventional,FHA,VA Loan |
| Spa Features | Heated |
| HOA Fee 2 Frequency | Annually |
| Elementary School | Lakeview Elementary |
| Land Lease Y/N | false |
| Tax Annual Amount | 14045 |
| Middle/Junior High School | Sarasota Middle |
| Additional Parcels Y/N | false |
| Lease Considered Y/N | true |
| Virtual Tour | https://www.propertypanorama.com/instaview/stellar/A4700351 |
| AssociationName2 | Esplanade Skye Ranch |
| Building Area Units | Square Feet |
| Living Area Units | Square Feet |
| Builder Name | Taylor Morrison |
| Standard Status | Active |
| Occupancy Type | Vacant |
| TaxOtherAnnualAssessmentAmount | 3055 |
| Tax Lot | 2175 |
| Legal Description | LOT 2175, SKYE RANCH NEIGHBORHOOD FOUR NORTH, PB 54 PG 218-246 |
| Minimum Lease | 7 Months |
| Water Access Y/N | false |
| Monthly HOA Amount | 452.95 |
| Additional Rooms | Den/Library/Office |
| Water View Y/N | false |
| Flood Zone Code | X |
| In Law Suite YN | false |
| Flood Zone Code X | Yes |
Interior Features
| Interior Amenities | Ceiling Fan(s),Eating Space In Kitchen,High Ceilings,Kitchen/Family Room Combo,Living Room/Dining Room Combo,Open Floorplan,Primary Bedroom Main Floor,Smart Home,Stone Counters,Tray Ceiling(s),Walk-In Closet(s),Window Treatments |
|---|---|
| Flooring | Tile,Hardwood |
| Furnished Y/N | Negotiable |
| Fireplace Features | Gas,Outside |
| Air Conditioning Y/N | true |
| Heating Y/N | true |
| Window Features | Blinds,Drapes |
| Fireplace Y/N | true |
| Half Baths | 1 |
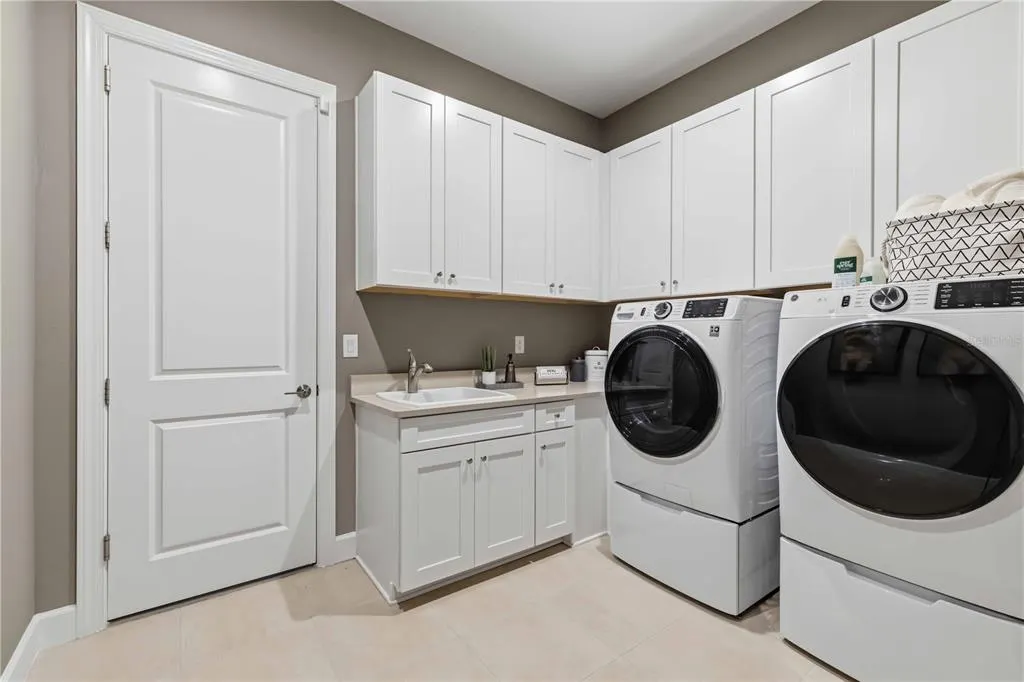
| Laundry Features | Gas Dryer Hookup,Laundry Room |
| Total Bedrooms | 3 |
| LivingAreaSource | Public Records |
| Total Baths | 4 |
Exterior Features
| Exterior Amenities | French Doors,Outdoor Grill,Outdoor Kitchen,Rain Gutters |
|---|---|
| Parking Features | Golf Cart Parking,On Street,Tandem |
| Water Source | Public |
| Lot Size Area | 9081 |
| Foundation Details | Slab |
| Spa | true |
| Building Area Total | 4443 |
| Lot Size Acres | 0.21 |
| Road Surface Type | Asphalt |
| Private Pool | true |
| Waterfront Y/N | false |
| Covered Spaces | 3 |
| Builder Model | Pallazio I |
Amenities
- Foreclosure
- Views
- Short Sale
- New Construction
- Adult 55+
- Lease To Own
- No HOA Fees
- Furnished
- Primary On Main
- Air Conditioning
- Seller Finance
- Green
- Fixer Upper
- Horse
- Golf
- Fireplace
- Deck
- Garage
- Basement
- Pool
Property vs Single Family Average in 34241
Price
Taxes
Year Built
 Copyright © MFRMLS.com All information deemed reliable but not guaranteed. All properties are subject to prior sale, change or withdrawal. Neither listing broker(s) or information provider(s) shall be responsible for any typographical errors, misinformation, misprints and shall be held totally harmless. Listing(s) information is provided for consumers personal, non-commercial use and may not be used for any purpose other than to identify prospective properties consumers may be interested in purchasing. Information on this site was last updated Last updated on August 22, 2026 8:32 PM UTC The listing information on this page last changed on Last updated on August 22, 2026 8:32 PM UTCd. The data relating to real estate for sale on this website comes in part from the Internet Data Exchange program of MFR MLS.
All information deemed reliable but not guaranteed. All properties are subject to prior sale, change or withdrawal. Neither listing broker(s) or information provider(s) shall be responsible for any typographical errors, misinformation, misprints and shall be held totally harmless. Listing(s) information is provided for consumers personal, non-commercial use and may not be used for any purpose other than to identify prospective properties consumers may be interested in purchasing.
Updated on August 22, 2026 8:32 PM UTC
Copyright © MFRMLS.com All information deemed reliable but not guaranteed. All properties are subject to prior sale, change or withdrawal. Neither listing broker(s) or information provider(s) shall be responsible for any typographical errors, misinformation, misprints and shall be held totally harmless. Listing(s) information is provided for consumers personal, non-commercial use and may not be used for any purpose other than to identify prospective properties consumers may be interested in purchasing. Information on this site was last updated Last updated on August 22, 2026 8:32 PM UTC The listing information on this page last changed on Last updated on August 22, 2026 8:32 PM UTCd. The data relating to real estate for sale on this website comes in part from the Internet Data Exchange program of MFR MLS.
All information deemed reliable but not guaranteed. All properties are subject to prior sale, change or withdrawal. Neither listing broker(s) or information provider(s) shall be responsible for any typographical errors, misinformation, misprints and shall be held totally harmless. Listing(s) information is provided for consumers personal, non-commercial use and may not be used for any purpose other than to identify prospective properties consumers may be interested in purchasing.
Updated on August 22, 2026 8:32 PM UTC
