

Open House Sun, Aug 23rd 01:00 PM - 04:00 PM - Price Reduction - Waterfront - Golf Course
Address
7389 S Serenoa Drive, SARASOTA, FL
Price
$ 1,199,000
Property Attributes
- MLS#A4700404
- TypeSingle Family
- Listing Status Active
- CountySarasota
- CitySARASOTA
- AreaSarasota
- NeighborhoodSERENOA
- Zip34241
- StyleRanch
- Year Built1998
- Taxes$ 9855
- Price$ 1,199,000
- Bedrooms6
- Full Bathrooms3
- Half Bathrooms0
- Sqr Footage4429
- Lot Size0.56 Acres
Data Source:
Stellar MLS
Property Description
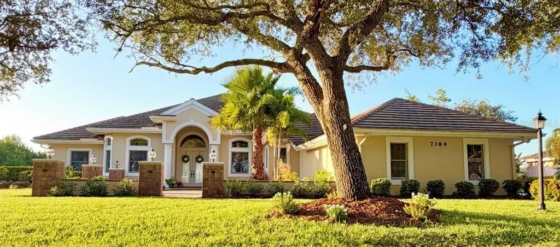
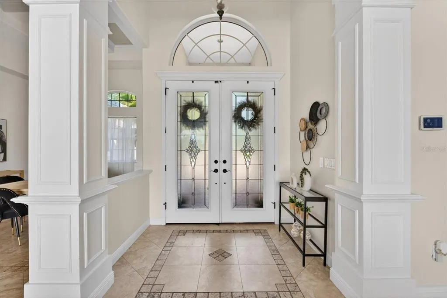
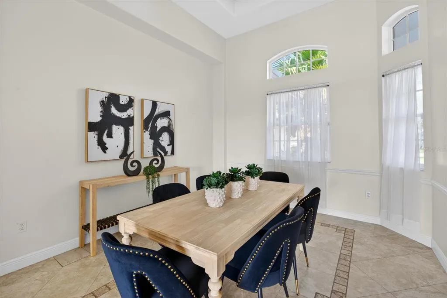
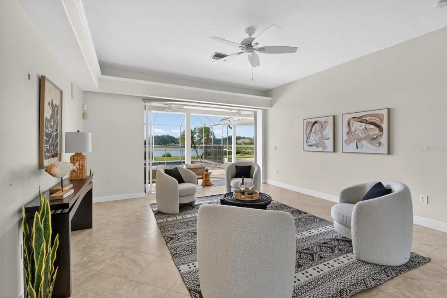
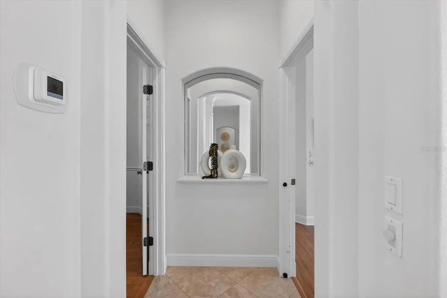
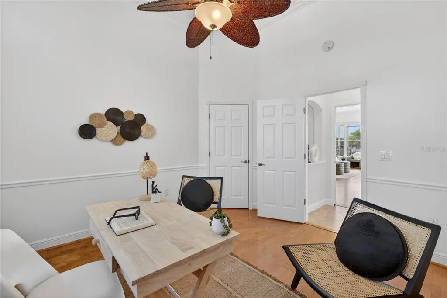
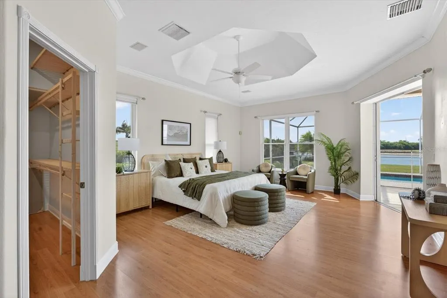
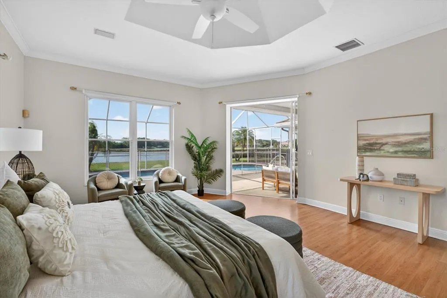
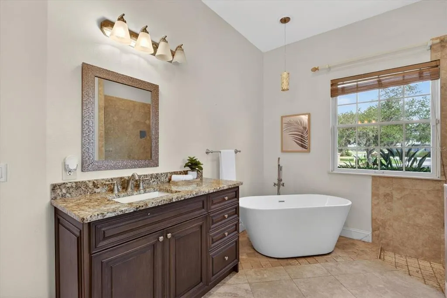
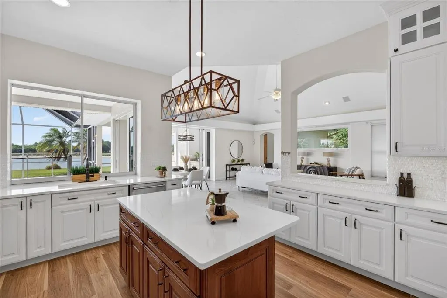
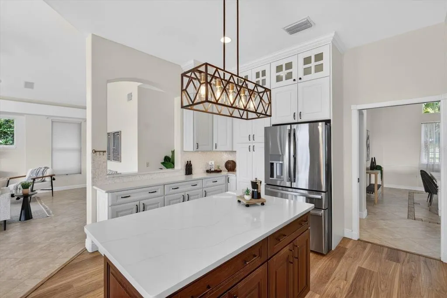
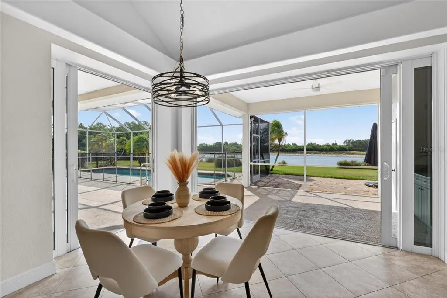
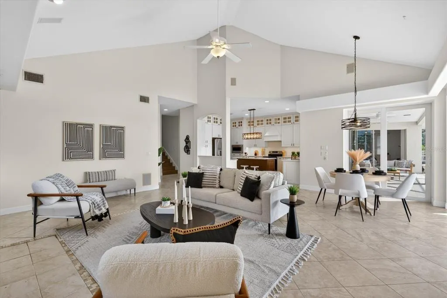
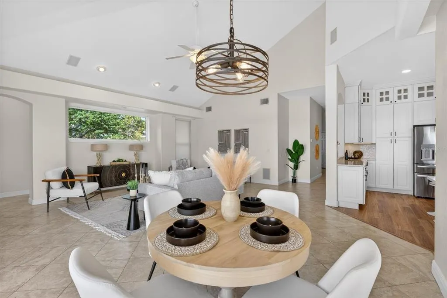
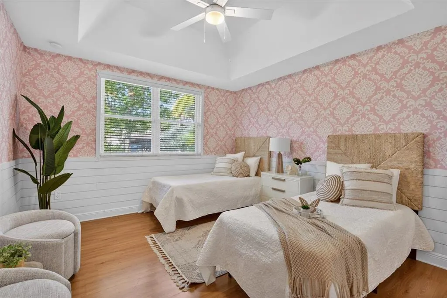
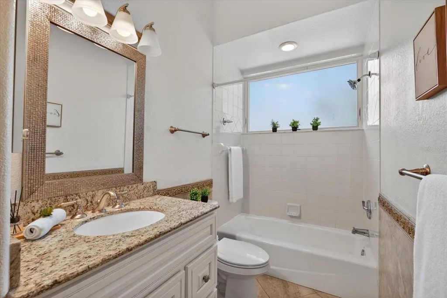
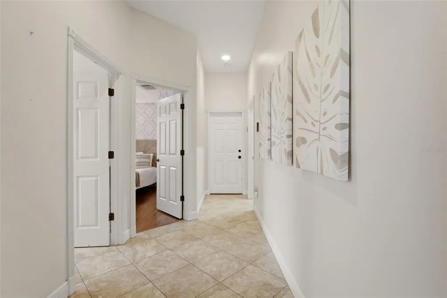
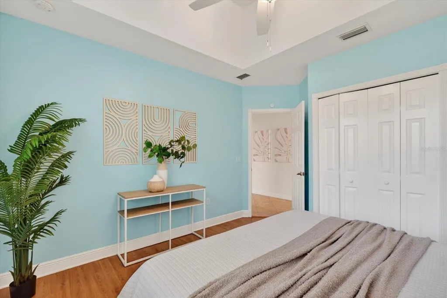
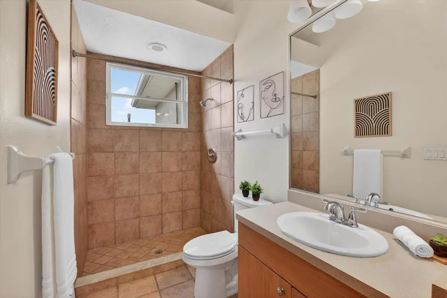
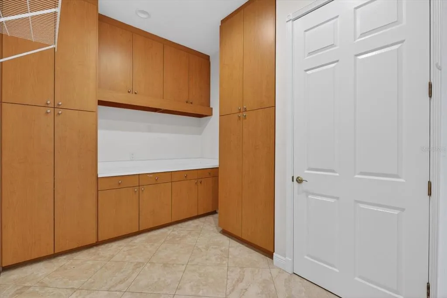
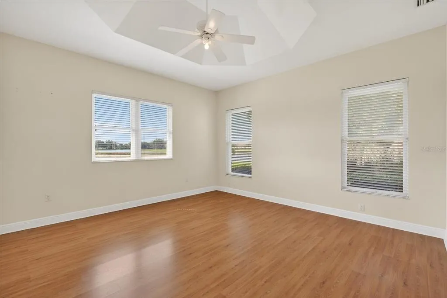
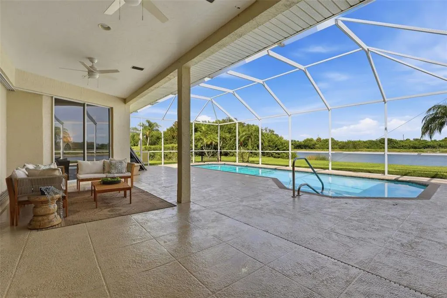
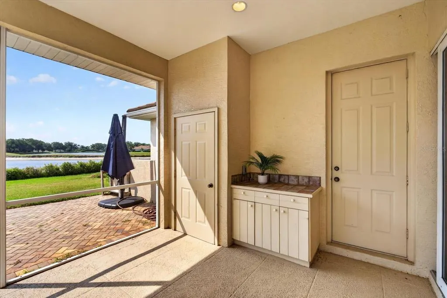
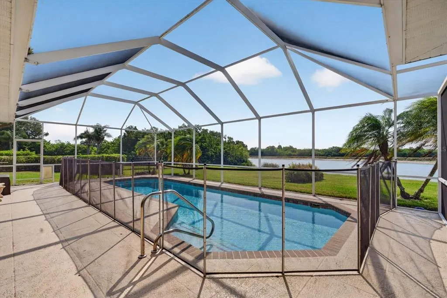
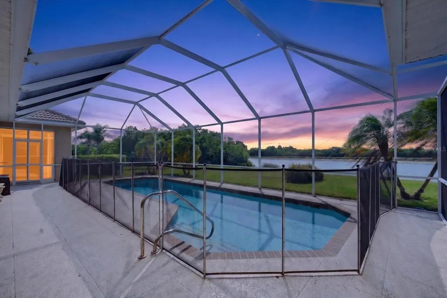
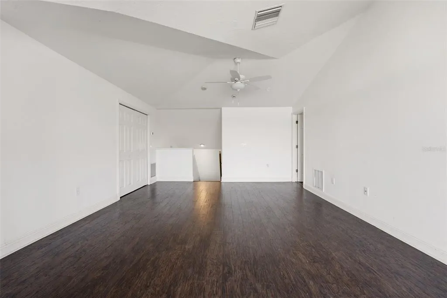
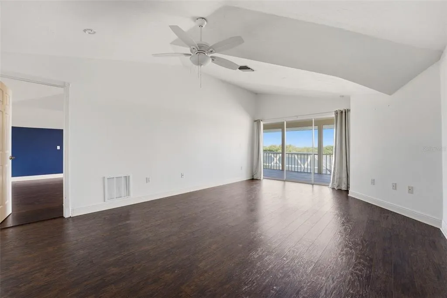
Welcome to 7389 Serenoa Drive, a spacious six-bedroom, three-bathroom residence offering 4,429 square feet of living space in the established Serenoa golf-course community. Situated on an oversized lot of just over half an acre, this thoughtfully updated 1988 home combines generous interior spaces, high ceilings, abundant natural light, and exceptional indoor-outdoor living. The expansive floor plan features multiple living and gathering areas, ceiling fans throughout, oversized closets with built-in shelving, and a combination of wood, porcelain tile, and laminate flooring. Sliding glass doors from nearly every main living area provide direct access to the pool and outdoor entertaining spaces, creating a seamless connection between the interior and private backyard. At the heart of the home is a newly remodeled chef’s kitchen featuring extensive floor-to-ceiling cabinetry, abundant storage and preparation space, new stainless-steel appliances, and beautiful wood flooring. The open layout connects naturally with the surrounding living and dining areas, making it ideal for everyday living and entertaining. Two full bedrooms are located upstairs with access to a private balcony overlooking the pool and peaceful pond. This elevated outdoor space is ideal for watching the sunrise with a morning cup of coffee or relaxing with a book in the afternoon while enjoying the tranquil views. The outdoor living area is designed to embrace the Florida lifestyle. A resort-sized saltwater pool is complemented by a spacious covered seating area, while the expansive backyard provides plenty of room for recreation, entertaining, pets, or simply enjoying the natural surroundings. A large private dog run is located along the side of the home, offering a dedicated outdoor space for pets. The oversized homesite provides exceptional separation and privacy from neighboring homes on both sides. Mature oak trees, established landscaping, and the generous width of the lot create a peaceful and private setting rarely found in traditional residential communities. Serenoa offers a welcoming, family-oriented atmosphere with holiday gatherings held throughout the year, along with monthly social events for adults. Beautiful walking pathways wind through the community, offering a shaded and peaceful setting for walking pets, spending time with family, or enjoying a relaxing morning or evening stroll beneath the canopy of mature oak trees. The property offers golf-course views from the front and a tranquil pond view from the backyard. Serenoa is also known for its natural preserves, established landscaping, mature trees, and abundant Florida wildlife. A three-car garage provides ample parking and storage. The home also includes a distinctive mother-in-law suite, offering valuable flexibility for multigenerational living, extended guests, a private workspace, or additional accommodations. With six bedrooms, multiple living areas, a remodeled chef’s kitchen, extensive storage, direct pool access from much of the home, an upstairs balcony, a resort-sized saltwater pool, a private dog run, and a rare multigenerational layout, this exceptional Serenoa residence offers remarkable space, privacy, versatility, and a strong sense of community.
| Elementary School | Middle School | High School |
|---|---|---|
| Tatum Ridge Elementary Elementary School | Sarasota Middle Middle School | Riverview High High School |
| Price History | |
|---|---|
| 7/19/2026 | Listed $1,275,000 |
| 8/14/2026 | 6$1,199,000 |
General Features
| Sewer | None |
|---|---|
| Heating | Baseboard,Central,Electric |
| Cooling | Central Air |
| Utilities | BB/HS Internet Available,Cable Available,Public,Street Lights,Water Connected |
| Roof | Tile |
| Appliances | Built-In Oven,Cooktop,Dishwasher,Disposal,Dryer,Electric Water Heater,Exhaust Fan,Freezer,Ice Maker,Microwave,Range,Range Hood,Refrigerator,Washer |
| Zoning | OUE2 - OPE |
| HOA Fee | 2043 |
| Garage Spaces | 3 |
| Patio/Porch Features | Covered,Deck,Enclosed,Front Porch,Patio,Porch,Rear Porch,Screened |
| Architectural Style | Ranch |
| Pool Features | Auto Cleaner,Child Safety Fence,Chlorine Free,Gunite,Heated,Lighting,Salt Water,Screen Enclosure,Self Cleaning |
| Security Features | Gated Community,Security System,Smoke Detector(s) |
| Construction Materials | Stucco |
| Pets Allowed | Cats OK,Dogs OK |
| Year Built | 1998 |
| View | Garden,Golf Course,Pool,Water |
| Levels | Two |
| Property Subtype | Single Family Residence |
| Tax Year | 2025 |
| Ownership | Fee Simple |
| Waterfront Features | Lake Front |
| Community Features | Buyer Approval Required,Deed Restrictions,Sidewalks,Tennis Court(s) |
| Assoc Fee Paid Per | Annually |
| County | Sarasota |
| New Construction | false |
| Property Type | Residential |
| Association Amenities | Gated,Golf Course,Maintenance,Tennis Court(s) |
| Attached Garage | true |
| Subdivision Name | SERENOA |
| Facing Direction | East |
| Garage Y/N | true |
| Other Structures | Kennel/Dog Run |
| Total Rooms | 15 |
| Full Baths | 3 |
| Status | Active |
| Directions | From I-75, take Exit 205 for Clark Road/FL-72 and travel east. Turn right onto Ibis Street and continue south through the curve in the road. Turn right into the Serenoa Golf Club community onto Serenoa Drive. Continue to 7389 S. Serenoa Drive. |
| High School | Riverview High |
| City | SARASOTA |
| Association Name | Martha Singler |
| Senior Community Y/N | false |
| MLS Area | 34241 - Sarasota |
| Lot Size Units | Square Feet |
| Lot Size Square Feet | 24746 |
| Carport Y/N | false |
| Listing Terms | Cash,Conventional |
| Elementary School | Tatum Ridge Elementary |
| Land Lease Y/N | false |
| Tax Annual Amount | 9855 |
| Middle/Junior High School | Sarasota Middle |
| Property Condition | Completed |
| Additional Parcels Y/N | false |
| Lease Considered Y/N | true |
| Virtual Tour | https://schedule.cgmediaagency.com/videos/019fcd3e-415c-71e3-a0a1-edec9740df73 |
| AssociationName2 | Cixis Property Managentent |
| Building Area Units | Square Feet |
| Living Area Units | Square Feet |
| Builder Name | John Cannon Homes |
| Standard Status | Active |
| Occupancy Type | Vacant |
| Tax Lot | 94 |
| Legal Description | LOT 94 SERENOA PH 3 |
| Water View | Lake |
| Water Access Type | Lake |
| Minimum Lease | 3 Months |
| Water Access Y/N | true |
| Monthly HOA Amount | 170.25 |
| Additional Rooms | Bonus Room,Breakfast Room Separate,Den/Library/Office,Family Room,Formal Dining Room Separate,Formal Living Room Separate,Great Room,Inside Utility,Interior In-Law Suite w/No Private Entry,Loft,Media Room,Storage Rooms |
| Water View Y/N | true |
| Flood Zone Code | X |
| In Law Suite YN | true |
| In Law Suite Description | 1 Bathroom,1 Bedroom,Private Entrance |
| Flood Zone Code X | Yes |
| DockY/N | false |
Interior Features
| Interior Amenities | Ceiling Fan(s),Crown Molding,Dry Bar,Dumbwaiter,Eating Space In Kitchen,High Ceilings,Kitchen/Family Room Combo,Living Room/Dining Room Combo,Open Floorplan |
|---|---|
| Flooring | Luxury Vinyl,Tile,Hardwood |
| Furnished Y/N | Unfurnished |
| Total Stories | 2 |
| Air Conditioning Y/N | true |
| Heating Y/N | true |
| Window Features | Blinds |
| Fireplace Y/N | false |
| Laundry Features | Common Area,Inside,Laundry Room |
| Total Bedrooms | 6 |
| LivingAreaSource | Owner |
| Total Baths | 3 |
Exterior Features
| Exterior Amenities | Awning(s),Balcony,Basketball Court,Courtyard,Dog Run,Garden,Hurricane Shutters,Irrigation System,Lighting,Other,Private Mailbox,Private Yard,Rain Gutters,Sidewalk,Sliding Doors,Storage |
|---|---|
| Vegetation | Mature Landscaping,Oak Trees,Trees/Landscaped |
| Fencing | Fenced |
| Parking Features | Driveway,Garage Door Opener,Garage Faces Side,Ground Level,Guest,Off Street,On Street,Oversized |
| Lot Features | Landscaped,Level,Near Golf Course,Oversized Lot,Private,Sidewalk |
| Water Source | Public |
| Lot Size Area | 24746 |
| Foundation Details | Concrete Perimeter,Pillar/Post/Pier |
| Spa | false |
| Building Area Total | 5783 |
| Lot Size Acres | 0.56 |
| Road Surface Type | Paved,Asphalt,Concrete |
| Private Pool | true |
| Waterfront Y/N | true |
| Covered Spaces | 3 |
| Road Frontage Type | Street Paved |
| Number of Lots | 1 |
Amenities
- Foreclosure
- Views
- Short Sale
- New Construction
- Adult 55+
- Lease To Own
- No HOA Fees
- Furnished
- Primary On Main
- Air Conditioning
- Seller Finance
- Green
- Fixer Upper
- Horse
- Golf
- Fireplace
- Deck
- Garage
- Basement
- Pool
Property vs Single Family Average in 34241
Price
Taxes
Year Built
 Copyright © MFRMLS.com All information deemed reliable but not guaranteed. All properties are subject to prior sale, change or withdrawal. Neither listing broker(s) or information provider(s) shall be responsible for any typographical errors, misinformation, misprints and shall be held totally harmless. Listing(s) information is provided for consumers personal, non-commercial use and may not be used for any purpose other than to identify prospective properties consumers may be interested in purchasing. Information on this site was last updated Last updated on August 22, 2026 8:32 PM UTC The listing information on this page last changed on Last updated on August 22, 2026 8:32 PM UTCd. The data relating to real estate for sale on this website comes in part from the Internet Data Exchange program of MFR MLS.
All information deemed reliable but not guaranteed. All properties are subject to prior sale, change or withdrawal. Neither listing broker(s) or information provider(s) shall be responsible for any typographical errors, misinformation, misprints and shall be held totally harmless. Listing(s) information is provided for consumers personal, non-commercial use and may not be used for any purpose other than to identify prospective properties consumers may be interested in purchasing.
Updated on August 22, 2026 8:32 PM UTC
Copyright © MFRMLS.com All information deemed reliable but not guaranteed. All properties are subject to prior sale, change or withdrawal. Neither listing broker(s) or information provider(s) shall be responsible for any typographical errors, misinformation, misprints and shall be held totally harmless. Listing(s) information is provided for consumers personal, non-commercial use and may not be used for any purpose other than to identify prospective properties consumers may be interested in purchasing. Information on this site was last updated Last updated on August 22, 2026 8:32 PM UTC The listing information on this page last changed on Last updated on August 22, 2026 8:32 PM UTCd. The data relating to real estate for sale on this website comes in part from the Internet Data Exchange program of MFR MLS.
All information deemed reliable but not guaranteed. All properties are subject to prior sale, change or withdrawal. Neither listing broker(s) or information provider(s) shall be responsible for any typographical errors, misinformation, misprints and shall be held totally harmless. Listing(s) information is provided for consumers personal, non-commercial use and may not be used for any purpose other than to identify prospective properties consumers may be interested in purchasing.
Updated on August 22, 2026 8:32 PM UTC
