

Waterfront - Primary on Main - Eco Friendly

Address
6915 Honeysuckle Trail, LAKEWOOD RANCH, FL
Price
$ 995,000
Property Attributes
- MLS#A4700527
- TypeSingle Family
- Listing Status Pending
- CountyManatee
- CityLAKEWOOD RANCH
- AreaBradenton/Lakewood Ranch/Lakewood Rch
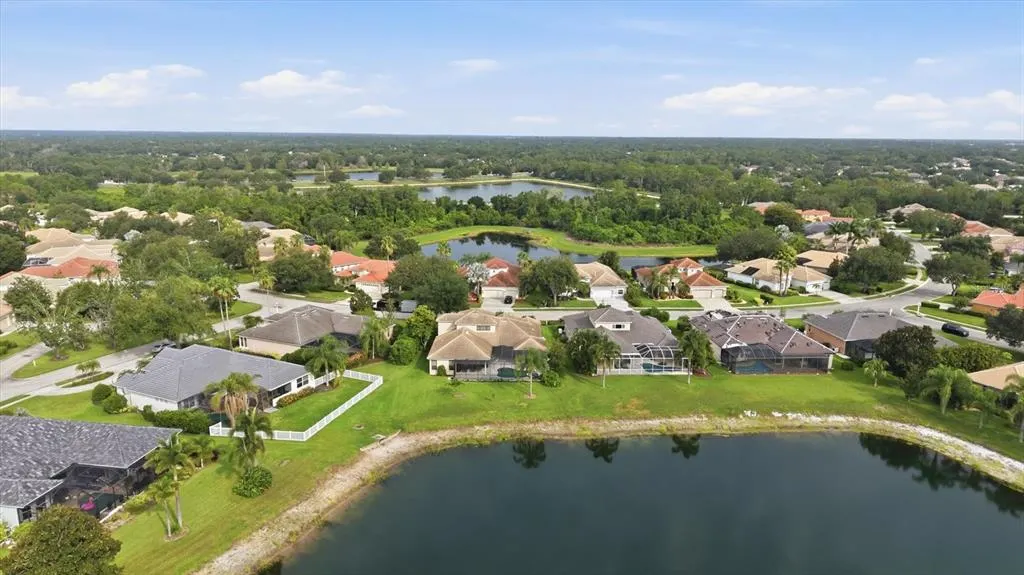
- NeighborhoodRIVERWALK RIDGE
- Zip34202
- StyleCustom
- Year Built2003
- Taxes$ 12872
- Price$ 995,000
- Bedrooms5
- Full Bathrooms4
- Half Bathrooms0
- Sqr Footage3522
- Lot Size0.3 Acres
Data Source:
Stellar MLS
Property Description
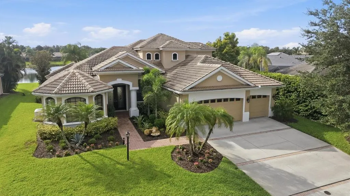
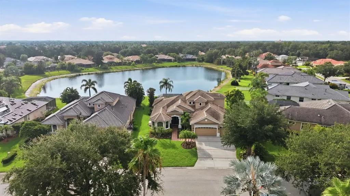
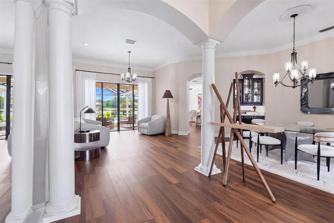
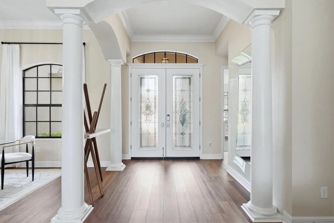
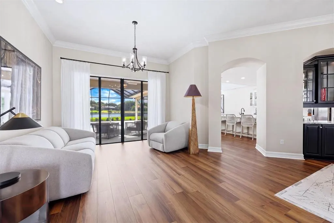
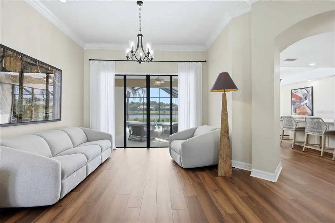
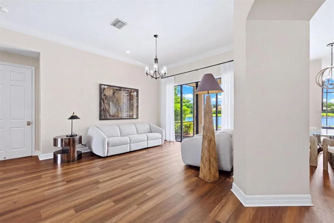
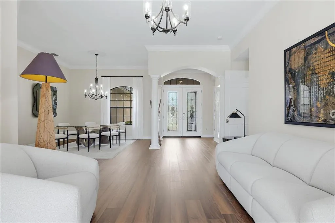
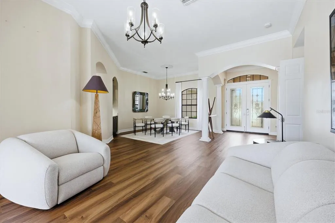
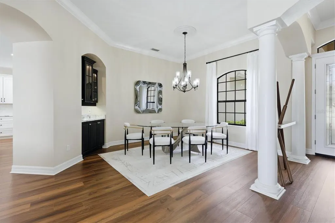
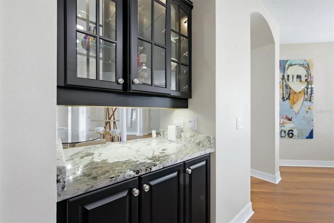
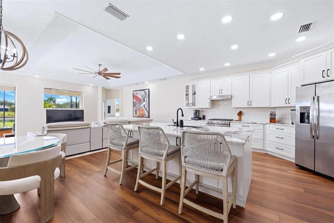
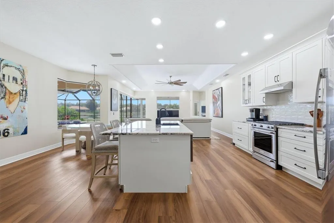
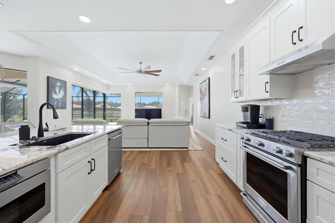
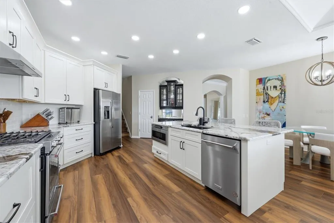
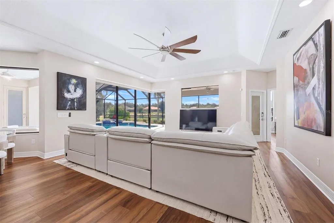
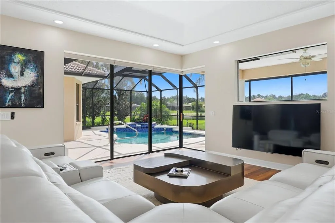
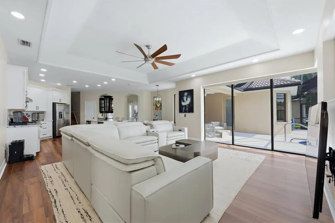
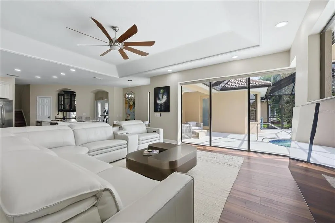
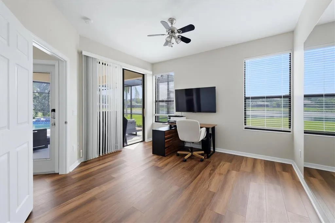
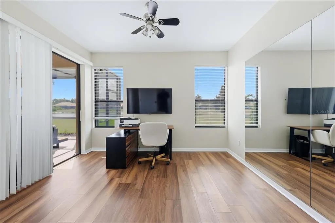
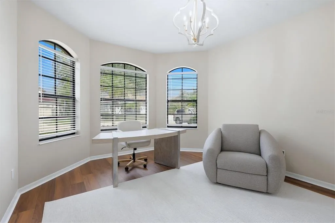
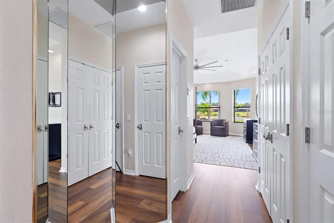
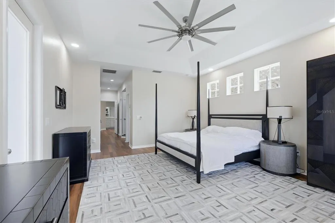
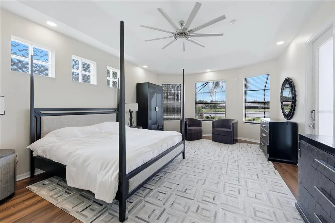
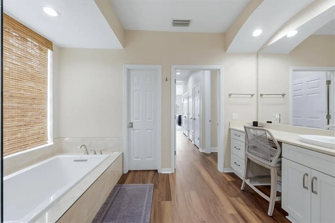
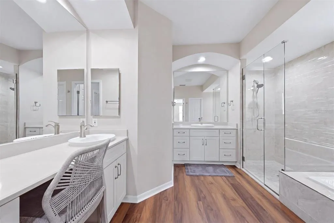
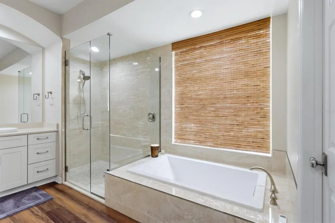
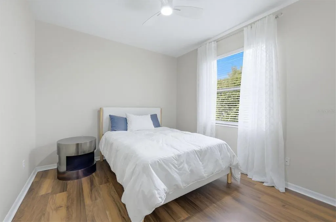
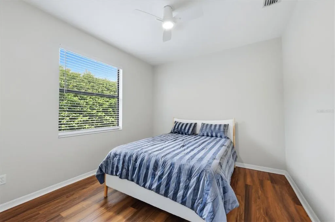
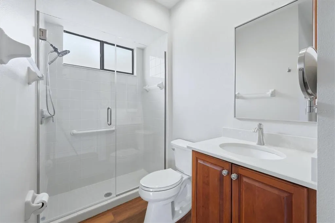
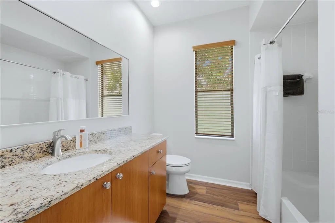
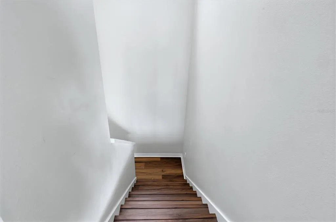
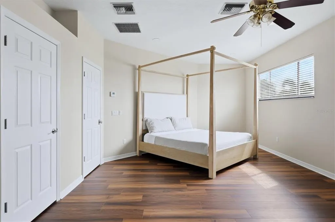
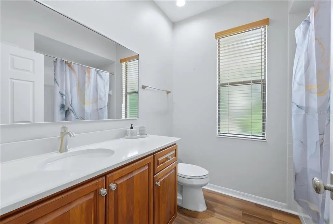
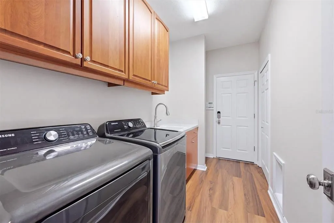
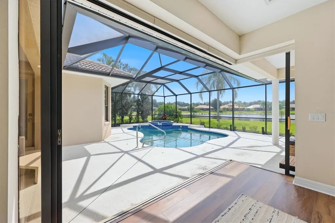
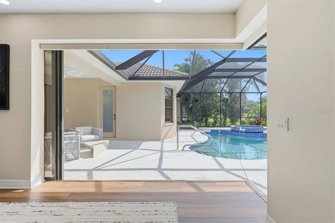
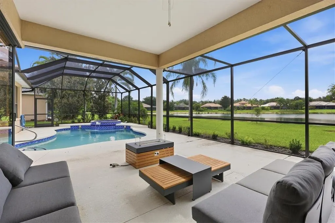
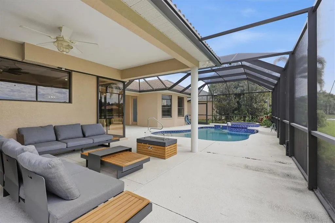
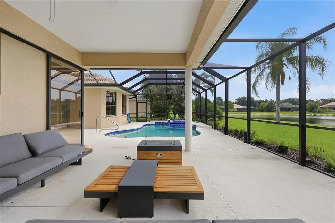

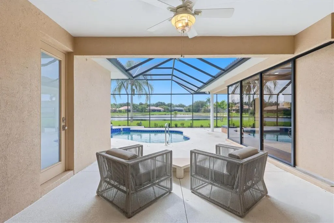
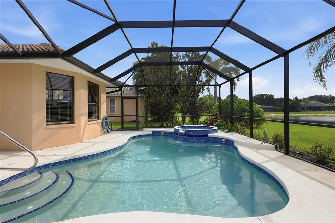
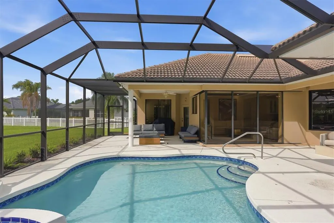
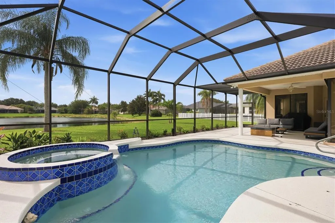
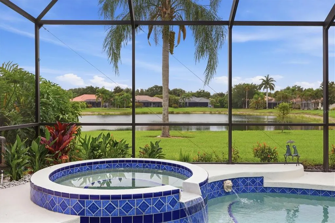
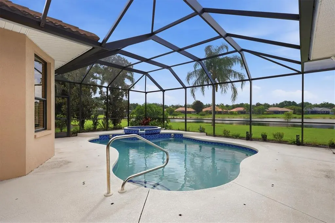
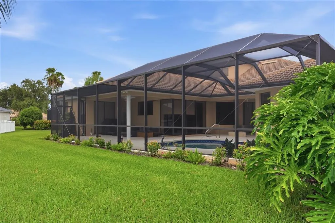
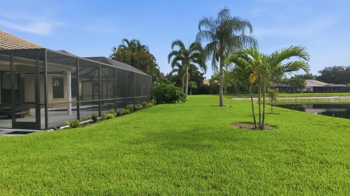
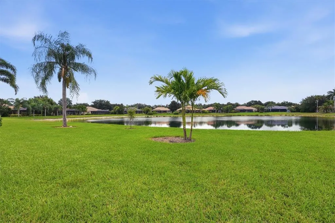
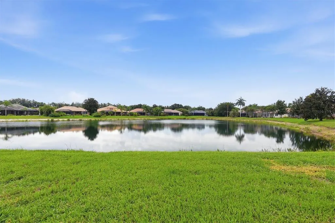
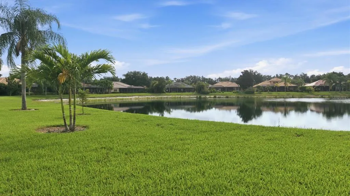
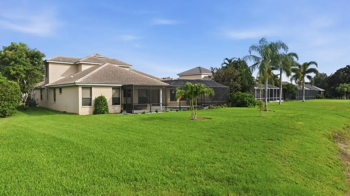
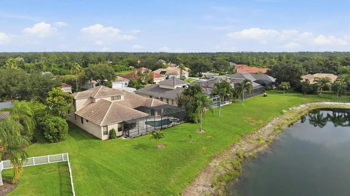
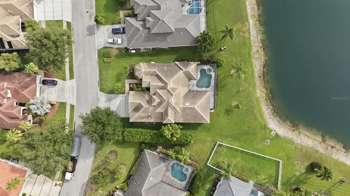
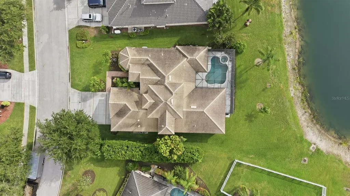
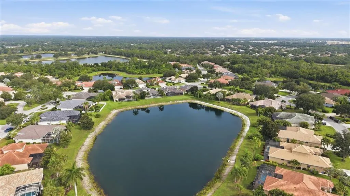
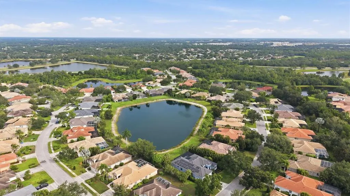
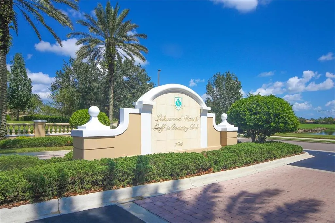
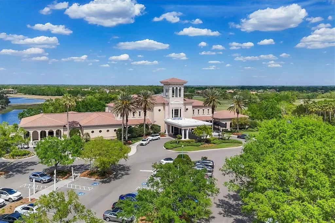
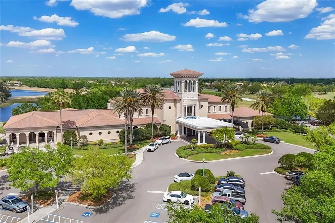
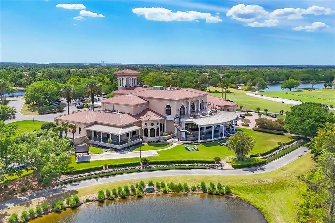
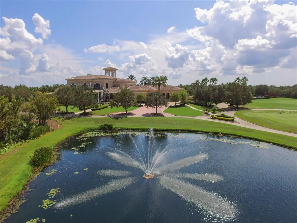
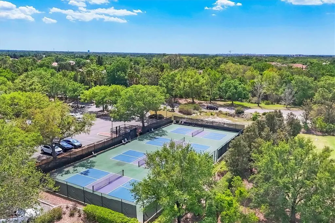
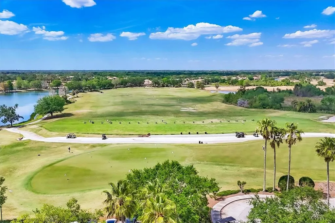
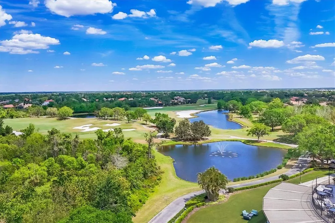
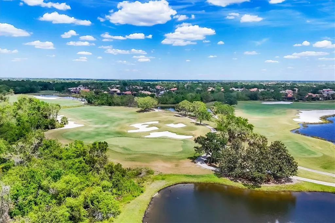
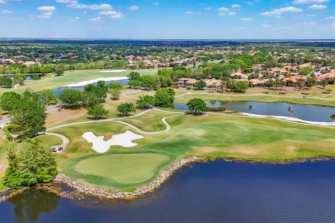
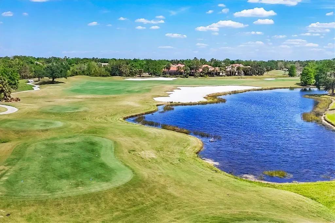
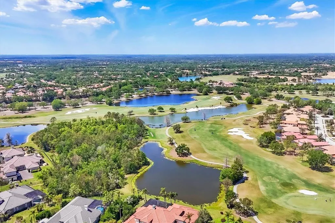
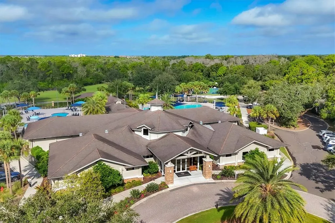
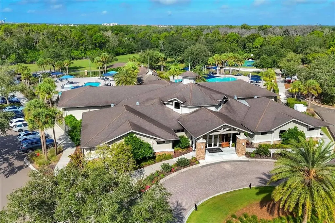
Welcome to an extraordinary Lee Wetherington masterpiece where timeless elegance, exceptional craftsmanship, and modern luxury blend seamlessly into one truly move-in-ready residence. Extensively remodeled with meticulous attention to detail, this remarkable home offers the rare opportunity to simply unpack and begin enjoying the Florida lifestyle without the expense, time, or uncertainty of future renovations. Perfectly positioned in the prestigious Riverwalk Ridge enclave of Lakewood Ranch, the residence enjoys breathtaking, private lake views that create a peaceful and picturesque setting. Offering five spacious bedrooms, four beautifully appointed bathrooms, and an exceptional floor plan, the home is thoughtfully designed for both elegant entertaining and comfortable everyday living. The sophisticated interior features a formal dining room, executive office, elegant butler's bar, and a versatile upstairs guest suite with a private full bath—ideal as a bonus room, media room, in-law suite, or private guest retreat. At the heart of the home is a spectacular chef's kitchen, completely reimagined with premium finishes and outstanding functionality. It showcases high-end granite countertops, a designer tile backsplash, custom soft-close wood cabinetry, stainless steel appliances including a professional six-burner gas range, range hood, built-in microwave, dishwasher, refrigerator, an oversized center island with abundant storage and seating, and a spacious walk-in pantry. The luxurious owner's suite serves as a private sanctuary, featuring a comfortable sitting area, direct access to the lanai, dual custom walk-in closets, and a beautifully redesigned spa-inspired bathroom. Elegant dual vanities, an oversized walk-in shower, and a deep soaking tub create the perfect space to relax and unwind. Step outside to your own private resort where the expansive screened lanai, heated swimming pool, and spa overlook tranquil lake views. Whether entertaining family and friends or enjoying peaceful mornings and spectacular Florida sunsets, this outdoor living space delivers the very best of luxury Florida living. No detail has been overlooked. Recent improvements include a whole-house generator, luxury plank flooring throughout, designer lighting and ceiling fans, energy-efficient LED lighting, exquisite crown molding, elegant tray ceilings, fresh interior paint, and a beautifully appointed laundry room with custom cabinetry and utility sink. Every improvement has been thoughtfully completed, allowing the next owner to enjoy a truly turnkey home with complete peace of mind. Located within one of Lakewood Ranch's most desirable neighborhoods, residents enjoy access to top-rated schools and exceptional convenience just minutes from Lakewood Ranch Main Street, Waterside Place, University Town Center, downtown Sarasota, three international airports, and the world-renowned beaches of Siesta Key, Lido Key, Longboat Key, and Anna Maria Island. Luxury, quality, and peace of mind define this exceptional residence. Beautifully updated, impeccably maintained, and completely move-in ready, this is a home where every detail has already been perfected—simply move in and enjoy. ADDITIONAL INFORMATION: Significant improvements include a whole-house Generac generator installed in 2023, two recently replaced HVAC systems (2021 and 2022)
| Elementary School | Middle School | High School |
|---|---|---|
| Robert E Willis Elementary Elementary School | Nolan Middle Middle School | Lakewood Ranch High High School |
| Price History | |
|---|---|
| 7/29/2026 | Listed $995,000 |
General Features
| Sewer | Public Sewer |
|---|---|
| Heating | Central |
| Cooling | Central Air |
| Utilities | Electricity Connected,Natural Gas Connected,Sewer Connected,Water Connected |
| Roof | Tile |
| Appliances | Dishwasher,Disposal,Dryer,Electric Water Heater,Gas Water Heater,Microwave,Range,Refrigerator,Washer |
| Zoning | PDR/WPE/ |
| HOA Fee | 102 |
| Garage Spaces | 3 |
| Patio/Porch Features | Rear Porch,Screened |
| Architectural Style | Custom |
| Pool Features | Heated,In Ground,Lighting,Pool Sweep,Screen Enclosure |
| Security Features | Smoke Detector(s) |
| Construction Materials | Block,Stone |
| Pets Allowed | Cats OK,Dogs OK |
| Year Built | 2003 |
| View | Water |
| Levels | Two |
| Property Subtype | Single Family Residence |
| Tax Year | 2025 |
| Ownership | Fee Simple |
| Waterfront Features | Pond |
| Assoc Fee Paid Per | Annually |
| County | Manatee |
| New Construction | false |
| Property Type | Residential |
| Attached Garage | true |
| Subdivision Name | RIVERWALK RIDGE |
| Facing Direction | Northwest |
| Garage Y/N | true |
| Green Water Conservation | Irrigation-Reclaimed Water |
| Total Rooms | 10 |
| Full Baths | 4 |
| Status | Pending |
| Directions | From I75, take exit 217 SR70 and head east, make a right on Lakewood Ranch Blvd, then a left on Hidden River Trail, right on Honeysuckle Trail, home will be on the right hand side. |
| High School | Lakewood Ranch High |
| City | LAKEWOOD RANCH |
| Association Name | David Hart |
| Senior Community Y/N | false |
| MLS Area | 34202 - Bradenton/Lakewood Ranch/Lakewood Rch |
| Lot Size Units | Square Feet |
| Lot Size Square Feet | 13046 |
| Carport Y/N | false |
| Listing Terms | Cash,Conventional,VA Loan |
| Spa Features | Heated,In Ground |
| Elementary School | Robert E Willis Elementary |
| Land Lease Y/N | false |
| Tax Annual Amount | 12872 |
| Middle/Junior High School | Nolan Middle |
| Additional Parcels Y/N | false |
| Lease Considered Y/N | true |
| Virtual Tour | https://cmsphotography.hd.pics/6915-Honeysuckle-Trail/idx |
| Building Area Units | Square Feet |
| Living Area Units | Square Feet |
| Builder Name | Lee Wetherington |
| Standard Status | Pending |
| Occupancy Type | Owner |
| TaxOtherAnnualAssessmentAmount | 1705 |
| Tax Lot | 84 |
| Virtual Tour | https://cmsphotography.hd.pics/6915-Honeysuckle-Trail/idx |
| Legal Description | LOT 84 RIVERWALK RIDGE CYPRESS BANKS PHASE II SUBPHASE I UNITS 1&2 PI#5872.1670/9 |
| Water View | Pond |
| Minimum Lease | 6 Months |
| Water Access Y/N | false |
| Monthly HOA Amount | 8.5 |
| Additional Rooms | Bonus Room,Den/Library/Office,Formal Living Room Separate,Inside Utility |
| Water View Y/N | true |
| Flood Zone Code | x |
| In Law Suite YN | false |
| Flood Zone Code X | Yes |
Interior Features
| Interior Amenities | Built-in Features,Ceiling Fan(s),Crown Molding,Eating Space In Kitchen,Kitchen/Family Room Combo,Living Room/Dining Room Combo,Open Floorplan,Primary Bedroom Main Floor,Split Bedroom,Stone Counters,Thermostat,Tray Ceiling(s),Walk-In Closet(s) |
|---|---|
| Flooring | Luxury Vinyl |
| Furnished Y/N | Unfurnished |
| Air Conditioning Y/N | true |
| Heating Y/N | true |
| Window Features | Blinds |
| Fireplace Y/N | false |
| Laundry Features | Gas Dryer Hookup,Inside,Laundry Room,Washer Hookup |
| Total Bedrooms | 5 |
| LivingAreaSource | Public Records |
| Total Baths | 4 |
Exterior Features
| Exterior Amenities | Irrigation System,Lighting,Rain Gutters,Sidewalk,Sliding Doors |
|---|---|
| Vegetation | Trees/Landscaped |
| Parking Features | Driveway,Garage Door Opener |
| Lot Features | In County,Landscaped,Sidewalk |
| Water Source | Public |
| Lot Size Area | 13046 |
| Foundation Details | Slab |
| Spa | true |
| Building Area Total | 4612 |
| Lot Size Acres | 0.3 |
| Road Surface Type | Paved |
| Private Pool | true |
| Waterfront Y/N | true |
| Covered Spaces | 3 |
| Road Frontage Type | Street Paved |
Amenities
- Foreclosure
- Views
- Short Sale
- New Construction
- Adult 55+
- Lease To Own
- No HOA Fees
- Furnished
- Primary On Main
- Air Conditioning
- Seller Finance
- Green
- Fixer Upper
- Horse
- Golf
- Fireplace
- Deck
- Garage
- Basement
- Pool
Property vs Single Family Average in 34202
Price
Taxes
Year Built
 Copyright © MFRMLS.com All information deemed reliable but not guaranteed. All properties are subject to prior sale, change or withdrawal. Neither listing broker(s) or information provider(s) shall be responsible for any typographical errors, misinformation, misprints and shall be held totally harmless. Listing(s) information is provided for consumers personal, non-commercial use and may not be used for any purpose other than to identify prospective properties consumers may be interested in purchasing. Information on this site was last updated Last updated on August 22, 2026 8:32 PM UTC The listing information on this page last changed on Last updated on August 22, 2026 8:32 PM UTCd. The data relating to real estate for sale on this website comes in part from the Internet Data Exchange program of MFR MLS.
All information deemed reliable but not guaranteed. All properties are subject to prior sale, change or withdrawal. Neither listing broker(s) or information provider(s) shall be responsible for any typographical errors, misinformation, misprints and shall be held totally harmless. Listing(s) information is provided for consumers personal, non-commercial use and may not be used for any purpose other than to identify prospective properties consumers may be interested in purchasing.
Updated on August 22, 2026 8:32 PM UTC
Copyright © MFRMLS.com All information deemed reliable but not guaranteed. All properties are subject to prior sale, change or withdrawal. Neither listing broker(s) or information provider(s) shall be responsible for any typographical errors, misinformation, misprints and shall be held totally harmless. Listing(s) information is provided for consumers personal, non-commercial use and may not be used for any purpose other than to identify prospective properties consumers may be interested in purchasing. Information on this site was last updated Last updated on August 22, 2026 8:32 PM UTC The listing information on this page last changed on Last updated on August 22, 2026 8:32 PM UTCd. The data relating to real estate for sale on this website comes in part from the Internet Data Exchange program of MFR MLS.
All information deemed reliable but not guaranteed. All properties are subject to prior sale, change or withdrawal. Neither listing broker(s) or information provider(s) shall be responsible for any typographical errors, misinformation, misprints and shall be held totally harmless. Listing(s) information is provided for consumers personal, non-commercial use and may not be used for any purpose other than to identify prospective properties consumers may be interested in purchasing.
Updated on August 22, 2026 8:32 PM UTC
