

Price Reduction - Golf Course
Address
1104 67th Avenue W, BRADENTON, FL
Price
$ 300,000
Property Attributes
- MLS#A4700594
- TypeSingle Family
- Listing Status Pending
- CountyManatee
- CityBRADENTON
- AreaBradenton/Fifty Seventh Avenue
- NeighborhoodPATRISON
- Zip34207
- StyleSingle Family Residence
- Year Built2004
- Taxes$ 5588
- Price$ 300,000
- Bedrooms3
- Full Bathrooms2
- Half Bathrooms0
- Sqr Footage1496
- Lot Size0.28 Acres
Data Source:
Stellar MLS
Property Description
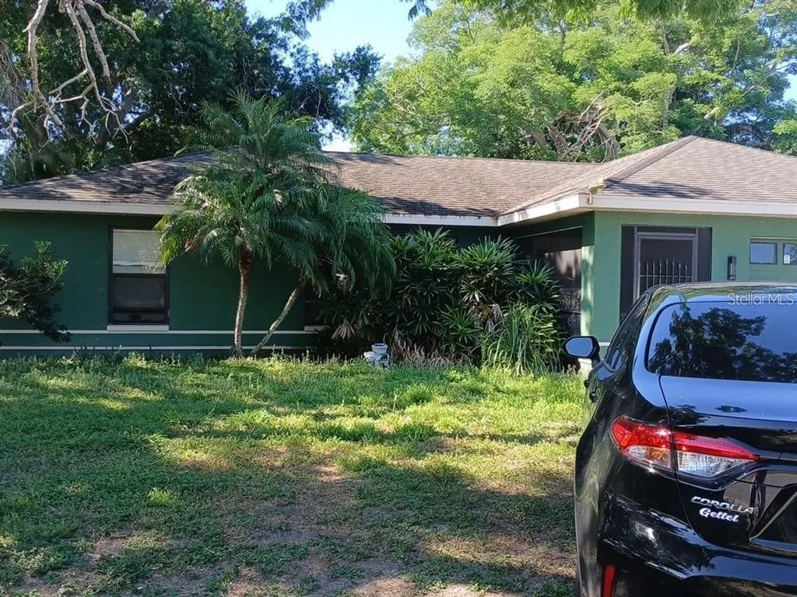
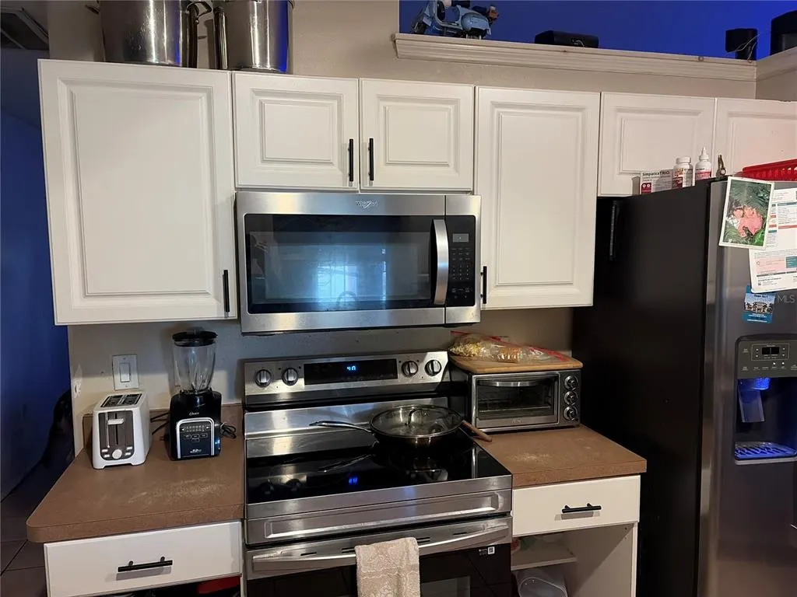
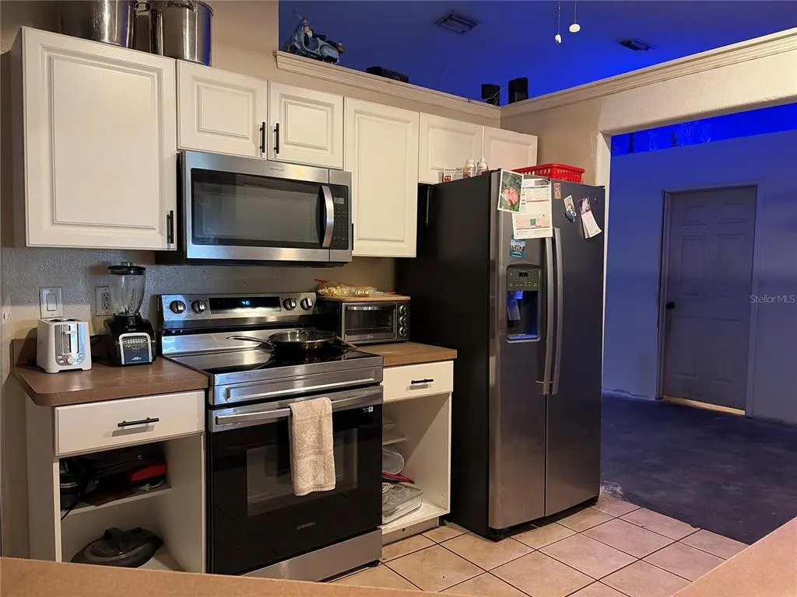
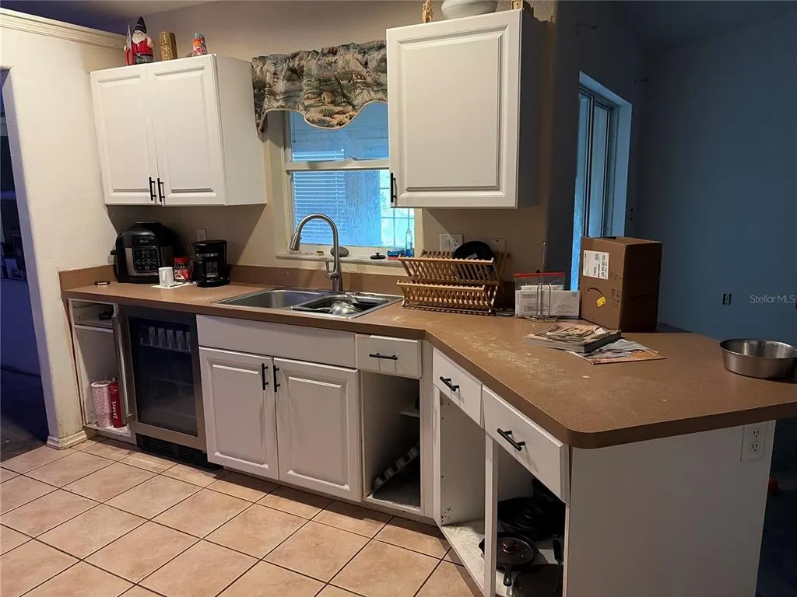
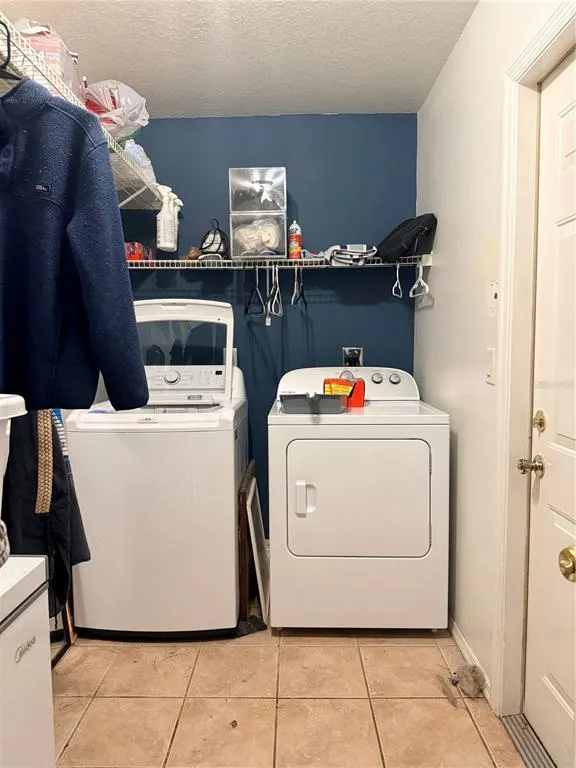
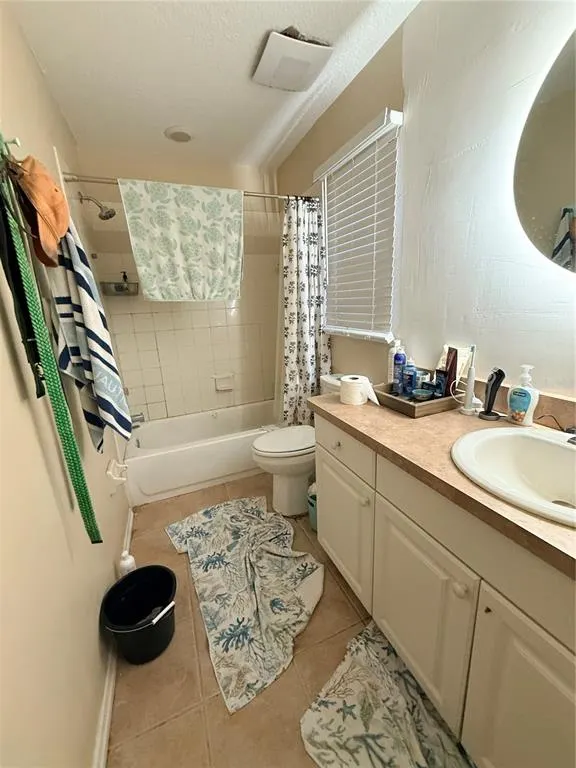
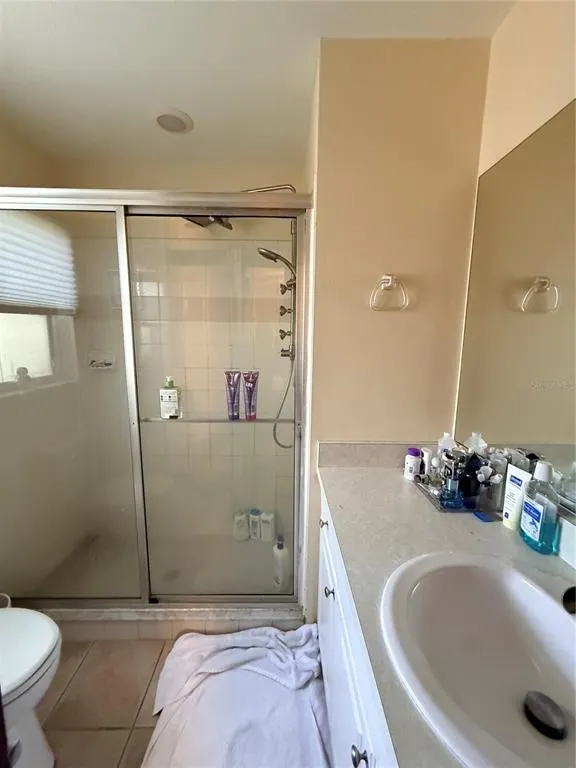
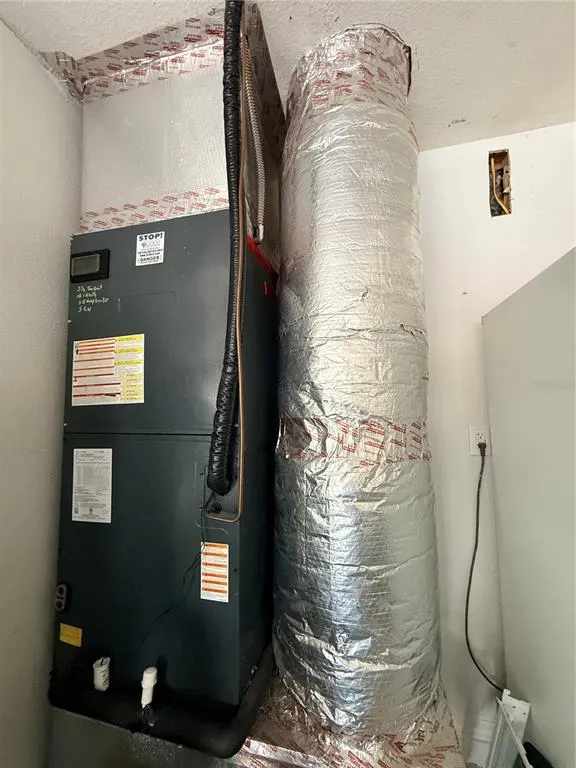
First showings begin July 25, 2026, at 12:00 PM! No HOA restrictions. No Flood Zone. Discover the potential in this solid block construction home featuring an attached two-car garage, a desirable split floor plan, and an unbeatable central location. Ideally situated near Sarasota-Bradenton International Airport, the Sara Bay Country Club, downtown Sarasota, and major commuter routes, you'll enjoy quick access to shopping, dining, entertainment, Gulf Coast beaches, and everything the Sarasota-Bradenton area has to offer. A screened front porch welcomes you inside, where you'll find a thoughtfully designed split-bedroom layout that offers both privacy and functionality. The spacious primary suite is tucked away on one side of the home and features an en-suite bathroom and a generous walk-in closet. On the opposite side, two additional bedrooms and a full bathroom provide comfortable accommodations for family or guests. The kitchen serves as the heart of the home, overlooking the living and dining areas and offering a fantastic layout for entertaining or everyday living. With a little vision and personal style, this space can truly become the centerpiece of the home. The A/C was replaced in 2019 and is running cold, providing a solid foundation for future improvements. This is an outstanding investment opportunity for buyers looking to build equity through cosmetic updates while enjoying the benefits of good bones, a functional floor plan, and an exceptional location. Whether you're searching for a primary residence, rental property, or your next value-add opportunity, this home offers endless potential to renovate, personalize, and increase value. Don't miss the chance to own a home with solid block construction, no HOA, no flood insurance requirement, and a prime location close to Sarasota's best amenities.
| Elementary School | Middle School | High School |
|---|---|---|
| Bayshore Elementary Elementary School | W.D. Sugg Middle Middle School | Bayshore High High School |
| Price History | |
|---|---|
| 7/21/2026 | Listed $325,000 |
| 8/14/2026 | 8$300,000 |
General Features
| Sewer | Public Sewer |
|---|---|
| Heating | Central |
| Cooling | Central Air |
| Utilities | Cable Available,Electricity Connected,Phone Available,Sewer Connected,Water Connected |
| Roof | Shingle |
| Appliances | Dryer,Microwave,Range,Refrigerator,Washer,Wine Refrigerator |
| Zoning | RSF4.5 |
| Garage Spaces | 2 |
| Construction Materials | Block |
| Year Built | 2004 |
| Levels | One |
| Property Subtype | Single Family Residence |
| Tax Year | 2025 |
| Ownership | Fee Simple |
| County | Manatee |
| New Construction | false |
| Property Type | Residential |
| Attached Garage | true |
| Subdivision Name | PATRISON |
| Facing Direction | North |
| Garage Y/N | true |
| Other Structures | Shed(s),Storage,Workshop |
| Total Rooms | 11 |
| Full Baths | 2 |
| Status | Pending |
| Directions | From I-75 (Bradenton area) to 1104 67th Ave W, Bradenton, FL 34207: Take Exit 217 for FL-70 W (53rd Ave E) toward Bradenton. Continue west on FL-70 W for approximately 5–6 miles. Turn right onto 14th St W (US-41). Continue north on 14th St W for about 1 mile. Turn left onto 67th Ave W. Continue west for about 1 mile. 1104 67th Ave W will be on your right. The drive is approximately 7–9 miles and typically takes 15–20 minutes, depending on traffic. |
| High School | Bayshore High |
| City | BRADENTON |
| Senior Community Y/N | false |
| MLS Area | 34207 - Bradenton/Fifty Seventh Avenue |
| Lot Size Units | Square Feet |
| Lot Size Square Feet | 12240 |
| Carport Y/N | false |
| Listing Terms | Cash,Conventional |
| Elementary School | Bayshore Elementary |
| Land Lease Y/N | false |
| Tax Annual Amount | 5588.29 |
| Middle/Junior High School | W.D. Sugg Middle |
| Additional Parcels Y/N | false |
| Lease Considered Y/N | true |
| Virtual Tour | https://www.propertypanorama.com/instaview/stellar/A4700594 |
| Building Area Units | Square Feet |
| Living Area Units | Square Feet |
| Standard Status | Pending |
| Occupancy Type | Owner |
| Tax Lot | 2 |
| Legal Description | LOT 2 LESS THE E 10 FT THEREOF,BLK F PATRISON SUB, ACCORDING TO THE PLAT THEREOF AS REC IN PB 7 P 91 (1906/1567) PI#64946.0015/9 |
| Minimum Lease | No Minimum |
| Water Access Y/N | false |
| Water View Y/N | false |
| Flood Zone Code | X |
| In Law Suite YN | false |
| Flood Zone Code X | Yes |
| DockY/N | false |
Interior Features
| Interior Amenities | Ceiling Fan(s),High Ceilings,Split Bedroom,Walk-In Closet(s) |
|---|---|
| Flooring | Concrete,Tile |
| Furnished Y/N | Unfurnished |
| Total Stories | 1 |
| Air Conditioning Y/N | true |
| Heating Y/N | true |
| Fireplace Y/N | false |
| Laundry Features | Laundry Room |
| Total Bedrooms | 3 |
| LivingAreaSource | Public Records |
| Total Baths | 2 |
Exterior Features
| Exterior Amenities | Lighting,Private Mailbox,Sliding Doors |
|---|---|
| Fencing | Fenced |
| Lot Features | In County,Near Golf Course,Near Marina |
| Water Source | Public |
| Lot Size Area | 12240 |
| Foundation Details | Slab |
| Building Area Total | 2306 |
| Lot Dimensions | 85 x 144 |
| Lot Size Acres | 0.28 |
| Road Surface Type | Paved |
| Private Pool | false |
| Waterfront Y/N | false |
| Covered Spaces | 2 |
| Road Frontage Type | Street Paved |
| Road Responsibility | Public Maintained Road |
Amenities
- Foreclosure
- Views
- Short Sale
- New Construction
- Adult 55+
- Lease To Own
- No HOA Fees
- Furnished
- Primary On Main
- Air Conditioning
- Seller Finance
- Green
- Fixer Upper
- Horse
- Golf
- Fireplace
- Deck
- Garage
- Basement
- Pool
Property vs Single Family Average in 34207
Price
Taxes
Year Built
 Copyright © MFRMLS.com All information deemed reliable but not guaranteed. All properties are subject to prior sale, change or withdrawal. Neither listing broker(s) or information provider(s) shall be responsible for any typographical errors, misinformation, misprints and shall be held totally harmless. Listing(s) information is provided for consumers personal, non-commercial use and may not be used for any purpose other than to identify prospective properties consumers may be interested in purchasing. Information on this site was last updated Last updated on August 21, 2026 8:58 PM UTC The listing information on this page last changed on Last updated on August 21, 2026 8:58 PM UTCd. The data relating to real estate for sale on this website comes in part from the Internet Data Exchange program of MFR MLS.
All information deemed reliable but not guaranteed. All properties are subject to prior sale, change or withdrawal. Neither listing broker(s) or information provider(s) shall be responsible for any typographical errors, misinformation, misprints and shall be held totally harmless. Listing(s) information is provided for consumers personal, non-commercial use and may not be used for any purpose other than to identify prospective properties consumers may be interested in purchasing.
Updated on August 21, 2026 8:58 PM UTC
Copyright © MFRMLS.com All information deemed reliable but not guaranteed. All properties are subject to prior sale, change or withdrawal. Neither listing broker(s) or information provider(s) shall be responsible for any typographical errors, misinformation, misprints and shall be held totally harmless. Listing(s) information is provided for consumers personal, non-commercial use and may not be used for any purpose other than to identify prospective properties consumers may be interested in purchasing. Information on this site was last updated Last updated on August 21, 2026 8:58 PM UTC The listing information on this page last changed on Last updated on August 21, 2026 8:58 PM UTCd. The data relating to real estate for sale on this website comes in part from the Internet Data Exchange program of MFR MLS.
All information deemed reliable but not guaranteed. All properties are subject to prior sale, change or withdrawal. Neither listing broker(s) or information provider(s) shall be responsible for any typographical errors, misinformation, misprints and shall be held totally harmless. Listing(s) information is provided for consumers personal, non-commercial use and may not be used for any purpose other than to identify prospective properties consumers may be interested in purchasing.
Updated on August 21, 2026 8:58 PM UTC
