

Views - Primary on Main
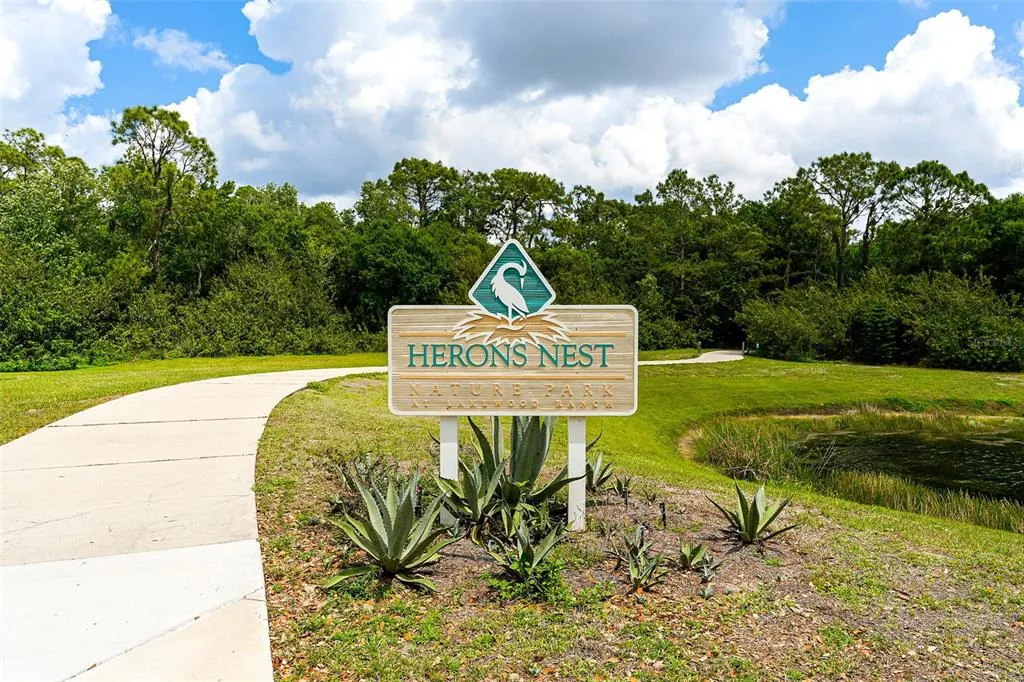
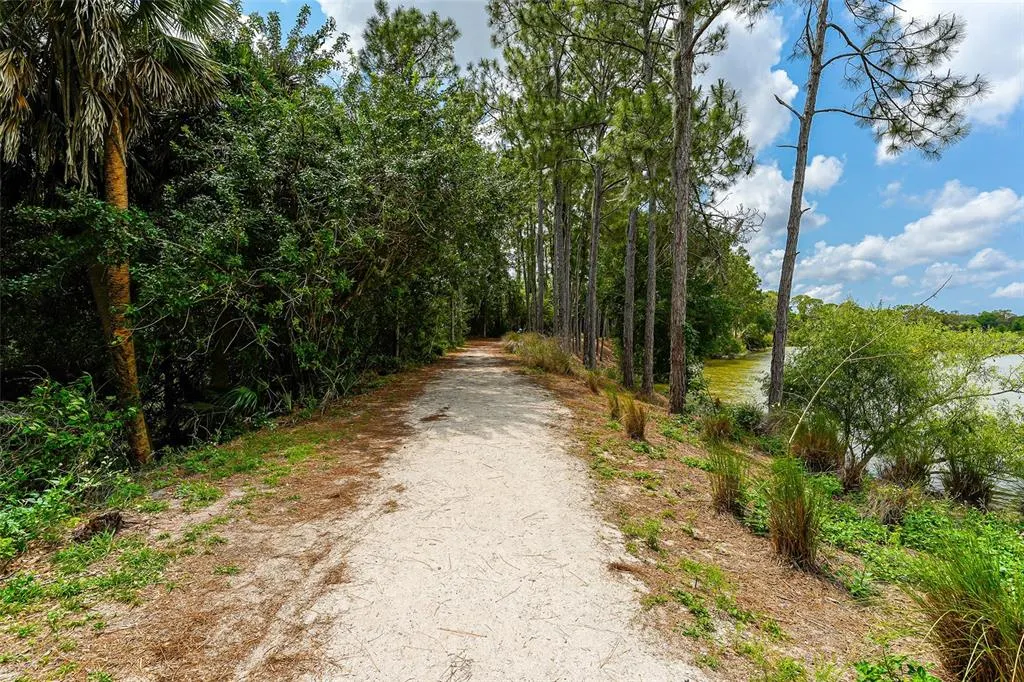
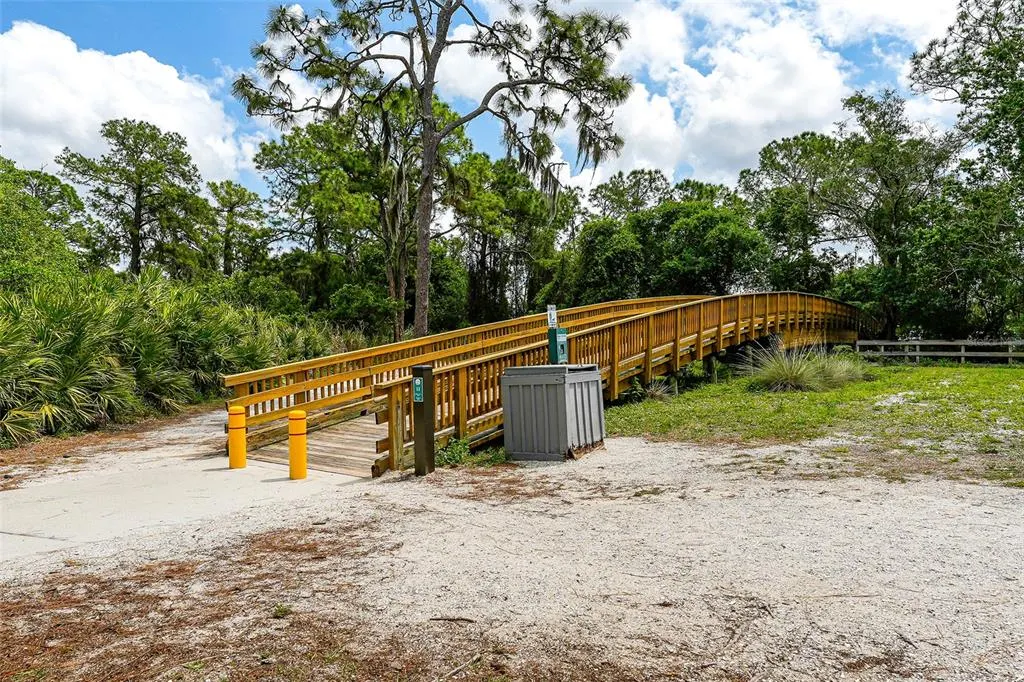
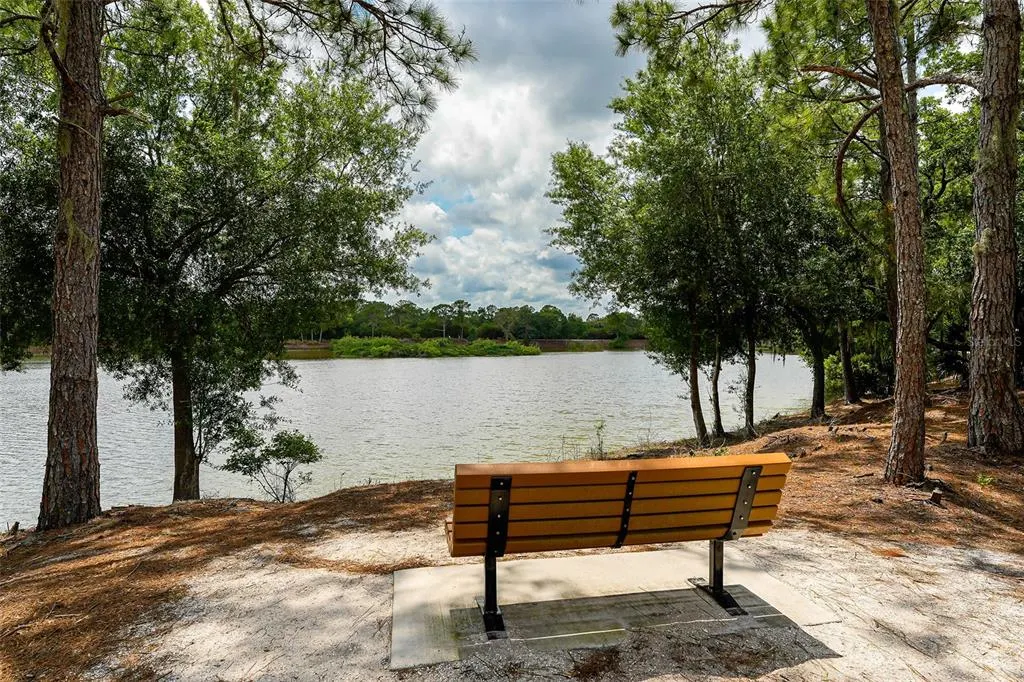
Address
12630 Rockrose Glen, LAKEWOOD RANCH, FL
Price
$ 549,000
Property Attributes
- MLS#A4700628
- TypeSingle Family
- Listing Status Active
- CountyManatee
- CityLAKEWOOD RANCH
- AreaBradenton/Lakewood Ranch/Lakewood Rch
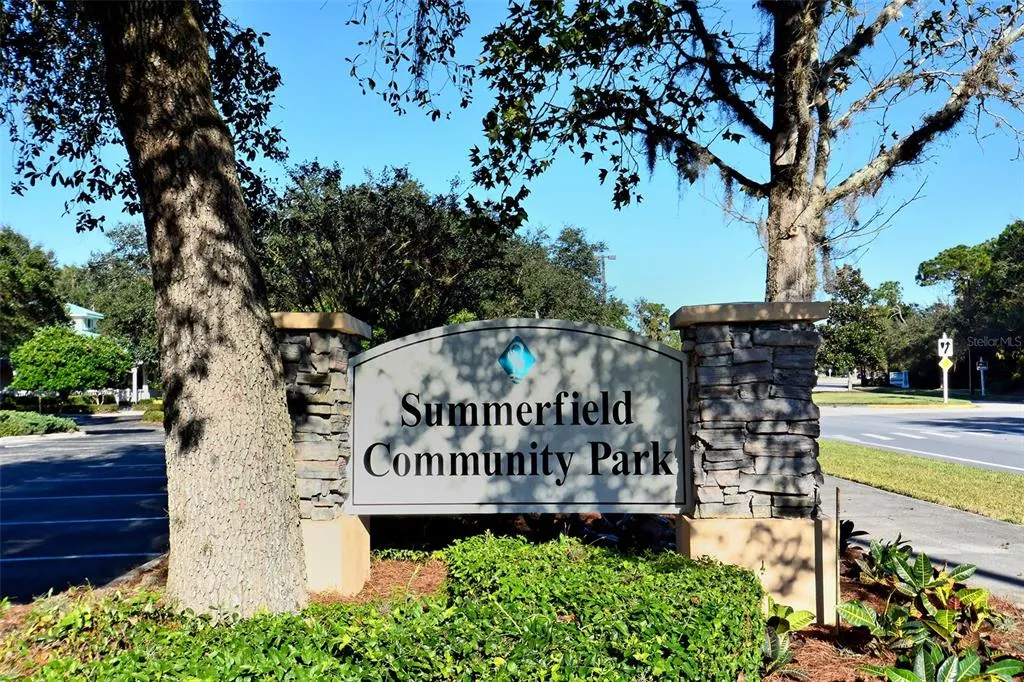
- NeighborhoodSUMMERFIELD VILLAGE
- Zip34202
- StyleSingle Family Residence
- Year Built1999
- Taxes$ 6930
- Price$ 549,000
- Bedrooms3
- Full Bathrooms2
- Half Bathrooms0
- Sqr Footage1823
- Lot Size0.14 Acres
Data Source:
Stellar MLS
Property Description
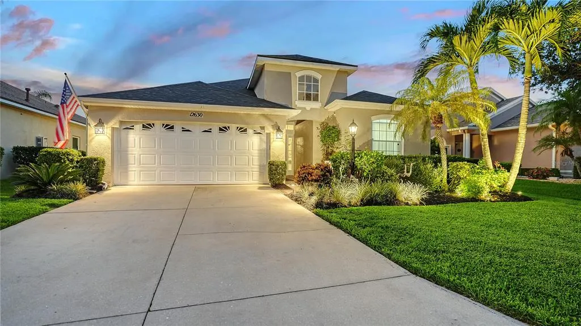
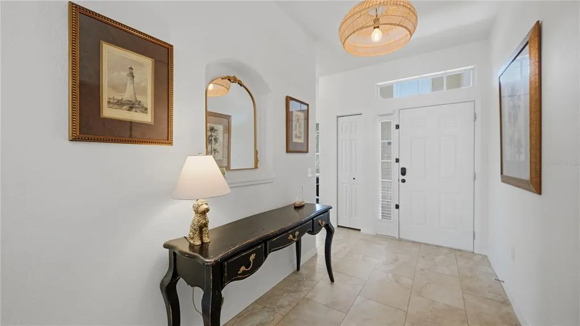
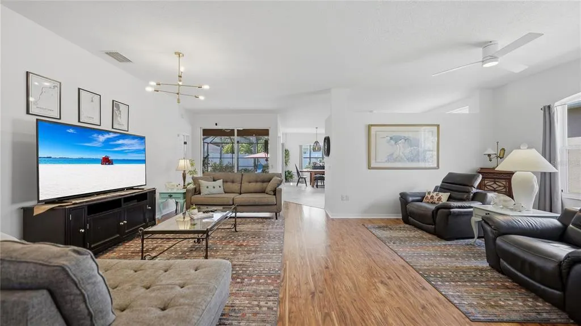
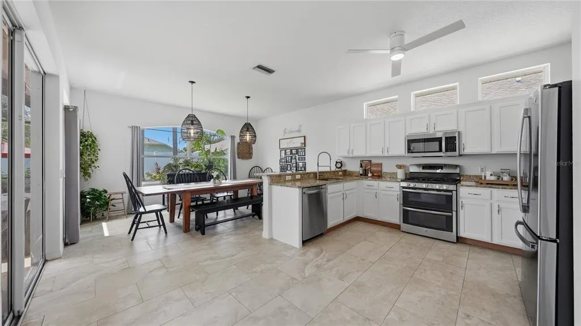
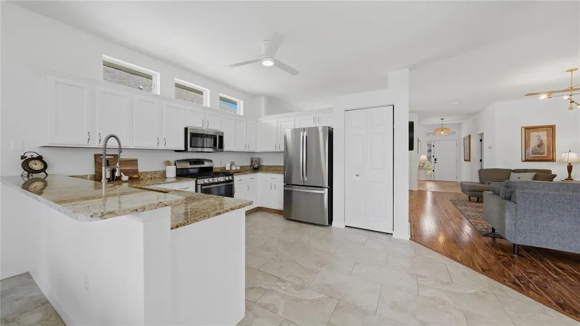
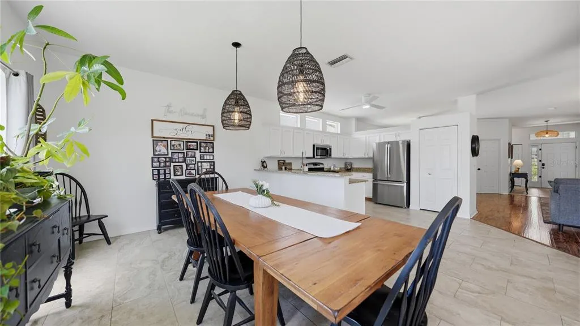
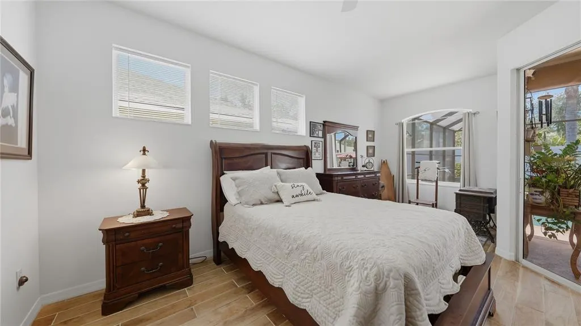
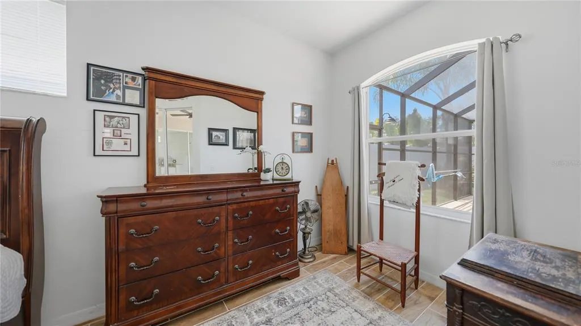
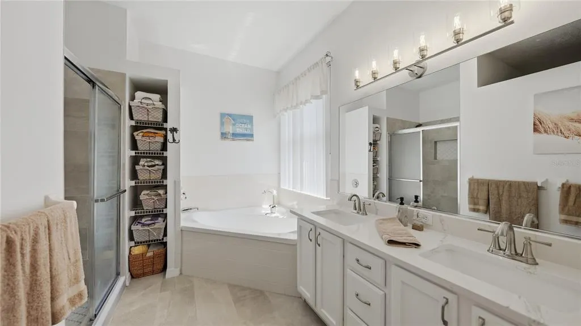
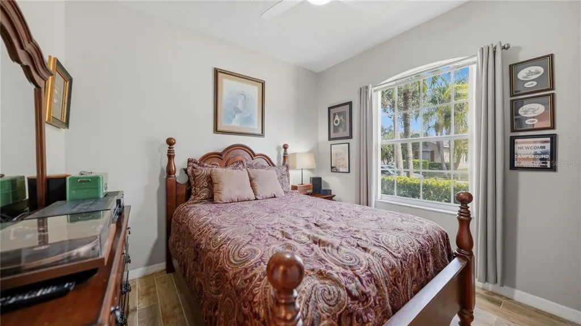
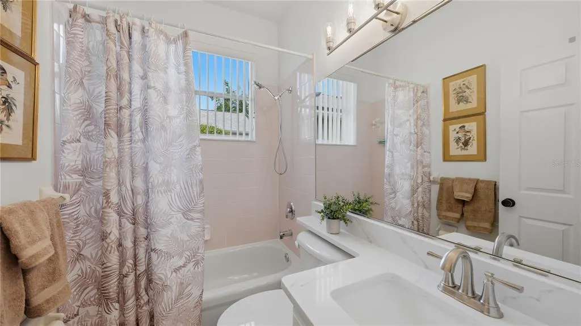
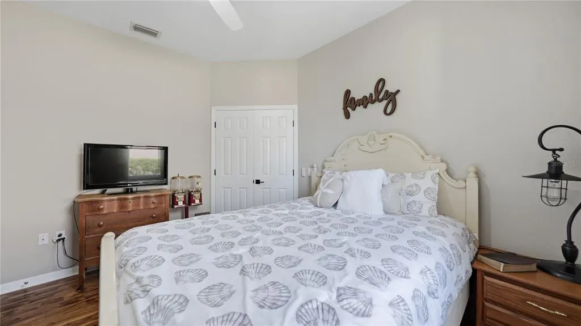
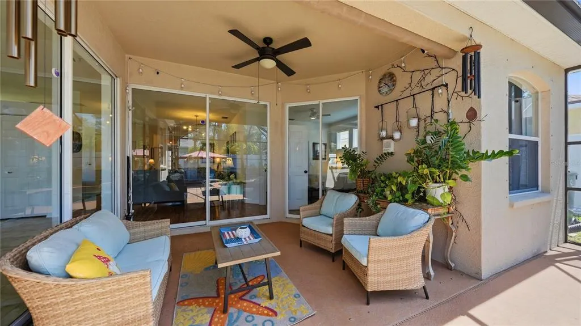
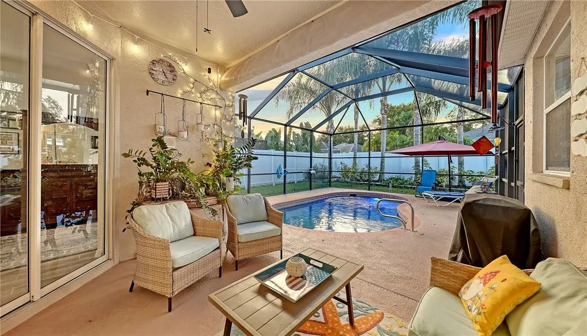
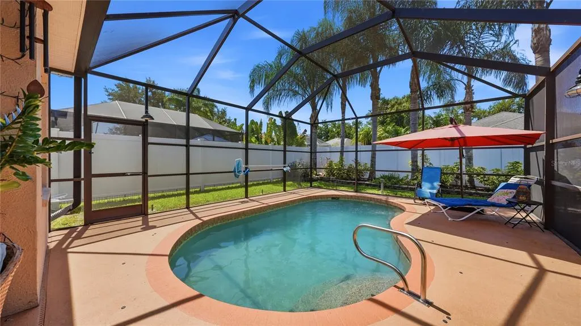
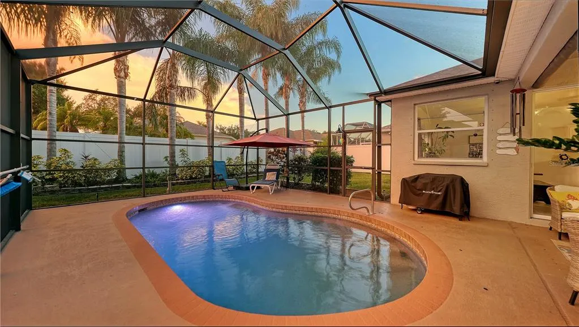
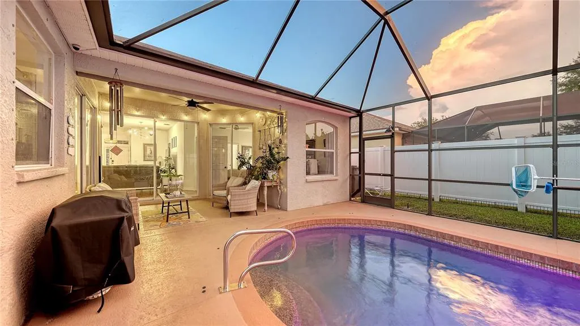
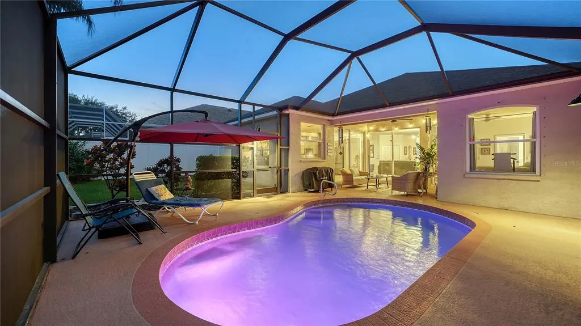
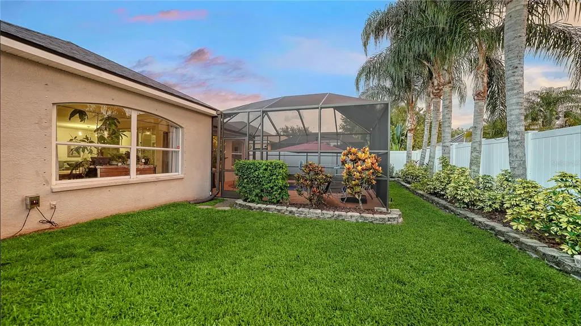
Welcome home to this beautifully maintained 3-bedroom, 2-bath pool home, ideally located in the heart of Lakewood Ranch! From the moment you arrive, you'll be impressed by the lush tropical landscaping and inviting covered front porch. Step inside to a bright, open floor plan featuring soaring ceilings and beautiful wood-look laminate and tile flooring throughout the spacious living and dining areas. The well-appointed kitchen offers granite countertops, abundant cabinetry, a pantry, breakfast bar, and a cozy dining nook: perfect for everyday living and entertaining. The master suite is a relaxing retreat with direct access to the lanai, a walk-in closet, and an updated ensuite bath featuring new granite countertops with dual vanities, a garden tub, and a walk-in shower. Designed with a desirable split-bedroom floor plan, the two additional bedrooms and updated guest bath with new granite countertops are thoughtfully situated on the opposite side of the home, offering privacy for family and guests. Step outside to your own backyard oasis! Enjoy Florida living year-round on the fully brand new screened lanai featuring a PebbleTec pool, beautiful paver patio, and a private fenced backyard—ideal for entertaining or simply relaxing. New A/C, new Kevlar hurricane screens. Conveniently located just minutes from Lakewood Ranch's premier shopping, dining, parks, and entertainment, with easy access to I-75 and SR-70. Don't miss this exceptional opportunity to own a move-in-ready pool home in one of the area's most desirable locations. Schedule your private showing today!
| Elementary School | Middle School | High School |
|---|---|---|
| McNeal Elementary Elementary School | Nolan Middle Middle School | Lakewood Ranch High High School |
| Price History | |
|---|---|
| 7/24/2026 | Listed $549,000 |
General Features
| Sewer | Public Sewer |
|---|---|
| Heating | Central |
| Cooling | Central Air |
| Utilities | Cable Available,Electricity Available,Water Available |
| Possession | Close Of Escrow |
| Roof | Shingle |
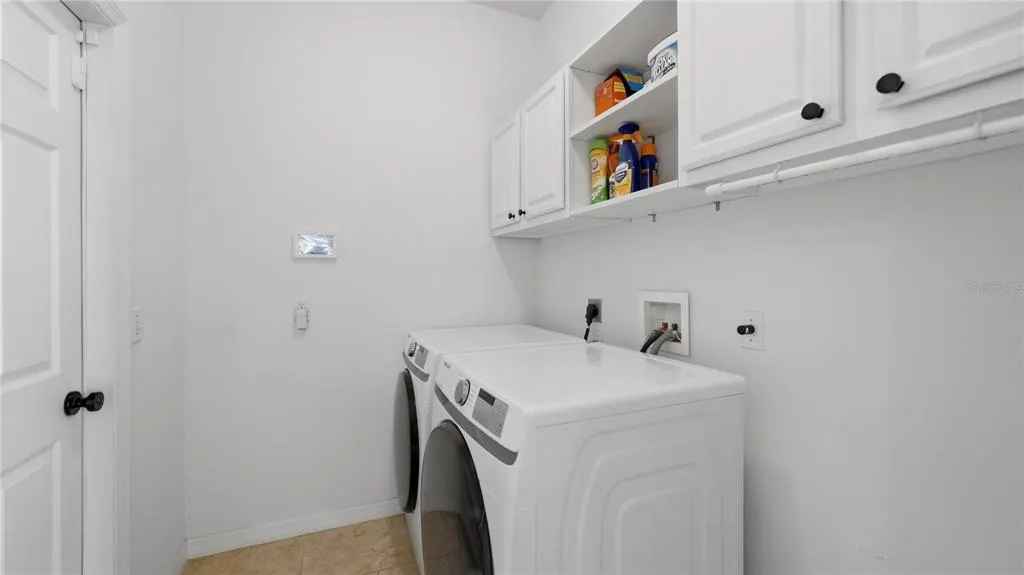
| Appliances | Dishwasher,Dryer,Microwave,Range,Refrigerator,Washer |
| Zoning | PDR/WPE/ |
| HOA Fee | 108 |
| Garage Spaces | 2 |
| Pool Features | In Ground,Lighting,Screen Enclosure |
| Construction Materials | Stucco |
| Pets Allowed | Yes |
| Year Built | 1999 |
| View | Garden,Pool |
| Levels | One |
| Property Subtype | Single Family Residence |
| Tax Year | 2025 |
| Ownership | Fee Simple |
| Assoc Fee Paid Per | Annually |
| County | Manatee |
| New Construction | false |
| Property Type | Residential |
| Attached Garage | true |
| Subdivision Name | SUMMERFIELD VILLAGE |
| Facing Direction | North |
| Garage Y/N | true |
| Total Rooms | 3 |
| Full Baths | 2 |
| Status | Active |
| Directions | Lakewood Ranch Blvd to East on Summerfield Parkway. Left at end, and then left on Rockrose Glen |
| High School | Lakewood Ranch High |
| City | LAKEWOOD RANCH |
| Association Name | Lakewood Ranch Community Association Services |
| Senior Community Y/N | false |
| MLS Area | 34202 - Bradenton/Lakewood Ranch/Lakewood Rch |
| Lot Size Units | Square Feet |
| Lot Size Square Feet | 6007 |
| Carport Y/N | false |
| Listing Terms | Cash,Conventional,VA Loan |
| Elementary School | McNeal Elementary |
| Land Lease Y/N | false |
| Tax Annual Amount | 6930 |
| Home Warranty Y/N | false |
| Middle/Junior High School | Nolan Middle |
| Property Condition | Completed |
| Additional Parcels Y/N | false |
| Lease Considered Y/N | true |
| Virtual Tour | https://pix360.com/phototour3/42807/ |
| Building Area Units | Square Feet |
| Living Area Units | Square Feet |
| Standard Status | Active |
| Occupancy Type | Owner |
| TaxOtherAnnualAssessmentAmount | 1614 |
| Tax Lot | 7 |
| Legal Description | LOT 7 SUMMERFIELD VILLAGE SUBPHASE C UNIT 13 PI#5841.6910/9 |
| Minimum Lease | No Minimum |
| Water Access Y/N | false |
| Monthly HOA Amount | 9 |
| Water View Y/N | false |
| Flood Zone Code | X |
| In Law Suite YN | false |
| Flood Zone Code X | Yes |
Interior Features
| Interior Amenities | Ceiling Fan(s),Eating Space In Kitchen,High Ceilings,Living Room/Dining Room Combo,Open Floorplan,Other,Primary Bedroom Main Floor,Split Bedroom,Thermostat,Walk-In Closet(s) |
|---|---|
| Flooring | Carpet,Laminate |
| Furnished Y/N | Unfurnished |
| Total Stories | 1 |
| Air Conditioning Y/N | true |
| Heating Y/N | true |
| Fireplace Y/N | false |
| Laundry Features | Laundry Room |
| Total Bedrooms | 3 |
| LivingAreaSource | Public Records |
| Total Baths | 2 |
Exterior Features
| Exterior Amenities | Lighting,Other,Sidewalk,Sliding Doors |
|---|---|
| Fencing | Fenced |
| Lot Features | Private |
| Water Source | Public |
| Lot Size Area | 6007 |
| Foundation Details | Slab |
| Spa | false |
| Building Area Total | 2259 |
| Lot Dimensions | 52 x 115 |
| Lot Size Acres | 0.14 |
| Road Surface Type | Paved |
| Private Pool | true |
| Waterfront Y/N | false |
| Covered Spaces | 2 |
Amenities
- Foreclosure
- Views
- Short Sale
- New Construction
- Adult 55+
- Lease To Own
- No HOA Fees
- Furnished
- Primary On Main
- Air Conditioning
- Seller Finance
- Green
- Fixer Upper
- Horse
- Golf
- Fireplace
- Deck
- Garage
- Basement
- Pool
Property vs Single Family Average in 34202
Price
Taxes
Year Built
 Copyright © MFRMLS.com All information deemed reliable but not guaranteed. All properties are subject to prior sale, change or withdrawal. Neither listing broker(s) or information provider(s) shall be responsible for any typographical errors, misinformation, misprints and shall be held totally harmless. Listing(s) information is provided for consumers personal, non-commercial use and may not be used for any purpose other than to identify prospective properties consumers may be interested in purchasing. Information on this site was last updated Last updated on August 22, 2026 8:32 PM UTC The listing information on this page last changed on Last updated on August 22, 2026 8:32 PM UTCd. The data relating to real estate for sale on this website comes in part from the Internet Data Exchange program of MFR MLS.
All information deemed reliable but not guaranteed. All properties are subject to prior sale, change or withdrawal. Neither listing broker(s) or information provider(s) shall be responsible for any typographical errors, misinformation, misprints and shall be held totally harmless. Listing(s) information is provided for consumers personal, non-commercial use and may not be used for any purpose other than to identify prospective properties consumers may be interested in purchasing.
Updated on August 22, 2026 8:32 PM UTC
Copyright © MFRMLS.com All information deemed reliable but not guaranteed. All properties are subject to prior sale, change or withdrawal. Neither listing broker(s) or information provider(s) shall be responsible for any typographical errors, misinformation, misprints and shall be held totally harmless. Listing(s) information is provided for consumers personal, non-commercial use and may not be used for any purpose other than to identify prospective properties consumers may be interested in purchasing. Information on this site was last updated Last updated on August 22, 2026 8:32 PM UTC The listing information on this page last changed on Last updated on August 22, 2026 8:32 PM UTCd. The data relating to real estate for sale on this website comes in part from the Internet Data Exchange program of MFR MLS.
All information deemed reliable but not guaranteed. All properties are subject to prior sale, change or withdrawal. Neither listing broker(s) or information provider(s) shall be responsible for any typographical errors, misinformation, misprints and shall be held totally harmless. Listing(s) information is provided for consumers personal, non-commercial use and may not be used for any purpose other than to identify prospective properties consumers may be interested in purchasing.
Updated on August 22, 2026 8:32 PM UTC
