

Price Reduction - Views
Address
11739 Fennemore Way, PARRISH, FL
Price
$ 510,000
Property Attributes
- MLS#A4700651
- TypeSingle Family
- Listing Status Active
- CountyManatee
- CityPARRISH
- AreaParrish
- NeighborhoodFOREST CREEK FENNEMORE WAY
- Zip34219
- StyleSingle Family Residence
- Year Built2011
- Taxes$ 7925
- Price$ 510,000
- Bedrooms3
- Full Bathrooms2
- Half Bathrooms0
- Sqr Footage2166
- Lot Size0.24 Acres
Data Source:
Stellar MLS
Property Description
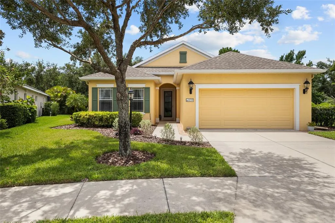
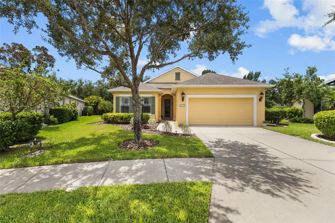
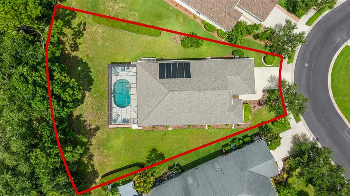
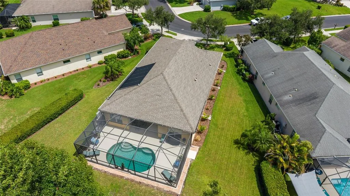
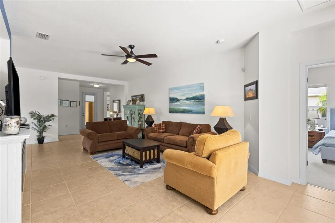
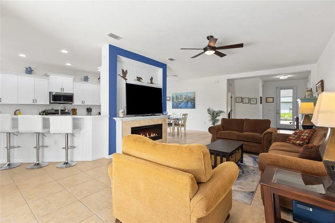
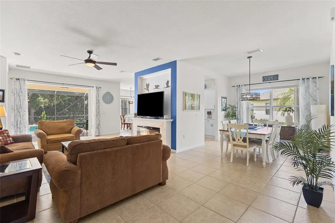
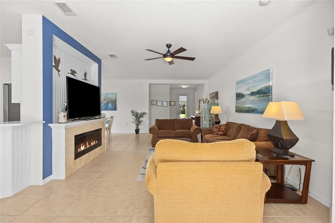
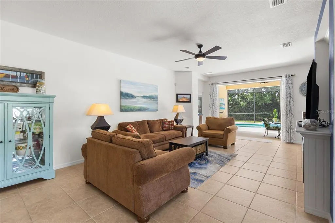
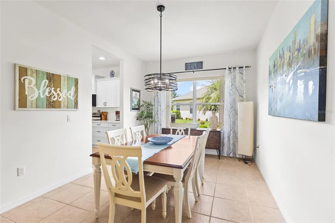
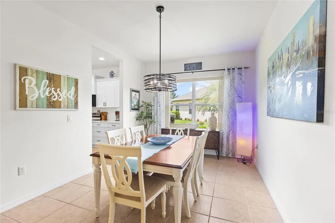
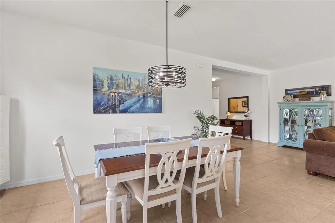
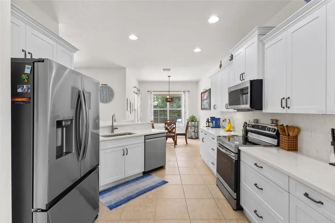
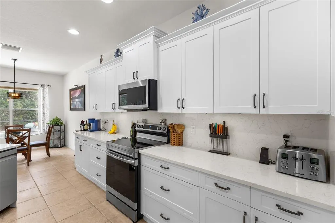
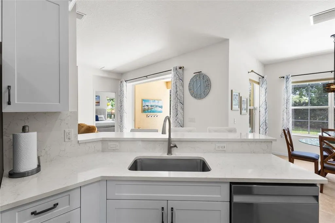
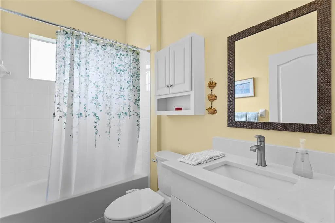
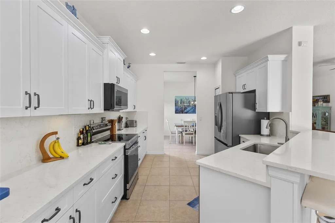
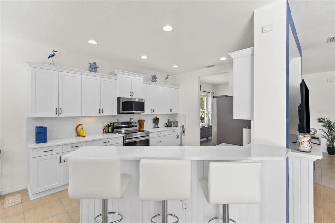
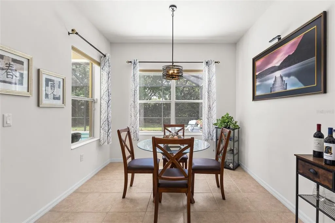
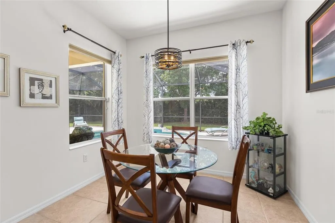
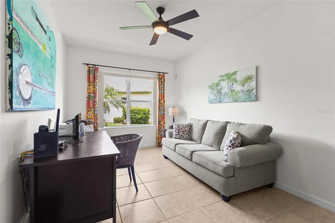
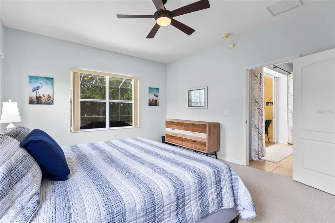
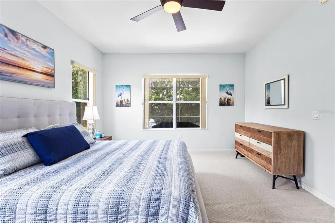
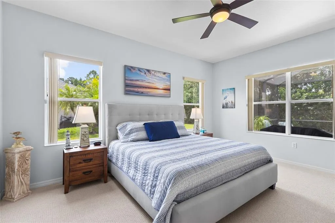
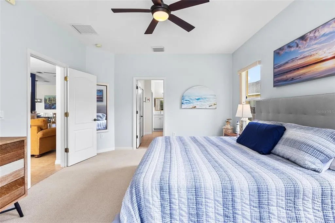
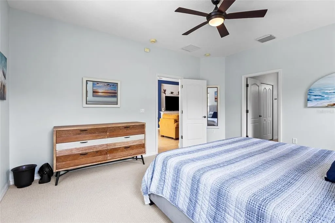
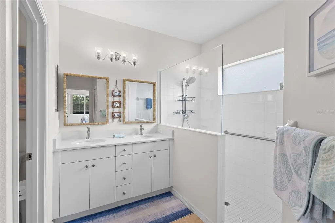
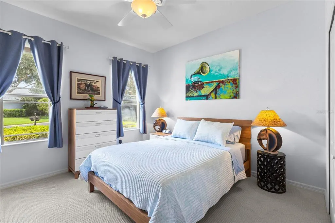
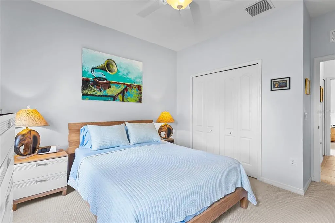
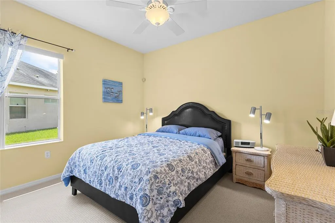
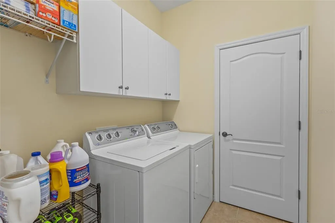
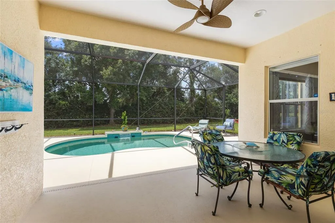
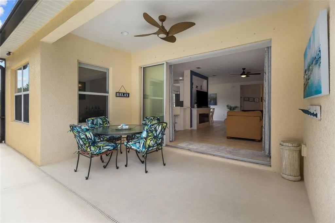
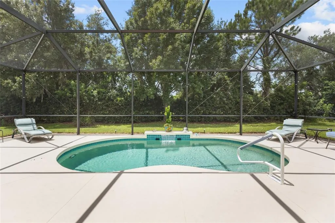
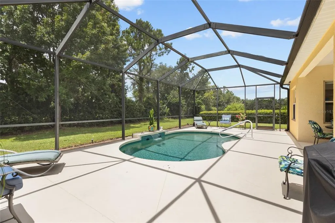
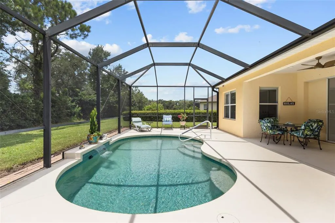
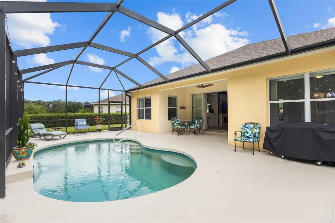
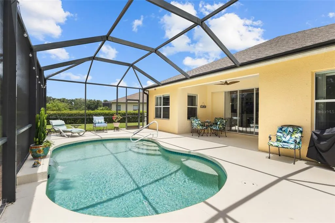
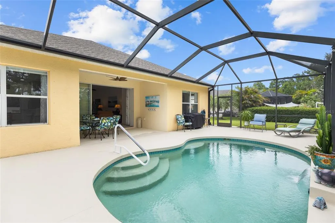
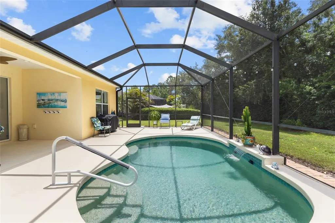
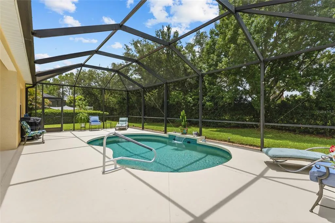
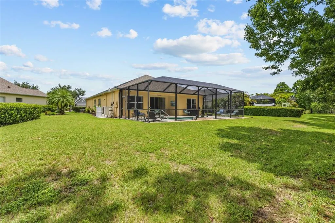
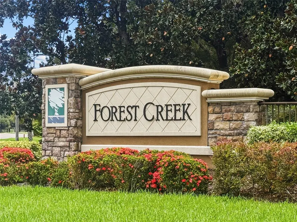
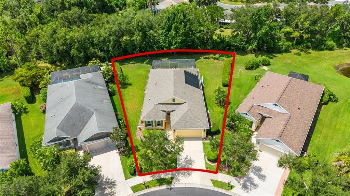
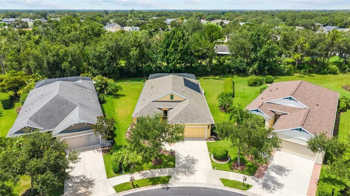
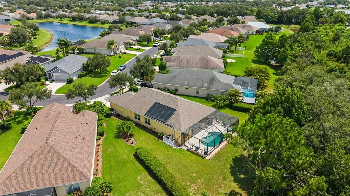
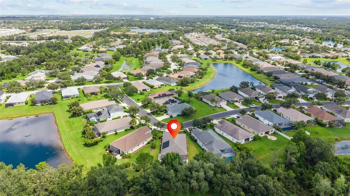
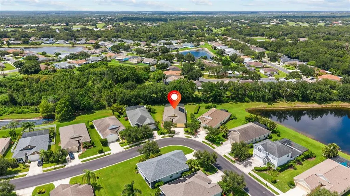

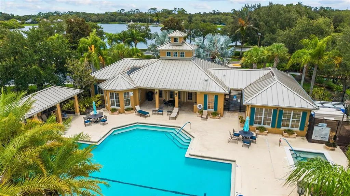
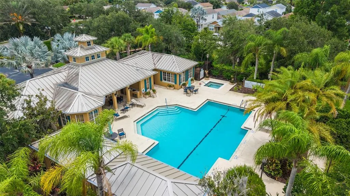
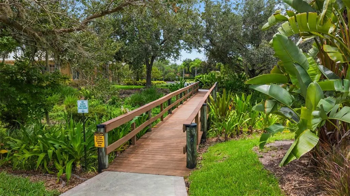
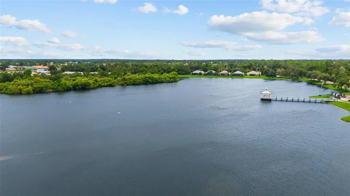
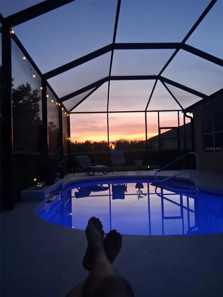
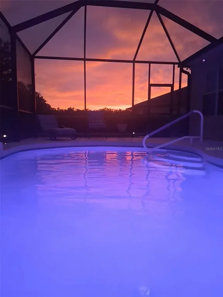
~NEW A/C, ~NEW ROOF, ~NEW HOT WATER HEATER~ in progress !!!!!! Welcome to one of the most beautifully maintained homes in the highly sought-after Gated community of Forest Creek! This immaculate three-bedroom, two-bath home with a private office and heated Pool offers the perfect blend of comfort, elegance, and Florida living. Situated on a quarter acre, oversized homesite overlooking a peaceful preserve, you'll enjoy exceptional privacy and tranquil views. Inside, you'll find a bright, open floor plan designed for everyday living and entertaining. This Amazing kitchen features stunning Quartz Countertops, White cabinetry with convenient pull-out drawers, a breakfast bar, and 2023 S/S appliances. Berber carpet adds warmth to the bedrooms, while tile flooring flows throughout the main living areas. A beautiful fireplace creates the perfect ambiance, and pocket sliding glass doors disappear into the wall, seamlessly connecting the indoor living space to the expansive lanai and pool area. Step outside to your private backyard oasis featuring a Heated Saltwater Pool with solar heating, and plenty of room to relax or entertain while enjoying the peaceful preserve setting. Fencing is permitted in the backyard .Forest Creek is one of Parrish's most desirable communities, offering miles of scenic nature trails, an 18-acre lake with a gazebo for kayaking and canoeing, a resort-style community pool, fitness center, clubhouse, dog park, picnic pavilions, barbecue area, basketball courts, billiards room, biking trails, and an active social calendar. Best of all, the community features VERY LOW HOA fees of 30.00 a quarter and a secure gated entrance. Conveniently located just minutes from shopping, dining, and everyday conveniences, and only about 35 minutes from Florida's world-famous Gulf Coast beaches, this exceptional home truly has it all. Don't miss your opportunity to own a piece of paradise in one of Parrish's most picturesque neighborhoods!
| Elementary School | Middle School | High School |
|---|---|---|
| Annie Lucy Williams Elementary Elementary School | Buffalo Creek Middle Middle School | Parrish Community High High School |
| Price History | |
|---|---|
| 7/22/2026 | Listed $539,000 |
| 8/4/2026 | 5$510,000 |
General Features
| Sewer | Public Sewer |
|---|---|
| Heating | Central |
| Cooling | Central Air |
| Utilities | Cable Connected,Electricity Connected,Sewer Connected,Sprinkler Recycled,Water Connected |
| Roof | Shingle |
| Appliances | Dishwasher,Disposal,Dryer,Microwave,Range,Refrigerator,Washer |
| Zoning | PDR |
| HOA Fee | 30 |
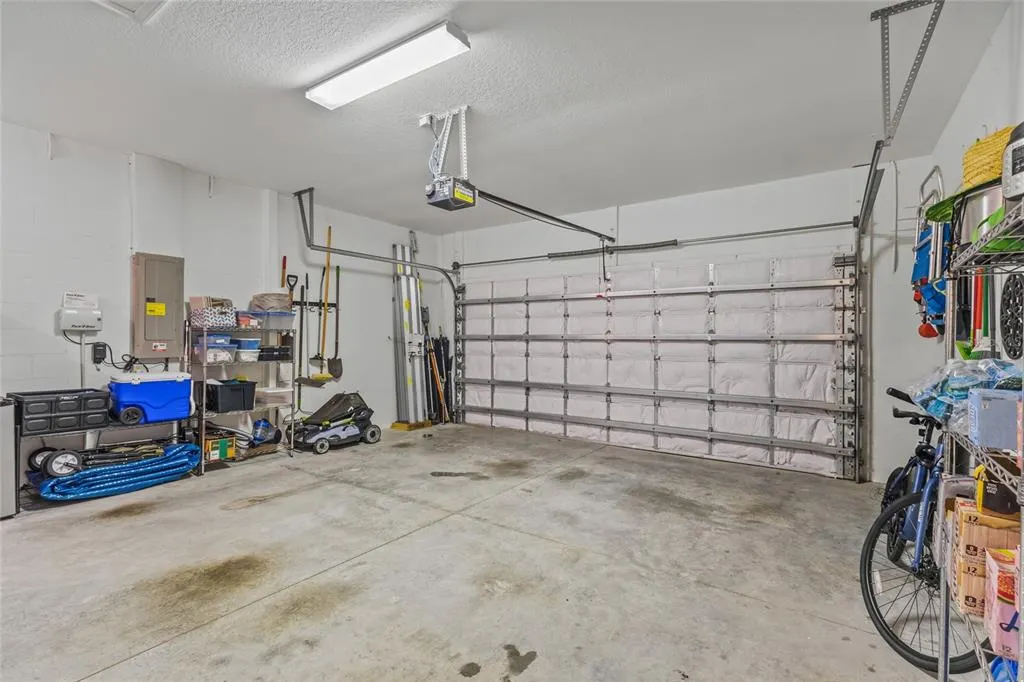
| Garage Spaces | 2 |
| Association Fee Includes | Community Pool,Private Road |
| Patio/Porch Features | Screened |
| Pool Features | Heated,In Ground,Lighting,Salt Water,Solar Heat |
| Construction Materials | Block |
| Pets Allowed | Yes |
| Year Built | 2011 |
| View | Trees/Woods |
| Levels | One |
| Property Subtype | Single Family Residence |
| Tax Year | 2025 |
| Ownership | Fee Simple |
| Community Features | Clubhouse,Deed Restrictions,Dog Park,Fitness Center,Gated Community - No Guard,Irrigation-Reclaimed Water,Playground,Pool |
| Assoc Fee Paid Per | Quarterly |
| County | Manatee |
| New Construction | false |
| Property Type | Residential |
| Association Amenities | Clubhouse,Fitness Center,Gated,Playground,Pool |
| Attached Garage | true |
| Subdivision Name | FOREST CREEK FENNEMORE WAY |
| Facing Direction | East |
| Garage Y/N | true |
| Total Rooms | 6 |
| Full Baths | 2 |
| Status | Active |
| Directions | Exit #224. North 301 5 miles to Forest Creek. Enter community and take a left onto Fennemore |
| High School | Parrish Community High |
| City | PARRISH |
| Association Name | Betty Davis/ C&S Management |
| Senior Community Y/N | false |
| MLS Area | 34219 - Parrish |
| Lot Size Units | Square Feet |
| Lot Size Square Feet | 10319 |
| Carport Y/N | false |
| Listing Terms | Cash,Conventional,FHA,VA Loan |
| Elementary School | Annie Lucy Williams Elementary |
| Land Lease Y/N | false |
| Tax Annual Amount | 7925.28 |
| Middle/Junior High School | Buffalo Creek Middle |
| Additional Parcels Y/N | false |
| Lease Considered Y/N | true |
| Virtual Tour | https://view.spiro.media/11739_fennemore_way-9409?branding=false |
| Building Area Units | Square Feet |
| Living Area Units | Square Feet |
| Builder Name | Neil |
| Standard Status | Active |
| Occupancy Type | Owner |
| TaxOtherAnnualAssessmentAmount | 3074 |
| Tax Lot | 630 |
| Legal Description | LOT 630 BLK 1 & A PORTION OF LOT 631 BLK 1 FOREST CREEK-FENNEMORE WAY SD PORTION OF LOT 631 BLK 1, BEING DESC AS FOLLOWS: BEG AT THE NE COR OF SD LOT 631 BLK 1; TH S 12 DEG 01 MIN 20 SEC W, ALNG THE ELY LN OF SD LOT 631 BLK 1, A DIST OF 132 FT TO THE SE COR OF SD LOT 631 BLK 1, BEING A PT OF CURVATURE OF A NON-TANGENT CURVE TO THE RIGHT, OF WHICH THE RAD PT LIES N 12 DEG 01 MIN 20 SEC E, A RAD DIST OF 207 FT; TH NWLY ALNG THE ARC OF SD CURVE, THROUGH A C/A OF 08 DEG 38 MIN 36 SEC AN ARC LENGTH OF 31.23 FT TO THE END OF SD CURVE; TH N 20 DEG 39 MIN 56 SEC E, A DIS TOF 132 FT TO A PT OF CURVATURE OF A NON-TANGENT CURVE TO THE LEFT, OF WHICH PT LIES N 20 DEG 39 MIN 56 SEC E A RADIAL DIST OF 75 FT; TH SELY ALNG THE ARC OF SD CURVE, THROUGH A C/ |
| Pet Size Limit | Extra Large (101+ Lbs.) |
| Minimum Lease | 8-12 Months |
| Water Access Y/N | false |
| Monthly HOA Amount | 10 |
| Additional Rooms | Den/Library/Office,Inside Utility |
| Water View Y/N | false |
| Flood Zone Code | X |
| In Law Suite YN | false |
| Flood Zone Code X | Yes |
Interior Features
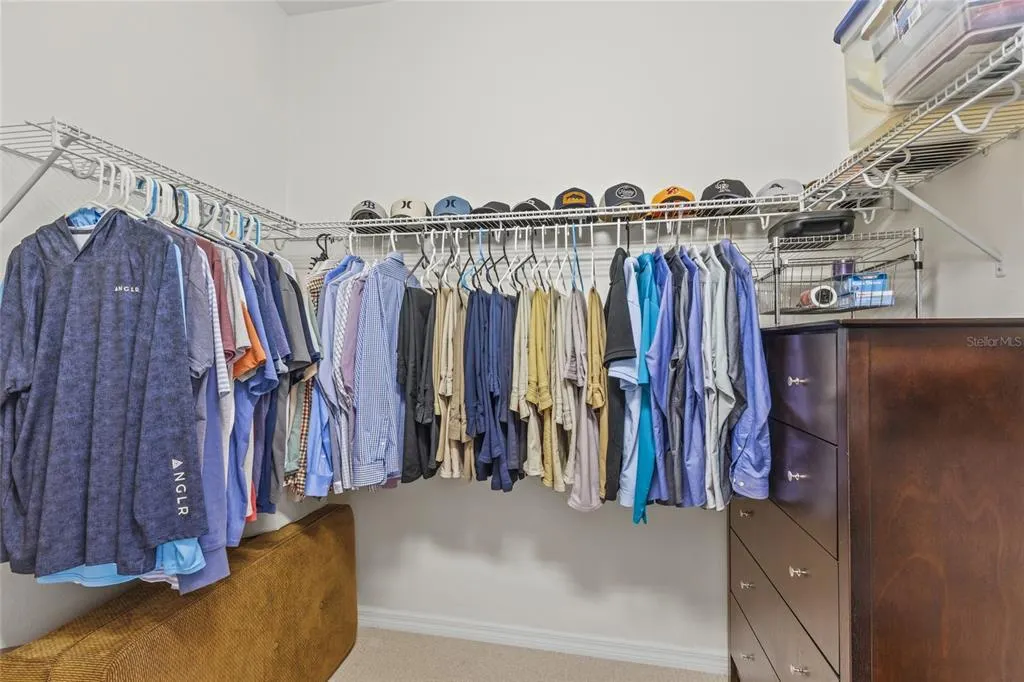
| Interior Amenities | Ceiling Fan(s),Open Floorplan,Stone Counters,Walk-In Closet(s) |
|---|---|
| Flooring | Carpet,Tile |
| Furnished Y/N | Negotiable |
| Fireplace Features | Electric |
| Total Stories | 1 |
| Air Conditioning Y/N | true |
| Heating Y/N | true |
| Fireplace Y/N | true |
| Laundry Features | Inside |
| Total Bedrooms | 3 |
| LivingAreaSource | Estimated |
| Total Baths | 2 |
Exterior Features
| Exterior Amenities | Private Yard,Sidewalk,Sliding Doors |
|---|---|
| Lot Features | Private |
| Water Source | Public |
| Lot Size Area | 10319 |
| Foundation Details | Slab |
| Spa | false |
| Building Area Total | 2787 |
| Lot Size Acres | 0.24 |
| Road Surface Type | Paved |
| Private Pool | true |
| Waterfront Y/N | false |
| Covered Spaces | 2 |
| Builder Model | Blue Sky |
| Road Responsibility | Private Maintained Road |
Amenities
- Foreclosure
- Views
- Short Sale
- New Construction
- Adult 55+
- Lease To Own
- No HOA Fees
- Furnished
- Primary On Main
- Air Conditioning
- Seller Finance
- Green
- Fixer Upper
- Horse
- Golf
- Fireplace
- Deck
- Garage
- Basement
- Pool
Property vs Single Family Average in 34219
Price
Taxes
Year Built
 Copyright © MFRMLS.com All information deemed reliable but not guaranteed. All properties are subject to prior sale, change or withdrawal. Neither listing broker(s) or information provider(s) shall be responsible for any typographical errors, misinformation, misprints and shall be held totally harmless. Listing(s) information is provided for consumers personal, non-commercial use and may not be used for any purpose other than to identify prospective properties consumers may be interested in purchasing. Information on this site was last updated Last updated on August 21, 2026 8:58 PM UTC The listing information on this page last changed on Last updated on August 21, 2026 8:58 PM UTCd. The data relating to real estate for sale on this website comes in part from the Internet Data Exchange program of MFR MLS.
All information deemed reliable but not guaranteed. All properties are subject to prior sale, change or withdrawal. Neither listing broker(s) or information provider(s) shall be responsible for any typographical errors, misinformation, misprints and shall be held totally harmless. Listing(s) information is provided for consumers personal, non-commercial use and may not be used for any purpose other than to identify prospective properties consumers may be interested in purchasing.
Updated on August 21, 2026 8:58 PM UTC
Copyright © MFRMLS.com All information deemed reliable but not guaranteed. All properties are subject to prior sale, change or withdrawal. Neither listing broker(s) or information provider(s) shall be responsible for any typographical errors, misinformation, misprints and shall be held totally harmless. Listing(s) information is provided for consumers personal, non-commercial use and may not be used for any purpose other than to identify prospective properties consumers may be interested in purchasing. Information on this site was last updated Last updated on August 21, 2026 8:58 PM UTC The listing information on this page last changed on Last updated on August 21, 2026 8:58 PM UTCd. The data relating to real estate for sale on this website comes in part from the Internet Data Exchange program of MFR MLS.
All information deemed reliable but not guaranteed. All properties are subject to prior sale, change or withdrawal. Neither listing broker(s) or information provider(s) shall be responsible for any typographical errors, misinformation, misprints and shall be held totally harmless. Listing(s) information is provided for consumers personal, non-commercial use and may not be used for any purpose other than to identify prospective properties consumers may be interested in purchasing.
Updated on August 21, 2026 8:58 PM UTC
